
Company Logo
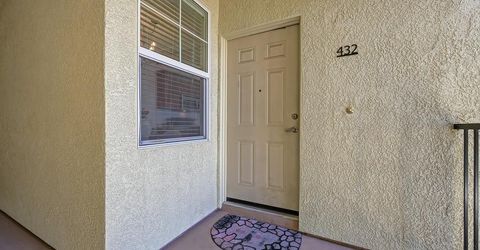
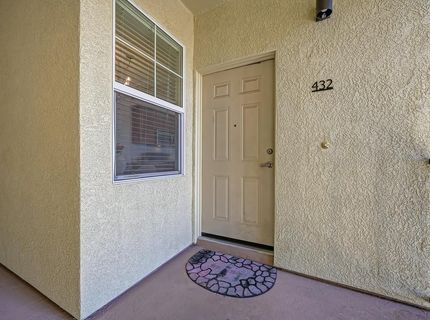
1230 Whitney Ranch Pkwy #pw432, Unit PW432, Rocklin, CA 95765 Photo

24 Total Photos [Click to View All]

1230 Whitney Ranch Pkwy #pw432, PW432
Rocklin, CA 95765
$310,000
2 Beds | 2.0 Baths | 898 sqft | 0.02 Acreage

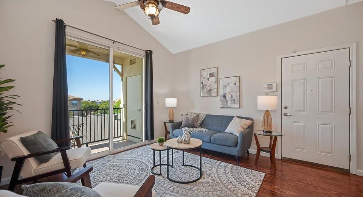
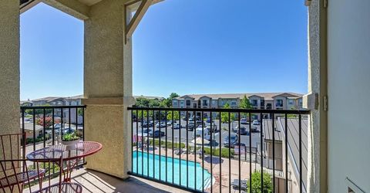
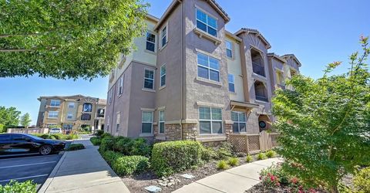
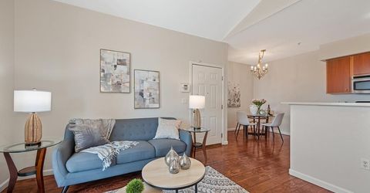
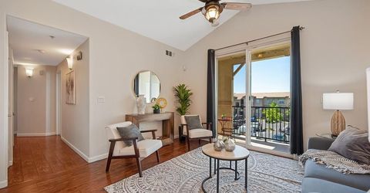
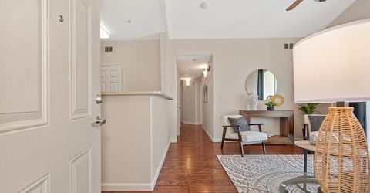
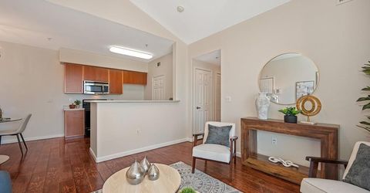
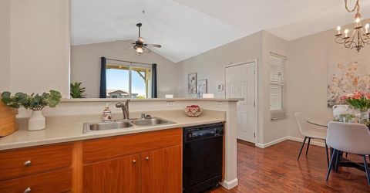
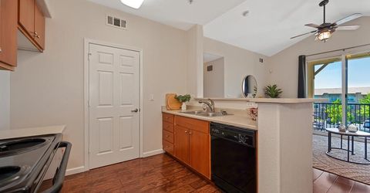
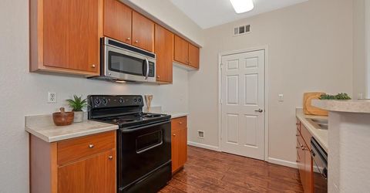
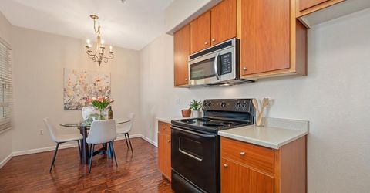
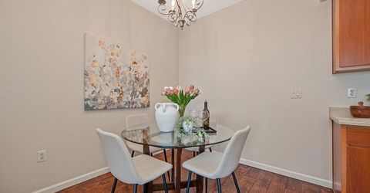
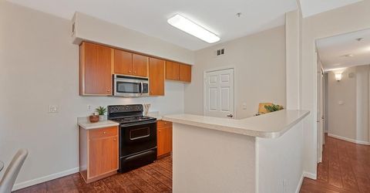
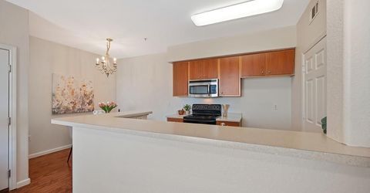
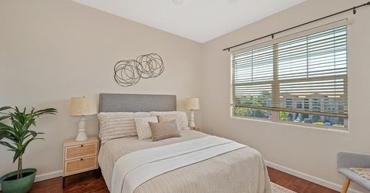
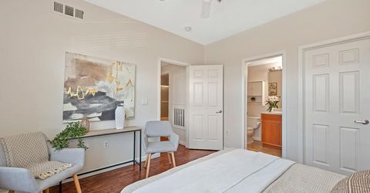
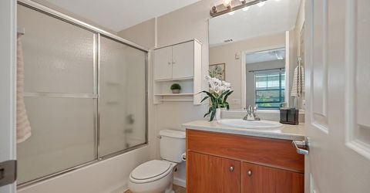
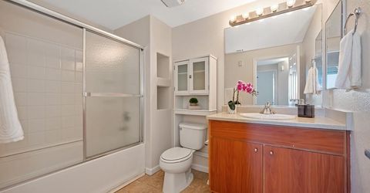
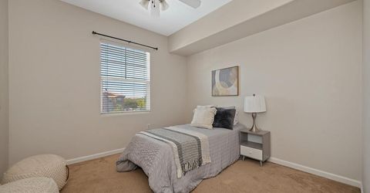
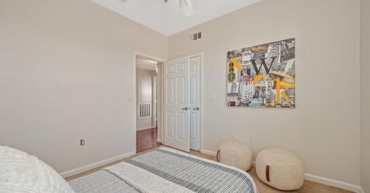
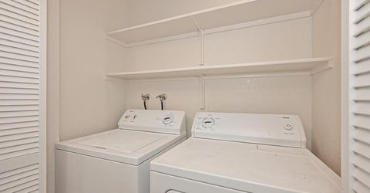
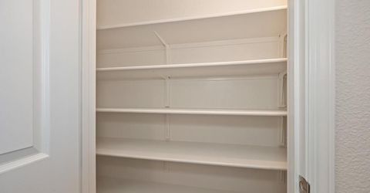
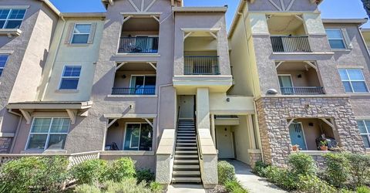
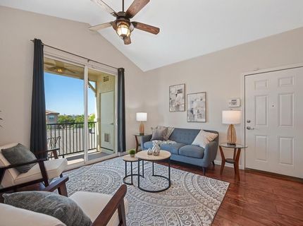
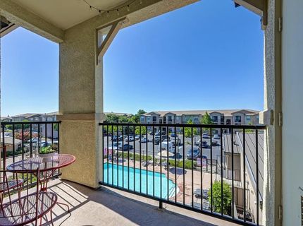
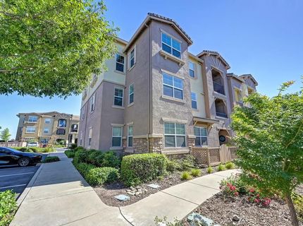
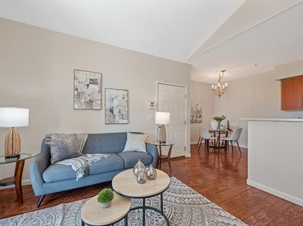
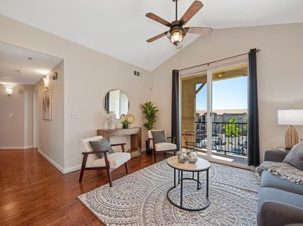
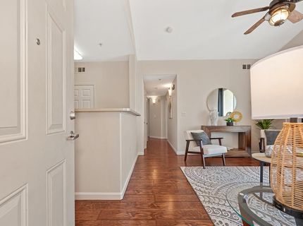
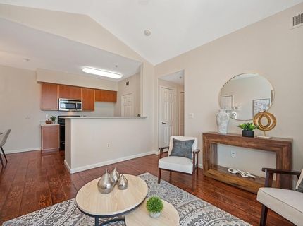
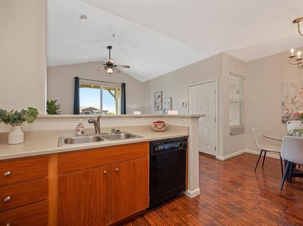
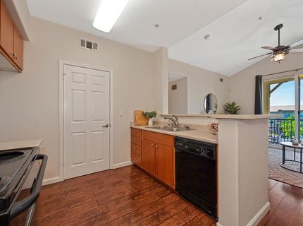
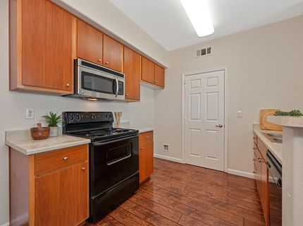
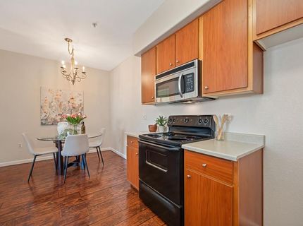
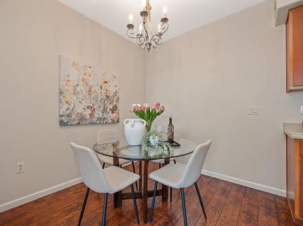
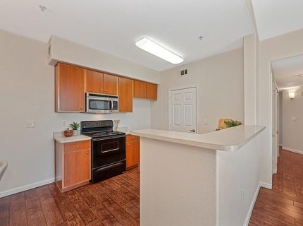
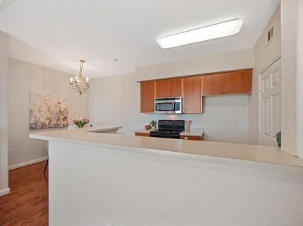
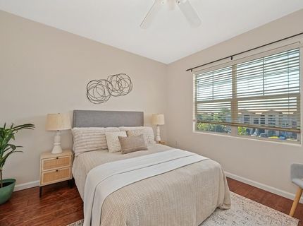
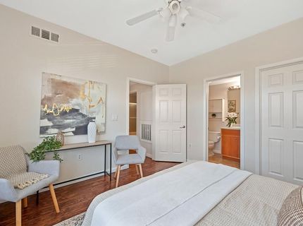
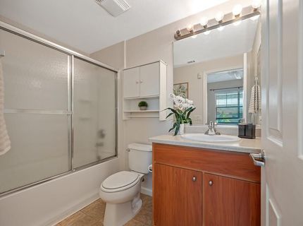
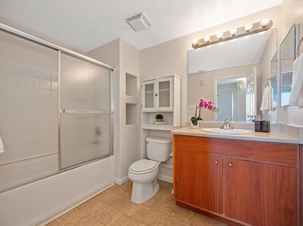
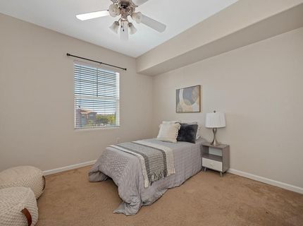
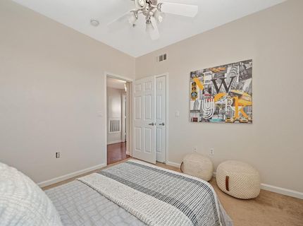
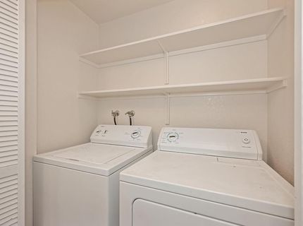
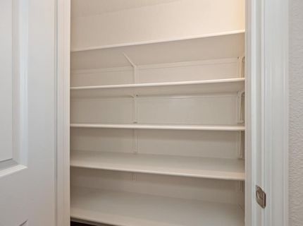
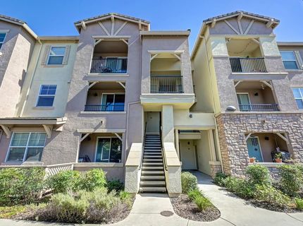
Welcome to the highly desirable community of Rocklin! This affordable and inviting 2-bedroom, 2-bath condominium offers an exceptional opportunity to enjoy one of the area's most sought-after locations, known for its top-rated schools, outstanding parks and recreation system, scenic walking trails, and beautiful community amenities. Ideally situated overlooking the community pool, this home features a private deck where you can relax and enjoy the view. Inside, you'll find fresh interior paint, attractive wood flooring, an open and airy floor plan, generous storage space, ceiling fans, an in-unit laundry area, and a new HVAC system for year-round comfort and energy efficiency. The well-maintained community offers a resort-style pool with outdoor showers, clubhouse, fitness center, secure enclosed mailroom, multiple dog run areas with complimentary waste stations, and trash service included through the HOA. Best of all, this home is NOT part of Rocklin's affordable housing program, providing the freedom to build equity and enjoy long-term ownership benefits. Conveniently located near the new Nugget Market shopping center, restaurants, everyday conveniences, and within walking distance to Dutch Bros Coffee, you'll love the accessibility and vibrant neighborhood. This is an excellent opportunity to own in one of Rocklin's most convenient and desirable locations.

Listed By / Presented By

Listed By

Agency Name: GUIDE Real Estate
Agent Name: Cristina MacWilliam
Agency Phone: 916-975-2700

Presented By

Agency Title: Chase International Real Estate
Agency Phone: 775.588.6130

IDX logo

Contact a Chase Agent for More Information

Property Details

Property Type: Residential - Condominium
Cooling: Ceiling Fan(s), Central
Heating: Central
Home Style: Contemporary
Lot Size: 0.02 Acres
Roof Type: Tile
Stories: 1.0
Year Built: 2007
MLS ID: 226080637

Feature Descriptions

Appliances: Dishwasher, Disposal
Association Amenities: Pool, Clubhouse, Spa/Hot Tub, Gym, Other
Bathroom Features: Tub w/Shower Over
Days on Site: 19
Dining Room Features: Breakfast Nook, Dining Bar, Dining/Family Combo
Exterior: Concrete, Stucco
Flooring: Carpet, Wood
HOA Fee: 322/ Monthly
HOA Fee Includes: MaintenanceExterior, MaintenanceGrounds, Trash
Kitchen Features: Kitchen/Family Combo, Laminate Counter
Laundry: Electric, Inside Area
Laundry Features: Electric, Inside Area
Lot: Close to Clubhouse, Low Maintenance
Master Bedroom Features: Closet
Parcel#: 489-240-066-000
Parking: No Garage, Assigned, Restrictions, Uncovered Parking Space, Guest Parking Available
Pets Allowed: Yes
Pool: Built-In, Common Facility, Fenced
Sewer: Public Sewer
Spa: Spa/Hot Tub Built-In
Utilities: Cable Available, Public, Sewer Connected, Internet Available
Water: Public, Meter on Site

Schools

High School: Rocklin Unified
Middle School: Rocklin Unified
Elementary School: Rocklin Unified

Neighborhood Map

Driving Directions

Demographics

Estimate My Payments

  • Estimated Payment
    $780.34
  • Principal & Interest
    $689.93
  • Property Tax
    $0.00 (data not provided by mls)
  • Homeowner's Insurance
    $90.42
(Payments are an estimate and may vary by lender)

Mortgage Calculator

Change Payment Information

%
years/fixed
yearly
yearly (est.)
Contact Photo

We're Here to Help

Connect with our team of knowlegable local agents to guide your next move with style and grace.

Login to My Homefinder

Pixel

