
Company Logo
12350 Greenwood Drive, Truckee, CA 96161 Photo

17 Total Photos [Click to View All]

12350 Greenwood Drive
Truckee, CA 96161
$819,000
3 Beds | 2 full Baths | 1300 sqft | 0.35 Acreage

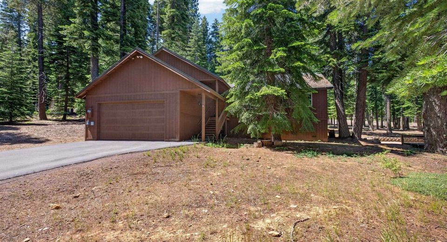
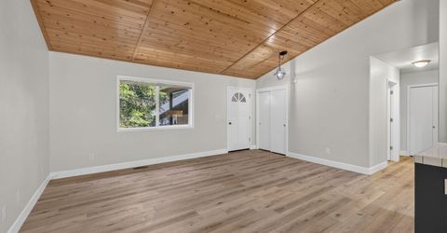
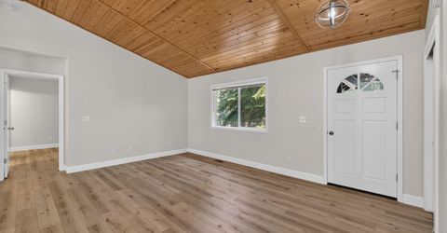
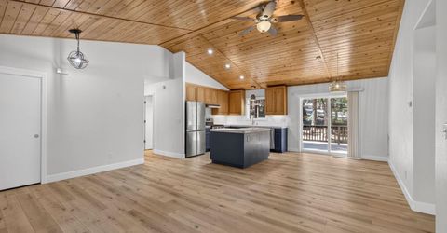
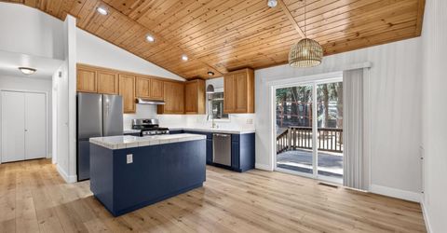
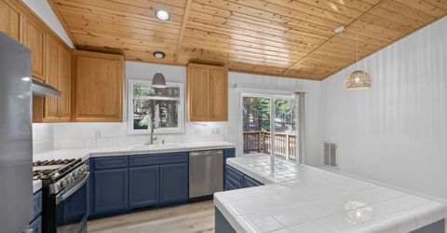
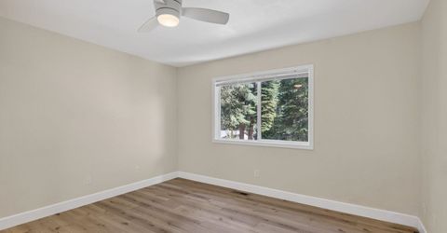
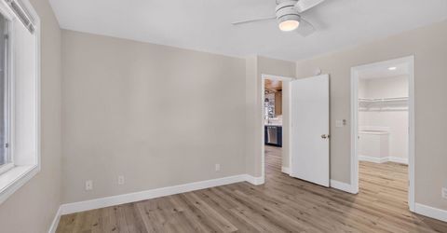
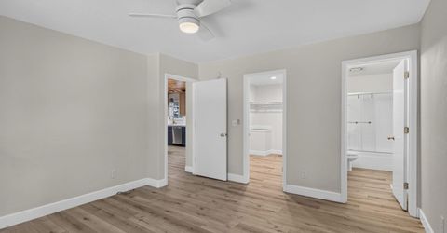
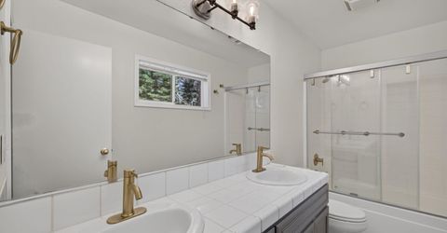
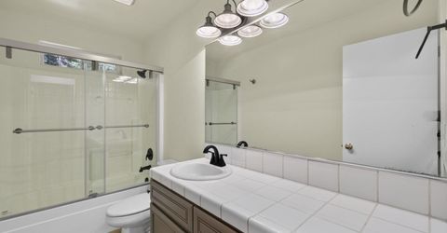
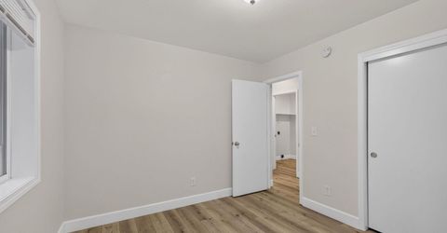
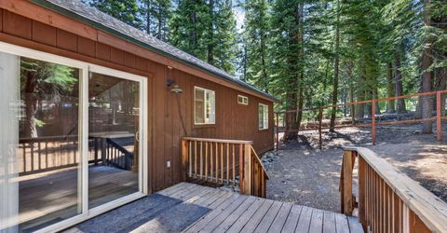
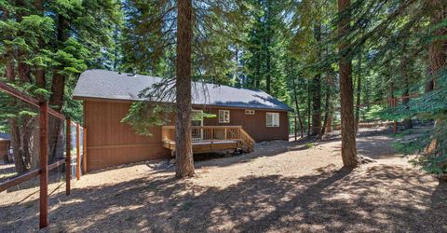
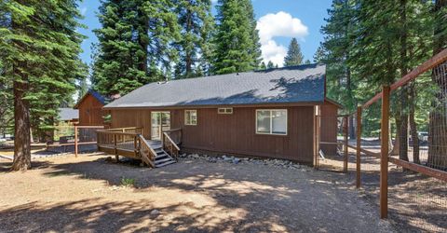
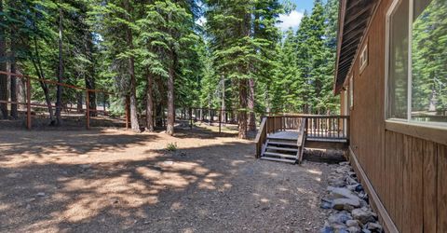
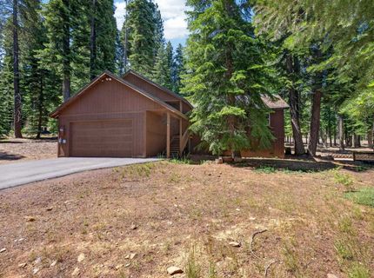
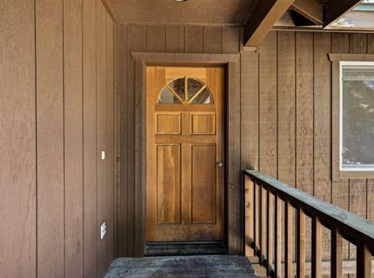
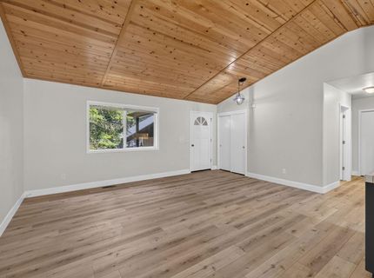
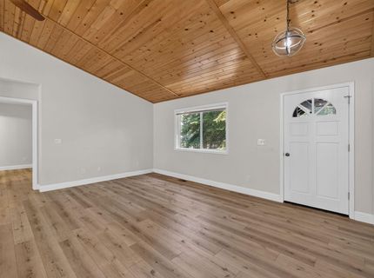
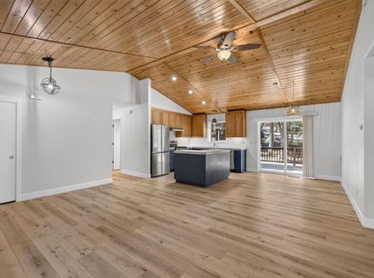
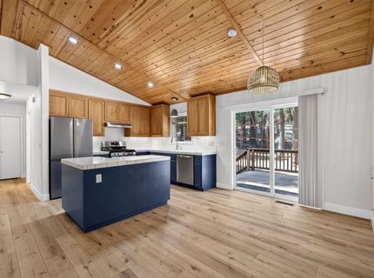
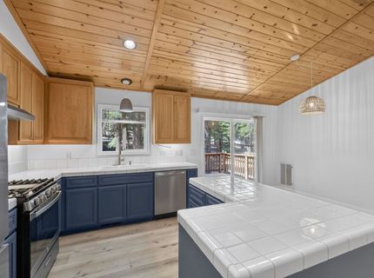
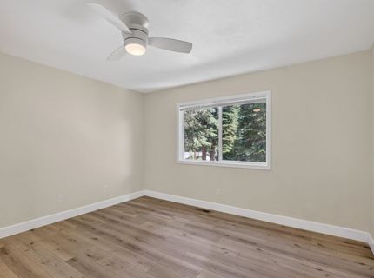
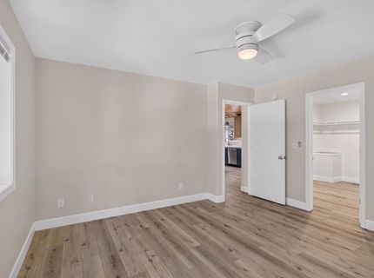
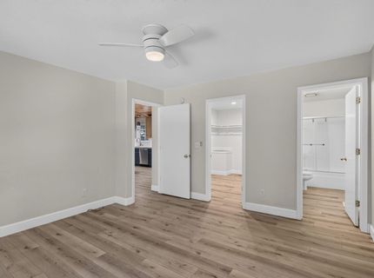
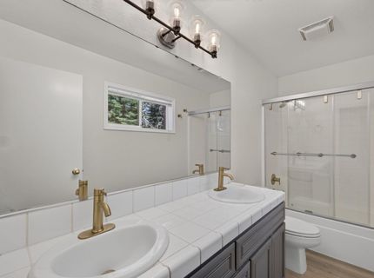
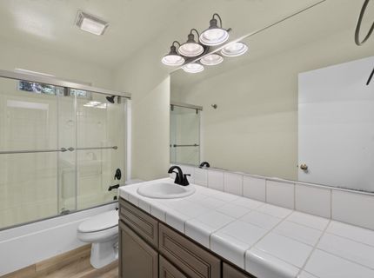
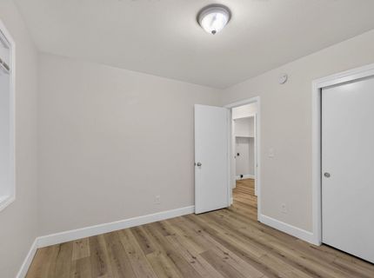
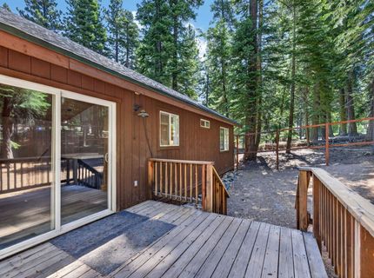
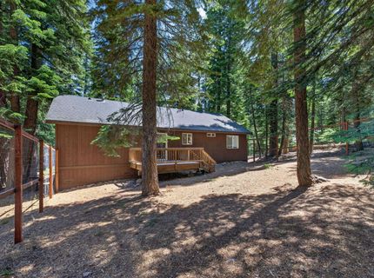
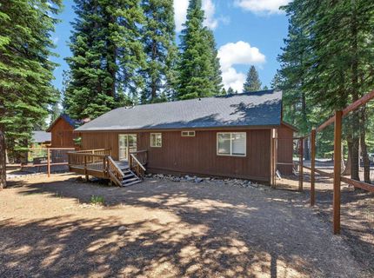
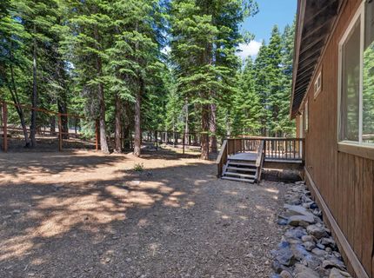
Nestled among mature pines in Truckee's established Prosser neighborhood, this thoughtfully updated 3 bedroom, 2 bathroom home offers a comfortable balance of modern improvements and mountain character. Built in 2000 and spanning approximately 1,300 square feet, the home features a bright, open main living area anchored by a vaulted natural wood ceiling that adds warmth and architectural interest. Recent updates create a clean, contemporary feel throughout. Wide plank flooring extends across the main living spaces, while the refreshed kitchen offers painted cabinetry, stainless steel appliances, generous tile countertops, a center island, and seamless access to the rear deck for easy indoor and outdoor living. Large windows invite natural light and frame peaceful forest views in nearly every direction. The primary suite includes an updated bath with a dual sink vanity and glass enclosed shower. Two additional bedrooms provide flexibility for guests, workspace, or hobbies. An attached two car garage offers convenient storage for vehicles and outdoor gear. Outside, the spacious deck overlooks a private, wooded setting with room to relax, dine, or enjoy the changing seasons. The level driveway and established lot provide easy year round access. Located in Prosser, this home places you just minutes from downtown Truckee's restaurants, shops, trails, Donner Lake, world class skiing, and countless year round recreation opportunities while offering a peaceful setting to return home to at the end of the day.

Listed By / Presented By

Listed By

Agency Name: COMPASS
Agent Name: Bill Watters

Presented By

Agency Title: Chase International Real Estate
Agency Phone: 775.588.6130

IDX logo

Contact a Chase Agent for More Information

Property Details

Property Type: Residential - Single Family
Garage: 2 car attached
Heating: Natural Gas, CFAH
Home Style: Ranch
Lot Size: 0.35 Acres
Stories: 1.0
Year Built: 2000
MLS ID: 20261398

Feature Descriptions

Appliances: Range, Oven, Disposal, Dishwasher, Refrigerator
Days on Site: 8
Exterior: Frame
Flooring: Carpet, Wood, Tile
Laundry: Laundry Room
Lot: Street
Parcel#: 016510010000
Parking: Two, Attached
Parking Notes: Two, Attached
Patio/Porch: Deck(s): 1
Sewer: Septic Tank
Special View Info: Trees/Woods
Topography: Level
Utilities: Natural Gas Available
Water: Utility District

Neighborhood Map

Driving Directions

Demographics

Estimate My Payments

  • Estimated Payment
    $2,061.61
  • Principal & Interest
    $1,822.74
  • Property Tax
    $0.00 (data not provided by mls)
  • Homeowner's Insurance
    $238.88
(Payments are an estimate and may vary by lender)

Mortgage Calculator

Change Payment Information

%
years/fixed
yearly
yearly (est.)
Contact Photo

We're Here to Help

Connect with our team of knowlegable local agents to guide your next move with style and grace.

Login to My Homefinder

Pixel


