


Company Logo
124 Del Drive, Kingston, NV 89310 Photo

33 Total Photos [Click to View All]

124 Del Drive
Kingston, NV 89310
$159,900
2 Beds | 2 full Baths | 1232 sqft | 1.26 Acreage

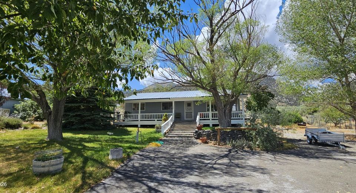
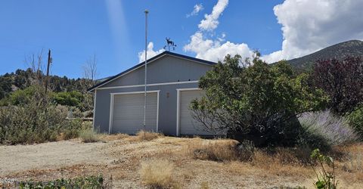
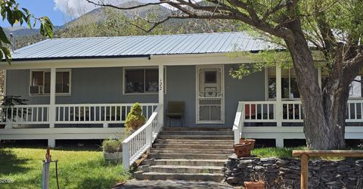
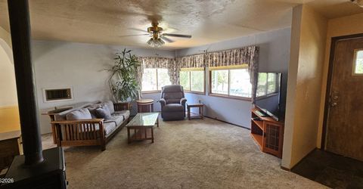
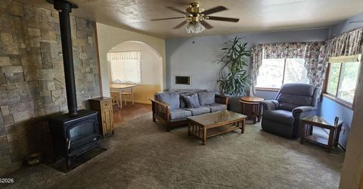
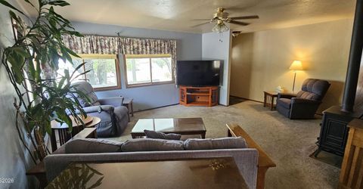
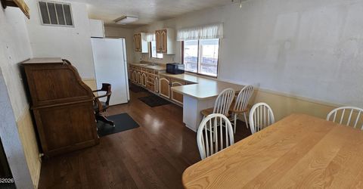
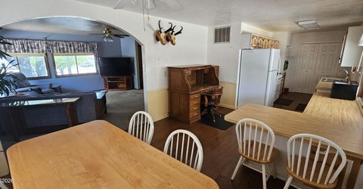
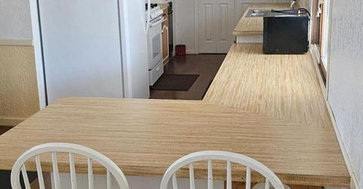
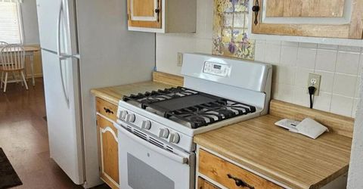
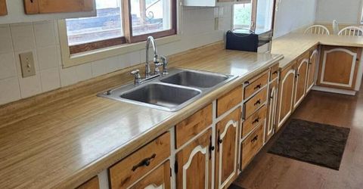
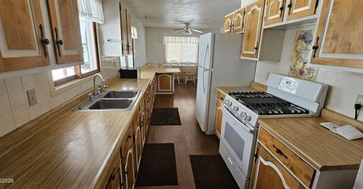
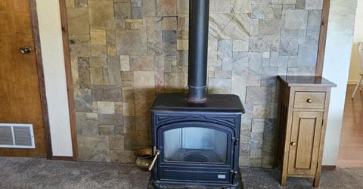
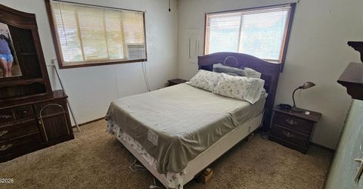
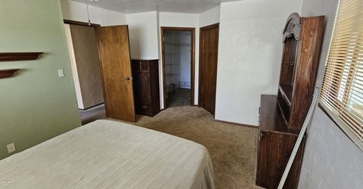
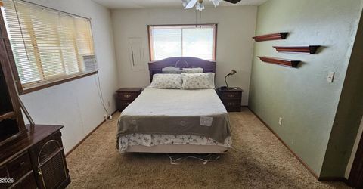
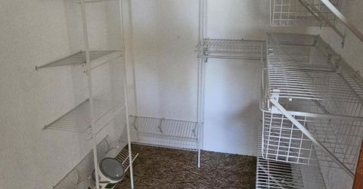
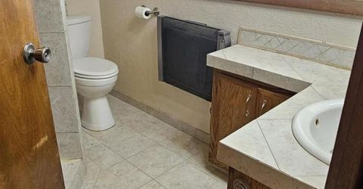
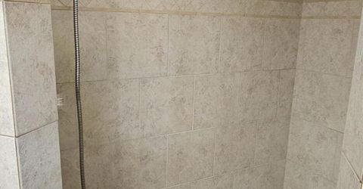
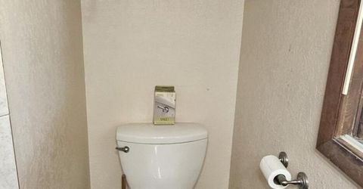
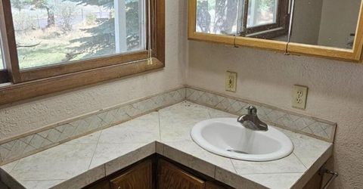
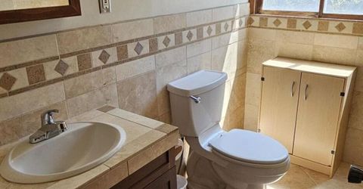
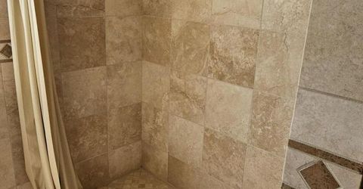
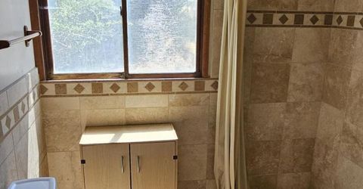
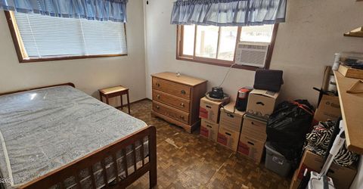
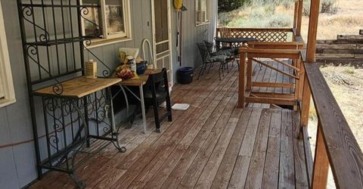
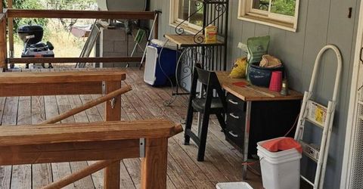
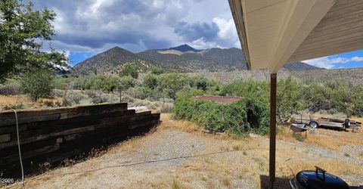
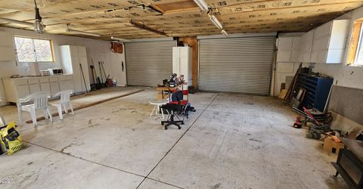
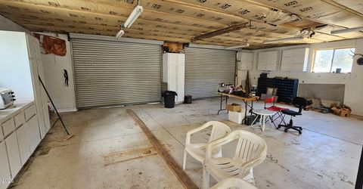
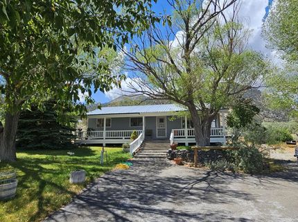
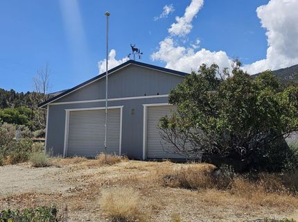
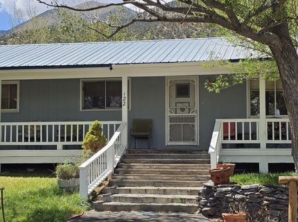
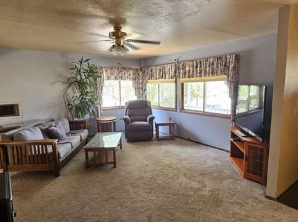
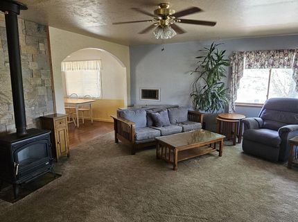
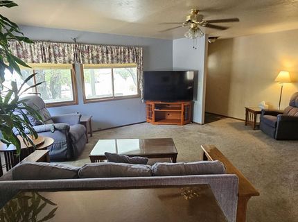
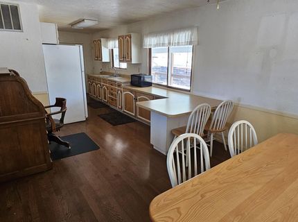
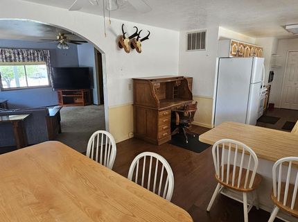
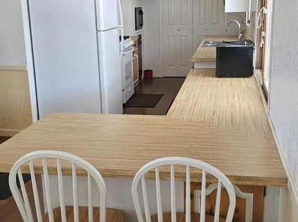
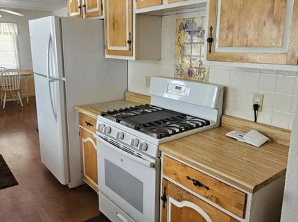
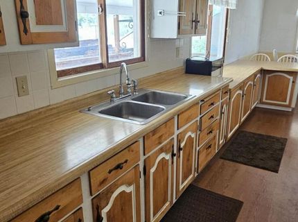
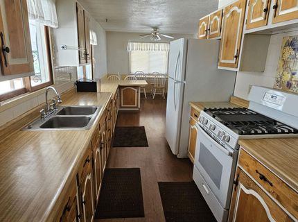
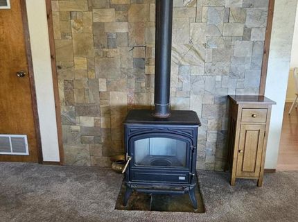
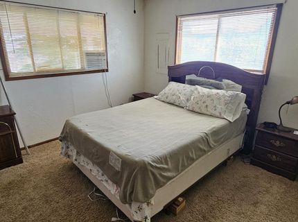
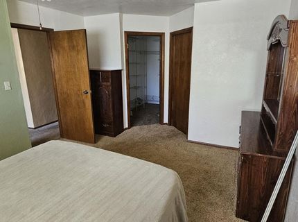
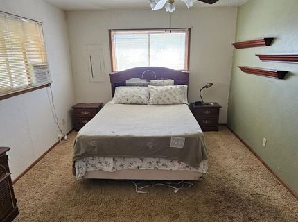
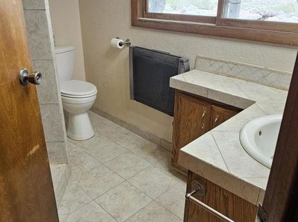
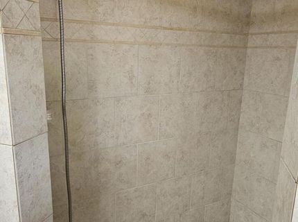
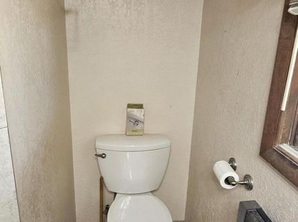
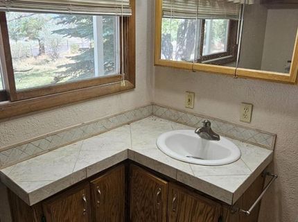
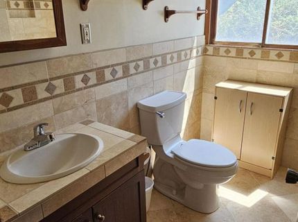
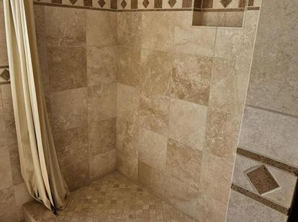

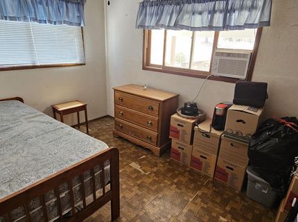
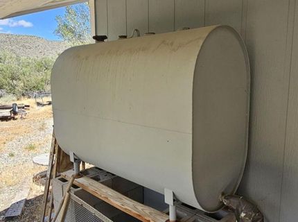
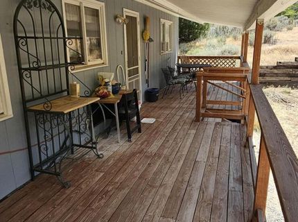
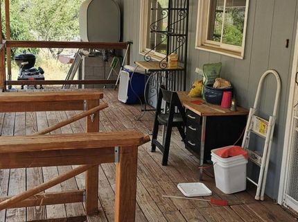
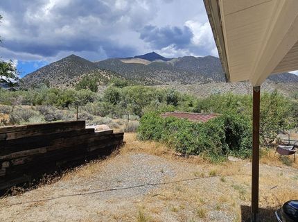
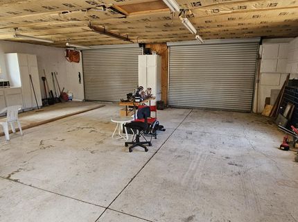
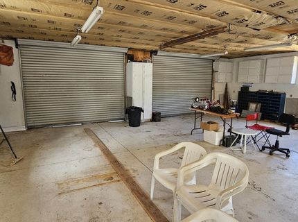
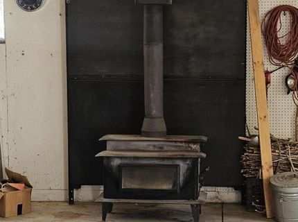
Discover peaceful mountain living at 124 Del Drive in Kingston, Nevada, where mature trees, established landscaping, and beautiful surrounding mountain scenery create a welcoming high-desert retreat. This home offers plenty of character, comfortable living spaces, a detached garage, and generous outdoor areas to enjoy Kingston's quiet, scenic setting. A spacious covered front porch welcomes you home and provides a wonderful place to relax beneath the shade of the property's mature trees. Inside, the inviting living room features abundant natural light from multiple windows along with a diesel fireplace, creating a cozy gathering space during the cooler Nevada months. The kitchen and dining area offer plenty of room for everyday living and entertaining, with abundant cabinetry and countertop space, a breakfast bar, and attractive wood-like (laminate) flooring. The adjoining dining area provides ample space for a large table and gatherings with family and friends. The home features comfortable bedroom spaces and bathrooms accented with tile finishes. A standout feature is the beautifully tiled walk-in shower, complete with decorative tile accents and a built-in shower niche. Additional tile work continues throughout the bathroom areas, adding both character and functionality. Outdoor living is another highlight of this property. In addition to the covered front porch, a long covered rear deck provides plenty of space for outdoor seating, dining, entertaining, or simply relaxing and enjoying the peaceful surroundings. Mature trees provide welcome shade and enhance the property's established, private feel. A detached garage offers additional parking, storage, workshop, or hobby space. Surrounded by the natural beauty and mountain scenery that make Kingston such a special place, this property offers an opportunity for a buyer looking for a quiet full-time residence, recreational getaway, or Nevada mountain retreat.

Listed By / Presented By

Listed By

Agency Name: LPT Realty, LLC
Agent Name: Candace Kelly
Agency Phone: 775-544-1328
Agent Phone: 775-340-9872

Presented By

Agency Title: Chase International Real Estate
Agency Phone: 775.588.6130

IDX logo

Contact a Chase Agent for More Information

Property Details

Property Type: Residential - Single Family
Cooling: Evaporative Cooling
Fireplaces: 1
Garage: 2
Heating: Electric, Oil
Lot Size: 1.26 Acres
Roof Type: Metal
Stories: 1.0
Taxes: $1,131
Year Built: 1979
MLS ID: 260010921

Feature Descriptions

Additional Rooms: None
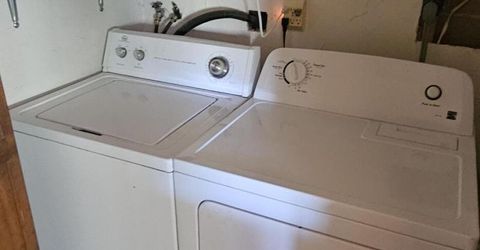
Appliances: Dryer, Trash Compactor
City Limits: Yes
Construction Type: Site/Stick-Built
Cooling Y/N: Yes
Days on Site: 7
Dining: Kitchen Combination
Exterior: Wood Siding
Fencing: Partial
Fireplace: Free Standing, Living Room
Fireplace Y/N: Yes
Flooring: Carpet, Laminate, Linoleum
Foundation: Crawl Space
Heating Y/N: Yes
Kitchen: Breakfast Bar, Kitchen Island, Pantry, Trash Compactor
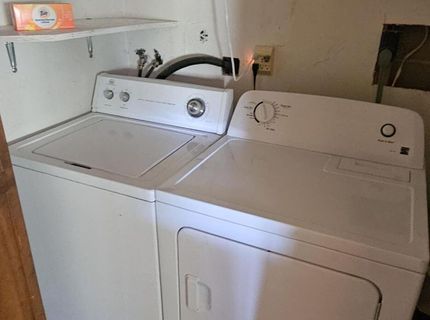
Laundry Features: In Hall
Living Room: Ceiling Fan(s), High Ceilings
Lot Features: Corner Lot, Landscaped
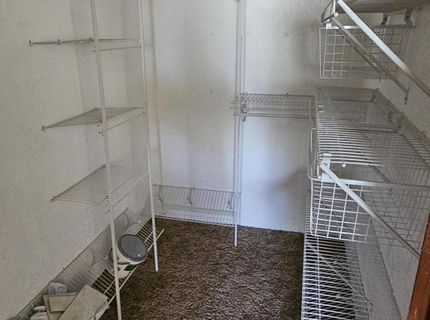
Master Bedroom: Ceiling Fan(s), On Main Floor, Shower Stall, Walk-In Closet(s)
OtherStructures: Shed(s)
Parcel #: 003-202-39
Parking: Detached, Garage, Garage Door Opener Controls
Patio/Porch: Deck, Covered, Porch
Road Frontage: Public, County Road
Road Responsibility: Public Maintained Road
Security Features: Carbon Monoxide Detector(s), Smoke Detector(s)
Sewer: Septic Tank
Special View Info: City, Desert, Mountain(s), Valley, Peek
Sprinklers: None
SQFT Living: 1232
Utilities: Internet Available, Water Meter Installed, Oil
Water: Public
Water Rights Y/N: No
Window Features: Wood Frames, Single Pane Windows

Amenities

Ceiling Fan(s)
High Ceilings
Breakfast Bar
Kitchen Island
Pantry
Primary Downstairs
Walk-In Closet(s)

Schools

High School: Austin Combined
Middle School: Austin Combined
Elementary School: Austin Combined

Neighborhood Map

Driving Directions

Demographics

Estimate My Payments

  • Estimated Payment
    $496.76
  • Principal & Interest
    $355.87
  • Property Tax
    $94.25
  • Homeowner's Insurance
    $46.64
(Payments are an estimate and may vary by lender)

Mortgage Calculator

Change Payment Information

%
years/fixed
yearly
yearly (est.)
Contact Photo

We're Here to Help

Connect with our team of knowlegable local agents to guide your next move with style and grace.

Login to My Homefinder


