
Company Logo
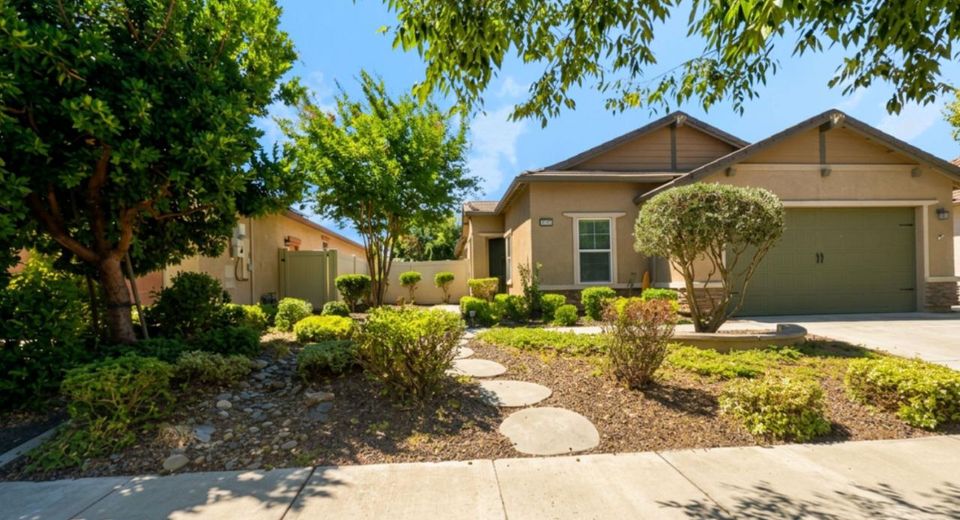
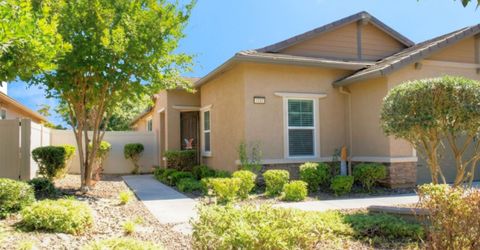
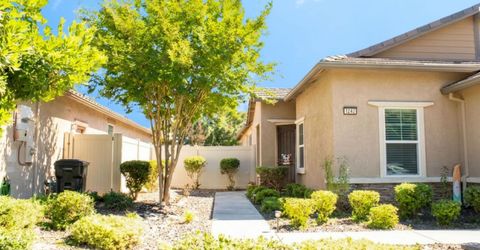
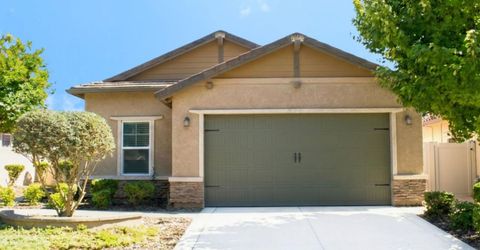
1242 Shady Pines St, Manteca, CA 95336 Photo

38 Total Photos [Click to View All]

1242 Shady Pines St
Manteca, CA 95336
$569,500
3 Beds | 2.0 Baths | 1635 sqft | 0.13 Acreage

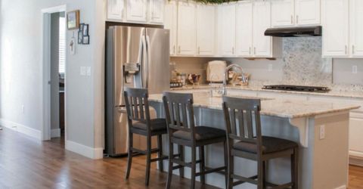
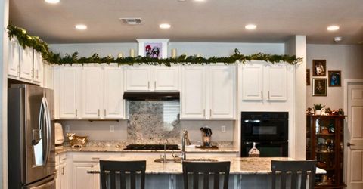
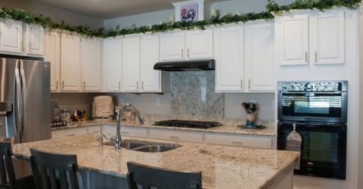
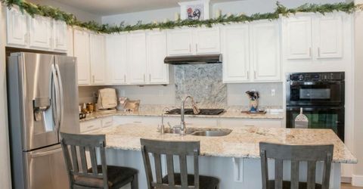
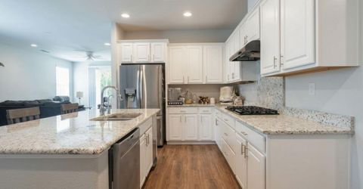
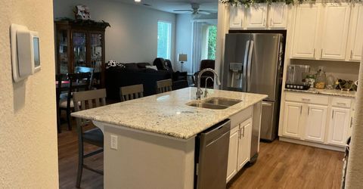
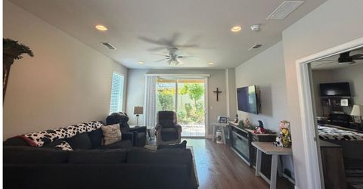
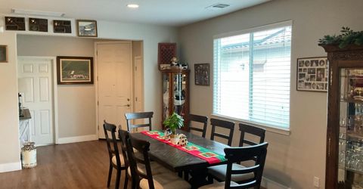
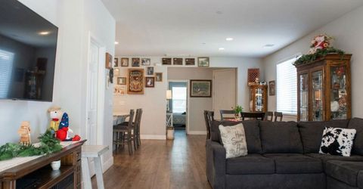
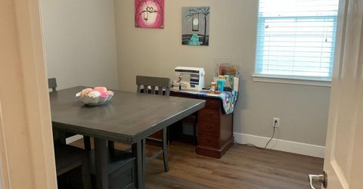
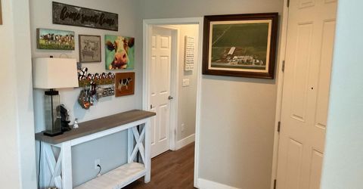
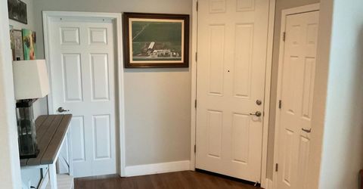
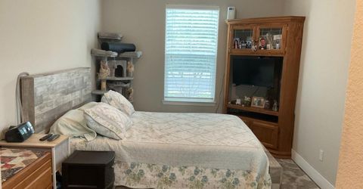
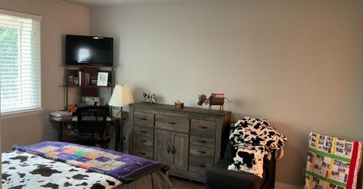
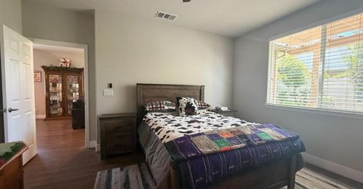
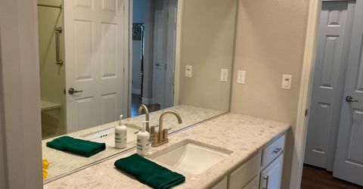
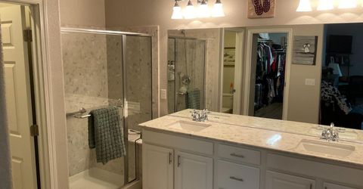
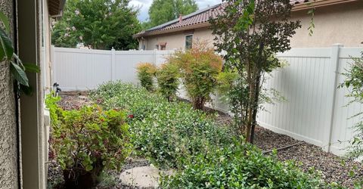
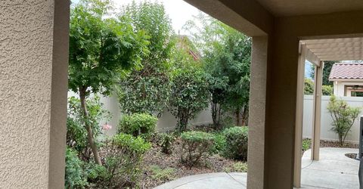
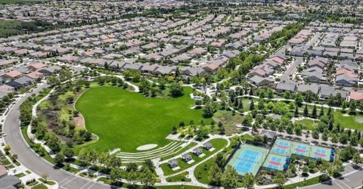
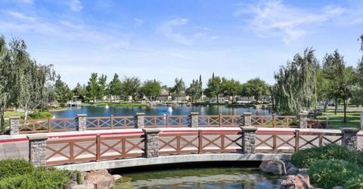
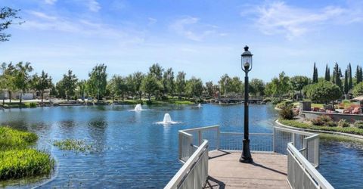
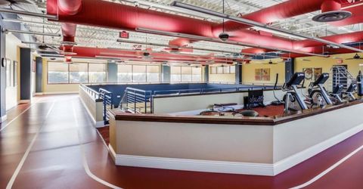
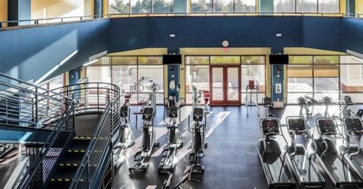
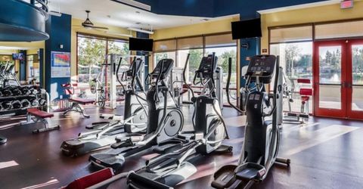
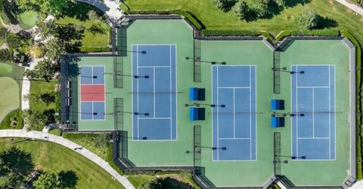
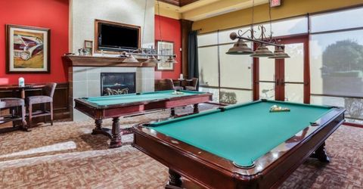
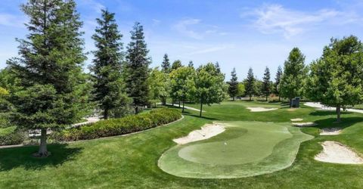
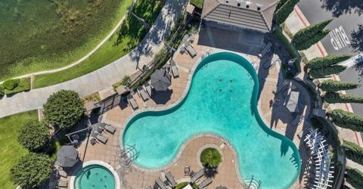
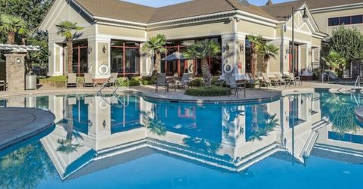
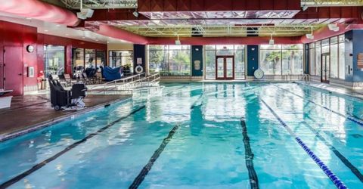
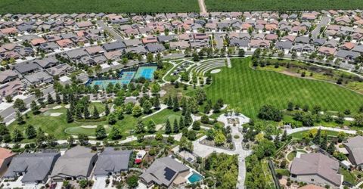
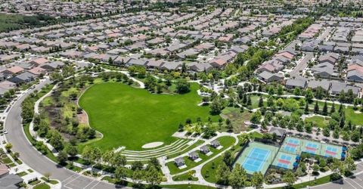
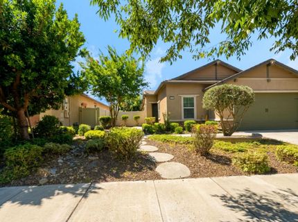
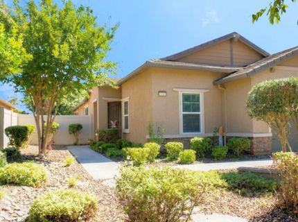
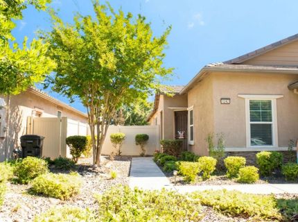
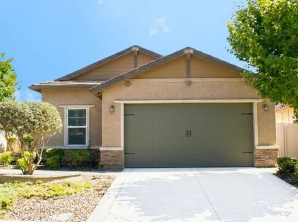
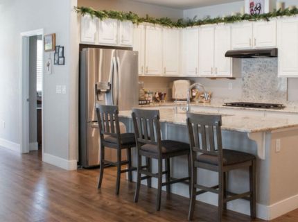
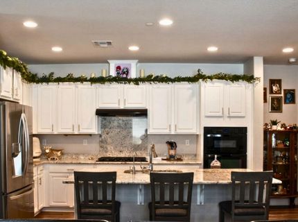
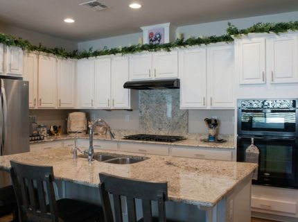
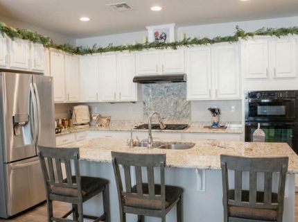
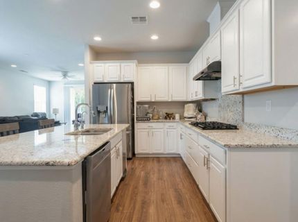
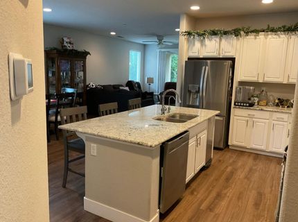
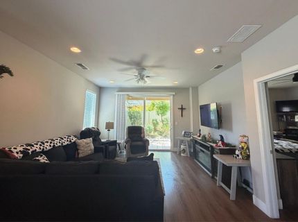
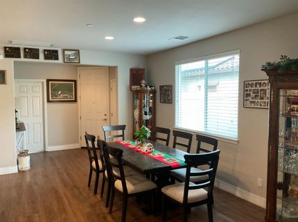
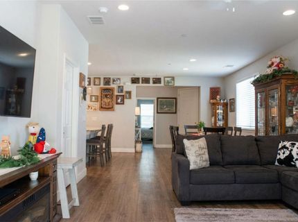
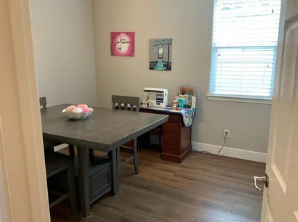
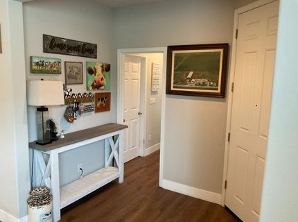
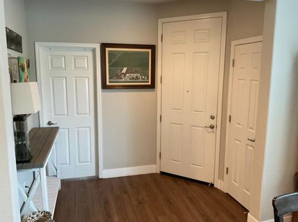
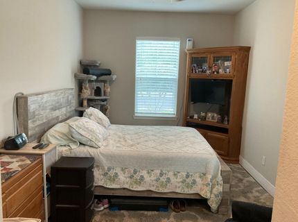
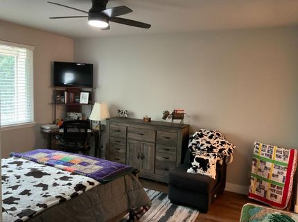
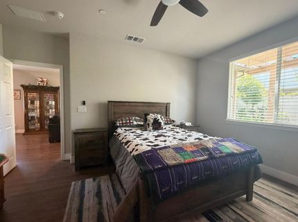
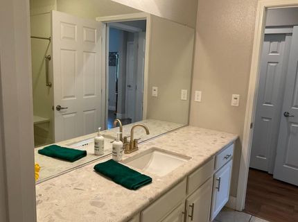
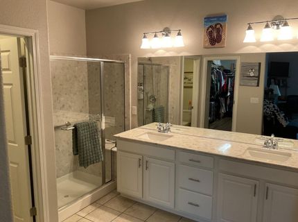
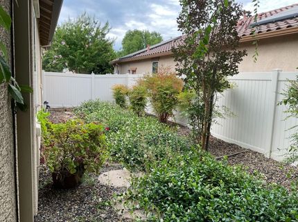
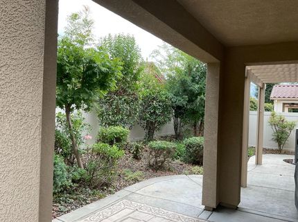
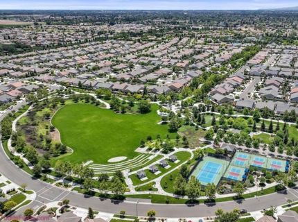
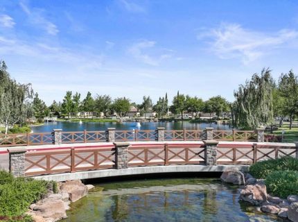
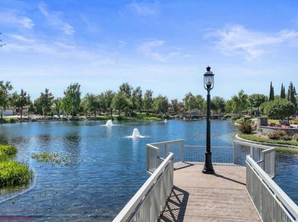
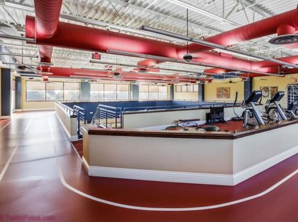
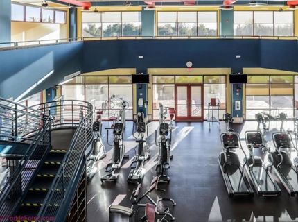
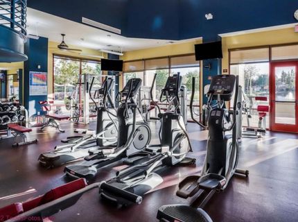
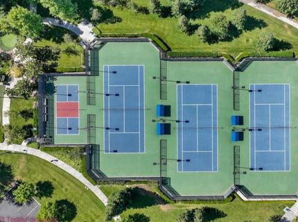
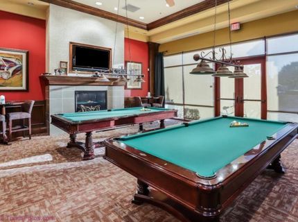
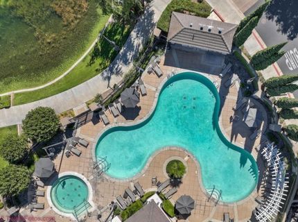
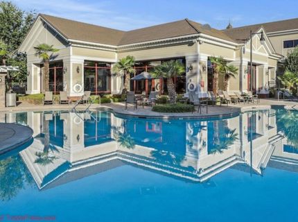
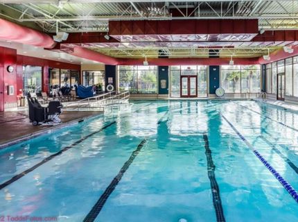
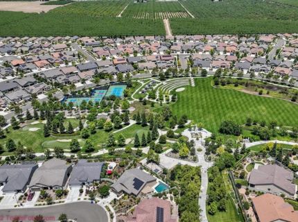
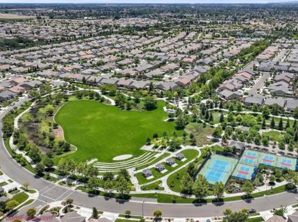
Resort style living in a premium 55 plus Del-Webb community. Welcome to this beautifully updated, move-in ready single story home offering 1,635 square feet, three bedrooms, and two bathrooms. This meticulously maintained home features a spacious open floor plan with brand new luxury vinyl plank flooring throughout, granite countertops, updated cabinetry with new hardware, a new trash compactor, and modern finishes that make this home truly stand out. Additional upgrades include a new oversized HVAC system, whole house fan, new garage door and automatic opener, and a beautifully remodeled guest bathroom with a handicap-accessible walk-in shower. Step outside to a low-maintenance yard, giving you more time to enjoy the incredible community amenities, including elegant clubhouse and recreation center, fully equipped gym, indoor and outdoor pools, spa and hot tub, tennis courts, and active social clubs. This home offers the perfect combination of comfort, convenience, quality upgrades, and the vibrant Del-Webb lifestyle. Schedule your private tour today.

Listed By / Presented By

Listed By

Agency Name: Coldwell Banker Valley Central
Agent Name: Claudette Medeiros
Agency Phone: 209-835-4545

Presented By

Agency Title: Chase International Real Estate
Agency Phone: 775.588.6130

IDX logo

Contact a Chase Agent for More Information

Property Details

Property Type: Residential - Single Family
Cooling: Central
Garage: 2 car attached
Heating: Central
Home Style: Contemporary
Lot Size: 0.13 Acres
Roof Type: Composition
Stories: 1.0
Year Built: 2014
MLS ID: 226088511

Feature Descriptions

Appliances: Gas Cook Top, Built-In Gas Oven, Compactor, Ice Maker, Dishwasher, Disposal, Microwave
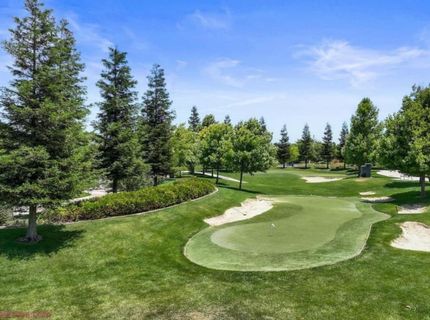
Association Amenities: Pool, Clubhouse, Putting Green(s), Recreation Facilities, Exercise Room, Spa/Hot Tub, Tennis Courts, Greenbelt, Trails, Park
Bathroom Features: Shower Stall(s)
Dining Room Features: Dining Bar, Dining/Family Combo
Equipment: Dish Antenna
Exterior: Stucco, Frame
Fencimg: Back Yard
Flooring: Laminate
HOA Fee: 200/ Monthly
HOA Fee Includes: Pool
Kitchen Features: Pantry Closet, Island w/Sink
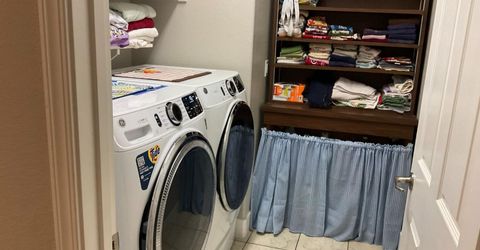
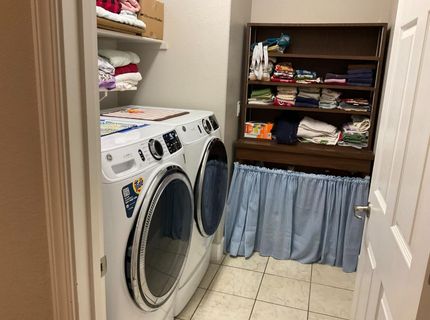
Laundry: Inside Room
Laundry Features: Inside Room
Lot: Auto Sprinkler Front, Landscape Front, Low Maintenance
Master Bedroom Features: Walk-In Closet
Other Equipment: Dish Antenna
Parcel#: 204-300-54
Parking: Attached, Garage Facing Front
Patio/Porch: Covered Patio
Pool: Built-In, Common Facility, Pool/Spa Combo
Sewer: Public Sewer
Utilities: Public
Water: Public
Window: Dual Pane Full, Window Coverings

Schools

High School: Manteca Unified
Middle School: Manteca Unified
Elementary School: Manteca Unified

Neighborhood Map

Driving Directions

Demographics

Estimate My Payments

  • Estimated Payment
    $1,433.56
  • Principal & Interest
    $1,267.46
  • Property Tax
    $0.00 (data not provided by mls)
  • Homeowner's Insurance
    $166.10
(Payments are an estimate and may vary by lender)

Mortgage Calculator

Change Payment Information

%
years/fixed
yearly
yearly (est.)
Contact Photo

We're Here to Help

Connect with our team of knowlegable local agents to guide your next move with style and grace.

Login to My Homefinder

Pixel


