
Company Logo
12528 Granite Drive, Truckee, CA 96161 Photo

19 Total Photos [Click to View All]

12528 Granite Drive
Truckee, CA 96161
$3,900,000
4 Beds | 4 full 1 partial Baths | 3731 sqft | 0.80 Acreage

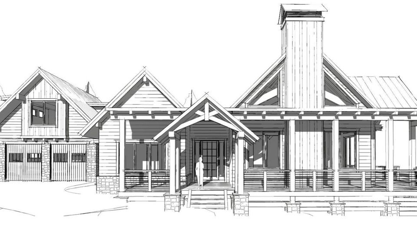
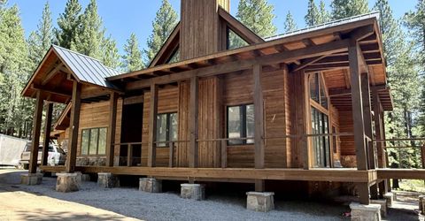
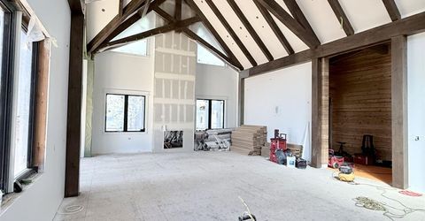
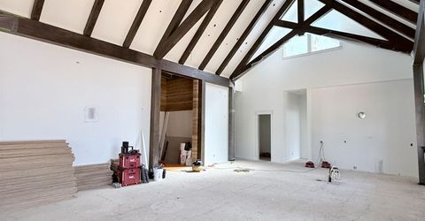
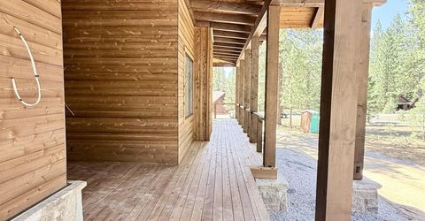
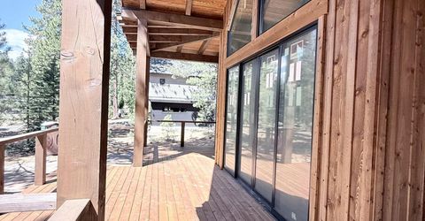
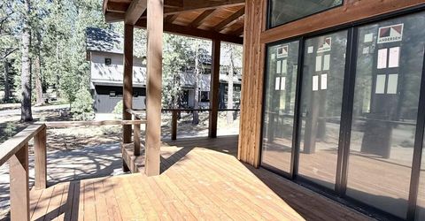
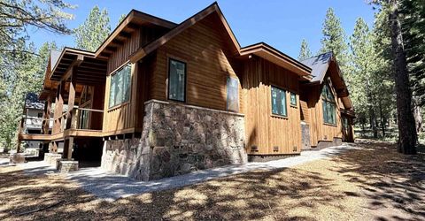
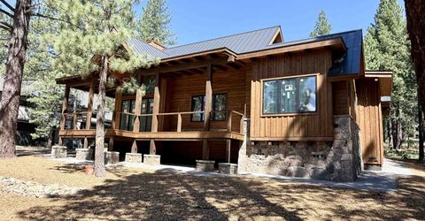
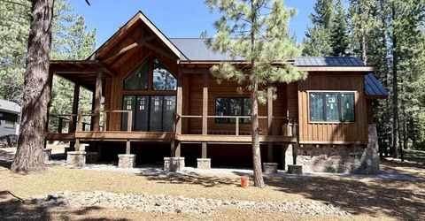
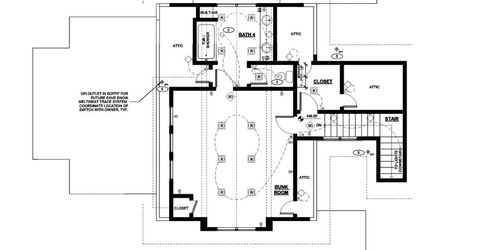
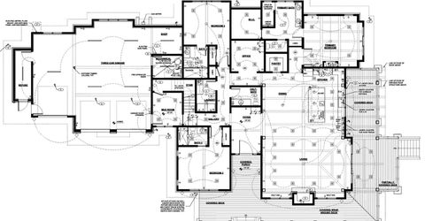
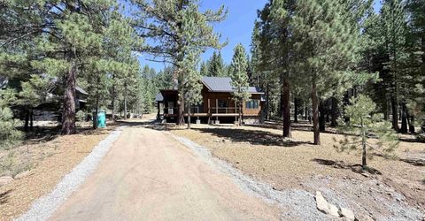
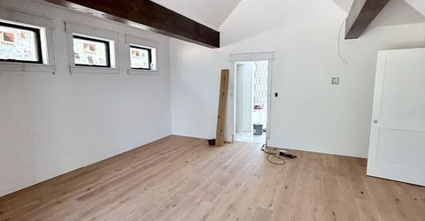
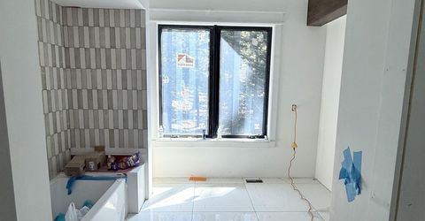
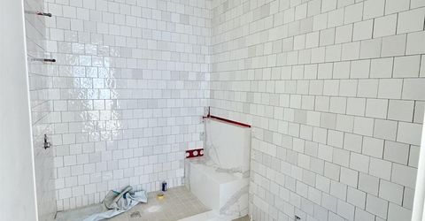
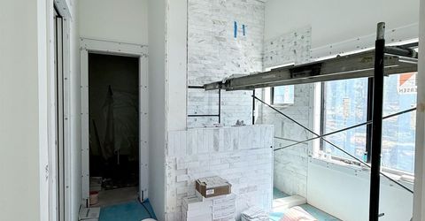
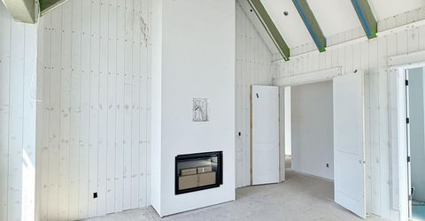
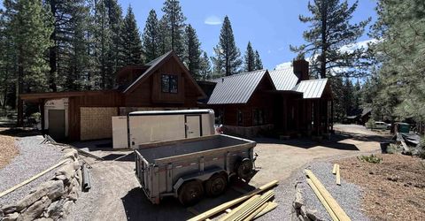
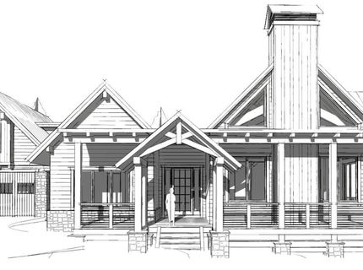
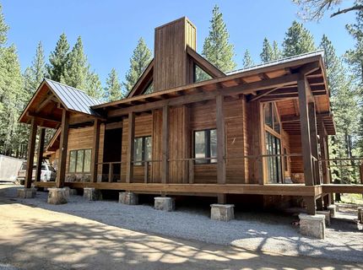
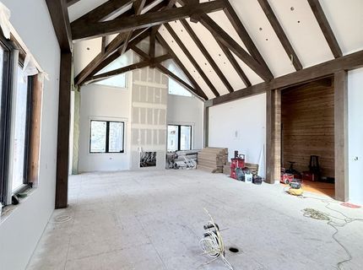
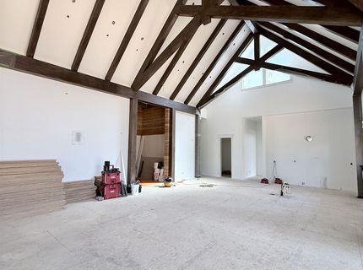
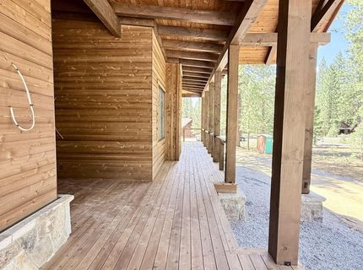
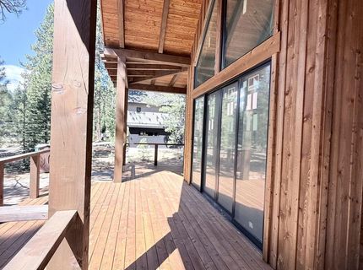
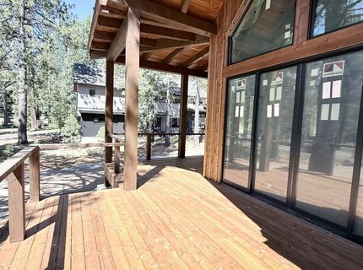
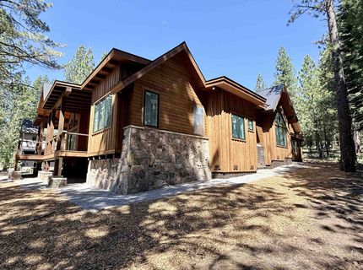
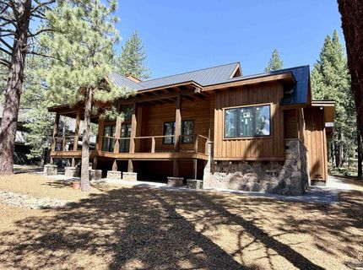
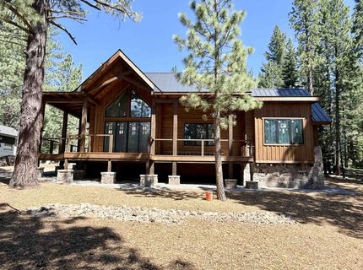
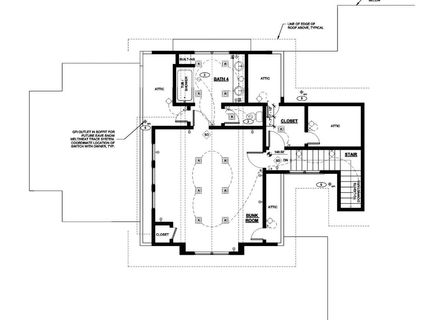
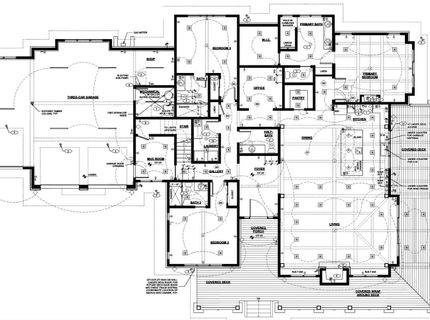
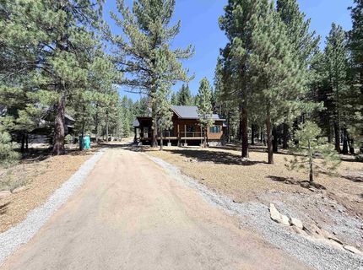
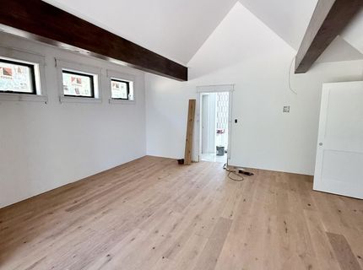
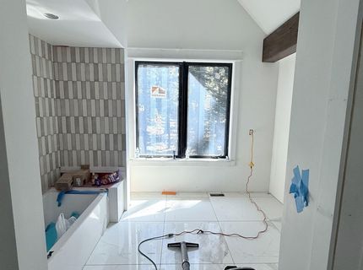
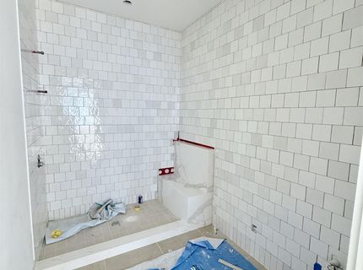
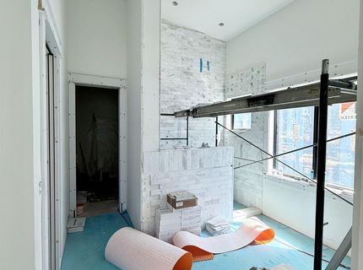
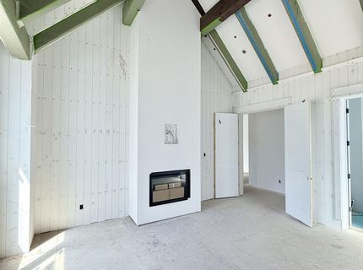
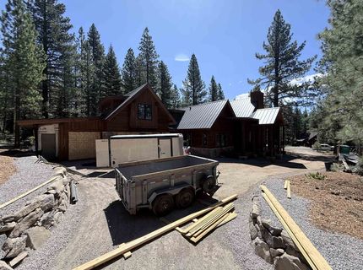
Mountain architecture and modern craftsmanship come together in this thoughtfully designed 3,731-square-foot residence in Truckee's Pine Forest neighborhood. Clad in cedar with natural granite accents, the home's timeless exterior gives way to refined interior finishes, where quality materials, clean lines, and intentional design create a residence that feels both sophisticated and welcoming. The great room establishes the home's impressive sense of scale with soaring ceilings, a dramatic exposed timber beam, and expansive windows that fill the space with natural light while framing the surrounding pines. Designed for effortless entertaining and comfortable everyday living, the open-concept layout flows naturally between the living, dining, and kitchen spaces. The floor plan offers four bedrooms and four-and-a-half bathrooms, including a spacious primary suite, two additional en-suite bedrooms, and an upper-level en-suite bunk room that provides privacy and flexibility for family and guests. A dedicated office creates an ideal setting for remote work, a library, or a quiet retreat. A generous wraparound covered deck expands the living space outdoors, offering room to gather, dine, or simply enjoy the changing seasons in a peaceful mountain setting. Located within the private Pine Forest HOA, the home is just minutes from local schools, Historic Downtown Truckee, and year-round recreation. From first tracks on a powder morning to afternoons on mountain trails, championship golf courses, or nearby lakes, every season offers a new way to experience the Sierra. Equally suited as a full-time residence or a mountain retreat, this home offers the rare combination of thoughtful design, enduring craftsmanship, and a location that places both outdoor adventure and the best of Truckee within easy reach?where every season invites you to live the Tahoe life.

Listed By / Presented By

Listed By

Agency Name: Coldwell Banker Realty
Agent Name: Jake C Lewis

Presented By

Agency Title: Chase International Real Estate
Agency Phone: 775.588.6130

IDX logo

Contact a Chase Agent for More Information

Property Details

Property Type: Residential - Single Family
Garage: 3 car attached
Heating: Natural Gas, CFAH, In Floor
Home Style: Old Tahoe
Lot Size: 0.80 Acres
Roof Type: Metal
Stories: 2.0
Year Built: 2026
MLS ID: 20261388

Feature Descriptions

Appliances: Range, Oven, Microwave, Disposal, Dishwasher, Refrigerator
Community Features: Gated: No
Days on Site: 11
Exterior: Frame, Masonry, Wood Siding
Fireplace: Fireplace: Living Room, Master Bedroom, Gas Fireplace, Stone
Flooring: Carpet, Wood, Tile, Mixed
Laundry: Laundry Room
Lot: Street
Lot Dimensions: 261'x134'
Parcel#: 019710054000
Parking: Three, Attached, Insulated, Oversized
Parking Notes: Three, Attached, Insulated, Oversized
Patio/Porch: Deck(s): 1
Sewer: Utility District
Topography: Level
Utilities: Natural Gas Available
Water: Utility District

Amenities

Pantry
High Ceilings
Great Room
Office
Mud Room
Workshop
4 or More Ensuite

Neighborhood Map

Driving Directions

Demographics

Estimate My Payments

  • Estimated Payment
    $9,817.21
  • Principal & Interest
    $8,679.71
  • Property Tax
    $0.00 (data not provided by mls)
  • Homeowner's Insurance
    $1,137.50
(Payments are an estimate and may vary by lender)

Mortgage Calculator

Change Payment Information

%
years/fixed
yearly
yearly (est.)
Contact Photo

We're Here to Help

Connect with our team of knowlegable local agents to guide your next move with style and grace.

Login to My Homefinder

Pixel


