
Company Logo
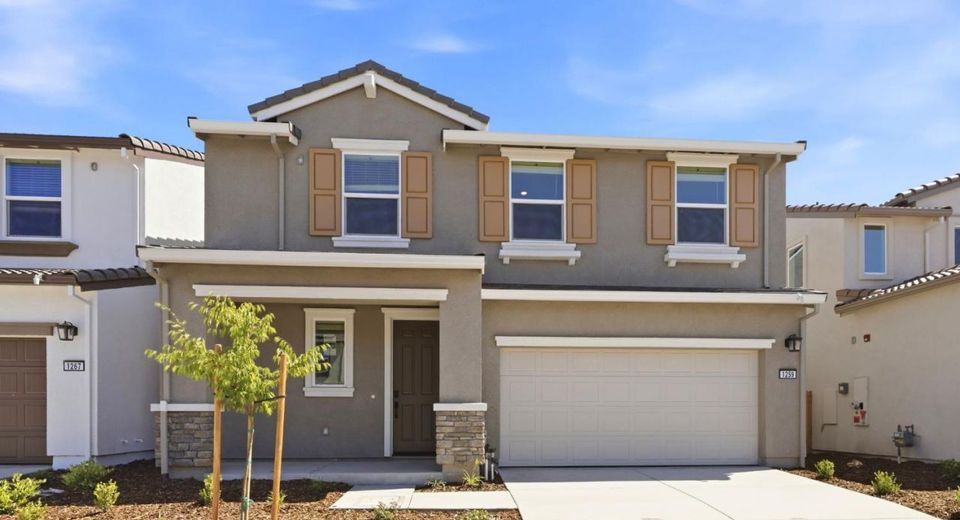
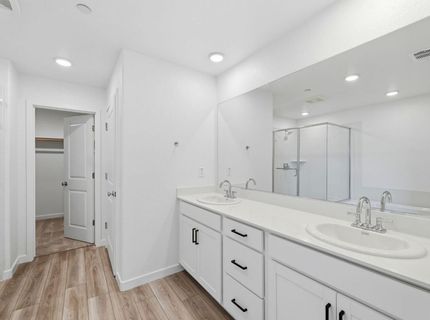
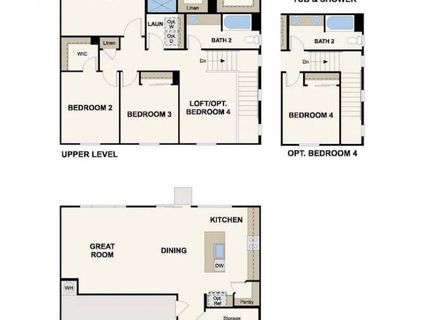
1259 Leonhardt Loop, Lincoln, CA 95648 Photo

2 Total Photos [Click to View All]

1259 Leonhardt Loop
Lincoln, CA 95648
$652,455
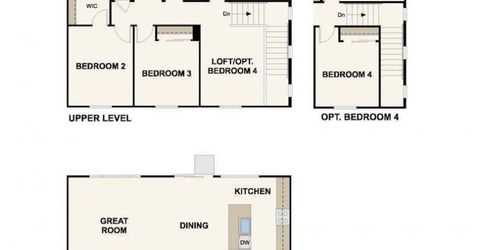
3 Beds | 2.1 Baths | 1945 sqft | 0.06 Acreage

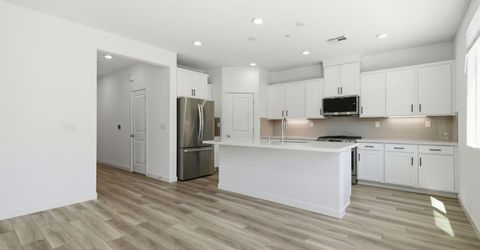
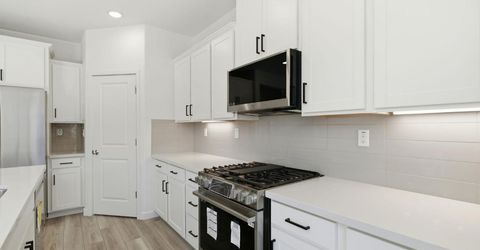
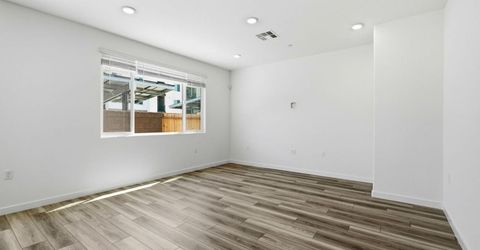
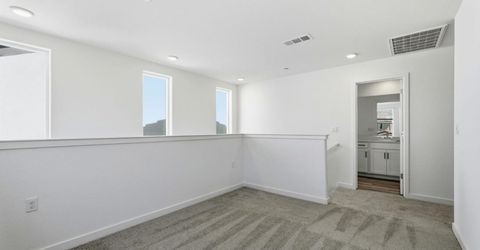
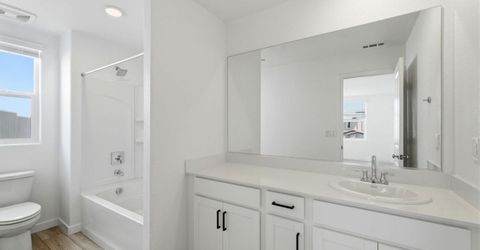
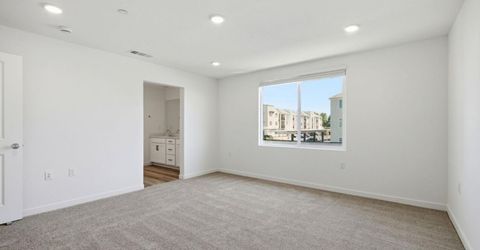
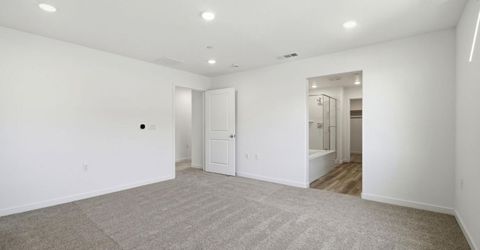
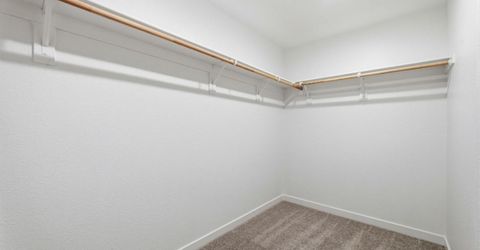
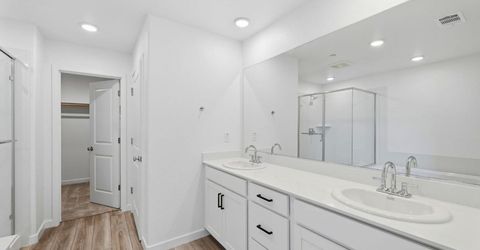
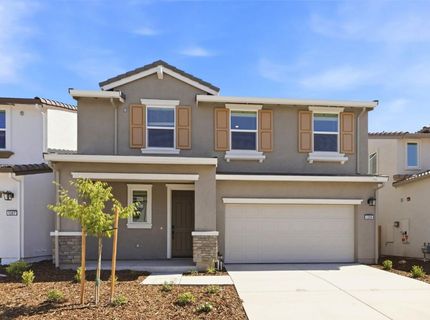
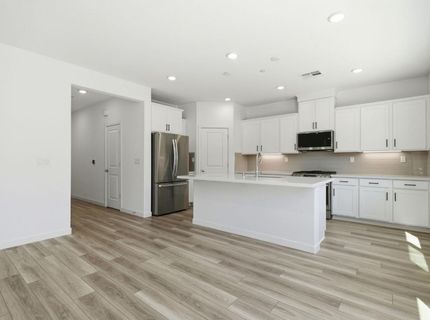
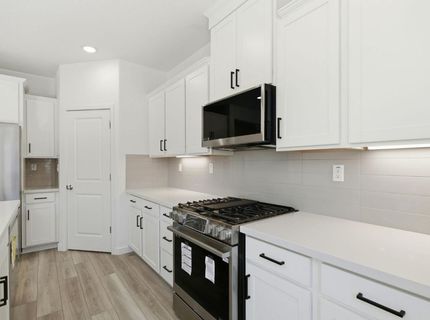
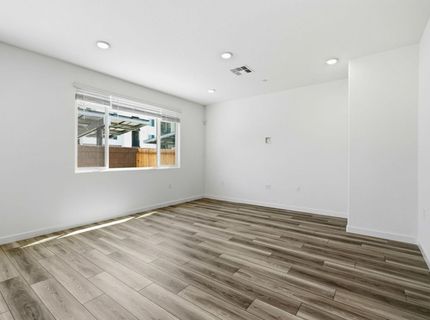
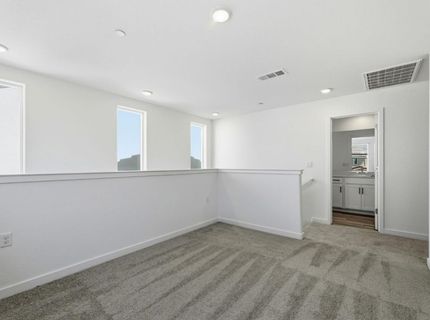
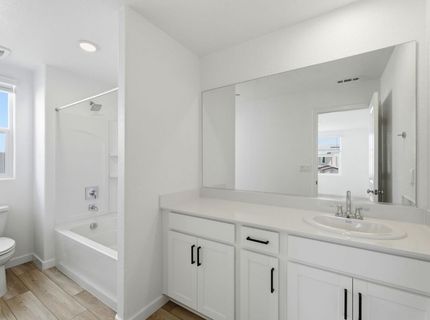
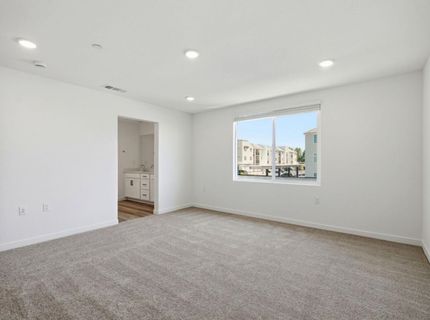
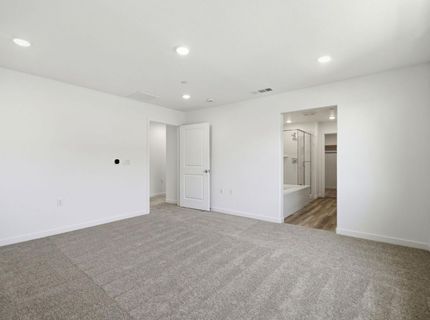
Welcome to Millau at Twelve Bridges, A New Home Community by Century Communities. No HOA!! This is a Two Story - North Facing Home. Plan 2 offers 1,945 square feet of living space with 3 Bedrooms, 2.5 Bathrooms, Loft and 2 Car Bay Garage. Home includes Cabinets with a Linnen finish, concealed hinges and black matte hardware. The kitchen offers Quartz Counter tops with a 4 x 16'' Tile Back Splash. Stainless Steel Appliances with a 5 Burner Gas Range. Appliances include Refrigerator, Washer and Dryer. Additional Features include - Blinds, Solar, 3 1/4 Base Boards, Energy Efficient Water Heater, Century Home Connect, Luxury Vinyl Plank (LVP) at first floor, laundry room and Bathrooms, Shaw Carpet in Bedrooms, Stairs and Hallway upstairs. Patio at back yard. The Millau Community has a small-town atmosphere with a variety of local activities like restaurants, shopping, historic sites, rodeos and year-round community events.

Listed By / Presented By

Listed By

Agency Name: Providential Investments
Agent Name: Catmy Bui
Agency Phone: 925-520-3881

Presented By

Agency Title: Chase International Real Estate
Agency Phone: 775.588.6130

IDX logo

Contact a Chase Agent for More Information

Property Details

Property Type: Residential - Single Family
Basement: None
Cooling: Central
Garage: 2 car attached
Heating: Central
Home Style: Cottage
Lot Size: 0.06 Acres
Roof Type: Other
Stories: 2.0
MLS ID: 226065932

Feature Descriptions

Appliances: Free Standing Gas Range, Dishwasher, Disposal, Microwave, ENERGY STAR Qualified Appliances
Bathroom Features: Tub w/Shower Over, Window
Days on Site: 2
Dining Room Features: Dining/Family Combo
Exterior: Stone, Stucco, Frame, Wall Insulation, Wood
Fencimg: Back Yard, Fenced
Flooring: Carpet, Vinyl, See Remarks
Kitchen Features: Pantry Closet, Quartz Counter, Slab Counter, Stone Counter, Island w/Sink, Kitchen/Family Combo
Laundry: Dryer Included, Electric, Upper Floor, Washer Included, Inside Area, Inside Room
Laundry Features: Dryer Included, Electric, Upper Floor, Washer Included, Inside Area, Inside Room
Lot: Landscape Front, Low Maintenance
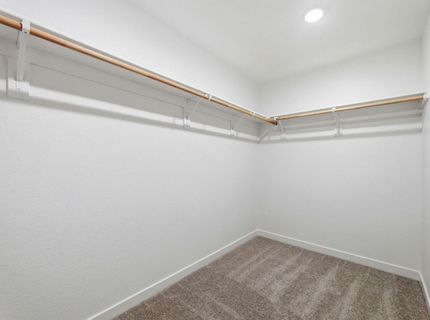
Master Bedroom Features: Walk-In Closet
Parcel#: 329-010-031-145
Parking: Attached, Garage Door Opener, Garage Facing Front
Pets Allowed: Yes
Sewer: Public Sewer
Utilities: Public, Sewer In & Connected, Solar, Other
Water: Public
Window: Caulked/Sealed, Dual Pane Full, Low E Glass Full, Window Coverings

Schools

High School: Western Placer
Middle School: Western Placer
Elementary School: Western Placer

Neighborhood Map

Driving Directions

Demographics

Estimate My Payments

  • Estimated Payment
    $1,642.38
  • Principal & Interest
    $1,452.08
  • Property Tax
    $0.00 (data not provided by mls)
  • Homeowner's Insurance
    $190.30
(Payments are an estimate and may vary by lender)

Mortgage Calculator

Change Payment Information

%
years/fixed
yearly
yearly (est.)
Contact Photo

We're Here to Help

Connect with our team of knowlegable local agents to guide your next move with style and grace.

Login to My Homefinder

Pixel


