
Company Logo
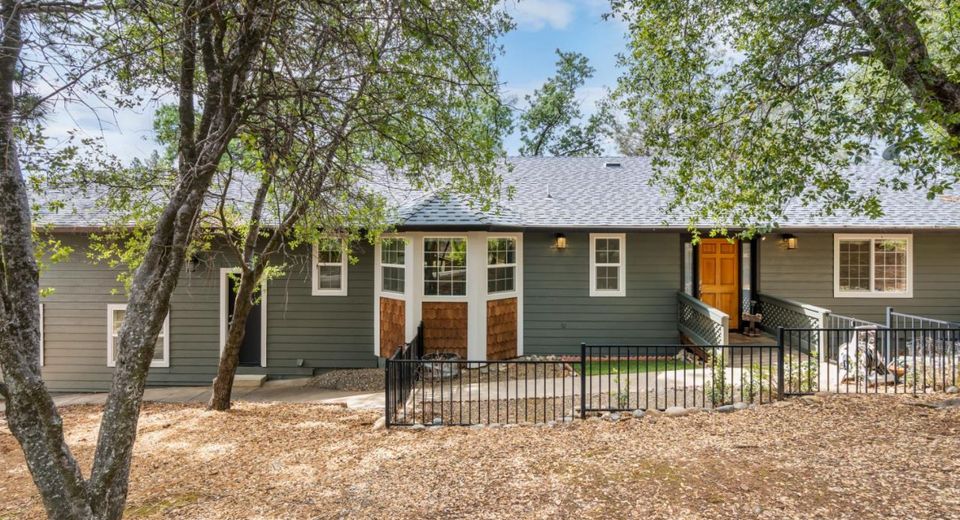
12711 Cresthaven Dr, Groveland, CA 95321 Photo

34 Total Photos [Click to View All]

12711 Cresthaven Dr
Groveland, CA 95321
$375,000
3 Beds | 2.0 Baths | 1623 sqft | 0.24 Acreage

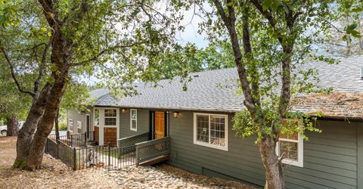
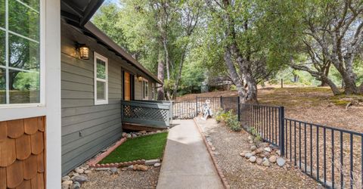
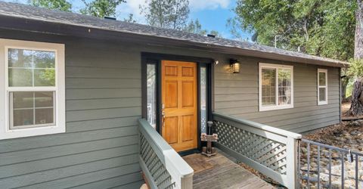
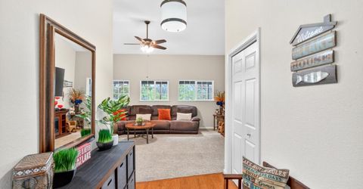
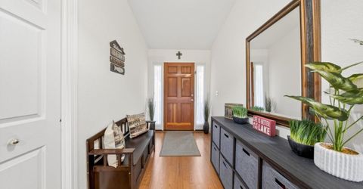
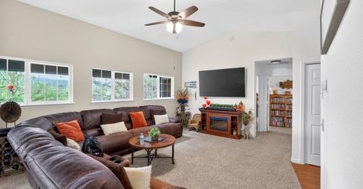
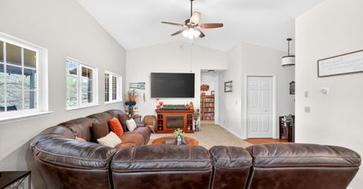
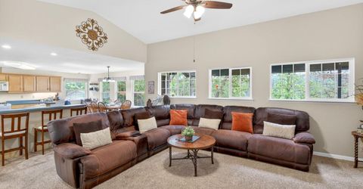
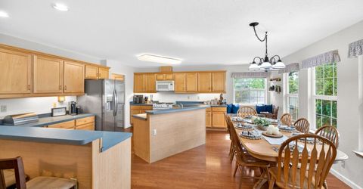
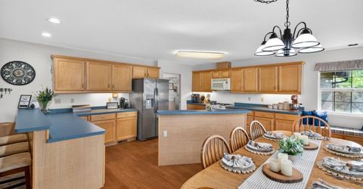
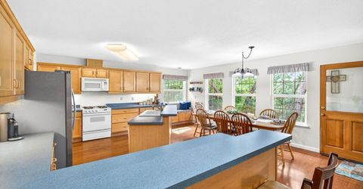
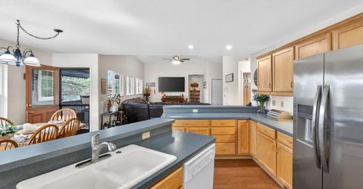
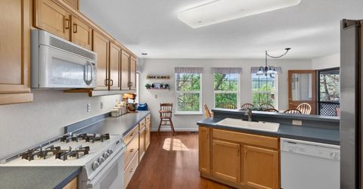
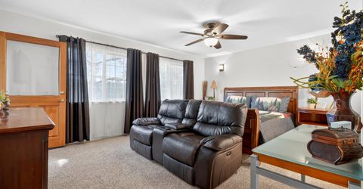
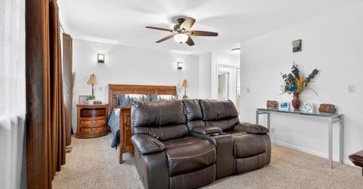
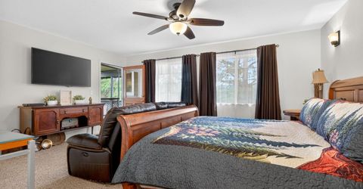
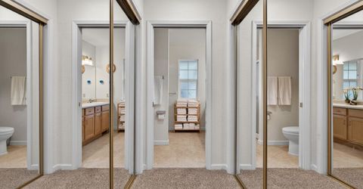
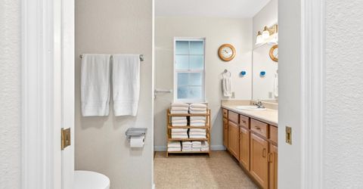
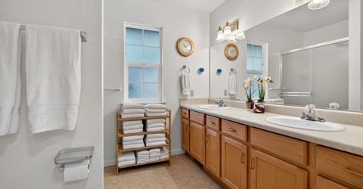
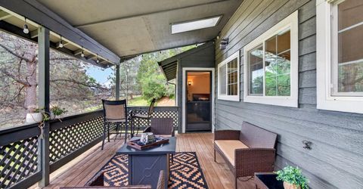
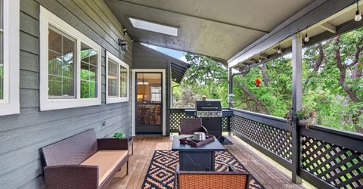
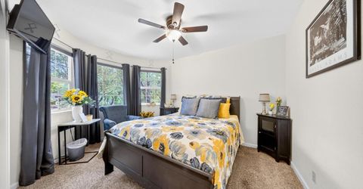
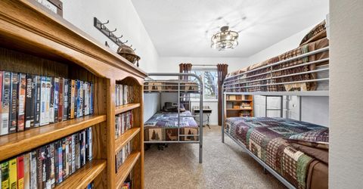
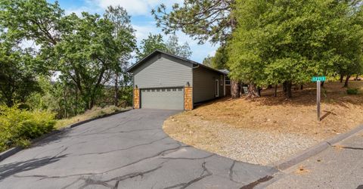
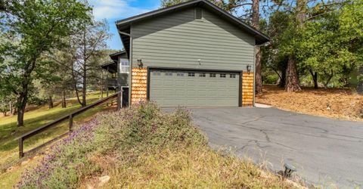
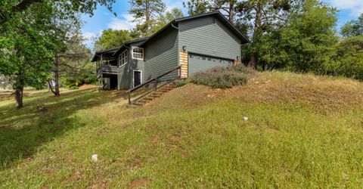
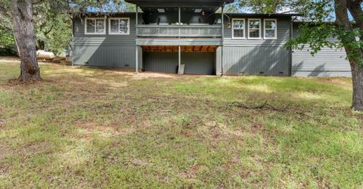
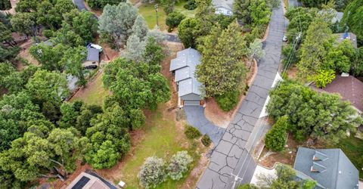
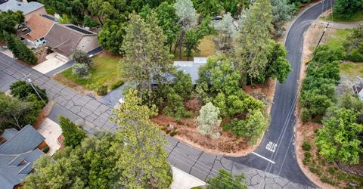
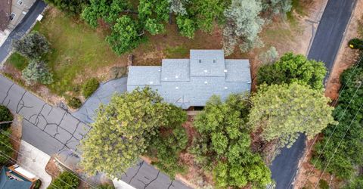
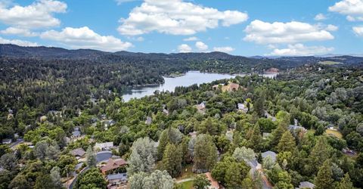
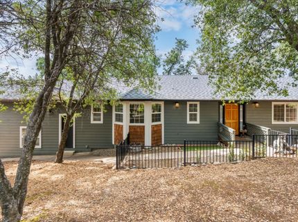
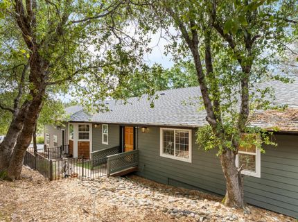
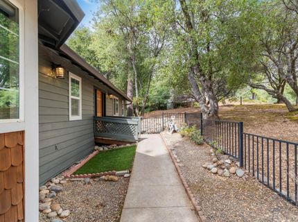
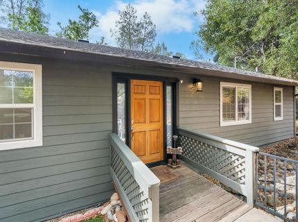
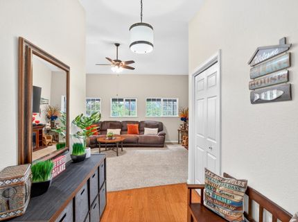
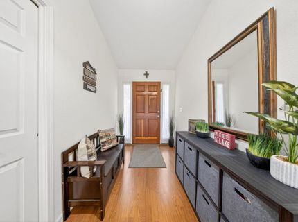
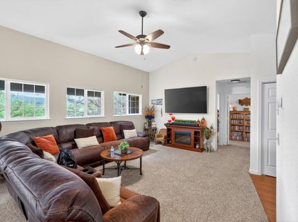
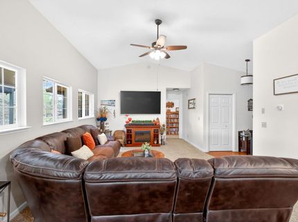
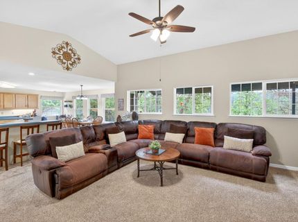
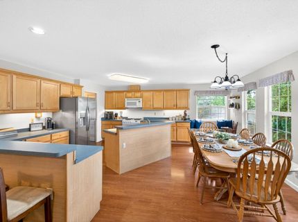
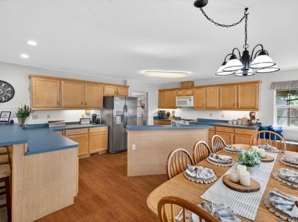
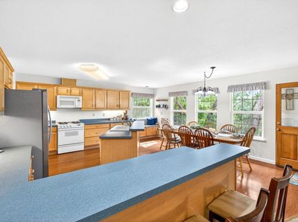
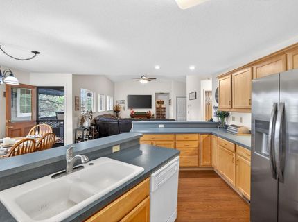
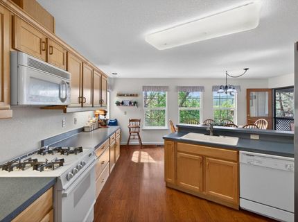
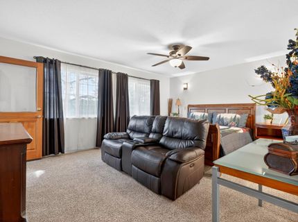
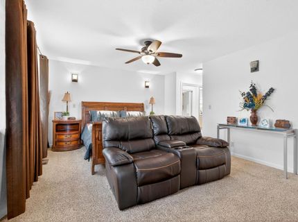
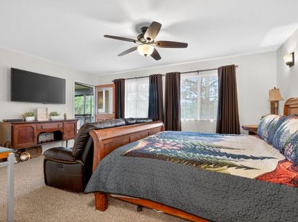
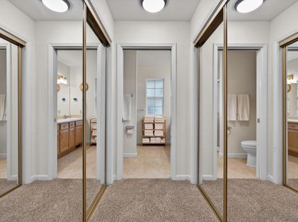
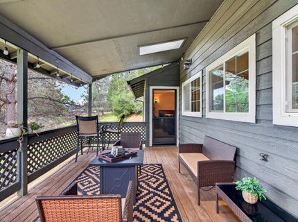
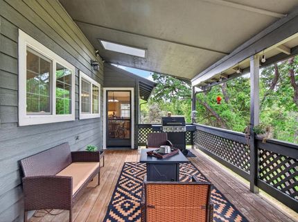
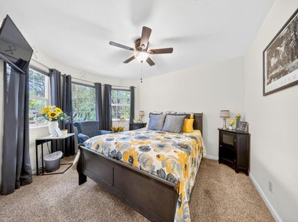
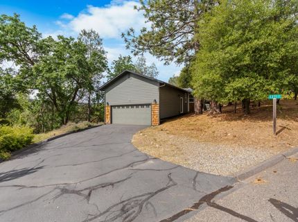
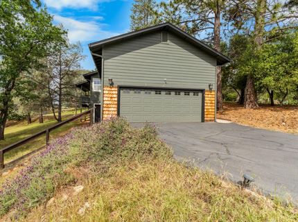
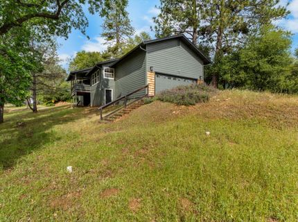
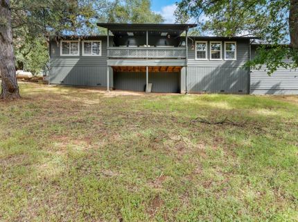
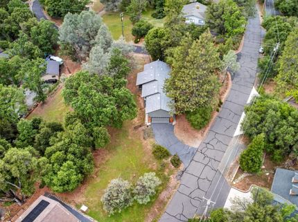
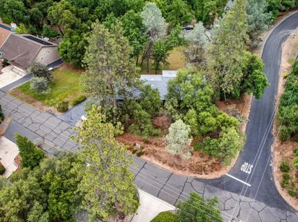
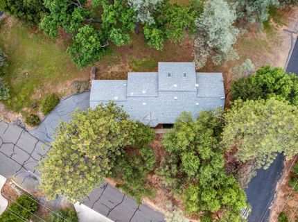
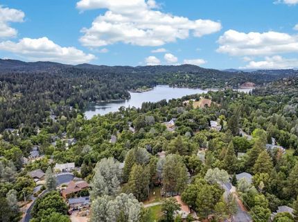
Welcome to the beautiful Pine Mountain Lake community, where lifestyle, recreation and mountain living come together. This spacious 3 bedroom, 2 bathroom home offers approximately 1,623 sq ft of living space on a generous .27 acre lot surrounded by the natural beauty of the Sierra foothills. Enjoy peaceful mornings and relaxing evenings from the elevated covered rear patio deck overlooking the surrounding trees and visiting wildlife. Deer, wild turkeys and other local wildlife are commonly seen right from your front and back yard, creating a true mountain retreat feel. Whether enjoying your morning coffee or hosting an afternoon BBQ, this outdoor space is designed for year-round enjoyment. The garage features very high ceilings and offers excellent storage possibilities. Additional large storage area underneath the home provides even more space and potential future expansion opportunities. Located in the highly desirable Pine Mountain Lake community near Yosemite National Park, approximately 35 miles from the entrance gate, this property offers access to incredible amenities including an 18-hole championship golf course, private lake with marina and rentals, beaches-one of which is less than a 2 minute drive, tennis and pickleball courts, swimming pool, equestrian center, campground, hiking and walking trails, restaurant and lounge, seasonal events and the community's amazing 4th of July celebration. Whether you are looking for a full-time residence, weekend retreat or investment opportunity, this home offers the perfect blend of relaxation, recreation and mountain lifestyle living. With Yosemite National Park nearby and year-round activities, this property could make an excellent vacation rental opportunity while also serving as your personal getaway. Imagine spending your days golfing, boating, hiking, fishing or exploring Yosemite, then returning home to cool mountain evenings, peaceful surroundings and star-filled skies. From summer lake days and the famous 4th of July celebration to cozy winter mornings by the fire, Pine Mountain Lake offers a lifestyle that creates unforgettable memories for family and friends for years to come.

Listed By / Presented By

Listed By

Agency Name: KW Central Valley
Agent Name: Eli Galindo
Agency Phone: 209-426-9772

Presented By

Agency Title: Chase International Real Estate
Agency Phone: 775.588.6130

IDX logo

Contact a Chase Agent for More Information

Property Details

Property Type: Residential - Single Family
Basement: Unfinished
Cooling: Ceiling Fan(s), Central
Garage: 2 car attached
Heating: Central
Home Style: A-Frame
Lot Size: 0.24 Acres
Roof Type: Composition, Other
Stories: 1.0
Year Built: 1998
MLS ID: 226058691

Feature Descriptions

Appliances: Free Standing Gas Range, Dishwasher, Disposal, Microwave
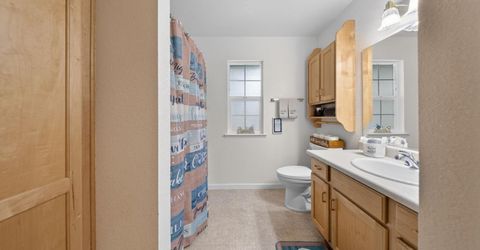
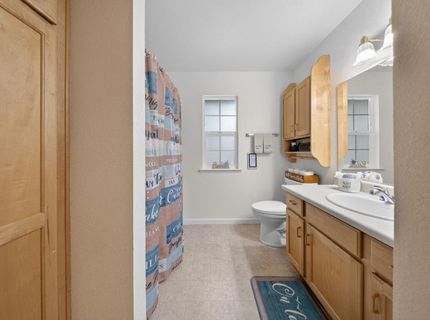
Bathroom Features: Fiberglass, Tub w/Shower Over
Days on Site: 6
Dining Room Features: Other
Exterior: Frame
Flooring: Carpet, Laminate, Vinyl
Kitchen Features: Breakfast Area, Island, Laminate Counter
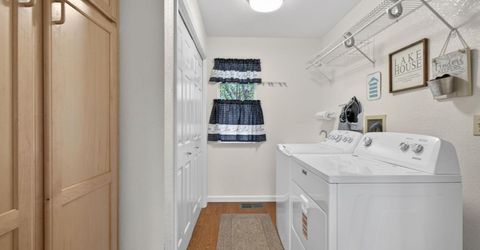
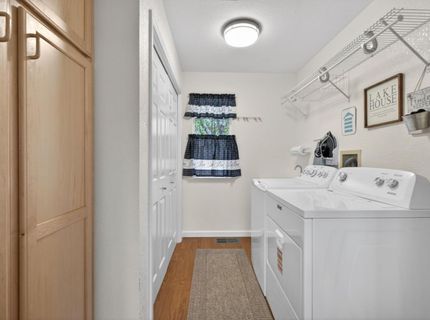
Laundry: Cabinets, Laundry Closet, Gas Hook-Up, Inside Room
Laundry Features: Cabinets, Laundry Closet, Gas Hook-Up, Inside Room
Lot: Corner, Gated Community, Lake Access, Other
Master Bedroom Features: Balcony
Parcel#: 092-250-023
Parking: Attached
Patio/Porch: Back Porch, Covered Patio
Pool: Membership Fee, Built-In, Common Facility
Sewer: Septic System
Topography: Downslope, Trees Many
Utilities: Other
Water: Other
Window: Dual Pane Full

Schools

High School: Big Oak Flat
Middle School: Big Oak Flat
Elementary School: Big Oak Flat

Neighborhood Map

Driving Directions

Demographics

Estimate My Payments

  • Estimated Payment
    $943.96
  • Principal & Interest
    $834.59
  • Property Tax
    $0.00 (data not provided by mls)
  • Homeowner's Insurance
    $109.38
(Payments are an estimate and may vary by lender)

Mortgage Calculator

Change Payment Information

%
years/fixed
yearly
yearly (est.)
Contact Photo

We're Here to Help

Connect with our team of knowlegable local agents to guide your next move with style and grace.

Login to My Homefinder

Pixel


