
Company Logo
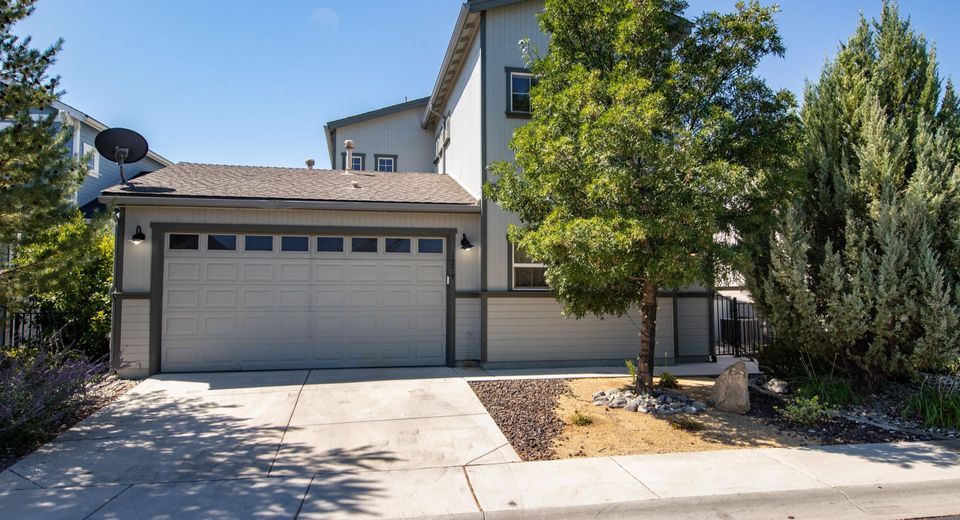
1279 Par Three Drive, Sparks, NV 89436 Photo

29 Photos

1279 Par Three Drive
Sparks, NV 89436
$530,000
3 Beds | 2 full 1 partial Baths | 1996 sqft | 0.10 Acreage

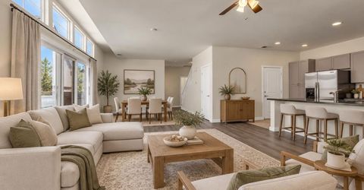
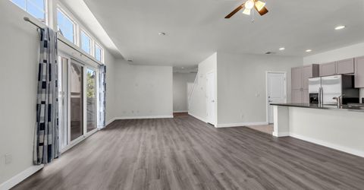
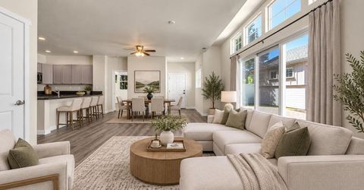
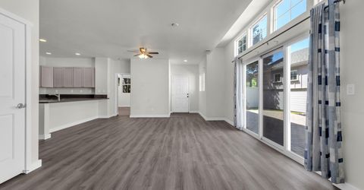
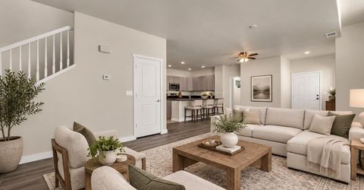
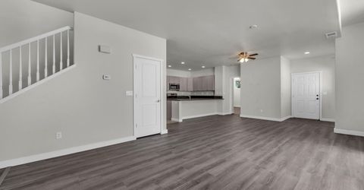
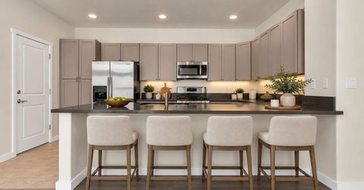
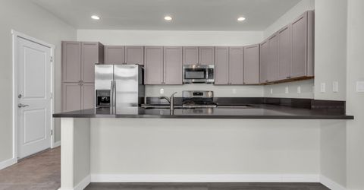
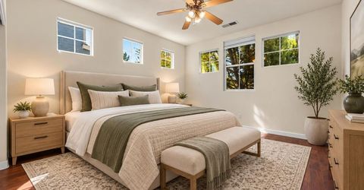
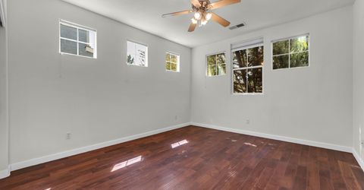
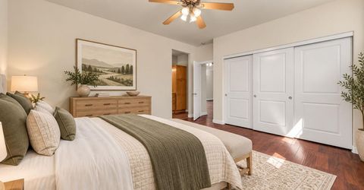
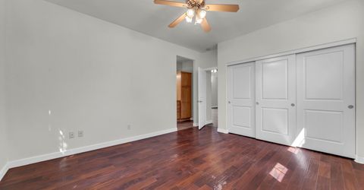
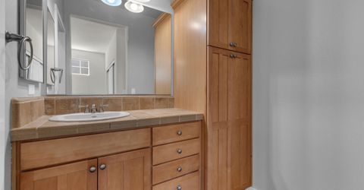
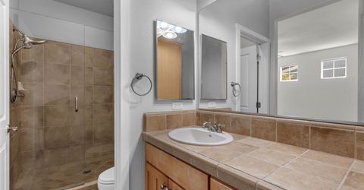
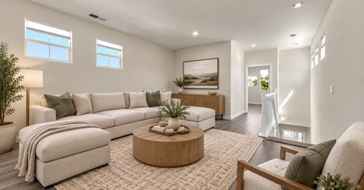
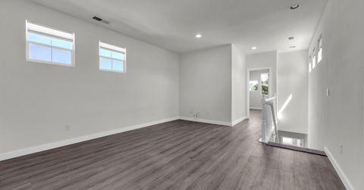
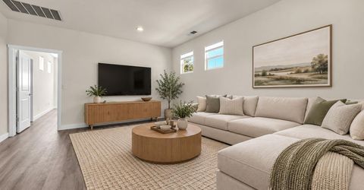
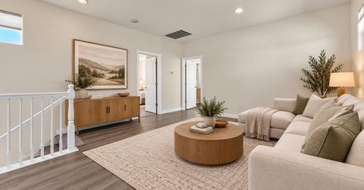
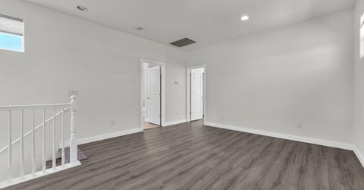
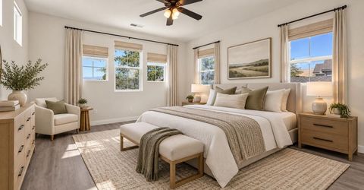
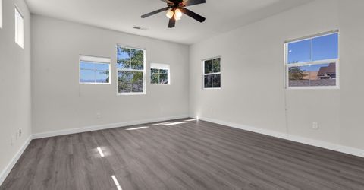
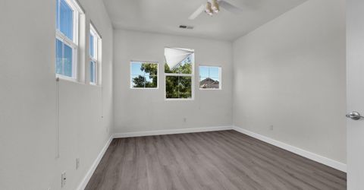
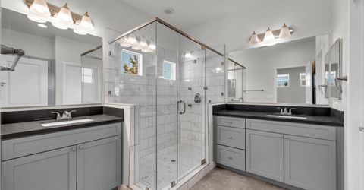
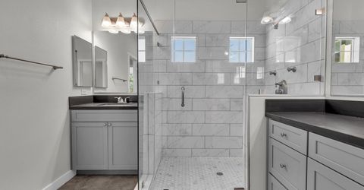
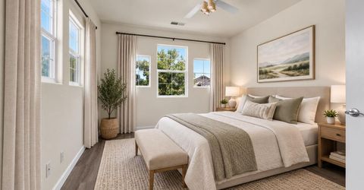
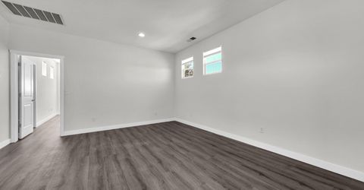
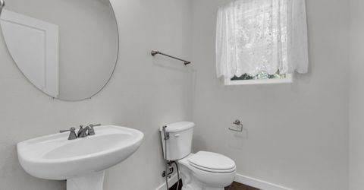
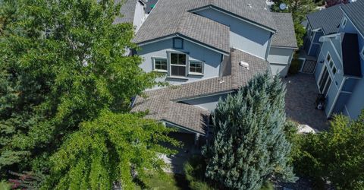
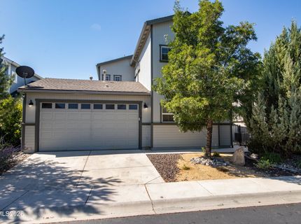
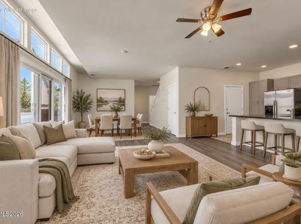
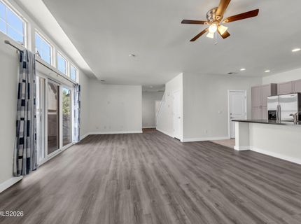
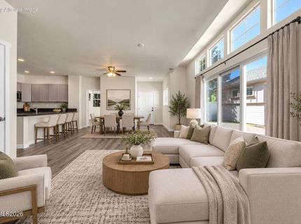
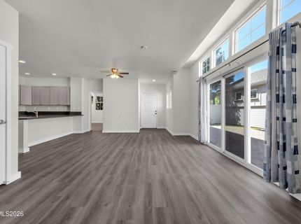
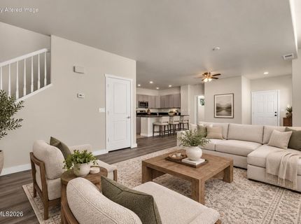
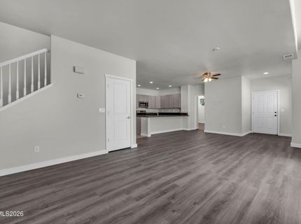
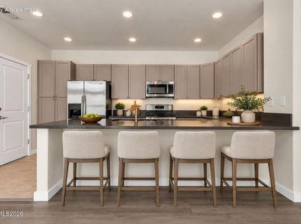
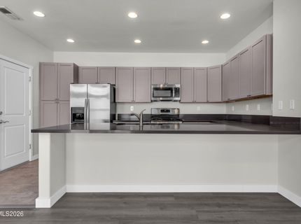
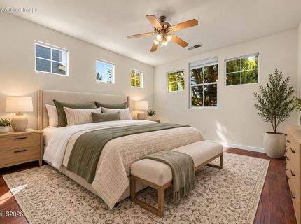
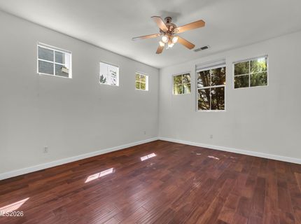
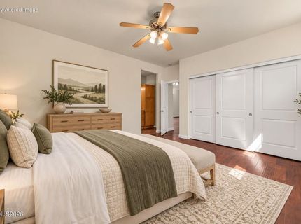
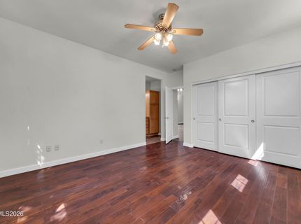
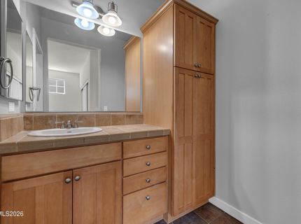
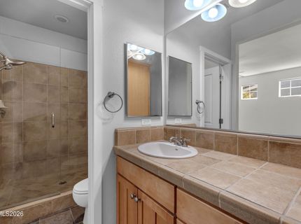
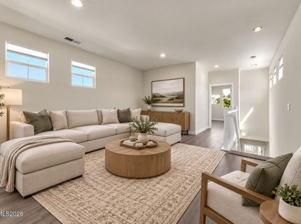
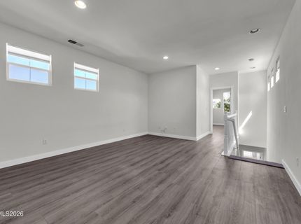
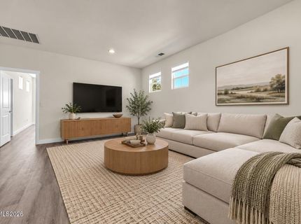
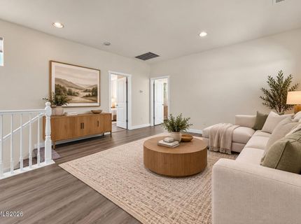
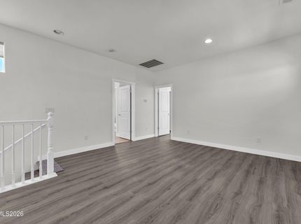
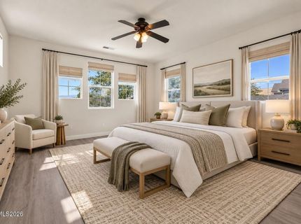
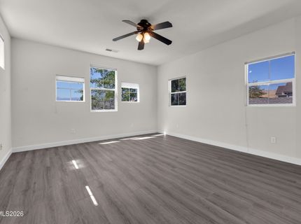
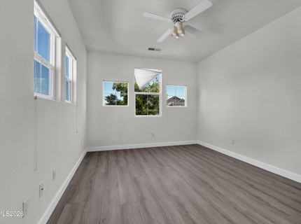
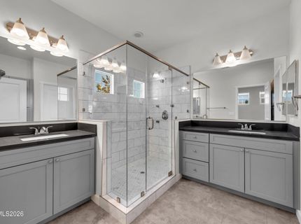
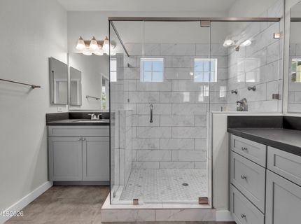
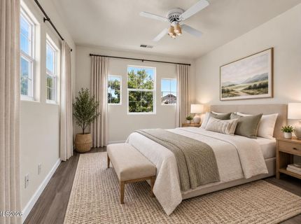
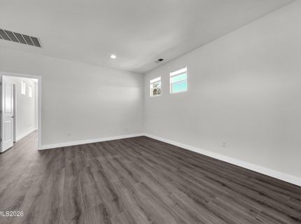
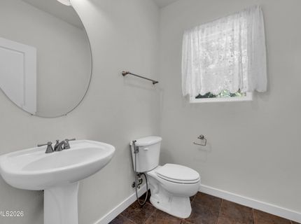
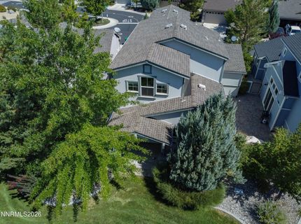
Welcome home to this beautifully updated property offering a perfect blend of comfort, style, and low-maintenance living! Step inside to discover a thoughtfully designed floor plan featuring a spacious main-level primary suite, beautiful hardwood, luxury vinyl plank, and tile flooring throughout. The updated kitchen showcases shaker-style cabinetry, solid surface countertops, stainless steel appliances, and a convenient breakfast bar, perfect for everyday living and entertaining. Upstairs, a generous loft provides additional flexible living space, while the spacious bedrooms offer ample closet storage. Both bathrooms feature beautifully updated walk-in showers with glass enclosures and tile surrounds. The main-level laundry room offers a utility sink and additional cabinetry for extra storage. Additional highlights include central air conditioning, multiple ceiling fans, and a freshly painted garage. Enjoy the convenience of low-maintenance exterior living with HOA-maintained lawns, additional community guest parking, and a park just across the street. Ideally located near schools, shopping, dining, and convenient highway access, this charming community offers the perfect combination of comfort and convenience. Don't miss the opportunity to make this move-in-ready home yours!

Listed By / Presented By

Listed By

Agency Name: Dickson Realty - Sparks
Agent Name: Felisa Cusimano-Martin
Agency Phone: 775-685-8800
Agent Phone: 775-250-8033

Presented By

Agency Title: Chase International Real Estate
Agency Phone: 775.588.6130

IDX logo

Contact a Chase Agent for More Information

Property Details

Property Type: Residential - Single Family
Cooling: Central Air
Garage: 2 car attached
Heating: Forced Air, Natural Gas
Lot Size: 0.10 Acres
Roof Type: Composition, Shingle, Pitched
Stories: 2.0
Taxes: $3,507
Year Built: 2005
MLS ID: 260014079

Feature Descriptions

Additional Rooms: Loft
Association Fee Includes: Maintenance Grounds, Snow Removal, Common Area - Maintenance
City Limits: Yes
Construction Type: Site/Stick-Built
Cooling Y/N: Yes
Dining: None
Exterior: Wood Siding
Family Room: Ceiling Fan(s), Great Room, High Ceilings
Fencing: Back Yard
Flooring: Laminate, Luxury Vinyl, Tile
Foundation: Slab
Heating Y/N: Yes
HOA Amenities: Landscaping
HOA Fee: $159/MonthlyAppliances:
HOA Y/N: Yes
Kitchen: Breakfast Bar, Breakfast Nook, Built-In Dishwasher, Built-In Microwave, Built-In Single Oven, Disposal
Laundry Features: Laundry Room, Sink, Cabinets
Living Room: None
Lot Features: Landscaped, Level
Master Bedroom: Ceiling Fan(s), Bathtub, On Main Floor, Shower Stall
OtherStructures: None
Parcel #: 510-432-04
Parking: Attached, Garage
Patio/Porch: Patio, Uncovered
Road Frontage: Public
Road Responsibility: Public Maintained Road
Security Features: Carbon Monoxide Detector(s), Smoke Detector(s)
Sewer: Public Sewer
Sprinklers: None
SQFT Living: 1996
Utilities: Electricity Available, Natural Gas Available, Sewer Available, Water Available, Water Meter Installed
Water: Public
Water Rights Y/N: No
Window Features: Double Pane Windows, Vinyl Frames

Amenities

Ceiling Fan(s)
High Ceilings
Loft
Breakfast Bar
Primary Downstairs

Schools

High School: Reed
Middle School: Sky Ranch
Elementary School: Sepulveda

Neighborhood Map

Driving Directions

Demographics

Estimate My Payments

  • Estimated Payment
    $1,626.38
  • Principal & Interest
    $1,179.55
  • Property Tax
    $292.25
  • Homeowner's Insurance
    $154.58
(Payments are an estimate and may vary by lender)

Mortgage Calculator

Change Payment Information

%
years/fixed
yearly
yearly (est.)
Contact Photo

We're Here to Help

Connect with our team of knowlegable local agents to guide your next move with style and grace.

Login to My Homefinder