
Company Logo
12797 Crest Way, Truckee, CA 96161 Photo

40 Photos

12797 Crest Way
Truckee, CA 96161
$1,375,000
5 Beds | 3 full Baths | 2441 sqft | 20.02 Acreage

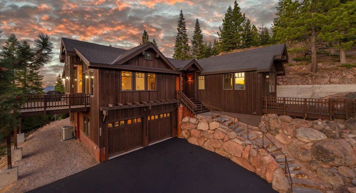
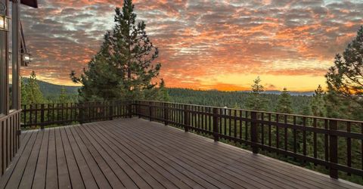
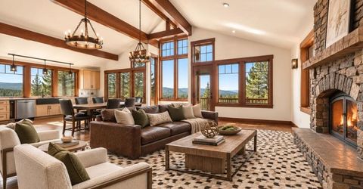
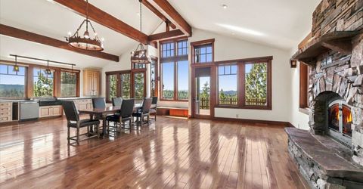
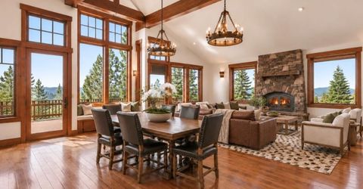
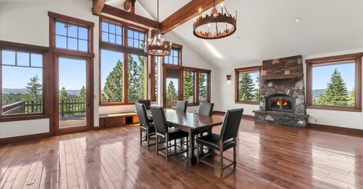
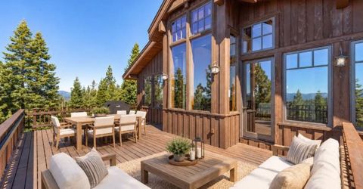
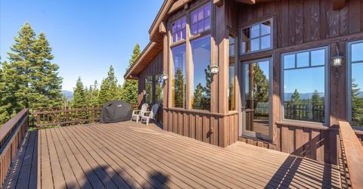
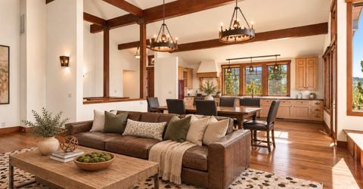
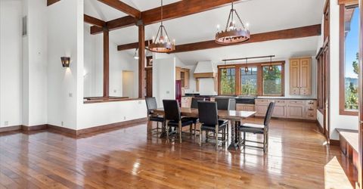
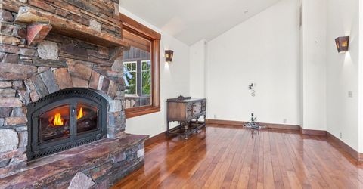
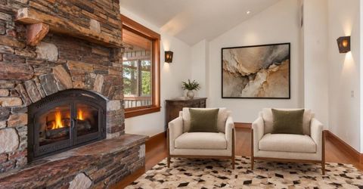
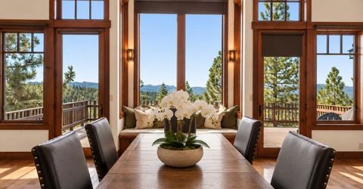
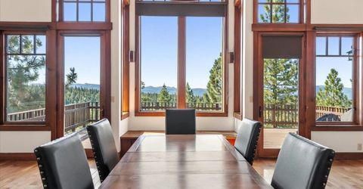
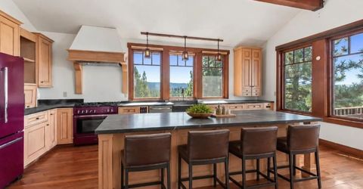
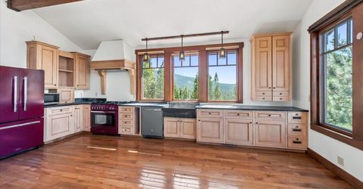
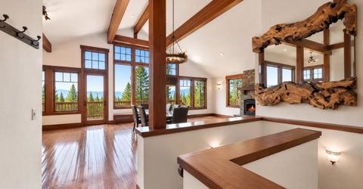
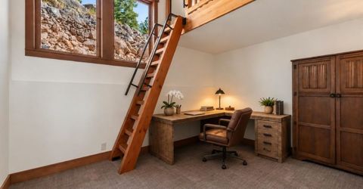
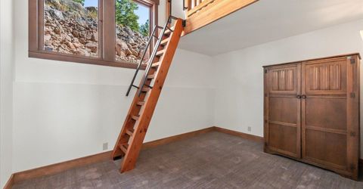
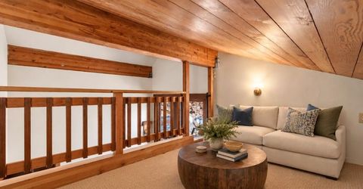
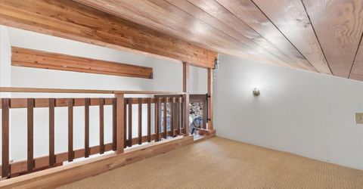
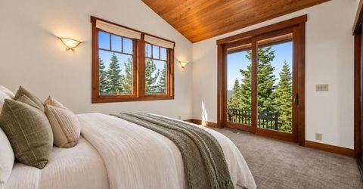
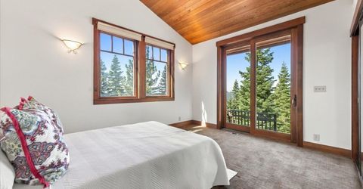
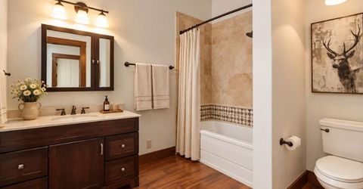
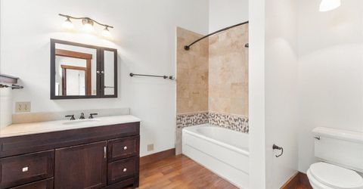
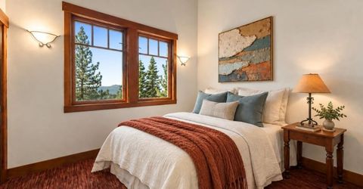
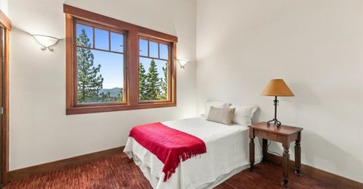
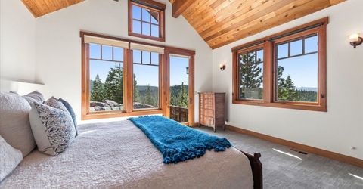
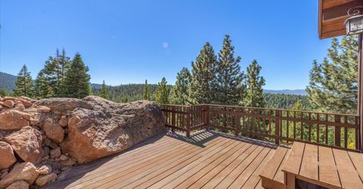
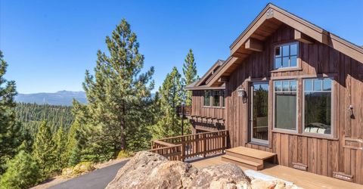
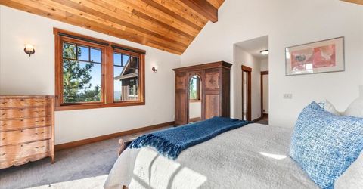
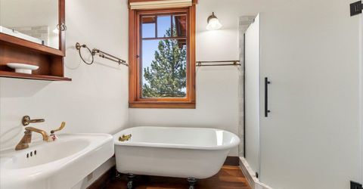
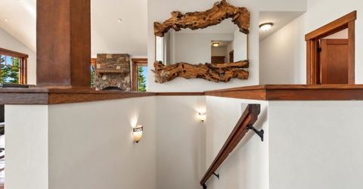
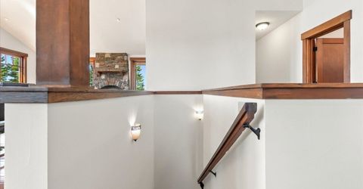
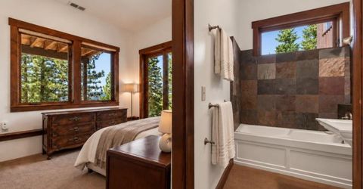
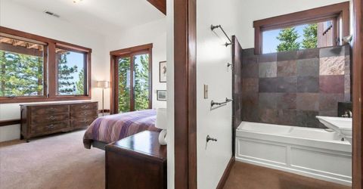
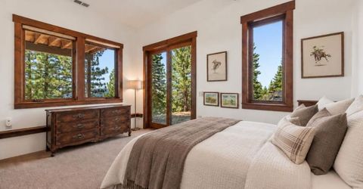
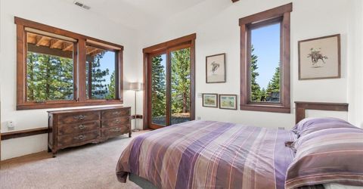
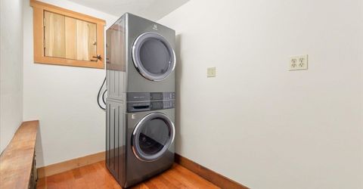
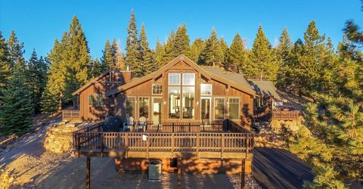
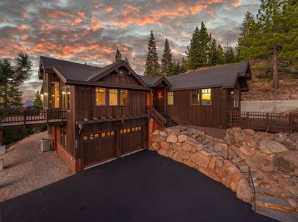
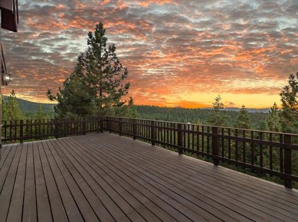
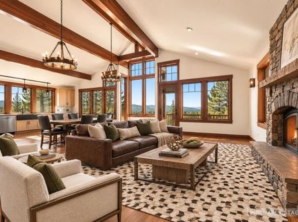
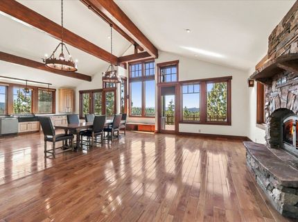
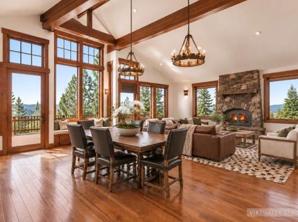
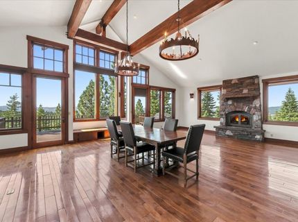
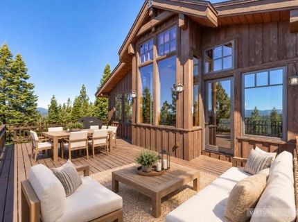
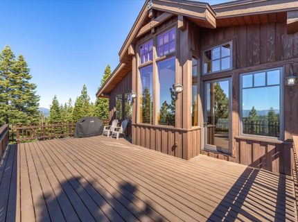
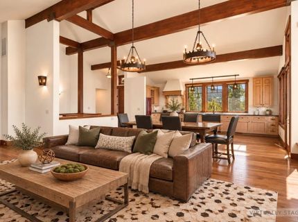
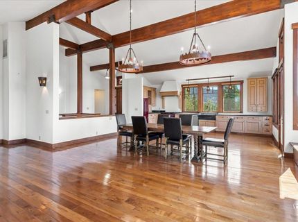
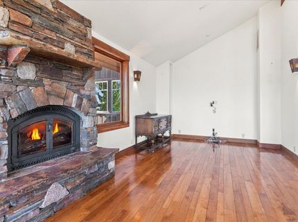
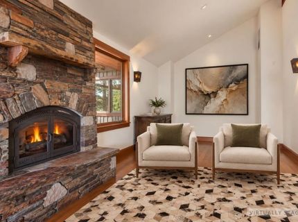
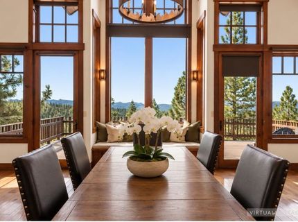
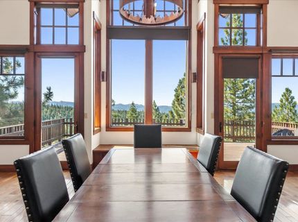
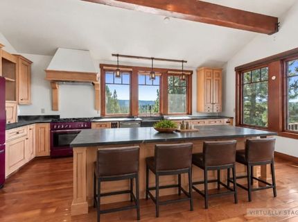
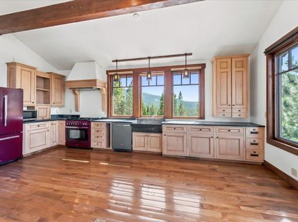
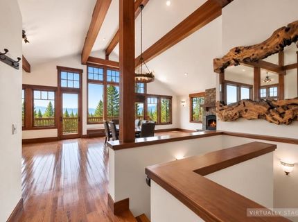
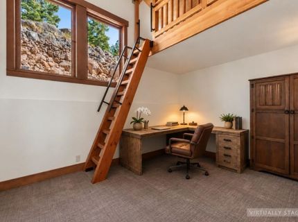
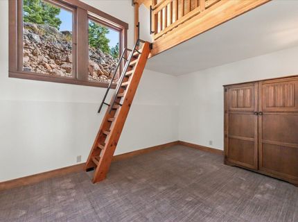
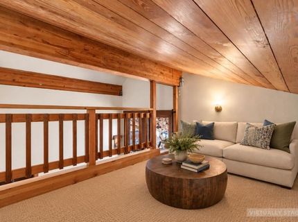
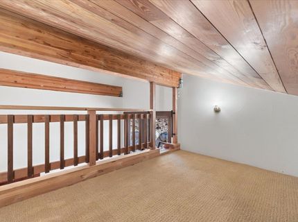
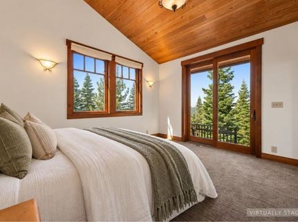
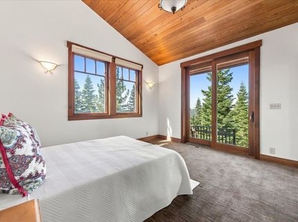
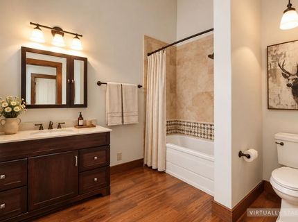
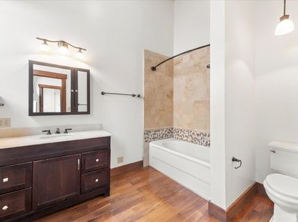
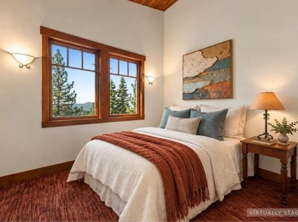
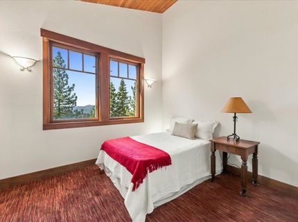
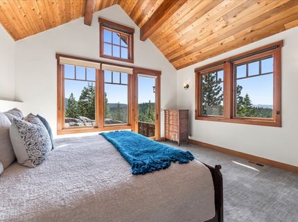
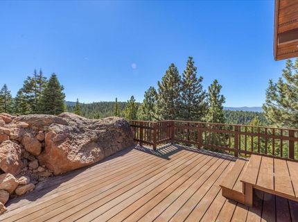
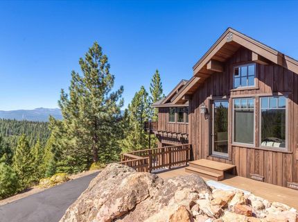
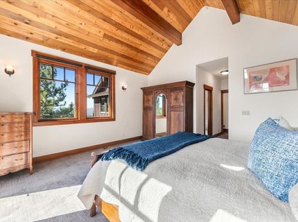
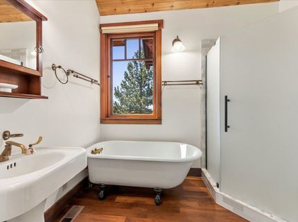
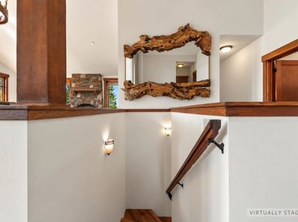
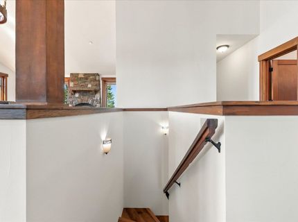
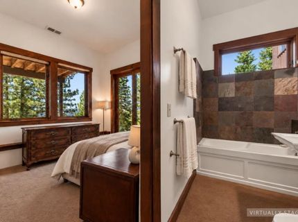
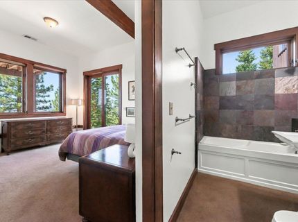
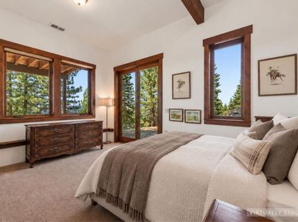
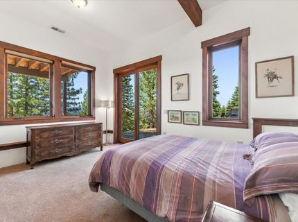
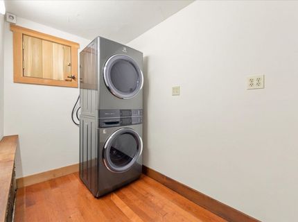
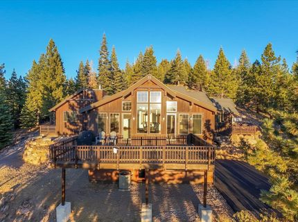
Remarkable scenery and panoramic 300° views surround this private 20.02-acre retreat at 12797 Crest Way in Truckee's Juniper Creek Ranch. Custom built in 2009 and meticulously maintained, the residence captures treetop and mountain vistas of Tinker's Knob, Dry Lake, the Summit and beyond, with evening alpenglow illuminating the surrounding peaks. Direct access to alpine wilderness, hiking, biking and snowmobile trails creates a natural connection to year-round outdoor adventure. A lower, nearly level area offers space for a future barn and horses, equipment building or ADU, while the acreage provides ample room for seasonal gear, recreational toys and exploration. The elevated main living level maximizes the views with expansive windows and a large, sunny deck overlooking the mountains and forest. An open floor plan connects the spacious great room, large kitchen and dining area, anchored by a wood-burning fireplace. Wood-clad ceilings and hardwood flooring bring warmth and mountain character, while the freshly painted interior feels light and crisp. Air conditioning adds summer comfort. The main living level includes a spacious primary suite with private deck, a flexible room with a cool loft?ideal for kids or remote work?plus three guest bedrooms, one with its own private deck, and guest baths. Forest and vista views extend throughout the home. The lower living level includes laundry facilities and the 5th bedroom with ensuite bath, privately situated behind the deep 2-car garage. Ideal for extended stays, a home office or recreation room, this space adds flexibility and privacy. The deep garage provides ample storage for vehicles, bikes, snowmobiles and seasonal equipment. Property infrastructure includes a private well and owned propane tank with automatic fills. Gated access within Juniper Creek Ranch enhances privacy, while the neighborhood provides a sense of community. A legacy mountain property for generations, 12797 Crest Way offers a setting for family and friends to gather, explore and create lasting traditions. Expansive acreage, panoramic views and direct access to outdoor recreation pair with convenient access to downtown Truckee via Glenshire Drive or Interstate 80. Grocery, deli and gas services are nearby in Glenshire, and Reno-Tahoe International Airport is approximately 40 minutes away. Whether a cherished family retreat or full-time Truckee residence, this property offers enduring legacy potential. For outdoor enthusiasts and those who value acreage and mountain privacy, this Juniper Creek Ranch property delivers an exceptional setting in every season. Welcome home to your Tahoe-Truckee mountain retreat!

Property Details

Property Type: Residential - Single Family
Cooling: Air Conditioning
Garage: 2 car attached
Heating: Propane, CFAH
Home Style: Mountain
Lot Size: 20.02 Acres
Roof Type: Composition
Stories: 2.0
Year Built: 2009
MLS ID: 20262067

Feature Descriptions

Appliances: Range, Oven, Microwave, Disposal, Dishwasher, Refrigerator, Washer, Dryer
Community Features: Gated: To Subdivision
Days on Site: 1
Exterior: Frame, Masonry, Wood Siding
Fireplace: Fireplace: Living Room, Stone
Flooring: Carpet, Wood, Tile
HOA Fee: 142/ Monthly
Laundry: Laundry Room
Lot: Street, Zoned for Horses
Lot Dimensions: 472 x 1218 x 1029
Parcel#: 049090009000
Parking: Two, Attached, Insulated, Garage Door Opener, Parking Pad
Parking Notes: Two, Attached, Insulated, Garage Door Opener, Parking
Patio/Porch: Deck(s): 3 or more
Security: yes
Security: Security System
Sewer: Septic Tank
Special View Info: Lake, Panoramic, Trees/Woods, Mountain(s), Ski Resort
Topography: Level, Upslope, Varies
Utilities: Propane
Water: Well

Amenities

High Ceilings
Phone
High Speed Internet
Great Room
2 Ensuite

Neighborhood Map

Driving Directions

Demographics

Estimate My Payments

  • Estimated Payment
    $3,461.20
  • Principal & Interest
    $3,060.15
  • Property Tax
    $0.00 (data not provided by mls)
  • Homeowner's Insurance
    $401.04
(Payments are an estimate and may vary by lender)

Mortgage Calculator

Change Payment Information

%
years/fixed
yearly
yearly (est.)
Contact Photo

We're Here to Help

Connect with our team of knowlegable local agents to guide your next move with style and grace.

Login to My Homefinder


