
Company Logo
128 Hilton Dr, Applegate, CA 95703 Photo

29 Photos

128 Hilton Dr
Applegate, CA 95703
$394,700
3 Beds | 2.0 Baths | 1440 sqft | 2.40 Acreage

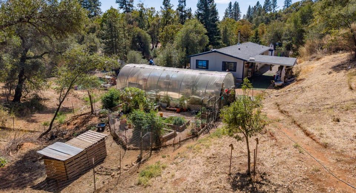
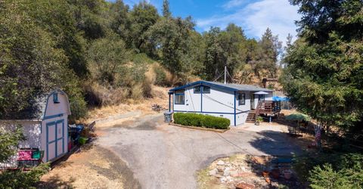
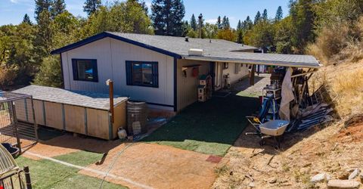
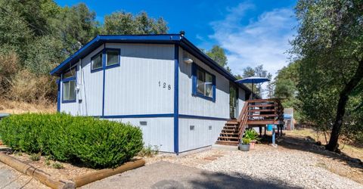
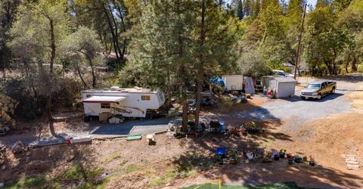
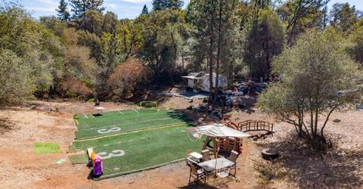
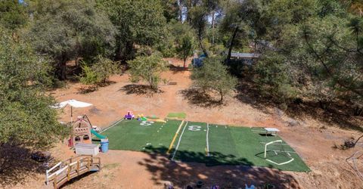
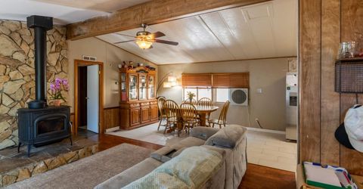
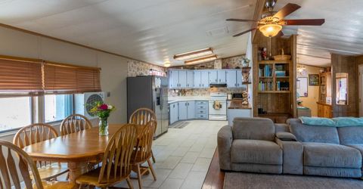
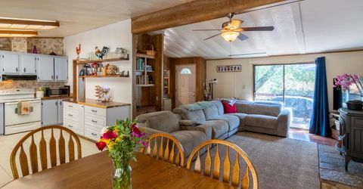
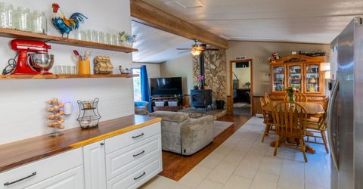
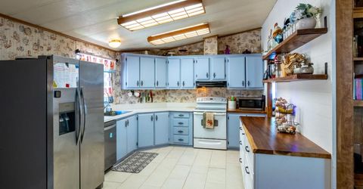
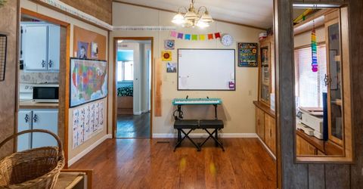
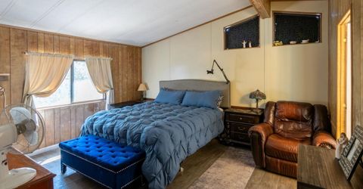
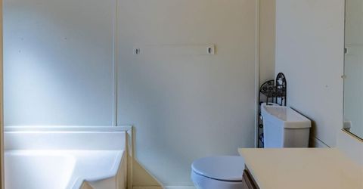
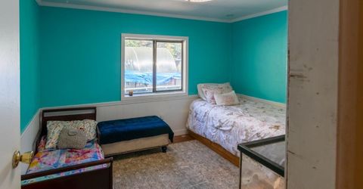
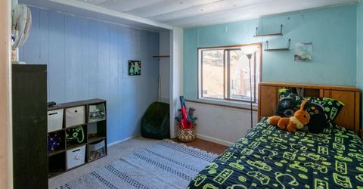
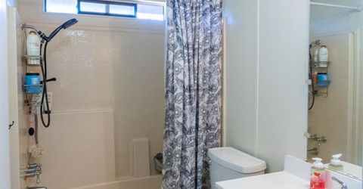
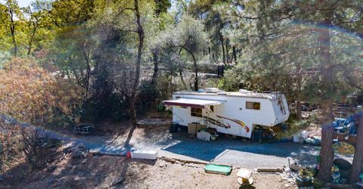
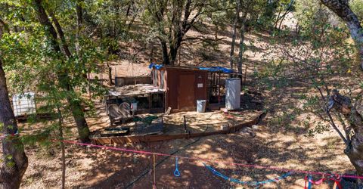
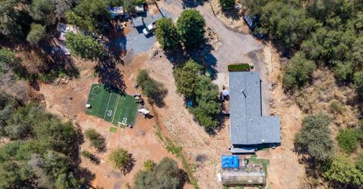
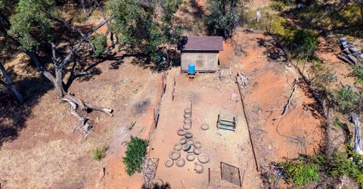
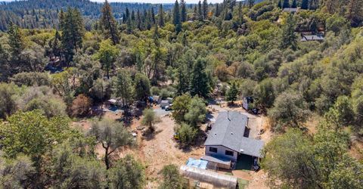
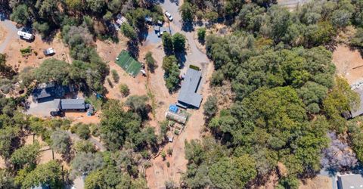
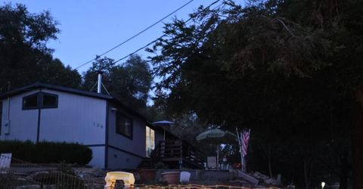
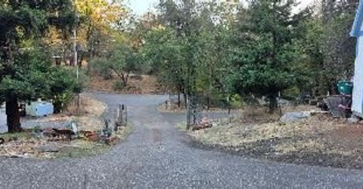
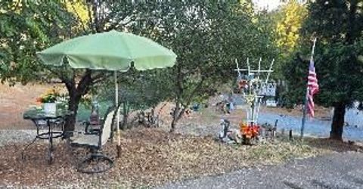
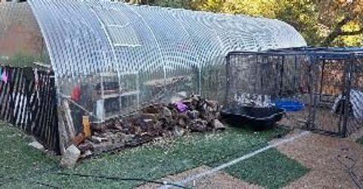
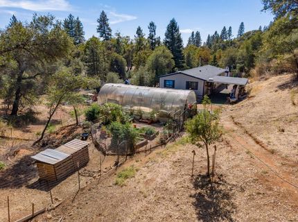
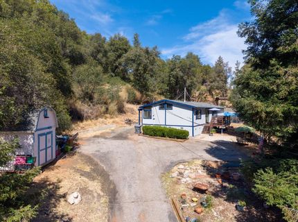
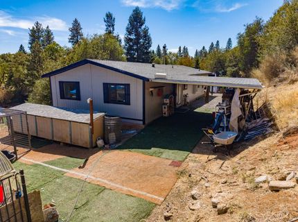
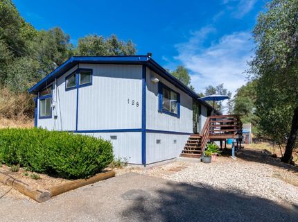
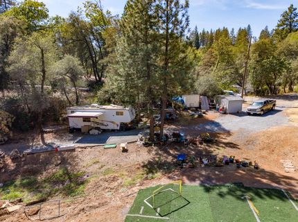
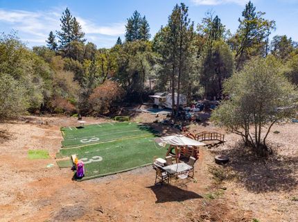
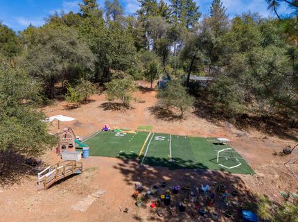
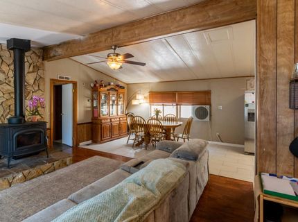
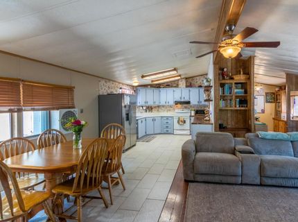
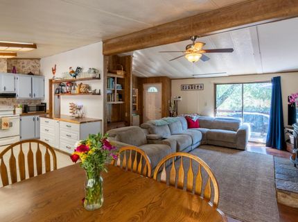
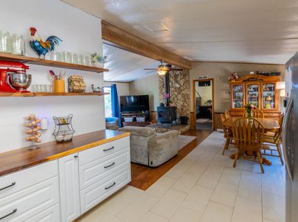
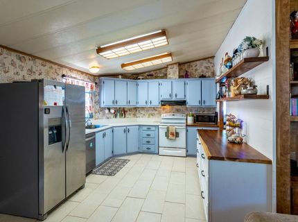
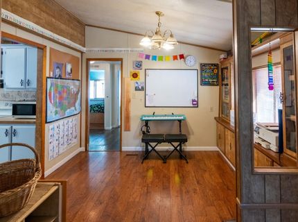
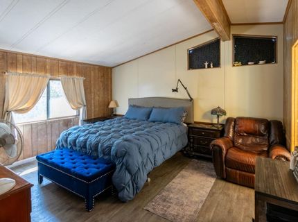
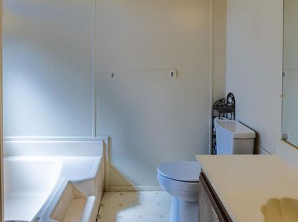
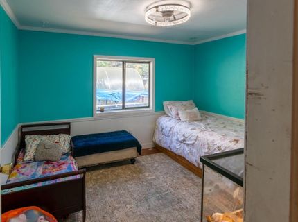
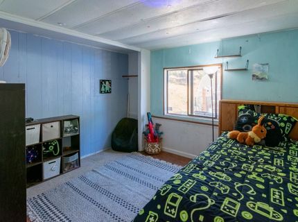
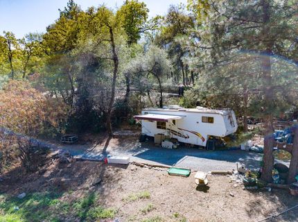
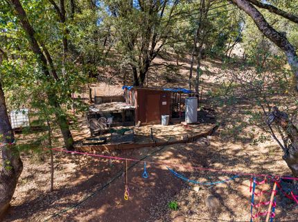
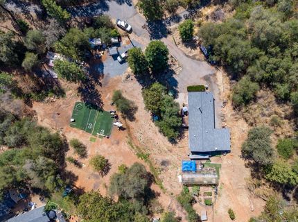
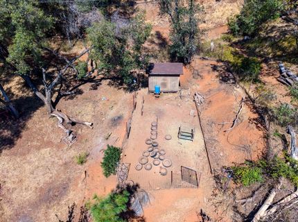
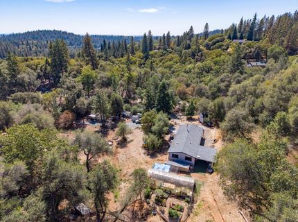
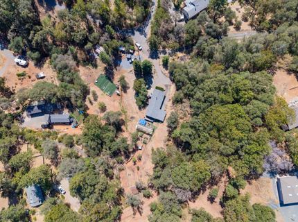
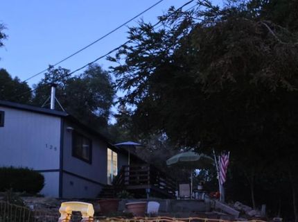
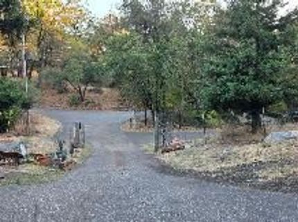
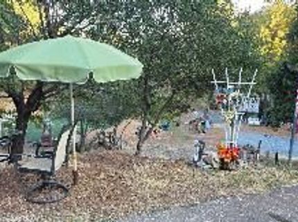
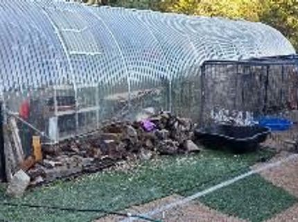
Just Wow!! Welcome to 128 Hilton Dr, Applegate... Bring your family, your animals & your garden tools! Enjoy a property that has been updated with high dollar upgrades like 2yr new roof, 10K wood stove, fresh exterior paint, etc...., and has been worked, cleaned up, every corner of the property including to housing chickens, goats, horses, emus, dogs, etc. The fenced in garden boxes & greenhouse are fertile and planted! This 3 bdrm, 2 bath, with 2.4 well appointed, and very useable acres is more than a country haven - it's an invitation to a life well-lived. This inviting home is ready for its next adventure, offering a delightful blend of comfort and charm; yet priced to allow for your personal touches. Step inside and let the living room whisk you away to a world of cozy contemplation. Imagine curling up with a good book... in front of a warm inviting fire in the new wood stove... surrounded by your favorite reads and trinkets, perfectly displayed on the clever built-in shelves. This isn't just a room; it's a personality playground! Gather in the spacious & fresh redesigned kitchen with new countertops and a live edge topped buffet! Lots of space for family gatherings, or entertaining guests. Ready to start your next chapter? Don't just dream about it, come experience the whimsical charm of this Applegate abode! Open inviting floor plan for family fun or special gatherings. Spacious master w/ walk-in closet. Master Bath features standing shower & soaking tub. EXTRA BUYER PERCS! 2 yr old 3-dimentional comp shingle roof, well pump, septic pump & 10k wood stove w/pipe. Freshly applied exterior paint this year! Enjoy the local scenery from your front deck, or wander the nooks of the well worked land... to take in the beauty and quiet of the treed surroundings. Your property has its own lovely local views!! Revel on this 'working & fun' property with Chicken coop, garden, goat pens, bearing fruit trees, spacious greenhouse and RV hookups and storage. Sheds / Outbuildings abound! Room for a fire pit, and so many other options on this beautiful property!! See it today - priced to find just the right buyer quickly.

Listed By / Presented By

Listed By

Agency Name: Wesely & Associates
Agent Name: Michelle Ensey
Agency Phone: 916-606-1486

Presented By

Agency Title: Chase International Real Estate
Agency Phone: 775.588.6130

IDX logo

Contact a Chase Agent for More Information

Property Details

Property Type: Residential -
Cooling: Ceiling Fan(s), Evaporative Cooler, Other
Fireplaces: 1
Heating: Electric, Wood Stove
Home Style: Colonial, Ranch
Lot Size: 2.40 Acres
Roof Type: Composition
Stories: 1.0
Year Built: 1984
MLS ID: 226118168

Feature Descriptions

Accessibility: AccessibleDoors, AccessibleKitchen
Appliances: Ice Maker, Dishwasher, Disposal, Microwave, Electric Water Heater, Free Standing Electric Oven, Free Standing Electric Range, See Remarks
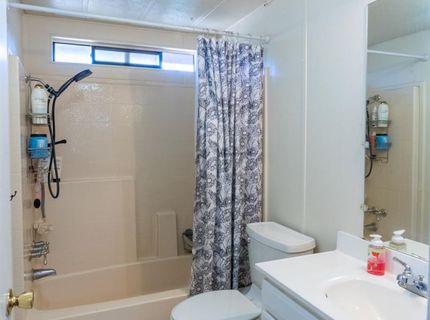
Bathroom Features: Double Sinks, Window
Days on Site: 28
Dining Room Features: Space in Kitchen, Formal Area
Exterior: Fiberglass Siding, Frame, Wood
Fencimg: Partial, Cross Fenced, See Remarks
Fireplace: Living Room, Raised Hearth, Stone, Wood Stove
Flooring: Simulated Wood, Wood, See Remarks
Horse Amenities: Pasture, Trailer Storage, Cross Fenced, See Remarks
Kitchen Features: Butcher Block Counters, Pantry Cabinet, Island, Laminate Counter
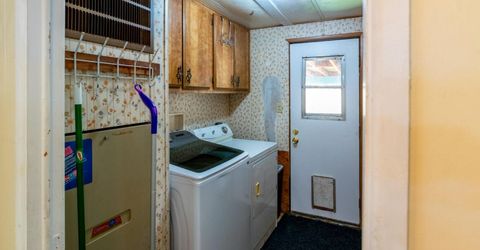
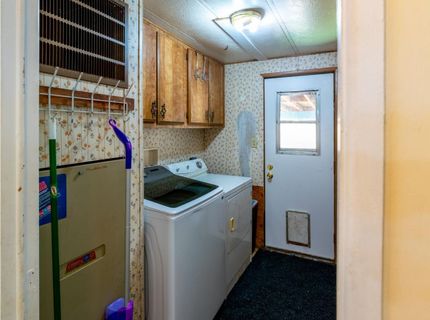
Laundry: Cabinets, Electric, Ground Floor, Inside Area
Laundry Features: Cabinets, Electric, Ground Floor, Inside Area
Lot: Manual Sprinkler Front, Cul-De-Sac, Private, Dead End, Flag Lot, Shape Irregular, Grass Artificial, Stream Seasonal, Landscape Misc, Other, Low Maintenance
Lot Dimensions: 525' x 268' x 462' x 235' x 65'
Master Bedroom Features: Ground Floor, Walk-In Closet, Sitting Area
Parcel#: 077-100-099-000
Parking: RV Access, RV Possible, RV Storage, Guest Parking Available, See Remarks
Patio/Porch: Uncovered Deck
Pets Allowed: Yes, Cats OK, Dogs OK
Sewer: Septic System
Topography: Rolling, Hillside, Snow Line Below, Lot Grade Varies, Trees Many, Rock Outcropping
Utilities: Electric, Internet Available, See Remarks
Water: Storage Tank, Well

Amenities

Fire Pit

Schools

High School: Placer Union High
Middle School: Placer Hills Union
Elementary School: Placer Hills Union

Neighborhood Map

Driving Directions

Demographics

Estimate My Payments

  • Estimated Payment
    $993.55
  • Principal & Interest
    $878.43
  • Property Tax
    $0.00 (data not provided by mls)
  • Homeowner's Insurance
    $115.12
(Payments are an estimate and may vary by lender)

Mortgage Calculator

Change Payment Information

%
years/fixed
yearly
yearly (est.)
Contact Photo

We're Here to Help

Connect with our team of knowlegable local agents to guide your next move with style and grace.

Login to My Homefinder


