
Company Logo
12804 Quail Lane, Truckee, CA 96161 Photo

28 Total Photos [Click to View All]

12804 Quail Lane
Truckee, CA 96161
$3,995,000
5 Beds | 4 full 1 partial Baths | 4906 sqft | 5.36 Acreage

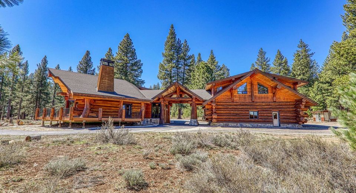
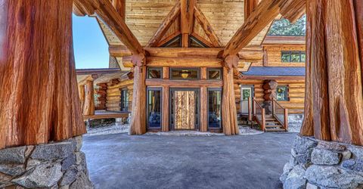
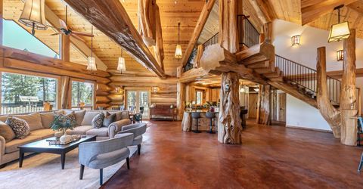
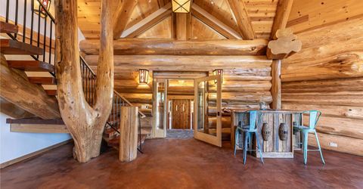
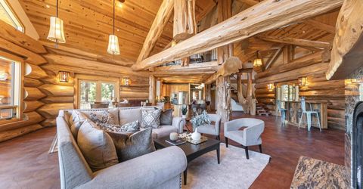
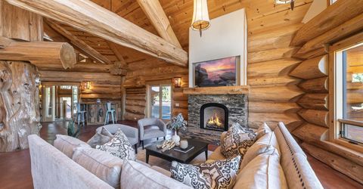
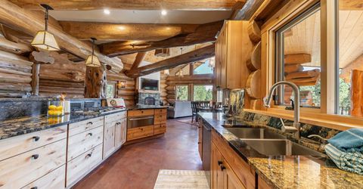
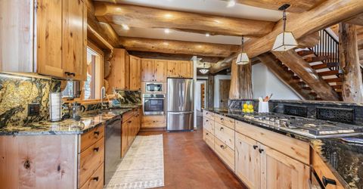
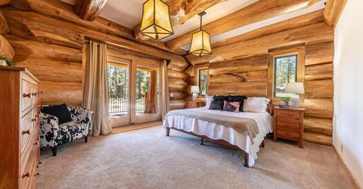
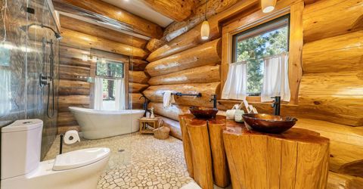
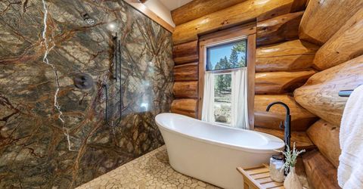
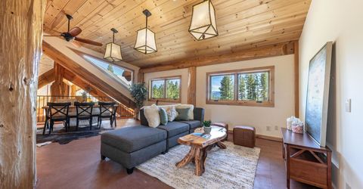
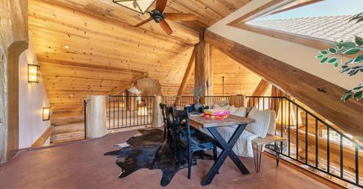
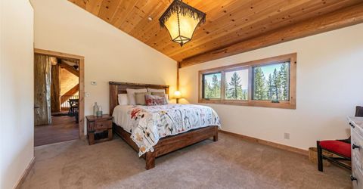
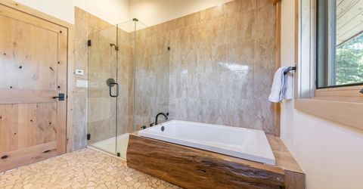
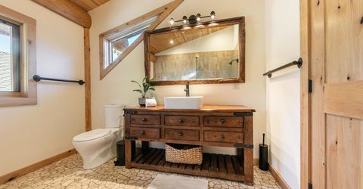
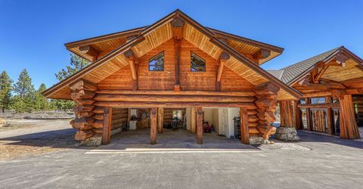
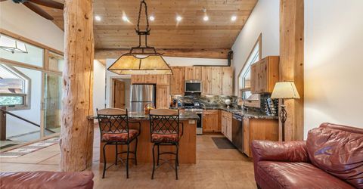
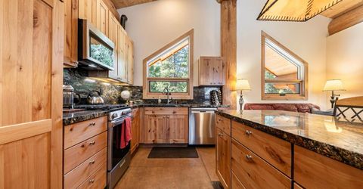
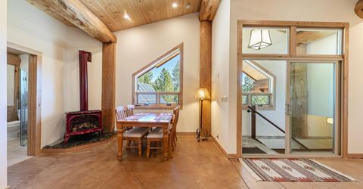
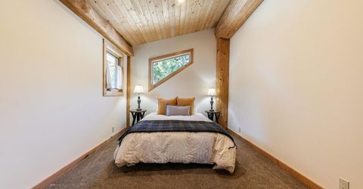
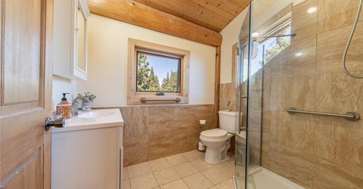
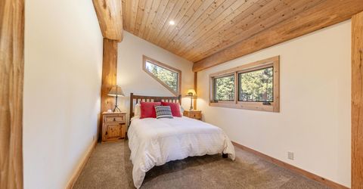
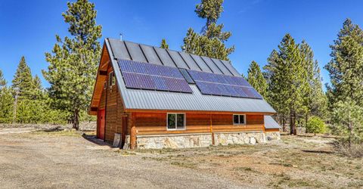
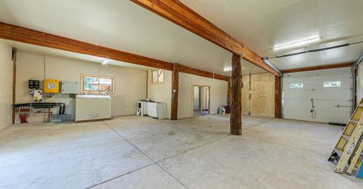
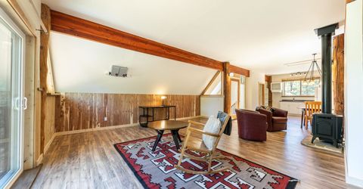
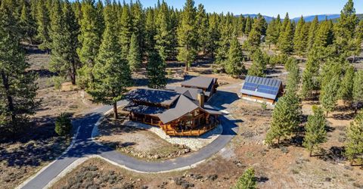
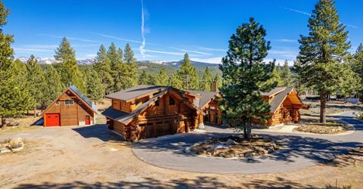
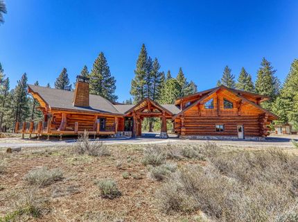
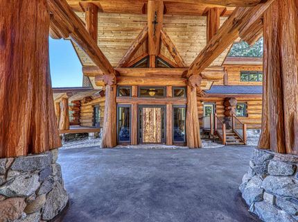
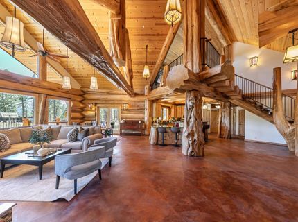
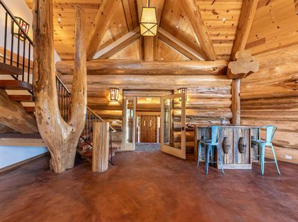
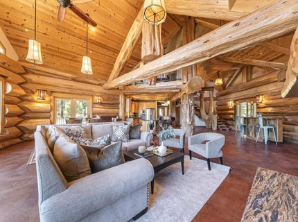
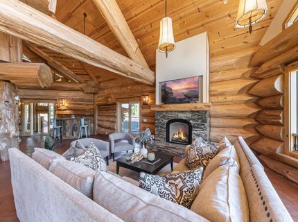
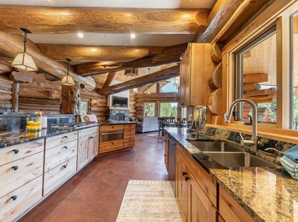
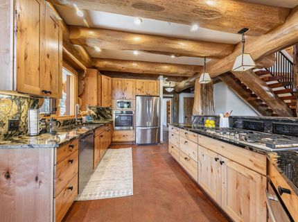
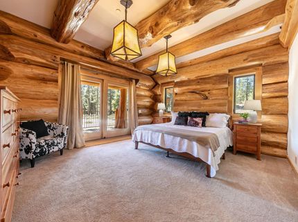
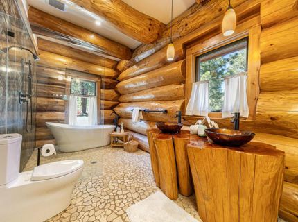
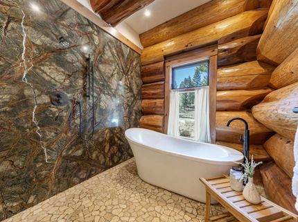
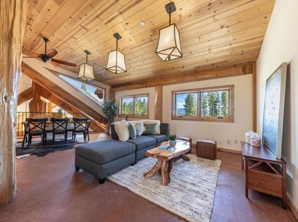
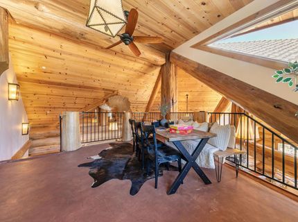
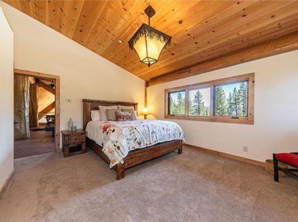
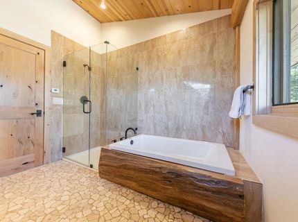
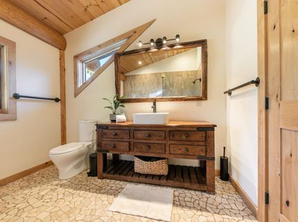
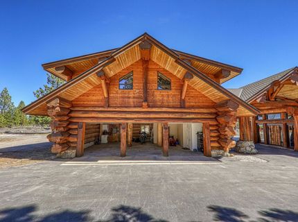
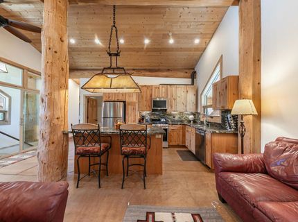
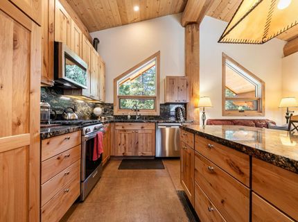
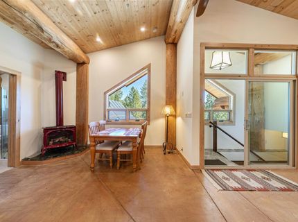
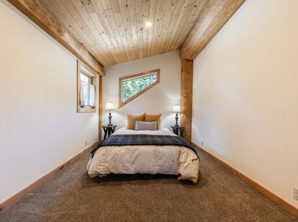
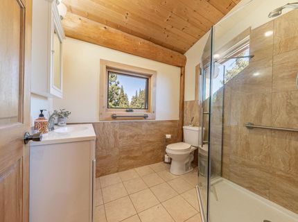
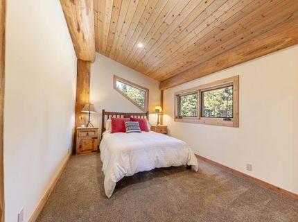
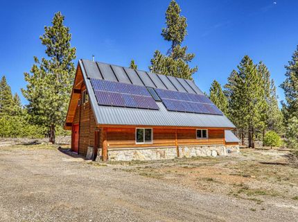
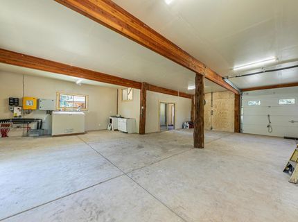
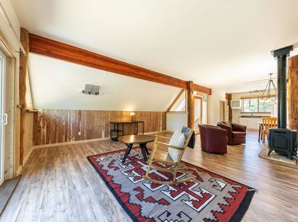
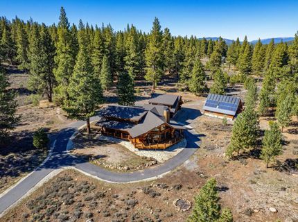
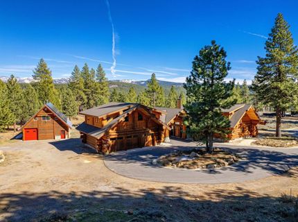
OPEN HOUSE: 10-12pm Saturday July 18th. Set on over five sun-drenched, level acres just minutes from the heart of Truckee, this extraordinary Western Red Cedar log estate offers a rare blend of seclusion, craftsmanship, and refined mountain living. Expertly constructed with hand-hewn logs sourced from coastal Canada and crafted by Pioneer Log Homes of British Columbia, the residence showcases a level of artistry seldom found. Each log retains its natural character and is seamlessly joined without chinking, creating a home that is both architecturally striking and exceptionally efficient. The main residence spans approximately 3,280 square feet, featuring three generously sized bedrooms and two-and-a-half baths. A thoughtfully designed open-concept layout anchors the home, where the kitchen, dining, and living spaces flow effortlessly beneath a dramatic loft. Rich granite surfaces elevate both the kitchen and the statement fireplace, while expansive windows invite in natural light and forested views. The primary suite is ideally situated on the main level, offering true single-level living. This private retreat is complemented by a spacious walk-in closet and a spa-inspired bath, complete with a soaking tub, walk-in shower with granite feature wall, and a distinctive double vanity crafted from the flared root base of cedar logs?an exceptional, bespoke detail. Encircling the home, wraparound decks provide year-round enjoyment, thoughtfully designed with extended eaves that offer summer shade while allowing for passive solar warmth in the winter months. A three-car garage, connected via a covered portico, is crowned by a fully permitted two-bedroom apartment?appointed with radiant in-floor heating, granite countertops, and stainless steel appliances?ideal for guests, extended family, or income potential. The estate continues with a substantial 30x40 solar-powered outbuilding, designed with both function and versatility in mind. The ground level features a large workshop and generous storage for recreational vehicles and equipment, while the upper level offers a private studio complete with a full bath, laundry hookups, and its own sunlit deck. In total, the property offers over 4,900 square feet of living space across three distinct structures, in addition to extensive utility and workshop areas. A true hallmark of this offering is its fully self-sustained, off-grid infrastructure. Advanced solar systems?including photovoltaic panels and solar thermal technology?provide power, hot water, and hydronic radiant heating throughout the property. A robust battery bank and backup generator ensure uninterrupted performance year-round, with the added flexibility to connect to grid via existing conduit if desired. Filtered views of the Carson Range and glimpses toward Northstar California Resort reinforce the property's idyllic mountain setting. Free from HOA constraints, the land offers exceptional versatility for equestrian pursuits and year

Listed By / Presented By

Listed By

Agency Name: Home and Slate Real Estate
Agent Name: Christy Morrison

Presented By

Agency Title: Chase International Real Estate
Agency Phone: 775.588.6130

IDX logo

Contact a Chase Agent for More Information

Property Details

Property Type: Residential - Single Family
Heating: Propane, Solar, Hydronic
Home Style: Log Cabin
Lot Size: 5.36 Acres
Roof Type: Composition
Stories: 2.0
Year Built: 2017
MLS ID: 20261341

Feature Descriptions

Accessibility: Accessible Hallway(s), Few Steps, Primary on Main Level, Open Floor Plan
Appliances: Range, Oven, Disposal, Dishwasher, Refrigerator, Washer, Dryer
Community Features: Gated: No
Days on Site: 13
Exterior: Log
Fireplace: Fireplace: Living Room,2 or +, Freestanding, Gas Fireplace, Other, Woodstove: None
Flooring: Carpet, Wood, Other
Laundry: Laundry Room
Lot: Street, Zoned for Horses
Parcel#: 4925025
Parking: Four +, Detached, Heated Garage, Insulated, Boat, RV Garage, RV Access/Parking, Garage Door Opener, Oversized
Parking Notes: Four +, Detached, Heated Garage, Insulated, Boat, RV Ga
Patio/Porch: Deck(s): 2
Sewer: Septic Tank
Special View Info: Trees/Woods, Mountain(s)
Topography: Level, Gently Rolling, Varies
Utilities: Propane
Water: Well

Amenities

Central Vacuum
High Ceilings
Loft
Great Room
Office
Workshop
Detached ADU
1 Ensuite

Neighborhood Map

Driving Directions

Demographics

Estimate My Payments

  • Estimated Payment
    $10,056.35
  • Principal & Interest
    $8,891.14
  • Property Tax
    $0.00 (data not provided by mls)
  • Homeowner's Insurance
    $1,165.21
(Payments are an estimate and may vary by lender)

Mortgage Calculator

Change Payment Information

%
years/fixed
yearly
yearly (est.)
Contact Photo

We're Here to Help

Connect with our team of knowlegable local agents to guide your next move with style and grace.

Login to My Homefinder

Pixel


