


Company Logo
12853 Pioneer St, Jackson, CA 95642 Photo

35 Total Photos [Click to View All]

12853 Pioneer St
Jackson, CA 95642
$425,000
3 Beds | 2.0 Baths | 1204 sqft | 0.13 Acreage

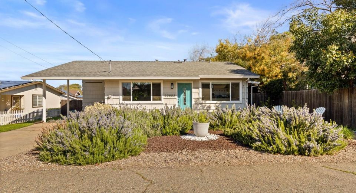
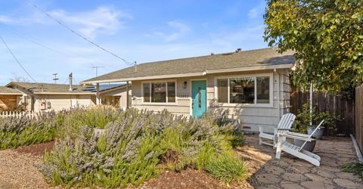
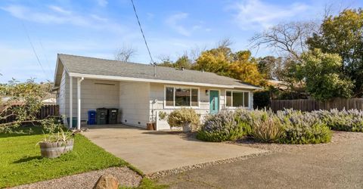
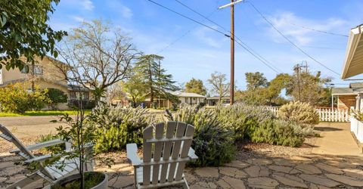
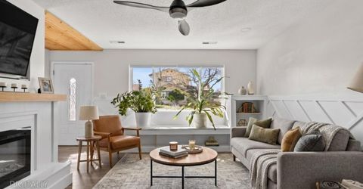
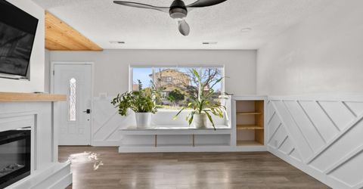
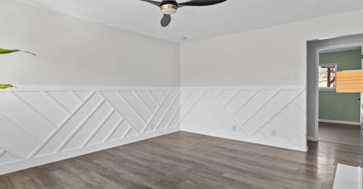
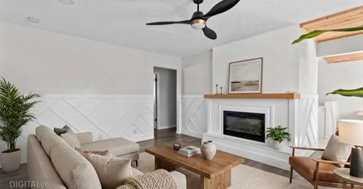
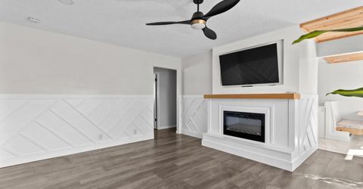
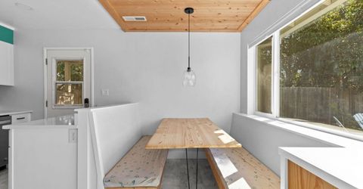
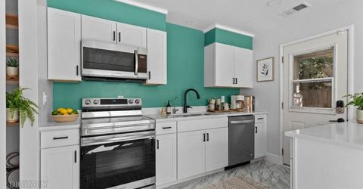
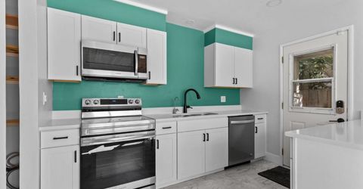
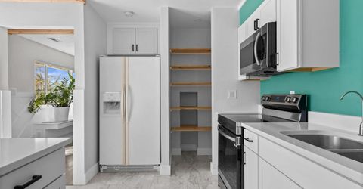
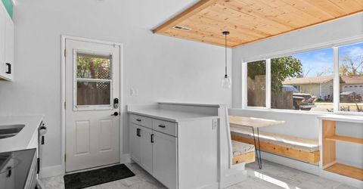
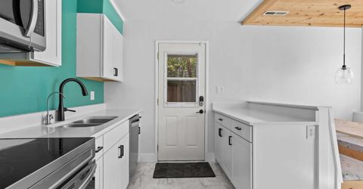
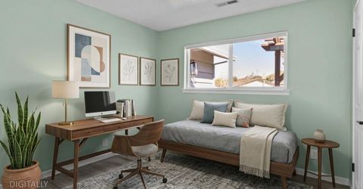
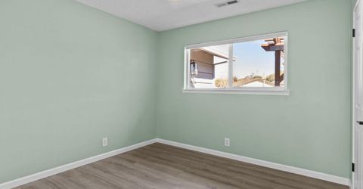
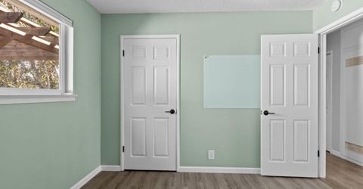
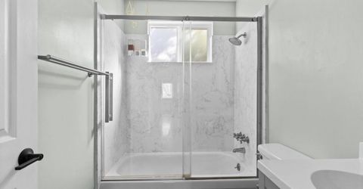
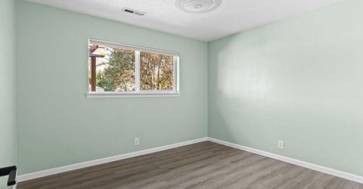
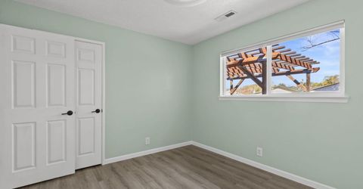
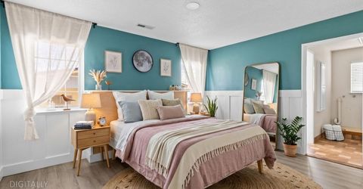
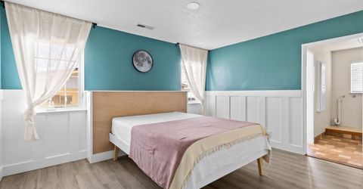
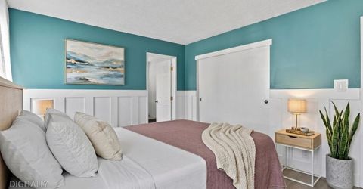
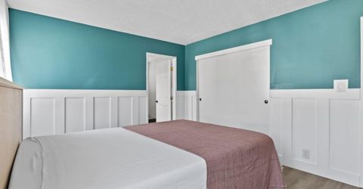
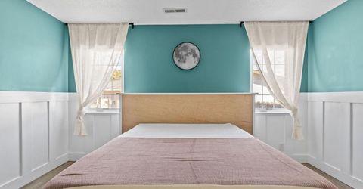
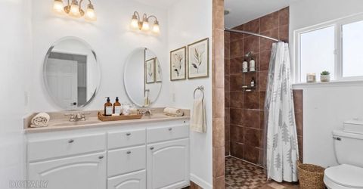
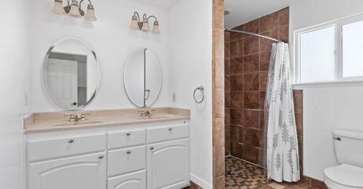
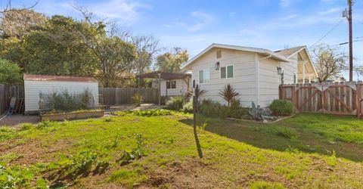
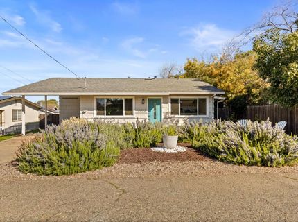
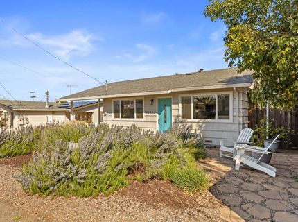
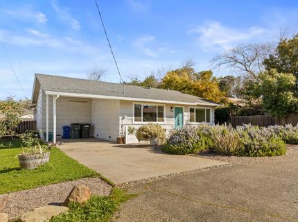
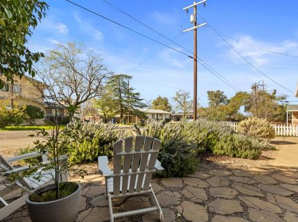
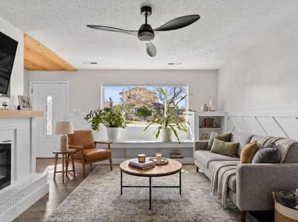
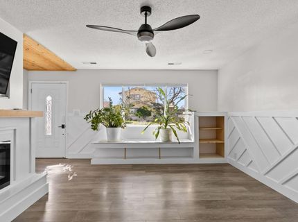
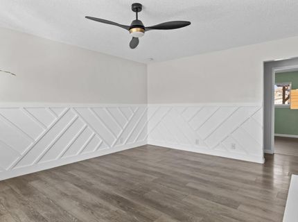
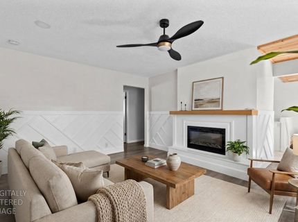
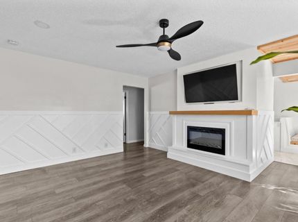
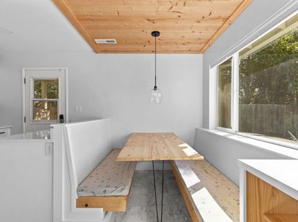
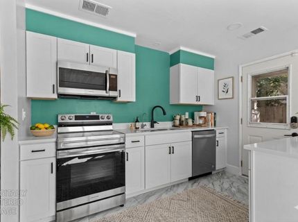
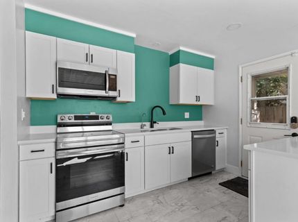
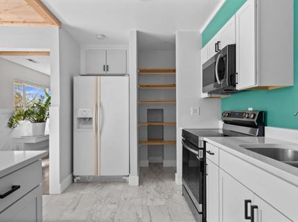
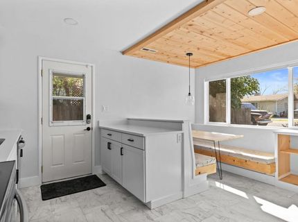
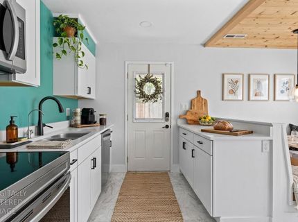
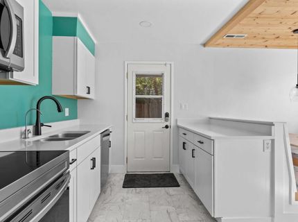
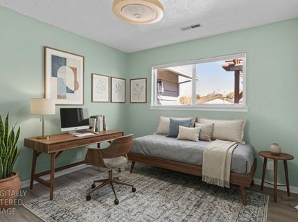
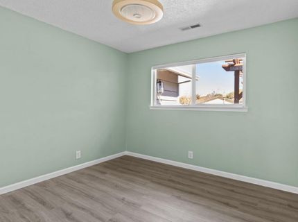
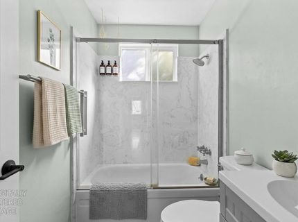
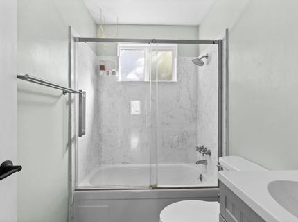
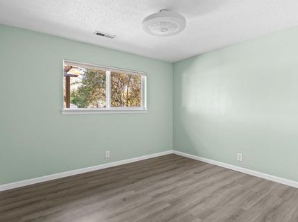
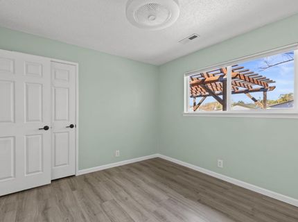
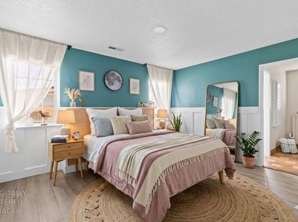
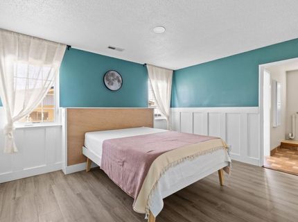
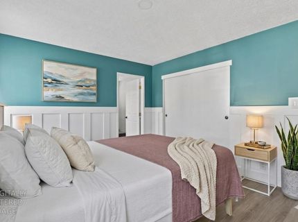
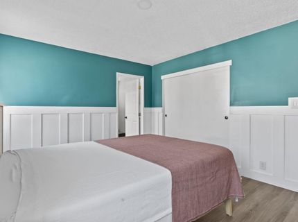
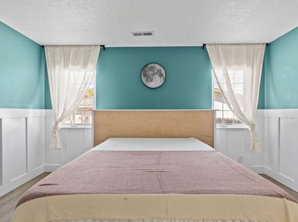
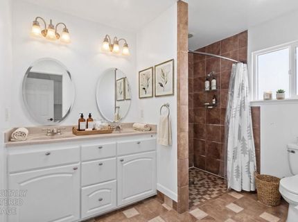
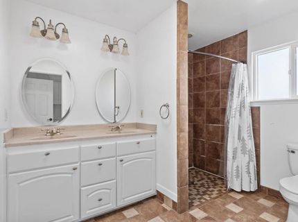
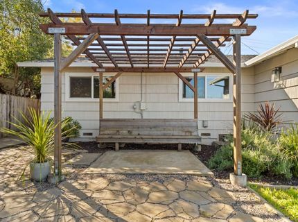
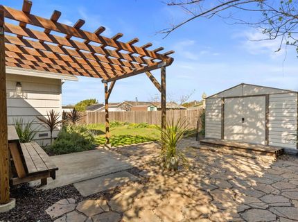
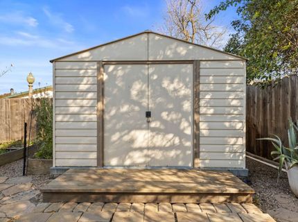
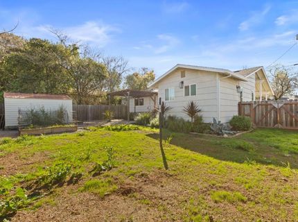
Welcome to this beautifully updated single-level 3-bedroom, 2-bath home offering 1,204 square feet of comfortable living space. Thoughtfully improved throughout, nearly every room has been modernized, creating a move-in ready home with stylish finishes and practical upgrades. Step inside to find Pergo flooring throughout the home, complemented by elegant wainscoting in the living room and primary bedroom** that adds warmth and character. The living room features an electric fireplace with a wall-mounted TV above the mantle, creating a cozy focal point for relaxing evenings. The updated kitchen offers new cabinetry, quartz countertops, a built-in pantry, and a convenient kitchen nook, providing both functionality and style. The stove has been converted to electric cooking, while the existing gas connection remains available for those who prefer to switch back. Both bathrooms have been enhanced with modern touches, including a glass sliding door for the main bath tub and a Bluetooth bathroom fan with integrated speakerperfect for enjoying music while getting ready. Additional upgrades include a reverse osmosis water filtration system and recessed LED lighting throughout the home, creating a bright and energy-efficient environment. Two bedrooms feature ceiling fans with integrated LED lighting, providing comfort year-round. Outside, the front yard landscaping has been redesigned with lavender and rosemary, offering a beautiful, drought-tolerant and low-maintenance landscape that complements the home's welcoming curb appeal. With thoughtful upgrades, modern finishes, and easy-care landscaping, this home offers the perfect combination of comfort, efficiency, and style.

Listed By / Presented By

Listed By

Agency Name: RE/MAX Gold El Dorado Hills
Agent Name: John Bonfiglio
Agency Phone: 916-933-8700

Presented By

Agency Title: Chase International Real Estate
Agency Phone: 775.588.6130

IDX logo

Contact a Chase Agent for More Information

Property Details

Property Type: Residential - Single Family
Cooling: Ceiling Fan(s), Central
Fireplaces: 1
Heating: Central, Fireplace(s)
Home Style: Ranch
Lot Size: 0.13 Acres
Roof Type: Composition
Stories: 1.0
Year Built: 1966
MLS ID: 226027251

Feature Descriptions

Appliances: Free Standing Refrigerator, Gas Plumbed, Ice Maker, Dishwasher, Disposal, Microwave, Free Standing Electric Range
Bathroom Features: Double Sinks
Days on Site: 82
Dining Room Features: Space in Kitchen
Exterior: Frame, Wood
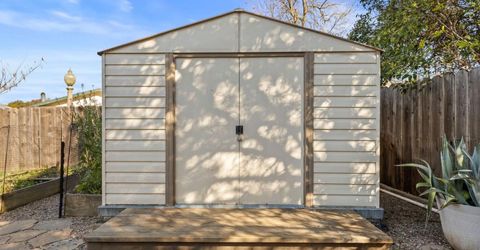
Fencimg: Back Yard, Partial, Wood
Fireplace: Living Room, Electric, Raised Hearth
Flooring: Tile, Luxury Vinyl Plank
Kitchen Features: Breakfast Room, Pantry Closet, Quartz Counter, Stone Counter
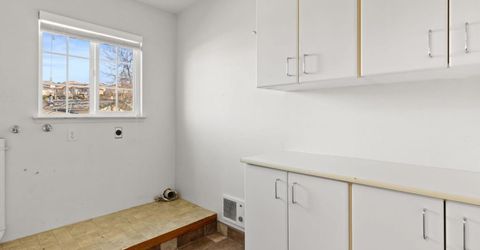
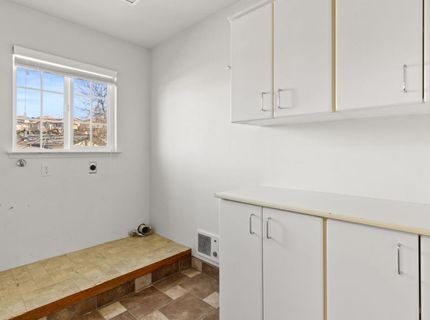
Laundry: Electric, Hookups Only, Inside Area
Laundry Features: Electric, Hookups Only, Inside Area
Lot: Garden, Landscape Front, Low Maintenance
Master Bedroom Features: Closet, Ground Floor
Parcel#: 044-074-003-000
Parking: No Garage, Attached, Covered
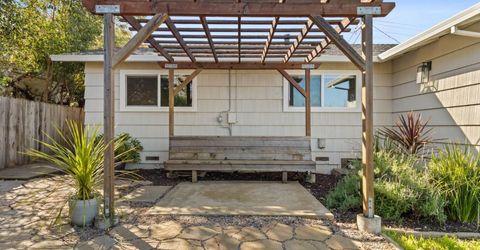
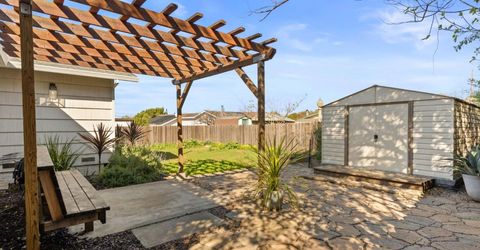
Patio/Porch: Uncovered Patio
Pets Allowed: Yes
Sewer: Public Sewer
Topography: Level
Utilities: Cable Available, Public, DSL Available, Sewer In & Connected, Internet Available, Natural Gas Connected
Water: Public
Window: Dual Pane Full

Schools

High School: Amador Unified
Middle School: Amador Unified
Elementary School: Amador Unified

Neighborhood Map

Driving Directions

Demographics

Estimate My Payments

  • Estimated Payment
    $1,069.82
  • Principal & Interest
    $945.87
  • Property Tax
    $0.00 (data not provided by mls)
  • Homeowner's Insurance
    $123.96
(Payments are an estimate and may vary by lender)

Mortgage Calculator

Change Payment Information

%
years/fixed
yearly
yearly (est.)
Contact Photo

We're Here to Help

Connect with our team of knowlegable local agents to guide your next move with style and grace.

Login to My Homefinder

Pixel

