

Company Logo
129 Egan Avenue, Dayton, NV 89403 Photo

40 Total Photos [Click to View All]

129 Egan Avenue
Dayton, NV 89403
$499,900
3 Beds | 2 full Baths | 1732 sqft | 0.19 Acreage

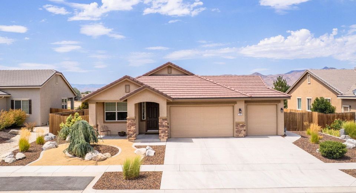
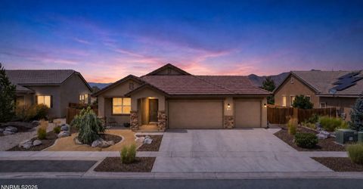
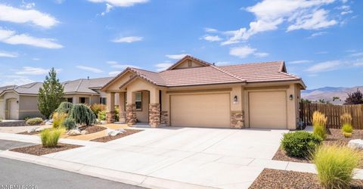
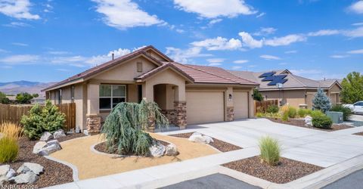
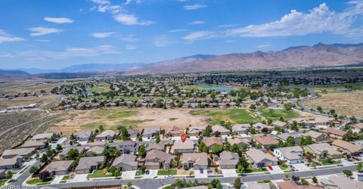
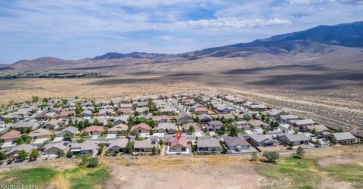
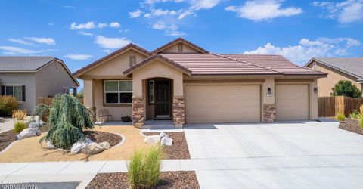
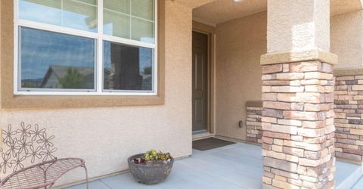
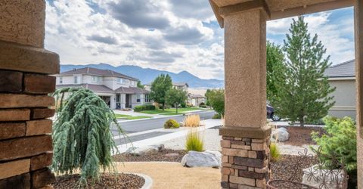
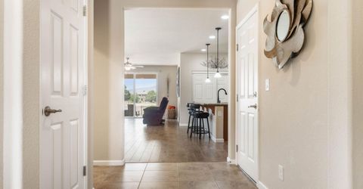
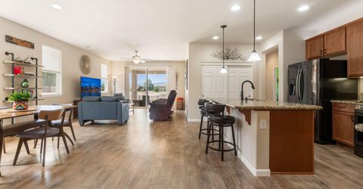
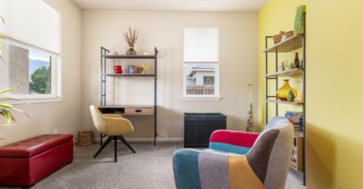
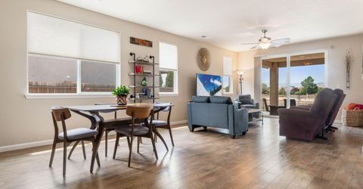
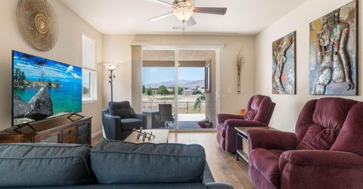
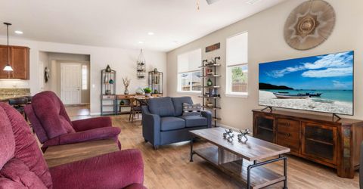
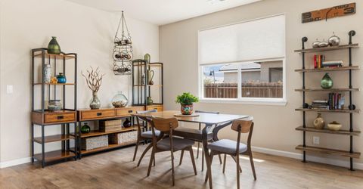

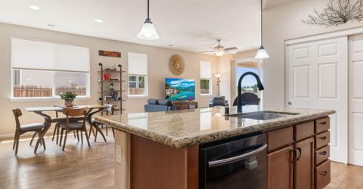
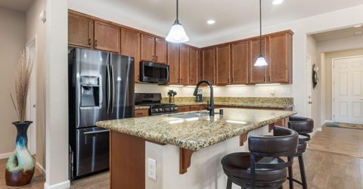
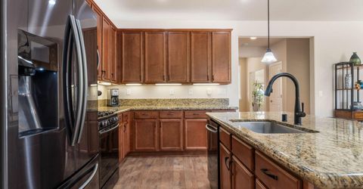
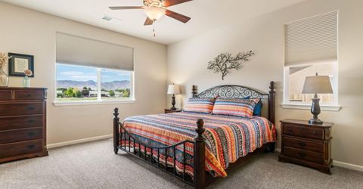
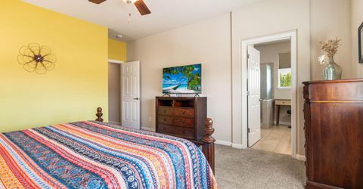
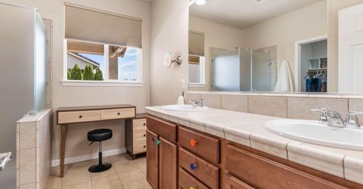
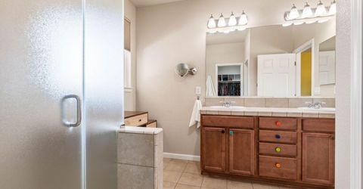
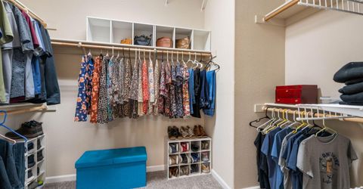
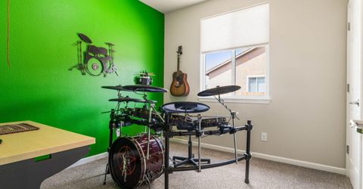
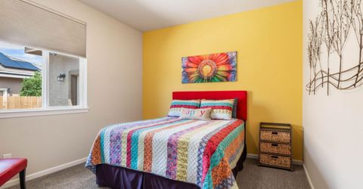
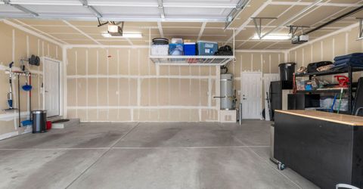
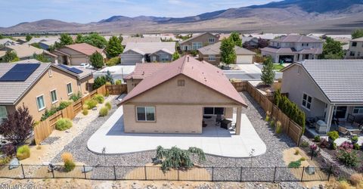
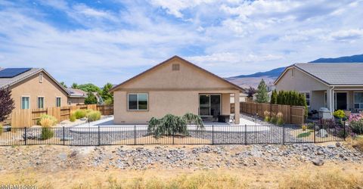
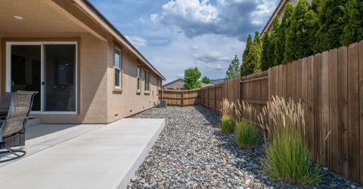
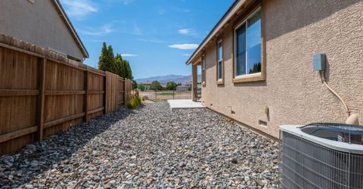
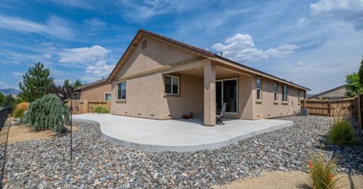
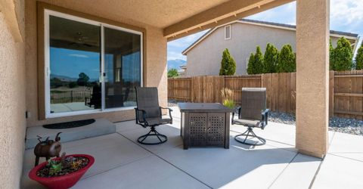
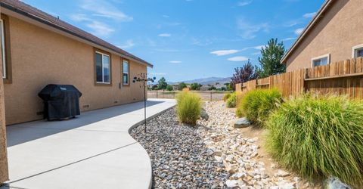
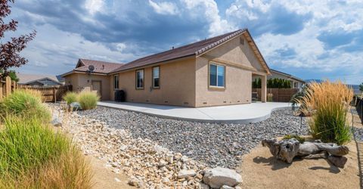
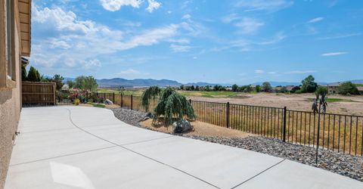
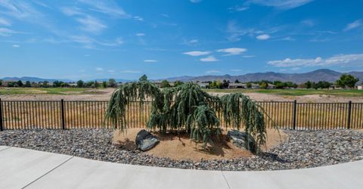
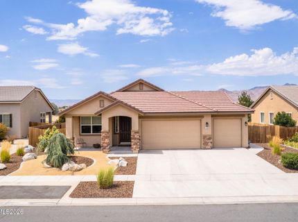
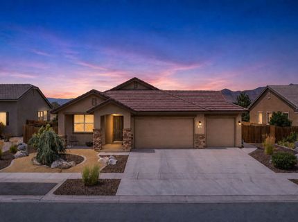
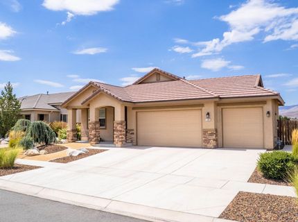
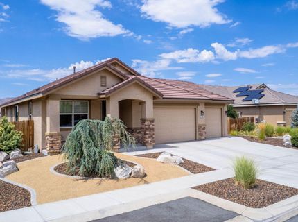
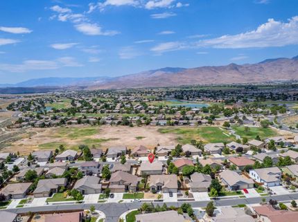
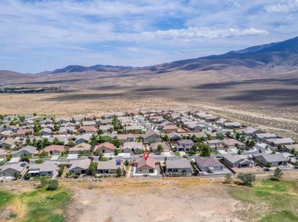
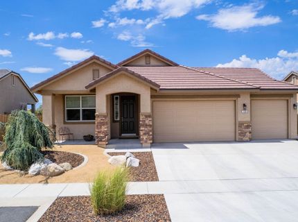
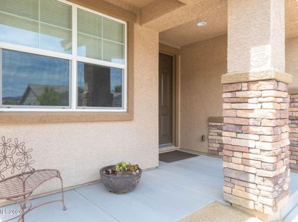
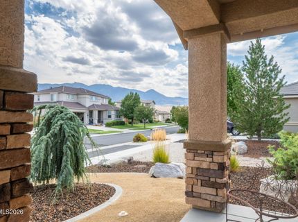
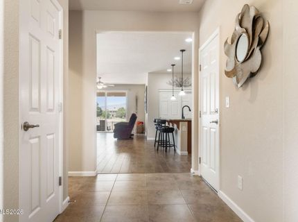
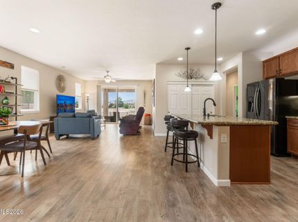
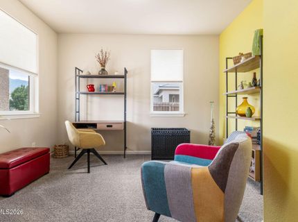
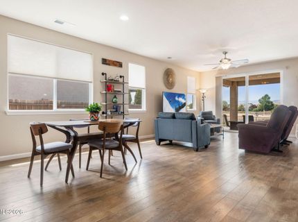
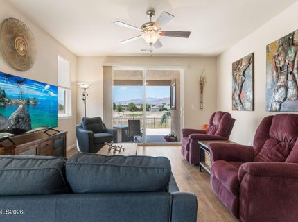
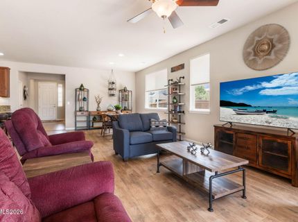
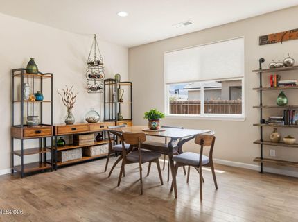
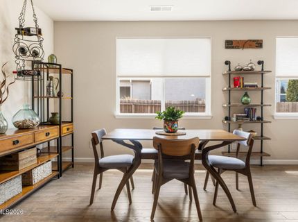
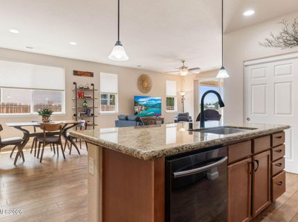
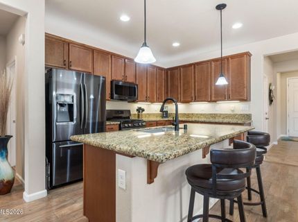
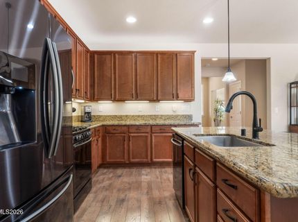
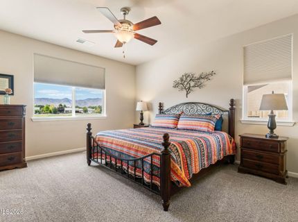
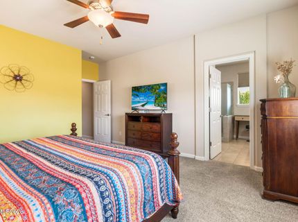
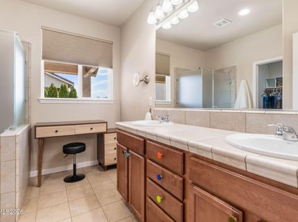
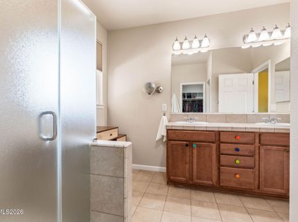

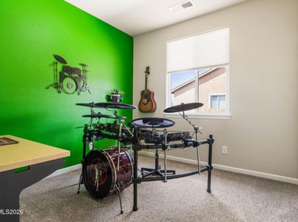
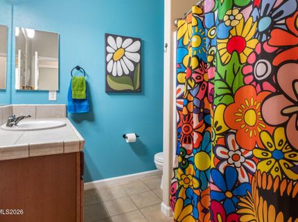
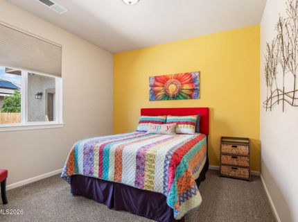
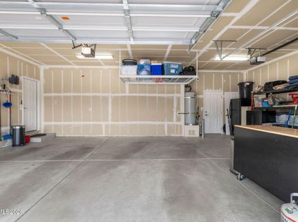
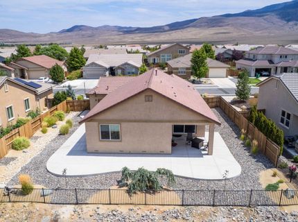
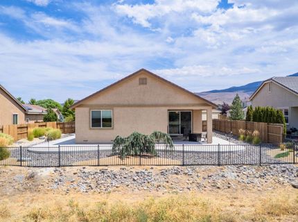
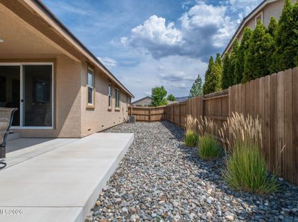
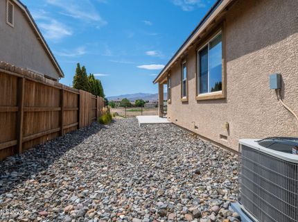
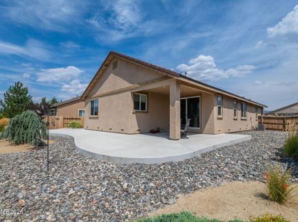
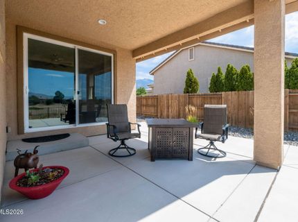
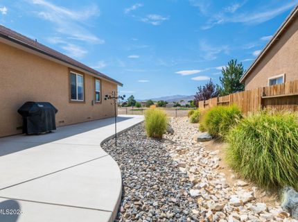
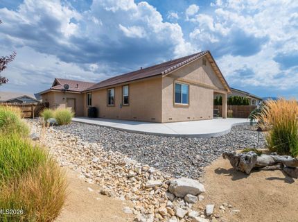
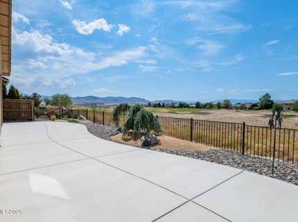
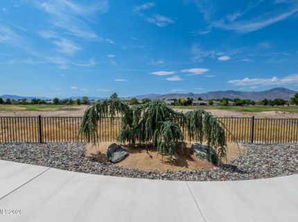
Maintained to perfection , Move-In Ready & Beautiful Inside and Out! Welcome home to this beautifully maintained, move-in-ready property tucked into a quiet neighborhood and offering the perfect combination of comfort, style and easy Nevada living. With 3 bedrooms, 2 baths and a spacious 3-car garage, this bright and cheerful home shows pride of ownership from the moment you arrive. A welcoming front porch leads into the entry, where a separate bonus room offers wonderful flexibility as a cozy sitting room, home office or den. Gorgeous flooring flows throughout the home and enhances the light, inviting atmosphere. At the heart of the home is the spacious great room, open to the kitchen and dining areas for an easy, comfortable flow. The kitchen features granite countertops, abundant cabinetry and storage, a breakfast bar, pantry and over-cabinet lighting. A gas range, refrigerator, microwave and dishwasher are all included, making this home truly ready to move right in. The great room opens to a backyard designed to enjoy the best of Northern Nevada living. Mountain and golf course views create a beautiful backdrop, while the expansive covered patio extends across the entire back and side of the home-providing plenty of room for outdoor dining, entertaining or simply relaxing at the end of the day while taking in one of our spectacular Nevada sunsets. Low-maintenance landscaping with automatic drip makes outdoor living easy. The spacious primary suite offers a peaceful retreat with a walk-in closet and private bath featuring double sinks and a large shower. Two additional bedrooms and a second full bath provide plenty of space for family, guests or another home office. Meticulously maintained, beautifully presented and move-in ready, this is a home that feels just as good as it looks. Beautiful inside and out, with wonderful outdoor living, gorgeous views and a 3-car garage-this one is priced to sell!

Listed By / Presented By

Listed By

Agency Name: RE/MAX Professionals-Dayton
Agent Name: Jody Foley
Agency Phone: 775-241-3975
Agent Phone: 775-721-1777

Presented By

Agency Title: Chase International Real Estate
Agency Phone: 775.588.6130

IDX logo

Contact a Chase Agent for More Information

Property Details

Property Type: Residential - Single Family
Cooling: Central Air
Garage: 3 car attached
Heating: Forced Air, Natural Gas
Lot Size: 0.19 Acres
Roof Type: Tile, Pitched
Stories: 1.0
Taxes: $2,607
Year Built: 2017
MLS ID: 260010511

Feature Descriptions

Additional Rooms: Entrance Foyer
Association Fee Includes: Common Area - Maintenance
City Limits: No
Construction Type: Site/Stick-Built
Cooling Y/N: Yes
Days on Site: 1
Dining: Great Room, High Ceilings
Exterior: Stucco
Fencing: Back Yard
Flooring: Carpet, Ceramic Tile, Laminate
Foundation: Crawl Space
Heating Y/N: Yes
HOA Fee: $65/MonthlyAppliances:
HOA Y/N: Yes
Kitchen: Breakfast Bar, Breakfast Nook, Built-In Dishwasher, Built-In Microwave, Disposal, Kitchen Island, Pantry
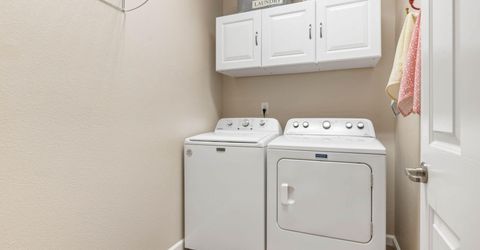
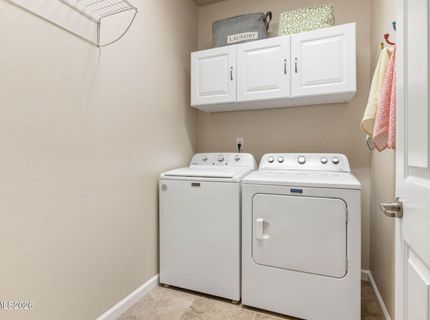
Laundry Features: Washer Hookup, Laundry Room, Cabinets, Electric Dryer Hookup
Living Room: Ceiling Fan(s), Great Room, High Ceilings
Lot Features: Landscaped, Level, On Golf Course, Sprinklers In Front, Sprinklers In Rear
Master Bedroom: Ceiling Fan(s), High Ceilings, Double Sinks, On Main Floor, Shower Stall, Walk-In Closet(s)
OtherStructures: None
Parcel #: 029-601-17
Parking: Attached, Garage, Garage Door Opener, Garage Door Opener Controls
Patio/Porch: Patio, Covered, Uncovered
Road Frontage: Private Road
Road Responsibility: Private Maintained Road
Security Features: Carbon Monoxide Detector(s), Smoke Detector(s)
Sewer: Public Sewer
Special View Info: Desert, Golf Course, Mountain(s), Valley, Peek
Sprinklers: Automatic, Drip System, Front, Rear
SQFT Living: 1732
Utilities: Cable Connected, Electricity Connected, Natural Gas Connected, Phone Available, Sewer Connected, Water Connected, Cellular Coverage, Internet Connected, Water Meter Installed, Underground Utilities
Water: Public
Water Rights Y/N: No
Window Features: Double Pane Windows, Vinyl Frames

Amenities

Ceiling Fan(s)
High Ceilings
Breakfast Bar
Kitchen Island
Pantry
Primary Downstairs
Walk-In Closet(s)
Entrance Foyer

Schools

High School: Dayton
Middle School: Dayton
Elementary School: Dayton

Neighborhood Map

Driving Directions

Demographics

Estimate My Payments

  • Estimated Payment
    $1,475.61
  • Principal & Interest
    $1,112.56
  • Property Tax
    $217.25
  • Homeowner's Insurance
    $145.80
(Payments are an estimate and may vary by lender)

Mortgage Calculator

Change Payment Information

%
years/fixed
yearly
yearly (est.)
Contact Photo

We're Here to Help

Connect with our team of knowlegable local agents to guide your next move with style and grace.

Login to My Homefinder


