
Company Logo
1290 Jo Lane, Gardnerville, NV 89410 Photo

7 Photos

1290 Jo Lane
Gardnerville, NV 89410
$1,850,000
4 Beds | 3 full 1 partial Baths | 3010 sqft | 5.19 Acreage

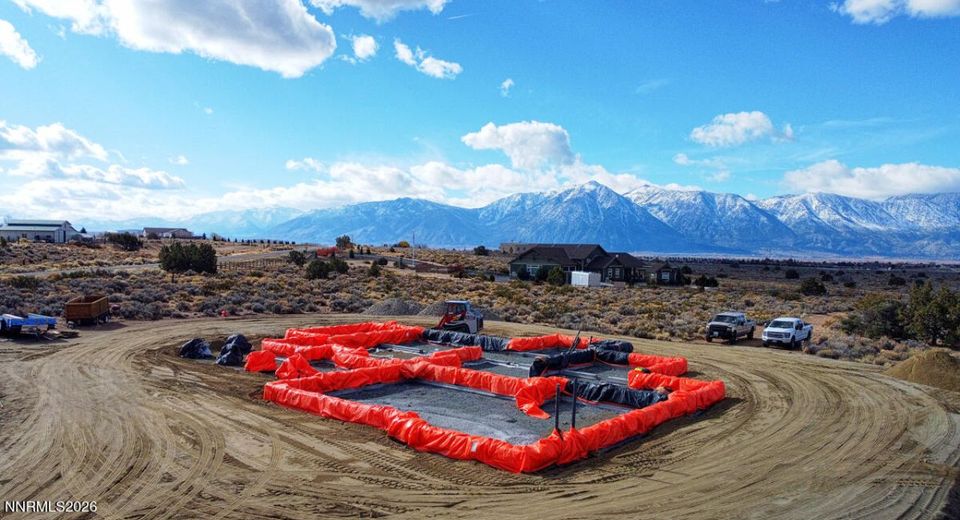
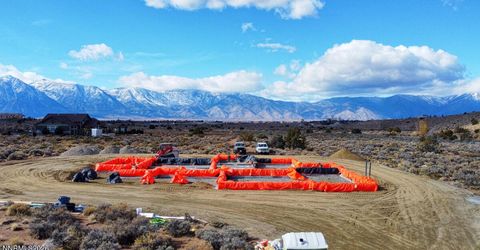
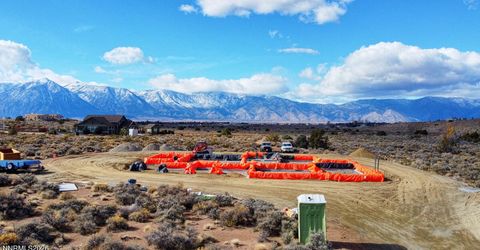
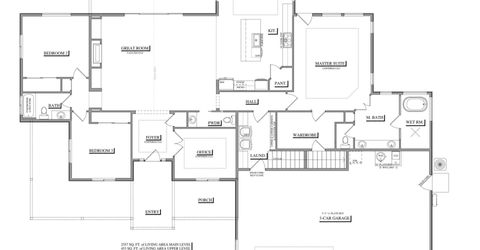
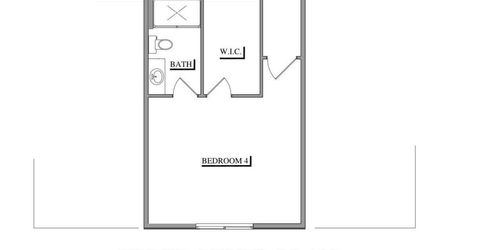
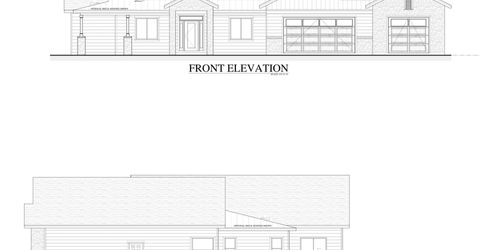
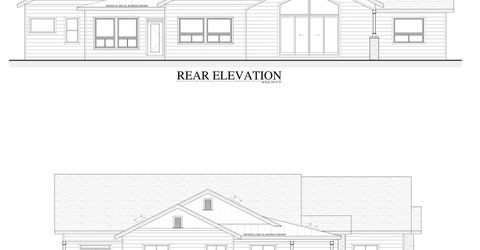
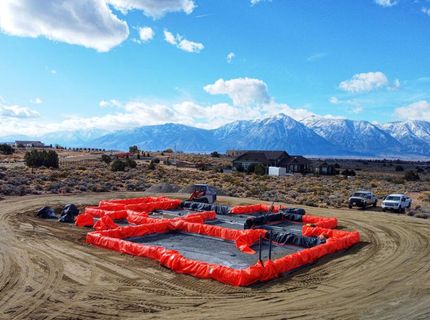
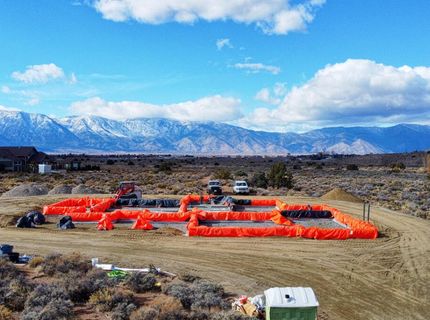
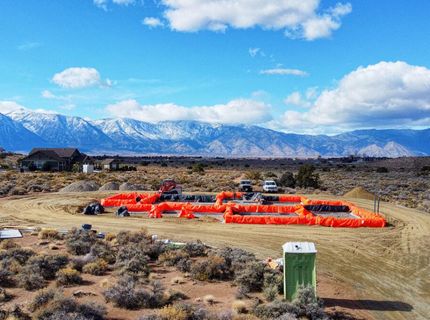
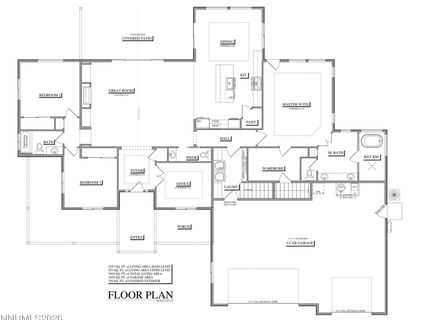
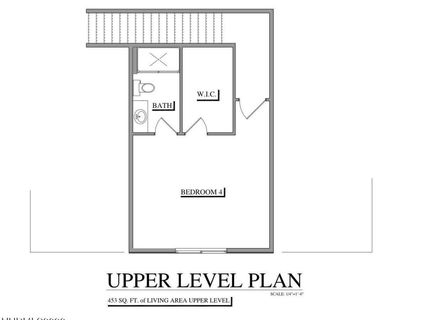
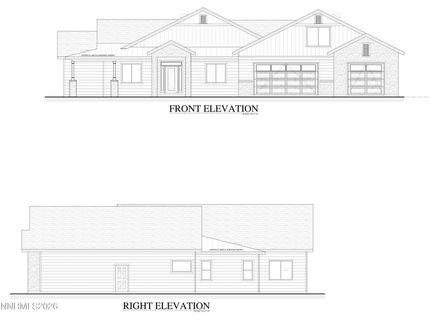
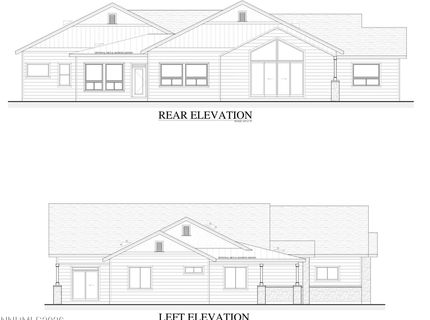
Brand New Construction in Gardnerville NV. House is 4 bedrooms and 3.5 Baths, there is also a Office/Den downstairs. House is 3010 sqft, lot is 5.19 acres. The Views from this house will be amazing. Only room upstairs is a 4th bedroom with a full bath. If the buyer gets offer accepted early enough, they might be able to pick out colors and certain finishes. Large 3 car garage. There is plenty of Room for a Shop or Barn for Animals. House is scheduled to be completed by May 2027. House is being built by a local builder that has built many homes.

Listed By / Presented By

Listed By

Agency Name: RE/MAX Realty Affiliates
Agent Name: Sebastian Pinto
Agency Phone: 775-782-8777
Agent Phone: 775-790-7878

Presented By

Agency Title: Chase International Real Estate
Agency Phone: 775.588.6130

IDX logo

Contact a Chase Agent for More Information

Property Details

Property Type: Residential - Single Family
Cooling: Central Air, Electric
Fireplaces: 1
Garage: 3 car attached
Heating: Forced Air, Propane, Mini Split(s)
Lot Size: 5.19 Acres
Roof Type: Composition, Pitched
Stories: 2.0
Taxes: $636
Year Built: 2005
MLS ID: 260014335

Feature Descriptions

Additional Rooms: Office/Den, Entrance Foyer, Study/Library
Appliances: Disposal, Dishwasher, Microwave, Oven, Gas Cooktop
City Limits: No
Construction Type: 2x6 Exterior, Site/Stick-Built
Cooling Y/N: Yes
Days on Site: 1
Dining: Great Room, High Ceilings, Kitchen Combination
Exterior: Batts Insulation, Cement Siding, Stone Veneer
Family Room: Great Room
Fireplace: Gas, Insert
Fireplace Y/N: Yes
Flooring: Carpet, Luxury Vinyl, Tile
Foundation: Insulated, Crawl Space
Heating Y/N: Yes
Horse Y/N: Yes
Kitchen: Breakfast Bar, Built-In Dishwasher, Built-In Microwave, Built-In Single Oven, Disposal, Gas Cooktop, Kitchen Island, Pantry
Laundry Features: Washer Hookup, Laundry Room, Cabinets, Electric Dryer Hookup, Gas Dryer Hookup
Living Room: Ceiling Fan(s), Great Room, High Ceilings
Lot Features: Level, Sprinklers In Front
Master Bedroom: Ceiling Fan(s), Bathtub, Double Sinks, On Main Floor, Shower Stall, Walk-In Closet(s)
OtherStructures: None
Parcel #: 1220-01-002-072
Parking: Attached, Garage, Garage Door Opener, RV Access/Parking, Garage Door Opener Controls
Patio/Porch: Patio, Covered, Porch
Road Frontage: Public, County Road
Road Responsibility: Public Maintained Road
Security Features: Smoke Detector(s)
Sewer: Septic Tank
Special View Info: Mountain(s), Valley, Ski Resort
Sprinklers: Automatic, Drip System, Front
SQFT Living: 3010
Utilities: Cable Available, Electricity Connected, Phone Available, Cellular Coverage, Internet Available, Centralized Data Panel, Propane Leased
Water: Well
Water Rights Y/N: No
Window Features: Double Pane Windows, Low-Emissivity Windows, Vinyl Frames

Amenities

Ceiling Fan(s)
High Ceilings
No Interior Steps
Smart Thermostat
Vaulted Ceiling(s)
Breakfast Bar
Kitchen Island
Pantry
Primary Downstairs
Walk-In Closet(s)
Entrance Foyer
Rain Gutters
Gas/Propane Stub

Schools

High School: Douglas
Middle School: Carson Valley
Elementary School: Gardnerville

Neighborhood Map

Driving Directions

Demographics

Estimate My Payments

  • Estimated Payment
    $4,709.88
  • Principal & Interest
    $4,117.30
  • Property Tax
    $53.00
  • Homeowner's Insurance
    $539.58
(Payments are an estimate and may vary by lender)

Mortgage Calculator

Change Payment Information

%
years/fixed
yearly
yearly (est.)
Contact Photo

We're Here to Help

Connect with our team of knowlegable local agents to guide your next move with style and grace.

Login to My Homefinder


