
Company Logo
130 Juniper Hill Road, Reno, NV 89519 Photo

37 Total Photos [Click to View All]

130 Juniper Hill Road
Reno, NV 89519
$1,948,000
4 Beds | 2 full 1 partial Baths | 2725 sqft | 1.08 Acreage

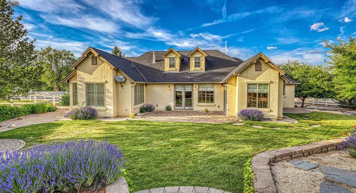

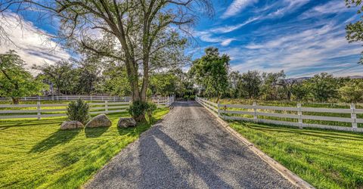
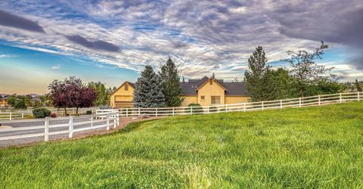
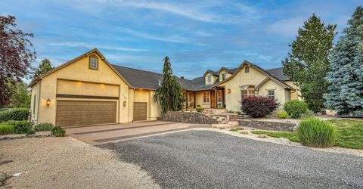
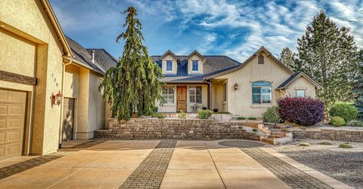
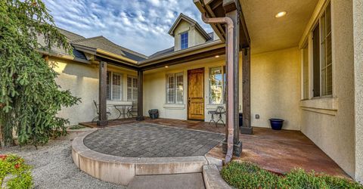
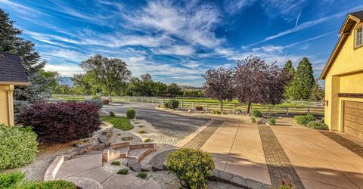
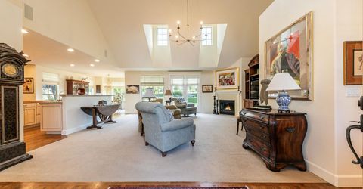
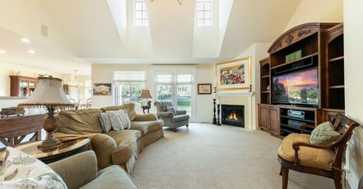
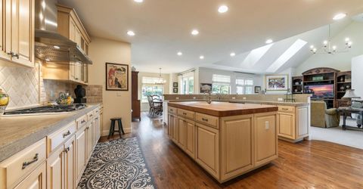
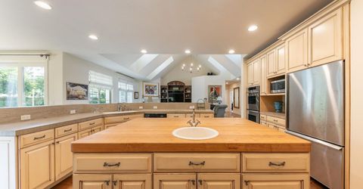
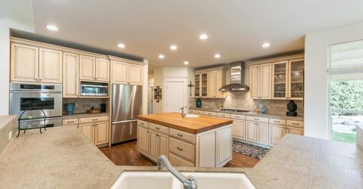
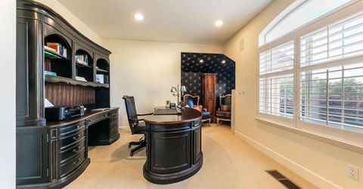
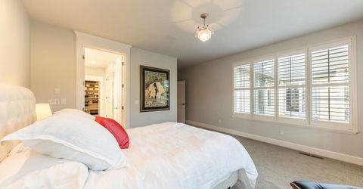
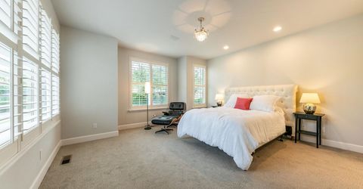
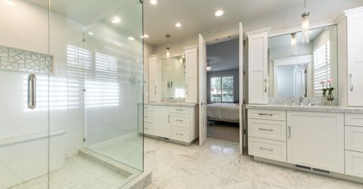
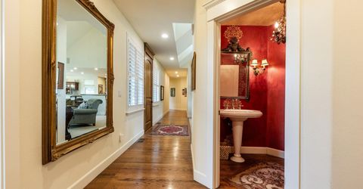
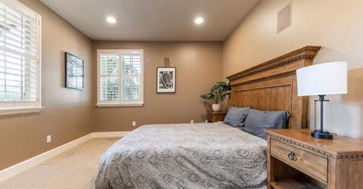
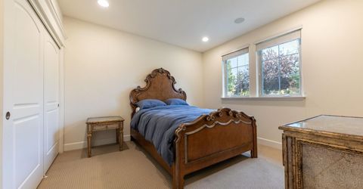
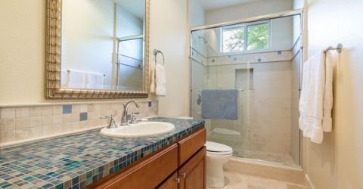
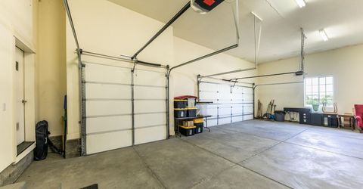
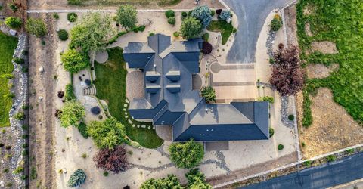
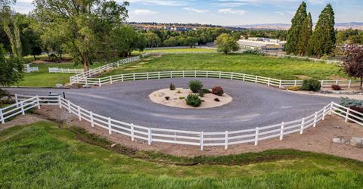
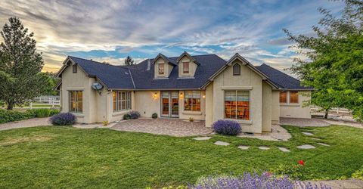
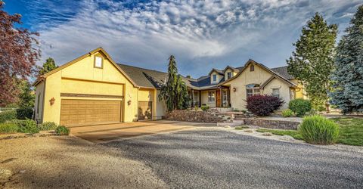
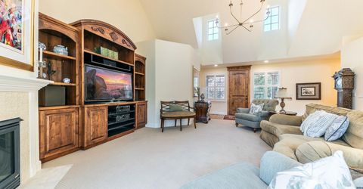
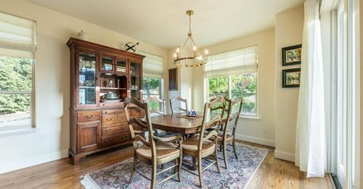
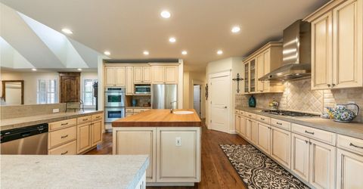
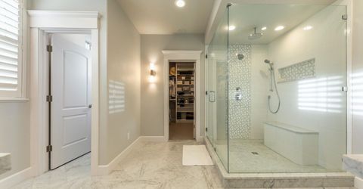
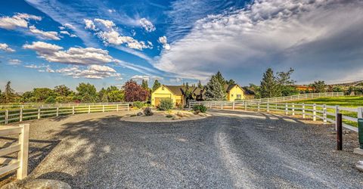
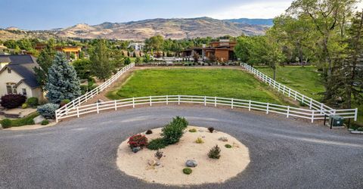
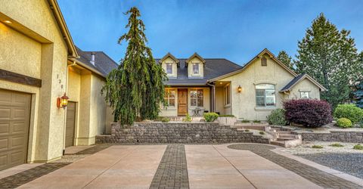
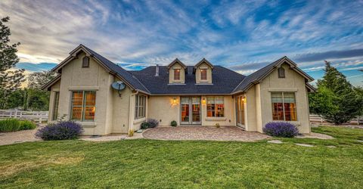
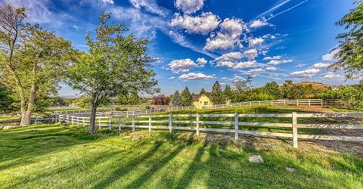
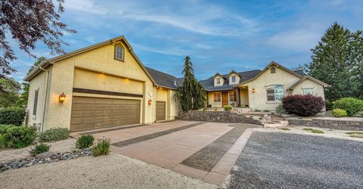
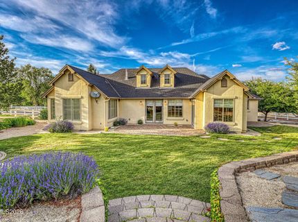
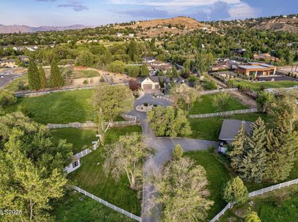
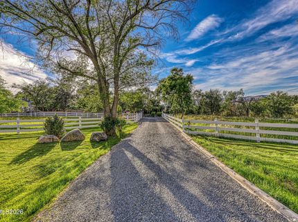
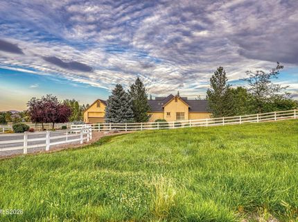
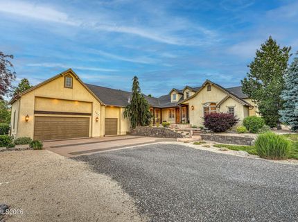
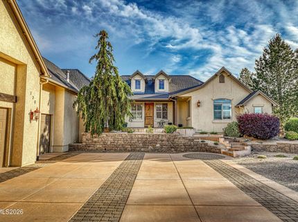
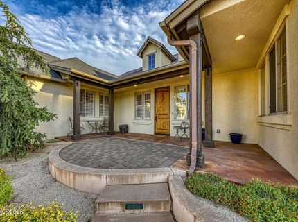
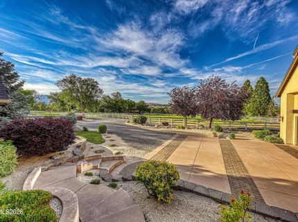
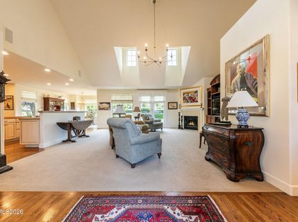
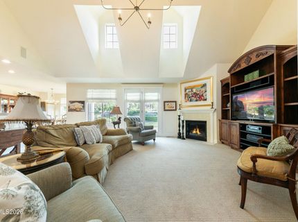
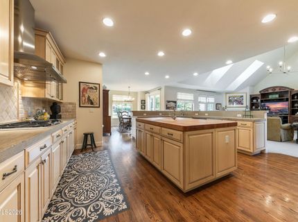
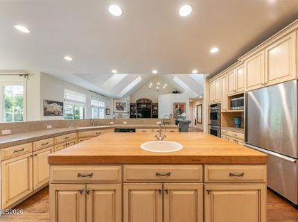
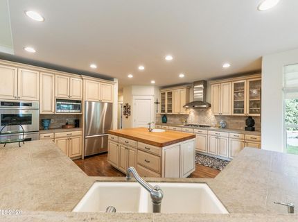
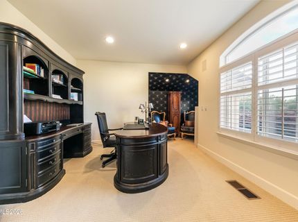
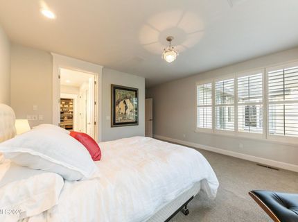
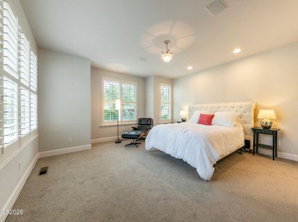
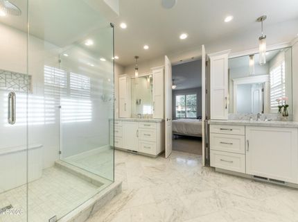
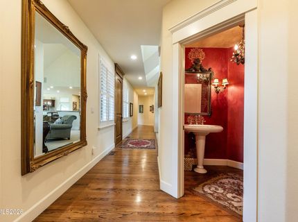
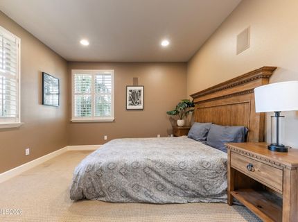
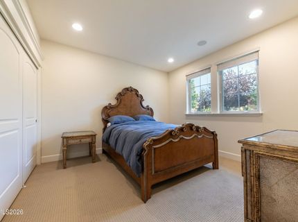
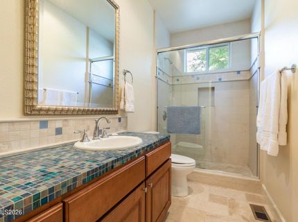
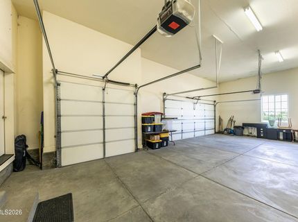
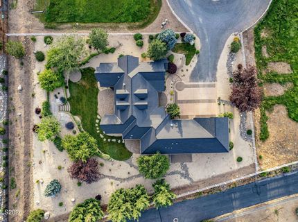
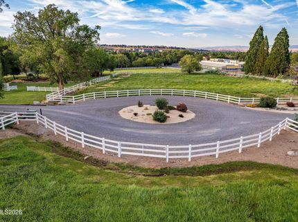
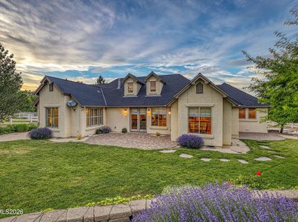
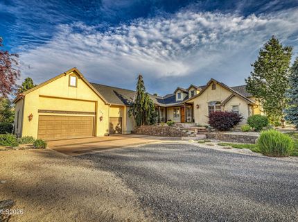
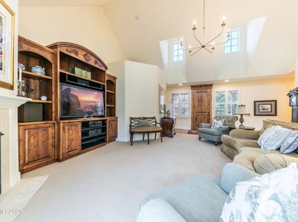
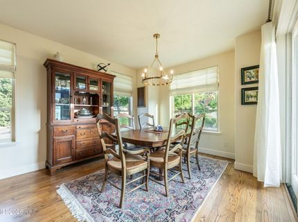
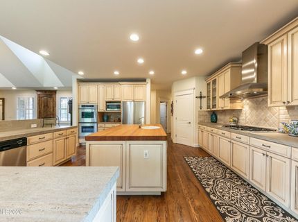
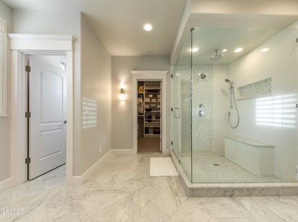
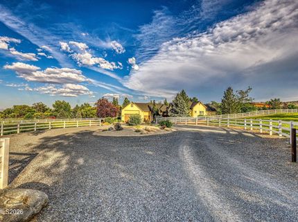
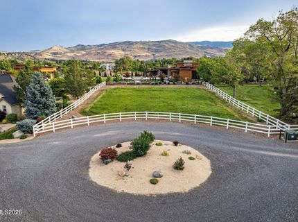
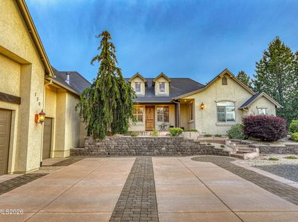
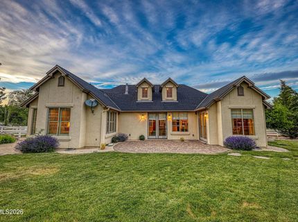
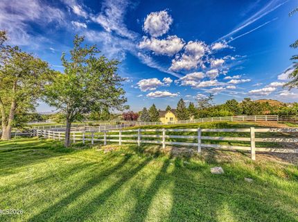
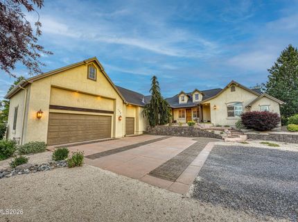
Sitting at the gateway to Reno's coveted Juniper Hill neighborhood, 130 Juniper Hill Road offers the rare opportunity to enjoy a peaceful ranch-inspired lifestyle with the convenience of city living. Situated on approximately 1.08 acres and conveyed with ~2 to 3 acres of valuable irrigation water rights, this exceptional property combines usable land, mature landscaping, and modern comfort in one of Northern Nevada's most desirable neighborhoods. Built in 2002, the thoughtfully designed residence encompasses approximately 2,725 square feet and features four bedrooms, two full bathrooms, and one half bathroom. A bright, open-concept floor plan creates an inviting atmosphere for everyday living and entertaining, anchored by a spacious chef's kitchen with a large center island that flows seamlessly into the vaulted great room. Expansive windows fill the home with natural light while showcasing peaceful views of the surrounding pastures and landscape. The private primary suite offers a spacious ensuite bath with dual vanities, a walk-in shower, and generous closet space, while three additional bedrooms provide flexibility for family, guests, or a home office. An oversized garage and ample storage complete the home's thoughtful design. The property's ~2 to 3 acres of irrigation water rights enhance both its beauty and long-term value, supporting lush landscaping and outdoor enjoyment that are increasingly rare within Reno city limits. Offering privacy, open space, and convenient access to Downtown Reno, shopping, dining, schools, Lake Tahoe recreation, and Reno-Tahoe International Airport, 130 Juniper Hill Road presents an exceptional opportunity to own a distinctive home in one of Reno's most sought-after neighborhoods.

Listed By / Presented By

Listed By

Agency Name: Sierra Sotheby's International
Agent Name: Benna Mountain Luxury Real Estate
Agency Phone: 775-502-0440
Agent Phone: 775-400-1221

Presented By

Agency Title: Chase International Real Estate
Agency Phone: 775.588.6130

IDX logo

Contact a Chase Agent for More Information

Property Details

Property Type: Residential - Single Family
Cooling: Central Air
Fenced: Yes
Fireplaces: 1
Garage: 3 car attached
Heating: Forced Air, Natural Gas
Lot Size: 1.08 Acres
Roof Type: Composition
Stories: 1.0
Taxes: $8,581
Year Built: 2002
MLS ID: 260010467

Feature Descriptions

Additional Rooms: Office/Den, Bedroom/Office Main Floor, Bonus Room, Entrance Foyer, Study/Library
Appliances: Dryer, Disposal, Double Oven, Dishwasher, Gas Range, Refrigerator, Washer, Gas Cooktop
City Limits: No
Construction Type: Site/Stick-Built
Cooling Y/N: Yes
Days on Site: 2
Dining: Ceiling Fan(s), Great Room, Kitchen Combination, Living Room Combination
Exterior: Stucco, Wood Siding
Family Room: Great Room, High Ceilings
Fencing: Back Yard, Full, Front Yard
Fireplace: Gas, Great Room
Fireplace Y/N: Yes
Flooring: Carpet, Ceramic Tile, Travertine
Foundation: Crawl Space, Full Perimeter, Pillar/Post/Pier
Heating Y/N: Yes
Horse Y/N: Yes
Kitchen: Breakfast Bar, Built-In Dishwasher, Built-In Double Oven, Disposal, Gas Cooktop, Kitchen Island, Pantry, Sliding Shelves, Soft-Close Cabinets
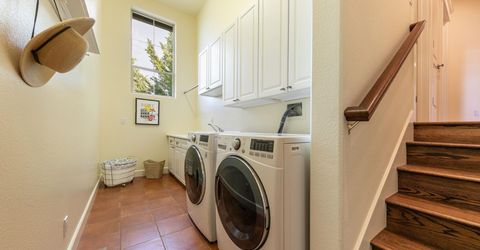
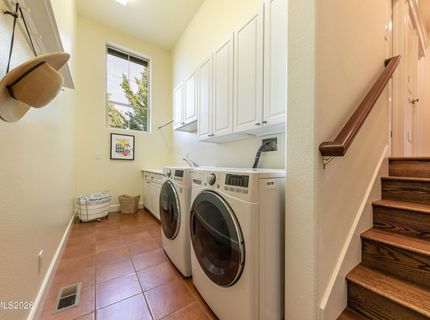
Laundry Features: Washer Hookup, Laundry Room, Sink, Cabinets, Shelves, Electric Dryer Hookup
Living Room: Great Room, High Ceilings
Lot Features: Cul-De-Sac, Corner Lot, Gentle Sloping, Landscaped, Meadow, Pasture, Sloped Down, Sprinklers In Front, Sprinklers In Rear
Master Bedroom: Ceiling Fan(s), High Ceilings, Double Sinks, On Main Floor, Shower Stall, Walk-In Closet(s)
OtherStructures: Corral(s)
Parcel #: 009-131-37
Parking: Attached, Garage, Garage Door Opener, Parking Pad, RV Access/Parking, Additional Parking, Garage Door Opener Controls
Patio/Porch: Patio, Uncovered, Terrace, Porch
Road Frontage: Private Road
Road Responsibility: Private Maintained Road, Road Maintenance Agreement
Security Features: Carbon Monoxide Detector(s), Smoke Detector(s), Security Fence, Security Gate
Sewer: Septic Tank
Special View Info: Meadow, Mountain(s)
Sprinklers: Automatic, Front, Rear
SQFT Living: 2725
Utilities: Electricity Connected, Natural Gas Connected, Water Connected, Cellular Coverage, Internet Connected, Underground Utilities
Water: Public, Private
Water Rights Y/N: Yes
Window Features: Blinds, Double Pane Windows, Window Coverings, Wood Frames

Amenities

Ceiling Fan(s)
High Ceilings
Vaulted Ceiling(s)
Breakfast Bar
Kitchen Island
Pantry
Primary Downstairs
Walk-In Closet(s)
Entrance Foyer
Rain Gutters

Schools

High School: Reno
Middle School: Swope
Elementary School: Gomm

Neighborhood Map

Driving Directions

Demographics

Estimate My Payments

  • Estimated Payment
    $5,618.65
  • Principal & Interest
    $4,335.40
  • Property Tax
    $715.08
  • Homeowner's Insurance
    $568.17
(Payments are an estimate and may vary by lender)

Mortgage Calculator

Change Payment Information

%
years/fixed
yearly
yearly (est.)
Contact Photo

We're Here to Help

Connect with our team of knowlegable local agents to guide your next move with style and grace.

Login to My Homefinder


