
Company Logo
1300 Regency Way, Unit #48, Tahoe Vista, CA 96148 Photo

26 Total Photos [Click to View All]

1300 Regency Way, #48
Tahoe Vista, CA 96148
$220,000
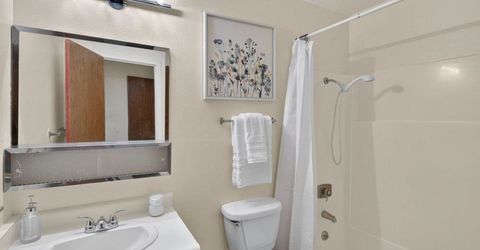
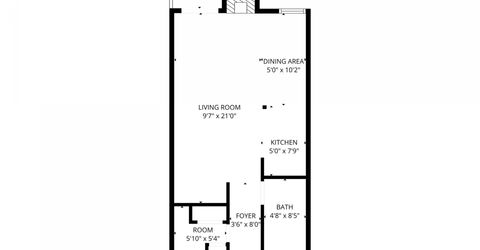
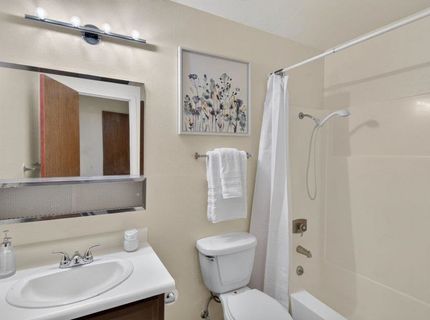
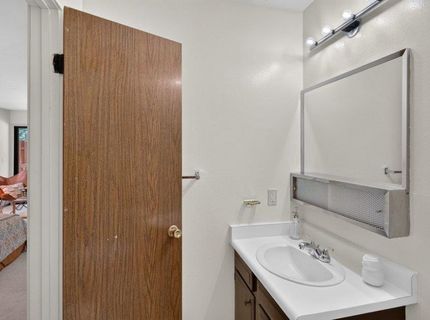
| 1 full Baths | 432 sqft

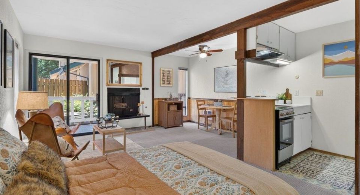
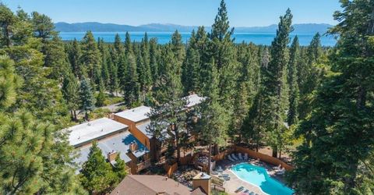
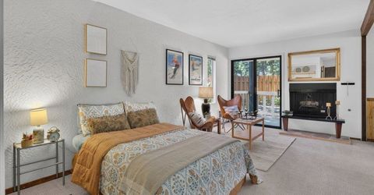
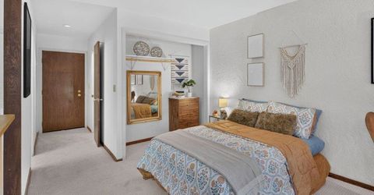
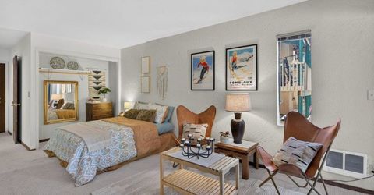
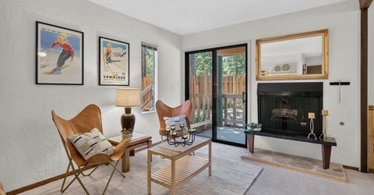
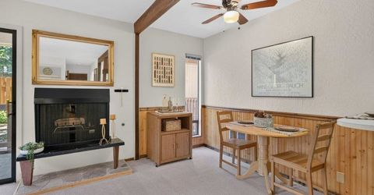
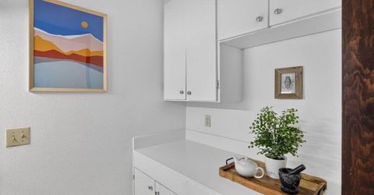
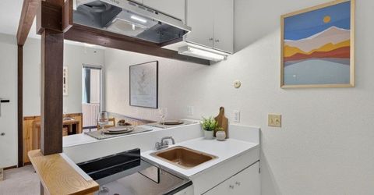
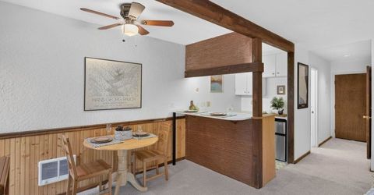
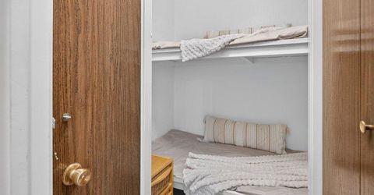
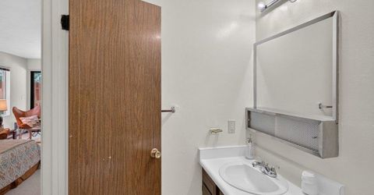
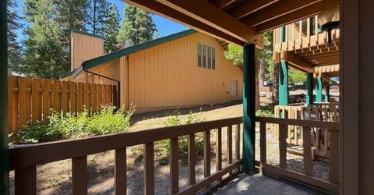
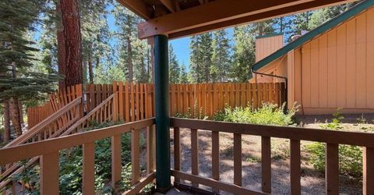
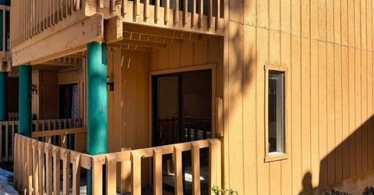
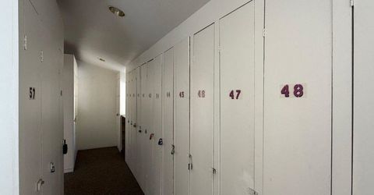
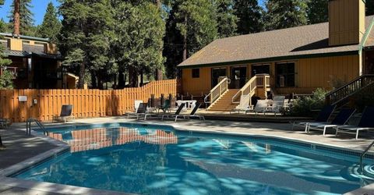
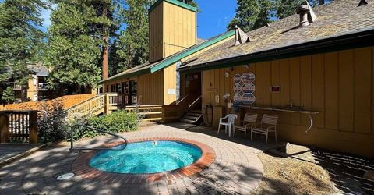
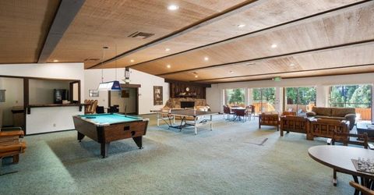
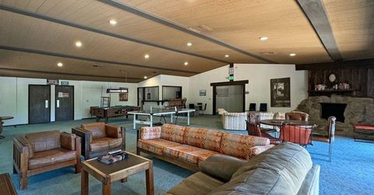
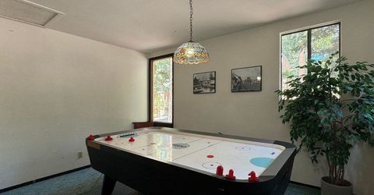
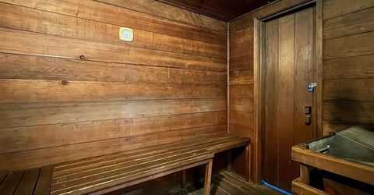
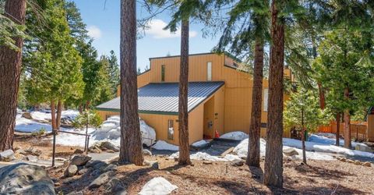
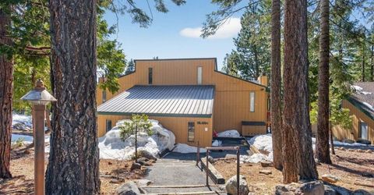
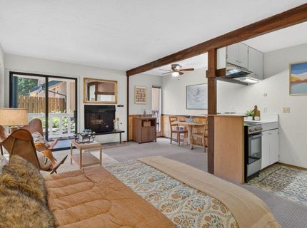
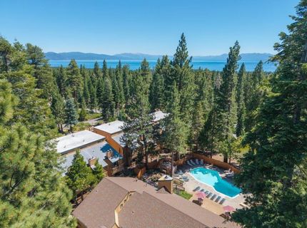
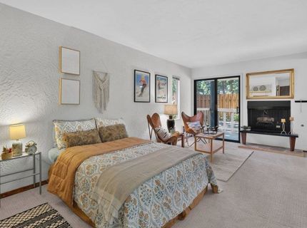
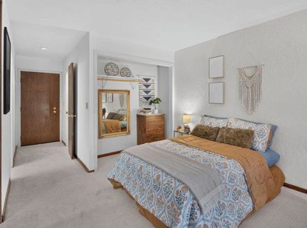
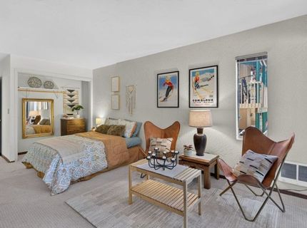
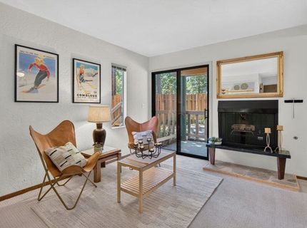
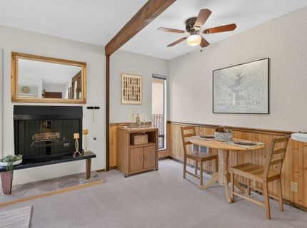
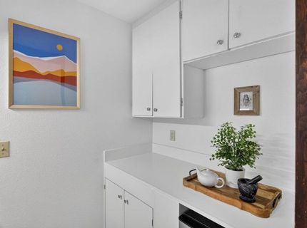
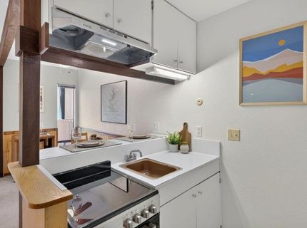
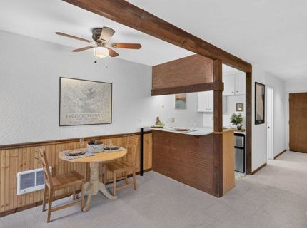
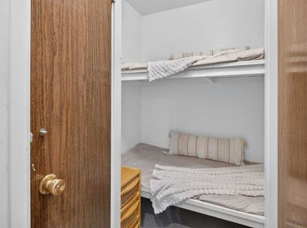
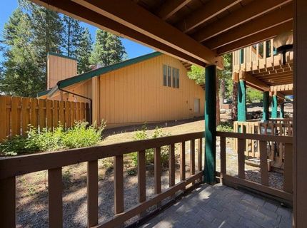
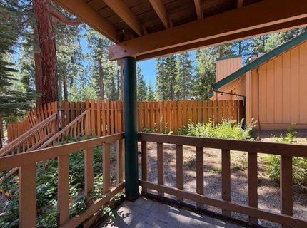
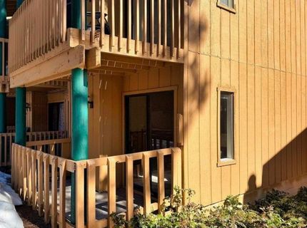
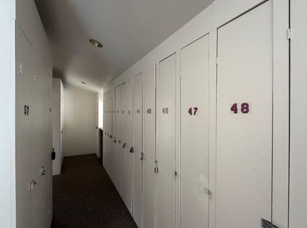
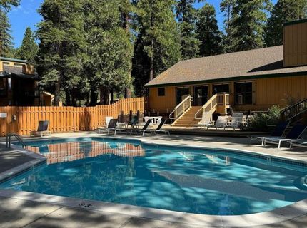
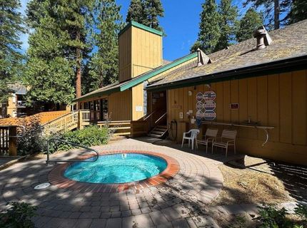
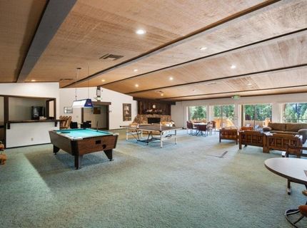
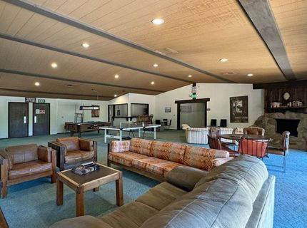
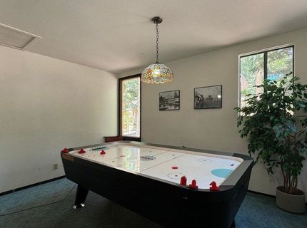
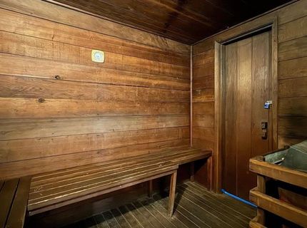
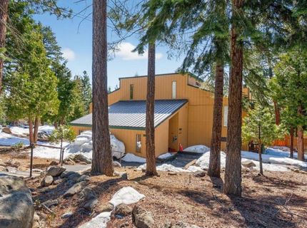
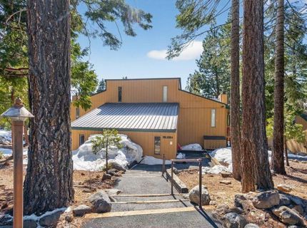
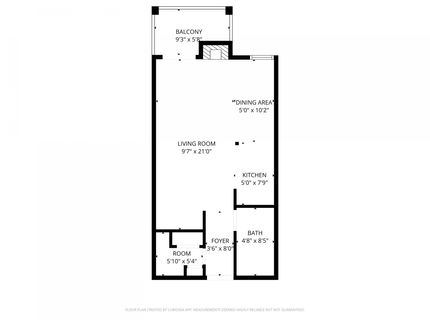
Unlock the potential in this charming Kings Run studio, an inviting opportunity to create your own Tahoe retreat. Recently refreshed with new carpet, new stainless steel appliances and smooth ceilings after the popcorn texture was removed, the space offers a great foundation while still leaving room for your personal vision and thoughtful finishing touches. A cozy gas fireplace creates the perfect spot to unwind after a day on the slopes or trails, while a private patio extends the living space. Whether your style leans toward warm modern finishes or clean Scandinavian simplicity, this studio provides the perfect canvas. Bonus storage offers flexibility for gear, a workspace or creative possibilities, and a separate ski locker keeps equipment organized. Kings Run amenities include a clubhouse, pool and spa. Ideally located just minutes from Northstar and Lake Tahoe's renowned beaches, with Tahoe National Forest trails and the Tahoe Rim Trail right outside your door.

Listed By / Presented By

Listed By

Agency Name: Dickson Realty
Agent Name: Valerie Brinker

Presented By

Agency Title: Chase International Real Estate
Agency Phone: 775.588.6130

IDX logo

Contact a Chase Agent for More Information

Property Details

Property Type: Residential - Townhouse
Heating: Electric
Home Style: Mountain
Roof Type: Metal
Stories: 1.0
Year Built: 1974
MLS ID: 20261502

Feature Descriptions

Appliances: Range, Oven, Microwave, Disposal, Dishwasher, Refrigerator
Association Amenities: Pool, Other/See Remarks
Days on Site: 42
Exterior: Frame
Fireplace: Fireplace: Living Room, Gas Fireplace
Flooring: Carpet, Vinyl
HOA Fee: 668/ Monthly
Laundry: Other
Lot: Condo/PUD Project, Rental History, Corner Lot
Parcel#: 111070018000
Parking: None, Boat, RV Access/Parking, Other
Parking Notes: None, Boat, RV Access/Parking, Other
Patio/Porch: Deck(s): 1
Sewer: Utility District
Spa: Hot Tub
Topography: Level
Utilities: Natural Gas Available
Water: Utility District

Neighborhood Map

Driving Directions

Demographics

Estimate My Payments

  • Estimated Payment
    $553.79
  • Principal & Interest
    $489.62
  • Property Tax
    $0.00 (data not provided by mls)
  • Homeowner's Insurance
    $64.17
(Payments are an estimate and may vary by lender)

Mortgage Calculator

Change Payment Information

%
years/fixed
yearly
yearly (est.)
Contact Photo

We're Here to Help

Connect with our team of knowlegable local agents to guide your next move with style and grace.

Login to My Homefinder


