
Company Logo
1300 Woody Lane, Fernley, NV 89408 Photo

63 Total Photos [Click to View All]

1300 Woody Lane
Fernley, NV 89408
$1,400,000
4 Beds | 4 full Baths | 3496 sqft | 2.37 Acreage

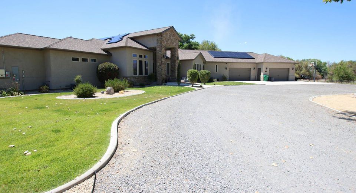
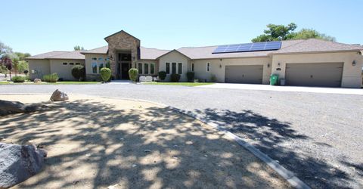
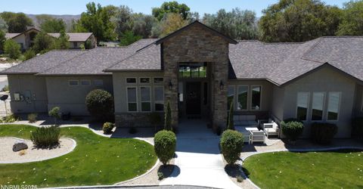
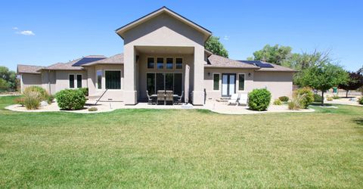
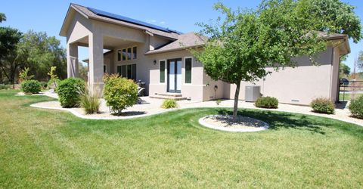
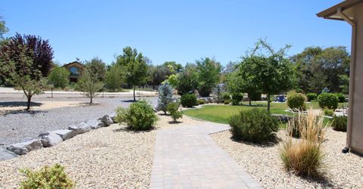
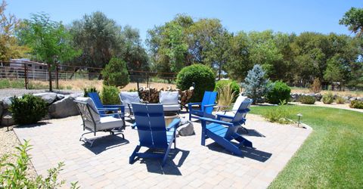
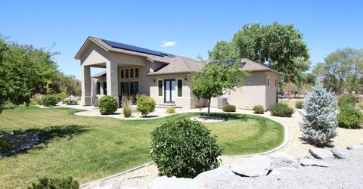
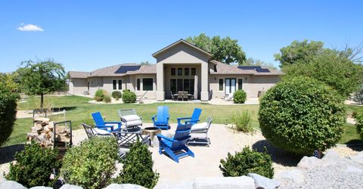
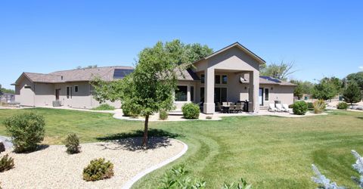
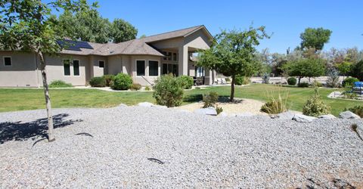
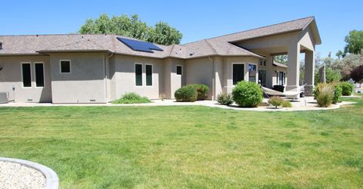
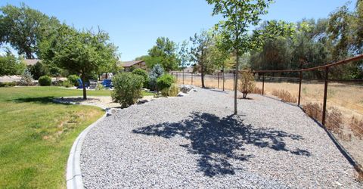
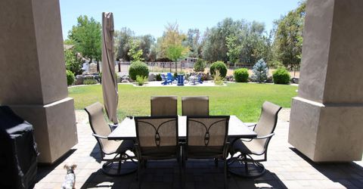
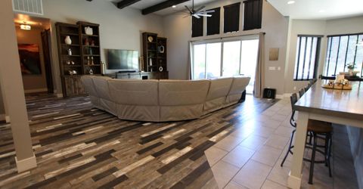
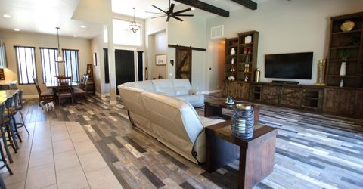
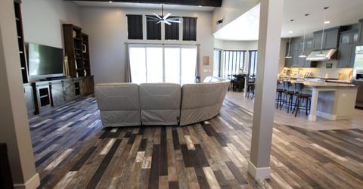
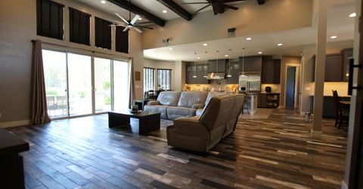
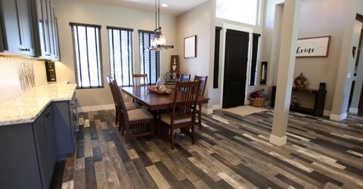
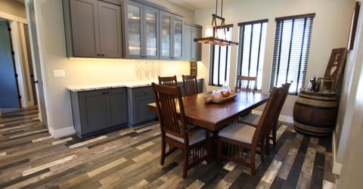
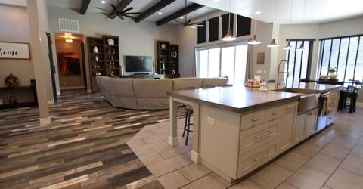
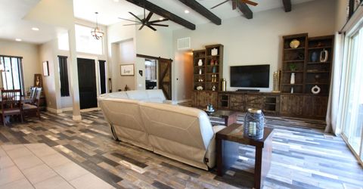
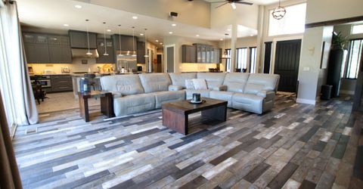
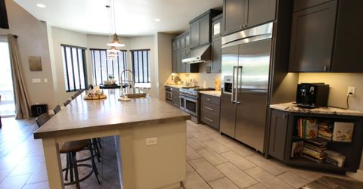
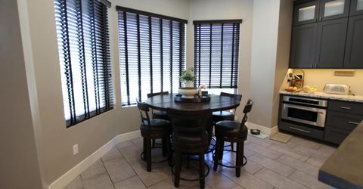
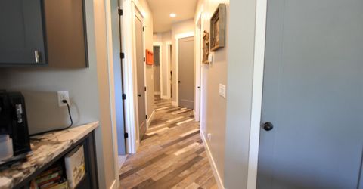
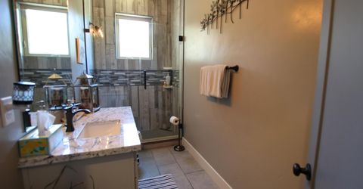
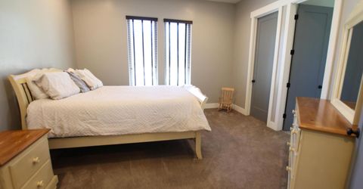
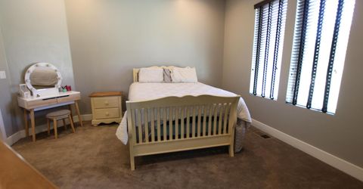
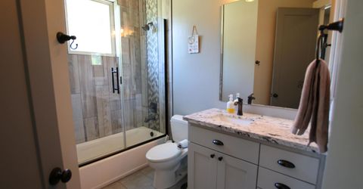
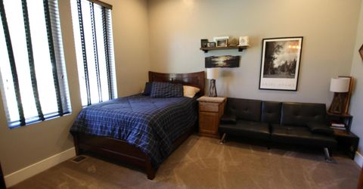
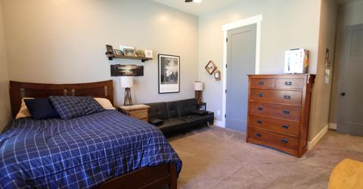
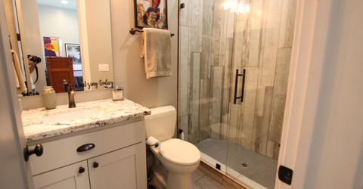
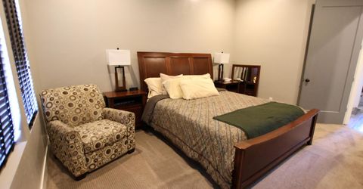
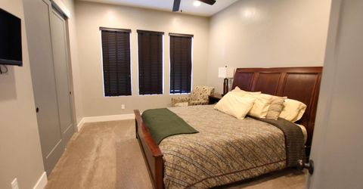
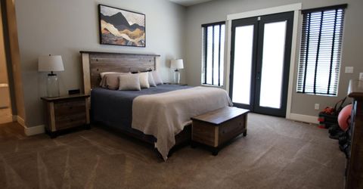
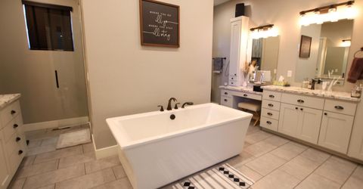
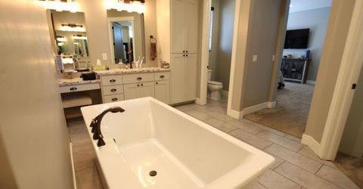
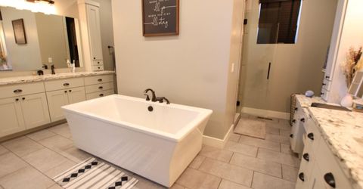
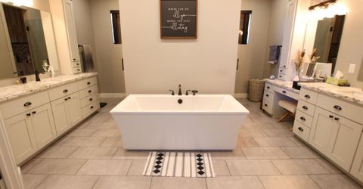
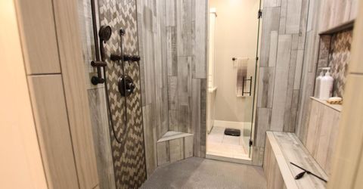
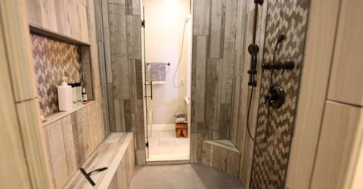
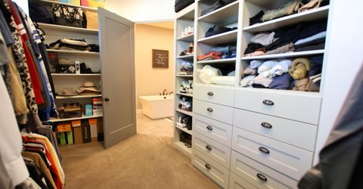
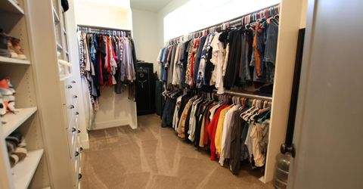
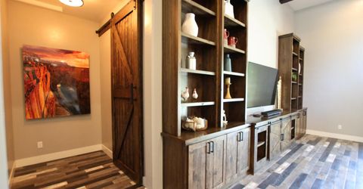
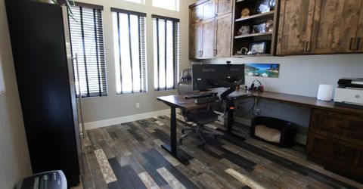
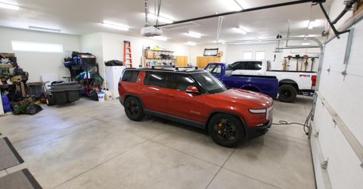
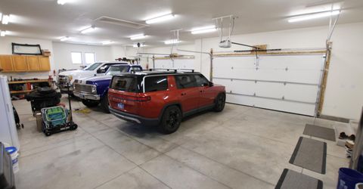
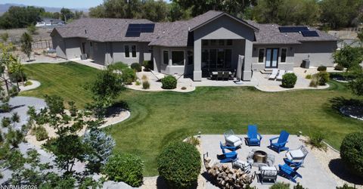
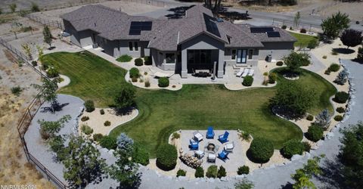
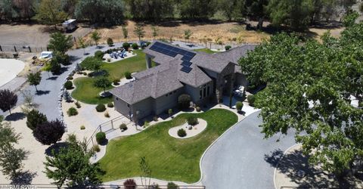
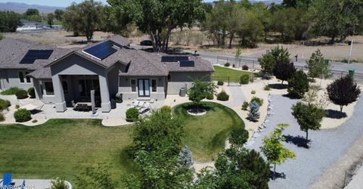
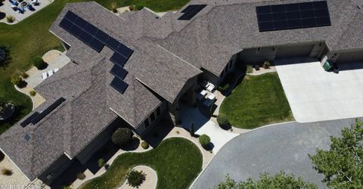
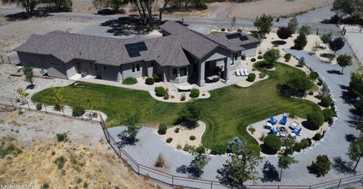
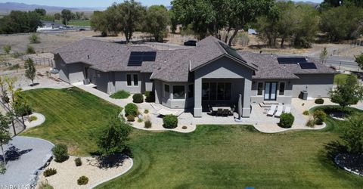
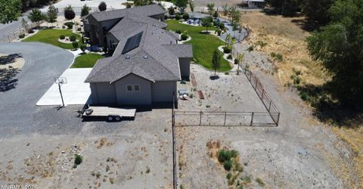
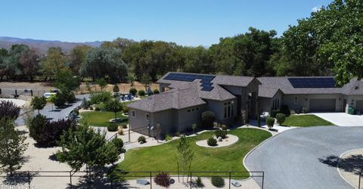
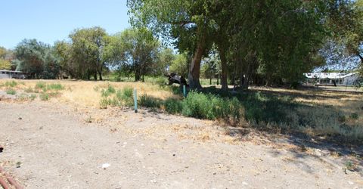
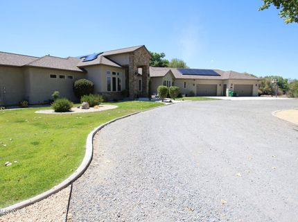
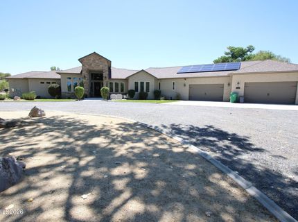
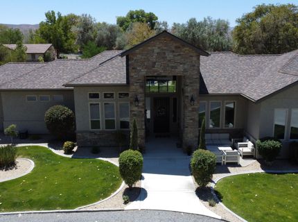
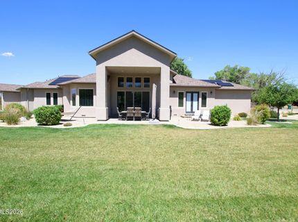
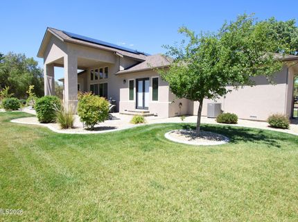
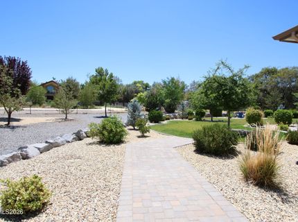
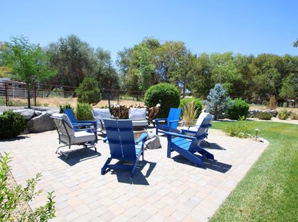
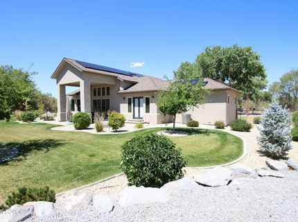
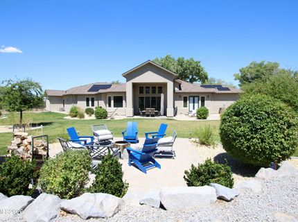
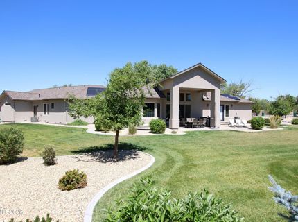
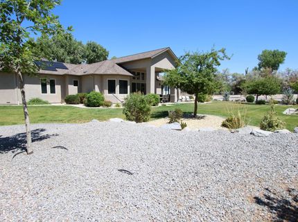
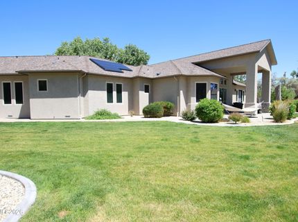
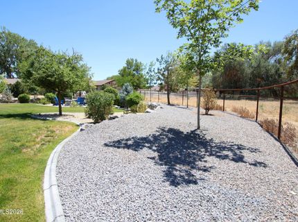
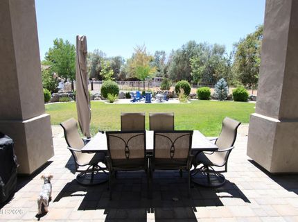
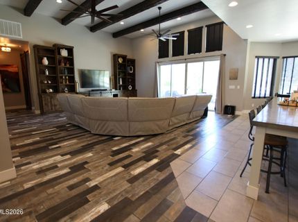
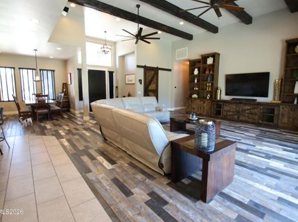
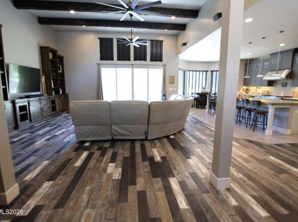
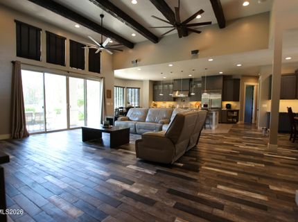
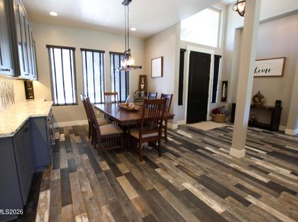
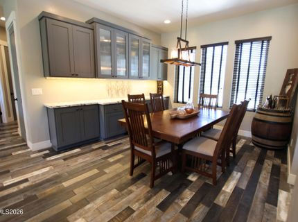
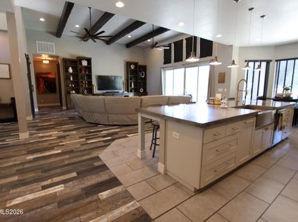
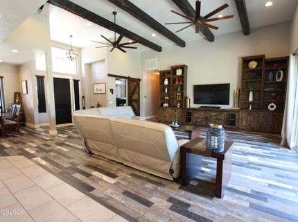
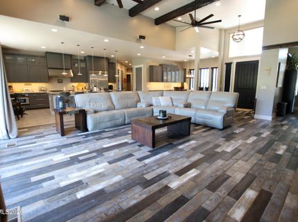
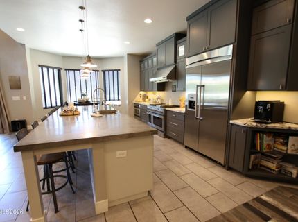
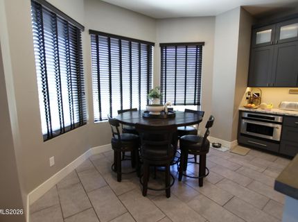
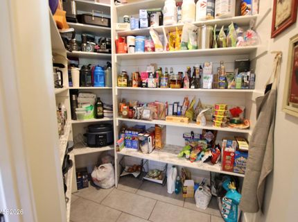
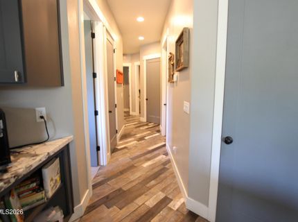
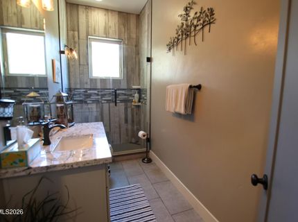
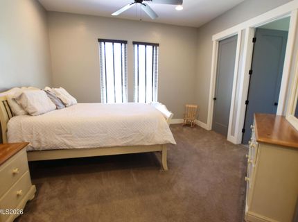
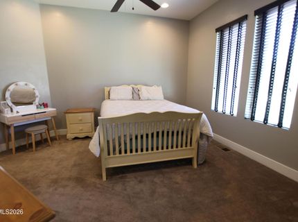
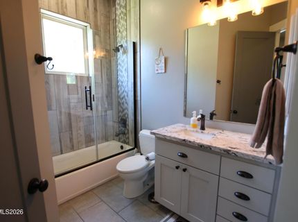
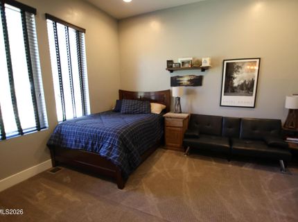
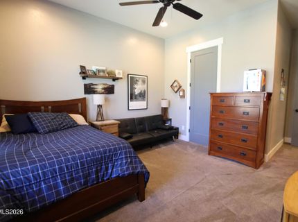
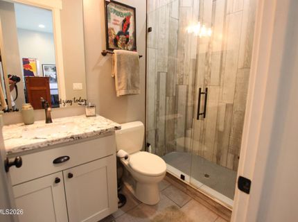
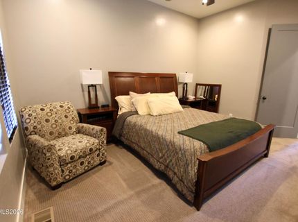
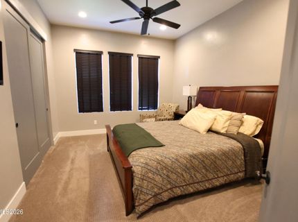
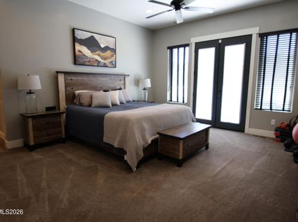
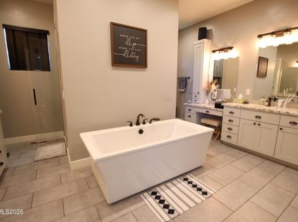
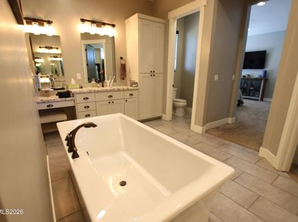
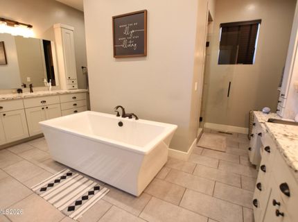
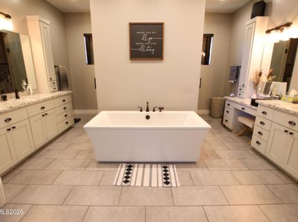
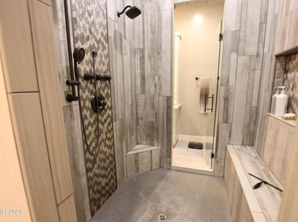
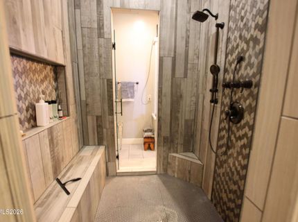
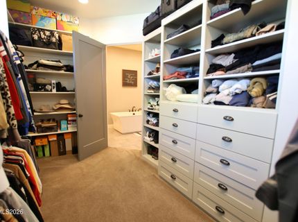
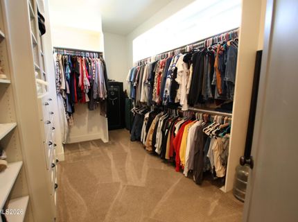
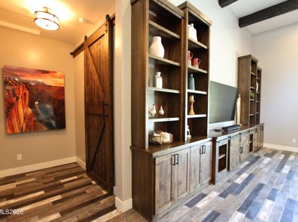
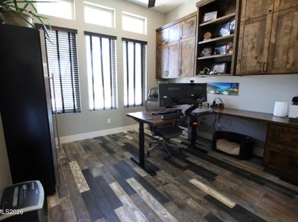
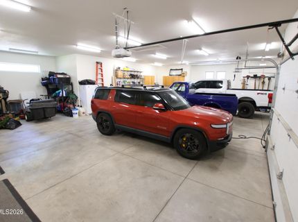
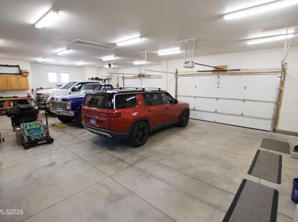
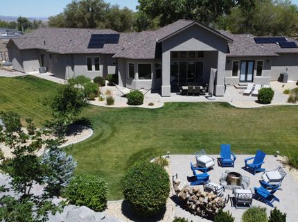
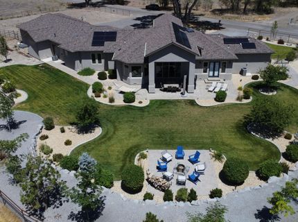
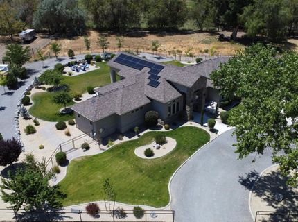
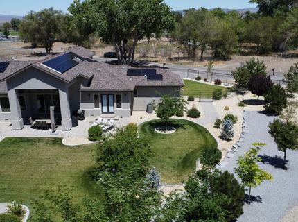
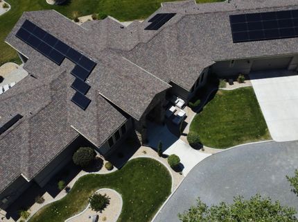
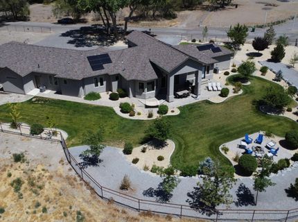
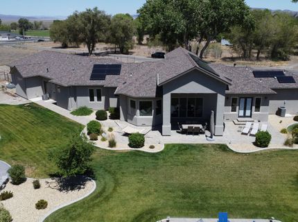
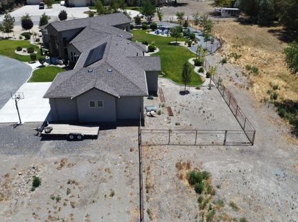
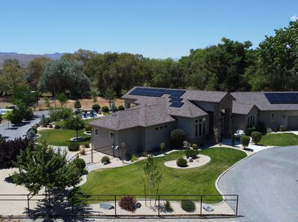
This fully custom, 4 bedroom, 4 full bath, one owner home has it ALL! Located in an ideal location on almost 2 1/2 acres, you will find the most serene property & a home that screams pride of ownership. From the moment you enter through the 8'X4' beautiful front door you are greeted with a well designed layout, with features & extras that most only dream of. Unique hardwood floors, 10' to 14' ceilings throughout, hand troweled texturing inside & out are just to name a few. The kitchen has custom, all real wood cabinets with soft close drawers. The center island is 12'x5' which is wonderful for entertaining. Commercial grade appliances which include a 48 gas stove/oven & a 48 counter depth Thermidor refrigerator. 2 en-suites with walk-in closets. The master has built in his & hers dressers in the master closet! The huge master bathroom is stunning with a 6'X5' double entrance shower with 2 shower heads & a handheld, along with a 6'X3' large tube soaking tub. The home has ceiling fans in every room, dual furnace & dual AC units & casement windows throughout. Insulation is R46, plus exterior has 1 to 4 styrofoam behind the stucco & 1.25 sub-floors throughout. The garage is 50'X35' with 8 foot doors, 220 outlet, car charger & an 8'X40' attic storage. Well has a varying velocity pump with up to 3.5hp, which is enough to run a 14 zone watering system along with everything in the home. To top it off it has an owned 36 panel solar system & 9 acre feet of surface water rights.....what more could you ask for in a property?! Way to much to list, this is a MUST SEE!

Listed By / Presented By

Listed By

Agency Name: RE/MAX Country
Agent Name: Mandi Drake
Agency Phone: 775-463-5522
Agent Phone: 775-223-2510

Presented By

Agency Title: Chase International Real Estate
Agency Phone: 775.588.6130

IDX logo

Contact a Chase Agent for More Information

Property Details

Property Type: Residential - Single Family
Cooling: Central Air
Garage: 4 car attached
Heating: Forced Air, Natural Gas
Lot Size: 2.37 Acres
Roof Type: Composition, Shingle, Pitched
Stories: 1.0
Taxes: $8,362
Year Built: 2017
MLS ID: 260009194

Feature Descriptions

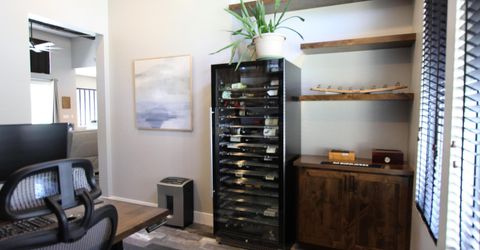
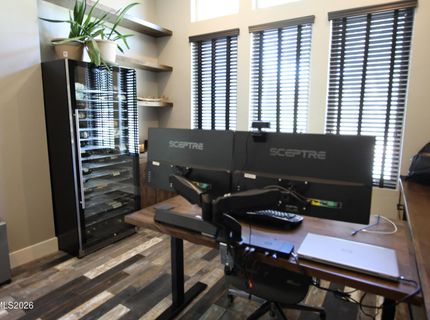
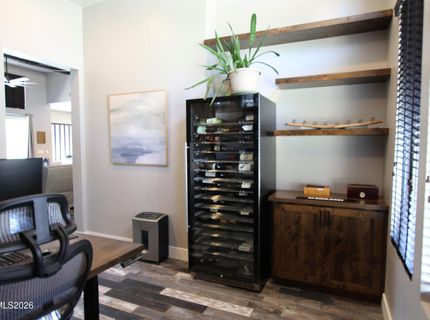
Additional Rooms: Office/Den
Appliances: Disposal, Dishwasher, Microwave, Refrigerator
City Limits: Yes
Construction Type: 2x6 Exterior, Site/Stick-Built
Cooling Y/N: Yes
Dining: Great Room, High Ceilings
Exterior: Batts Insulation, Blown-In Insulation, Stucco, Stone
Fencing: Back Yard
Flooring: Carpet, Tile, Wood
Foundation: Crawl Space, Concrete Perimeter, Full Perimeter
Heating Y/N: Yes
Horse Y/N: Yes
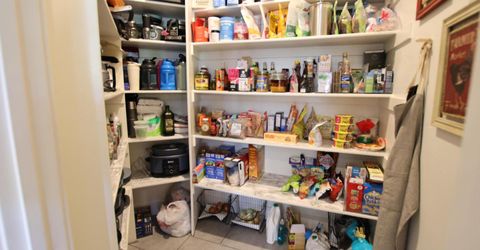
Kitchen: Built-In Dishwasher, Built-In Microwave, Disposal, Kitchen Island, Pantry, Soft-Close Cabinets
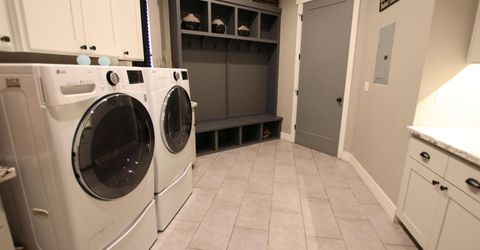
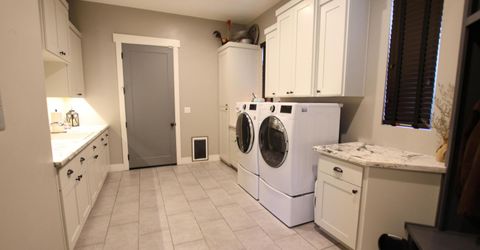
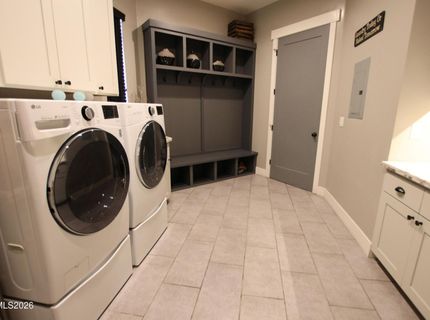
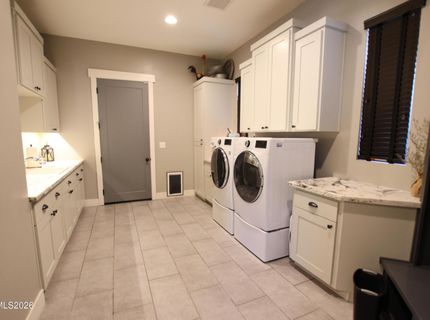
Laundry Features: Washer Hookup, Laundry Room, Sink, Cabinets, Shelves, Electric Dryer Hookup, Gas Dryer Hookup
Living Room: Ceiling Fan(s), Great Room, High Ceilings
Lot Features: Level, Sprinklers In Front, Sprinklers In Rear
Master Bedroom: Ceiling Fan(s), High Ceilings, Bathtub, Double Sinks, Shower Stall, Walk-In Closet(s)
OtherStructures: None
Parcel #: 021-342-07
Parking: Attached, Electric Vehicle Charging Station(s), Garage, Garage Door Opener, RV Access/Parking, Garage Door Opener Controls
Patio/Porch: Patio, Covered, Uncovered
Road Frontage: Private Road
Road Responsibility: Private Maintained Road
Security: yes
Security Features: Smoke Detector(s), Security System Owned, Security Cameras Owned
Sewer: Septic Tank
Special View Info: Desert, Trees/Woods, Valley
Sprinklers: Automatic, Drip System, Front, Rear
SQFT Living: 3496
Utilities: Electricity Connected, Natural Gas Connected, Phone Available, Internet Connected
Water: Well
Water Rights Y/N: Yes
Window Features: Blinds, Drapes, Double Pane Windows, ENERGY STAR Qualified Windows, Vinyl Frames, Rods

Amenities

Ceiling Fan(s)
High Ceilings
Smart Thermostat
Kitchen Island
Pantry
Walk-In Closet(s)
Fire Pit
Rain Gutters
Gas/Propane Stub

Schools

High School: Fernley
Middle School: Silverland
Elementary School: East Valley

Neighborhood Map

Driving Directions

Demographics

Estimate My Payments

  • Estimated Payment
    $4,220.96
  • Principal & Interest
    $3,115.79
  • Property Tax
    $696.83
  • Homeowner's Insurance
    $408.33
(Payments are an estimate and may vary by lender)

Mortgage Calculator

Change Payment Information

%
years/fixed
yearly
yearly (est.)
Contact Photo

We're Here to Help

Connect with our team of knowlegable local agents to guide your next move with style and grace.

Login to My Homefinder

Pixel


