
Company Logo
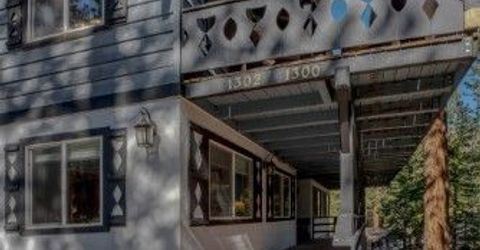
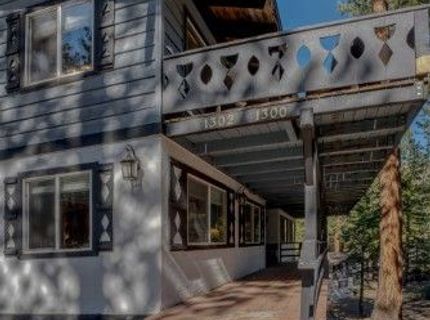
1302 Zurich Lane, Incline Village, NV 89451 Photo

8 Total Photos [Click to View All]

1302 Zurich Lane
Incline Village, NV 89451
$899,000
3 Beds | 2 full Baths | 1260 sqft | 0.03 Acreage

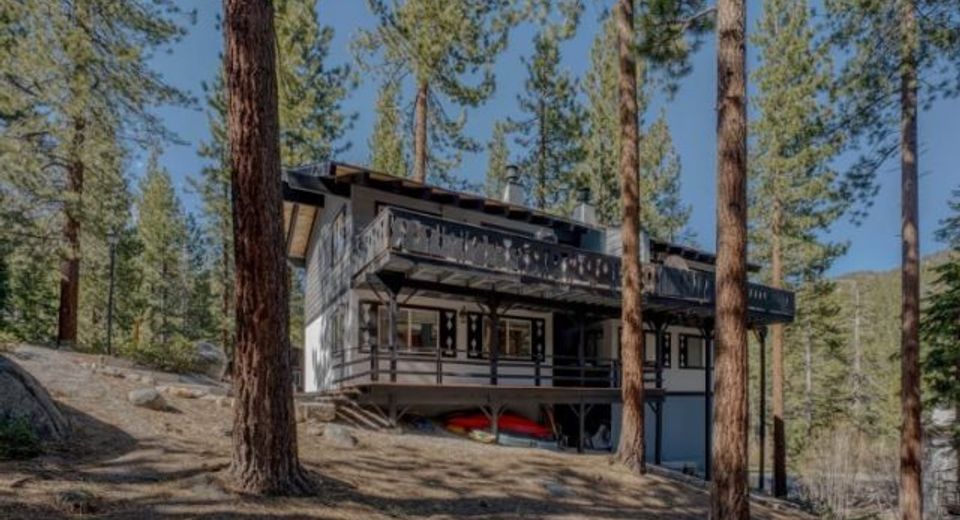
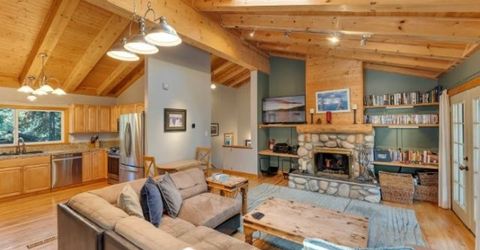
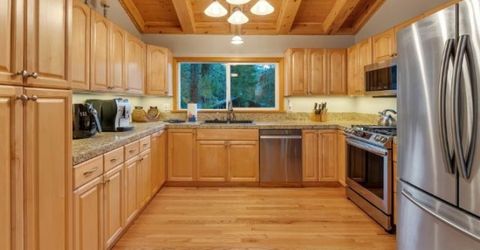
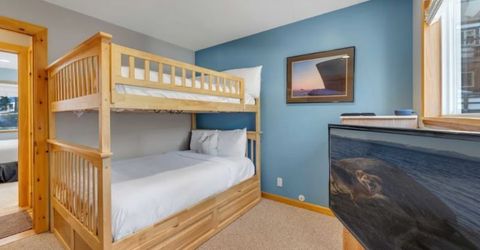
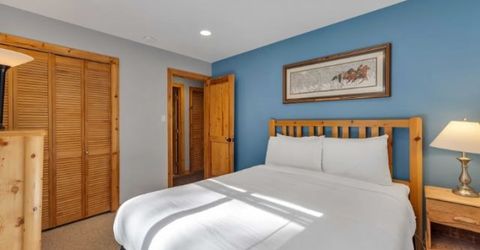
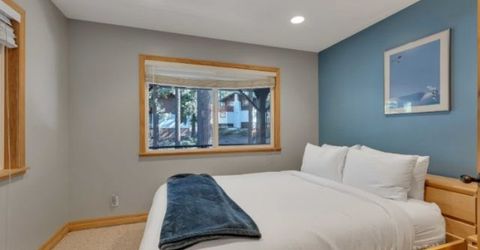
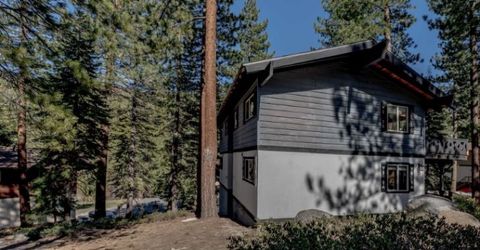
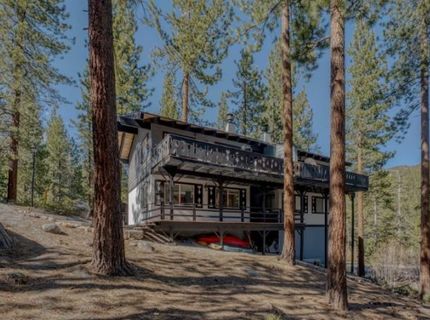
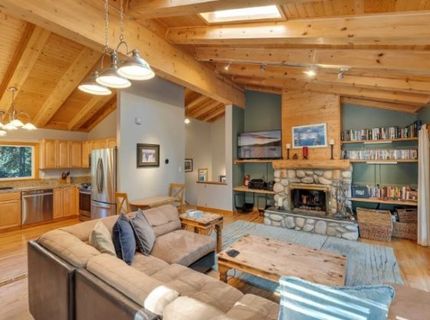
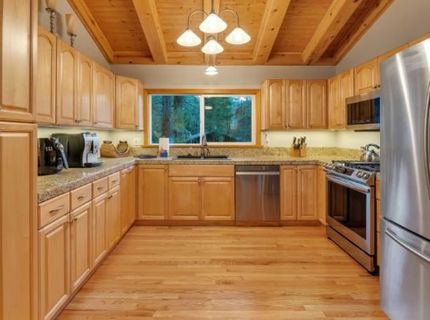
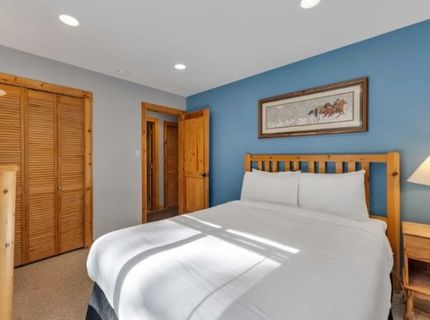
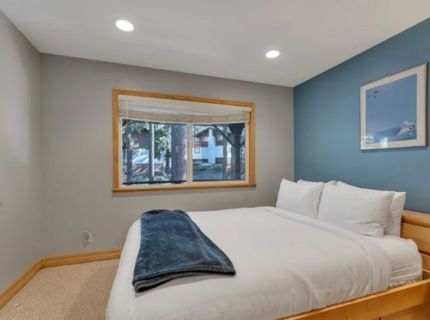
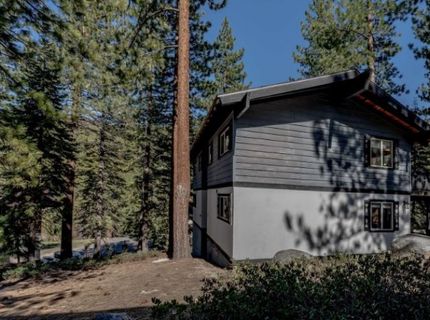
Open House: Sunday from 1PM - 4PM Welcome to this turnkey 3-bedroom, 2-bath Tyrolian Village retreat, ideally located near Diamond Peak, hiking, biking, and all that Incline Village has to offer. Offered fully furnished, this inviting home is ready to enjoy as a second home, vacation retreat, or income-producing rental opportunity. The open main living area features a cozy stone fireplace, updated dual-pane windows, a smart thermostat, and an easy flow between the kitchen, dining, and living spaces. Step outside on the deck for relaxing or entertaining, then unwind in the private hot tub after a day on the mountain. Owners enjoy access to Incline Village amenities, including private beaches and receive discounts at the golf courses, Diamond Peak Ski Resort, and the recreation center. Short-term rentals are permitted in the community, subject to applicable permits, HOA rules, and local regulations. Come see everything this current AirBNB has to offer.

Contact Agent(s) for More Information

Property Details

Property Type: Residential -
Fireplaces: 1
Heating: NaturalGas, ForcedAir, Gas
Lot Size: 0.03 Acres
Roof Type: Composition, Pitched
Stories: 2.0
Taxes: $3,915
Year Built: 1969
MLS ID: 1019123

Feature Descriptions

Appliances: Dryer, Dishwasher, Disposal, GasRange, Microwave, Refrigerator, WineRefrigerator, Washer
Association Amenities: TennisCourts
Community Features: Sidewalks
Days on Site: 4
Exterior: Frame, ShingleSiding, Stucco, WoodSiding
Fireplace: One, Gas
Flooring: Hardwood, PartiallyCarpeted, Tile
HOA Fee: 429/ Monthly
Laundry: InBathroom
Lot: Sloped, Wooded
Parcel#: 126-450-23
Parking: Assigned, NoGarage, Open, Outside
Parking Notes: Assigned, NoGarage, Open, Outside
Patio/Porch: Balcony, Deck
Spa: HotTub
Spa: Yes
Special View Info: Mountains, TreesWoods
Topography: Sloping

Amenities

BeamedCeilings
Bookcases
GraniteCounters
HighCeilings
KitchenFamilyRoomCombo
MarbleCounters
MainLevelPrimary
VaultedCeilings
Balcony
Barbecue
Deck

Neighborhood Map

Driving Directions

Demographics

Estimate My Payments

  • Estimated Payment
    $2,589.24
  • Principal & Interest
    $2,000.78
  • Property Tax
    $326.25
  • Homeowner's Insurance
    $262.21
(Payments are an estimate and may vary by lender)

Mortgage Calculator

Change Payment Information

%
years/fixed
yearly
yearly (est.)
Contact Photo

We're Here to Help

Connect with our team of knowlegable local agents to guide your next move with style and grace.

Login to My Homefinder

