






Company Logo
1306 Shady Tree Ln, Meadow Vista, CA 95722 Photo

51 Total Photos [Click to View All]

1306 Shady Tree Ln
Meadow Vista, CA 95722
$1,595,000
4 Beds | 3.1 Baths | 4273 sqft | 1.40 Acreage

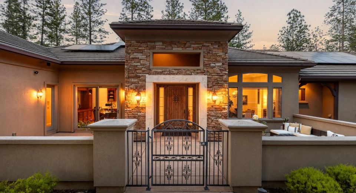
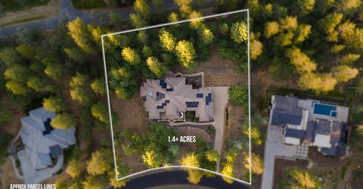
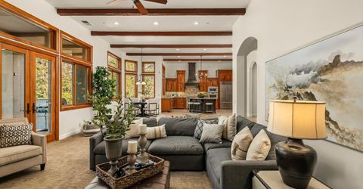
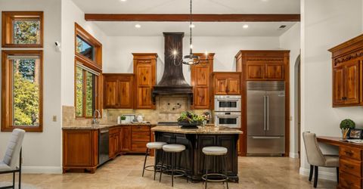
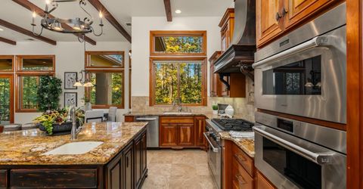
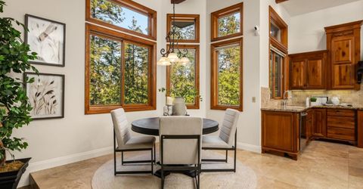
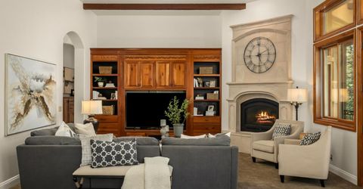
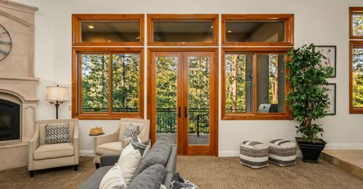
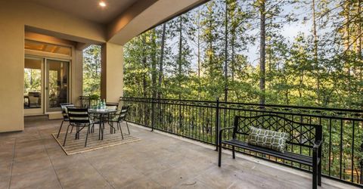
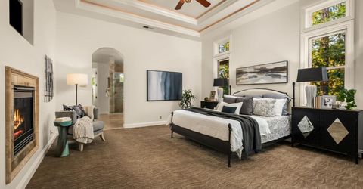
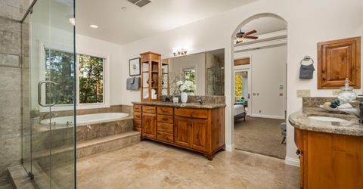
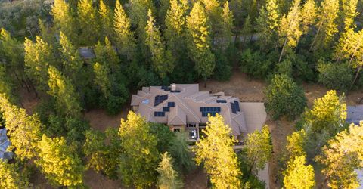
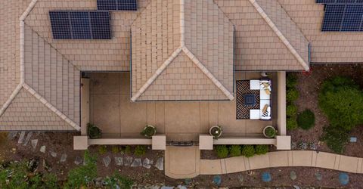
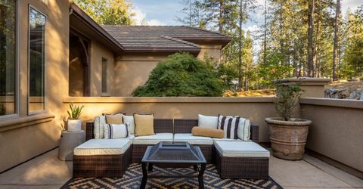
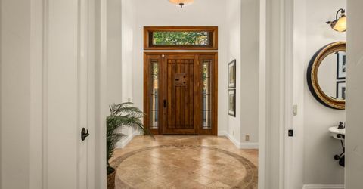
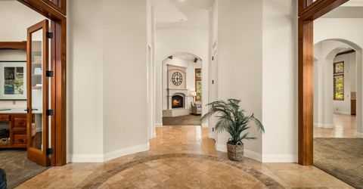
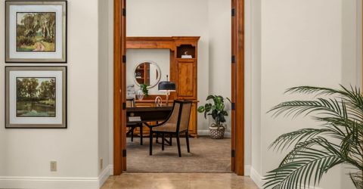
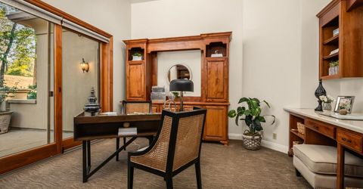
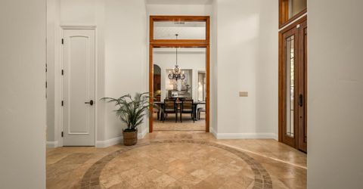
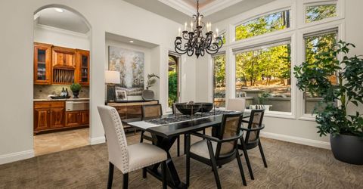
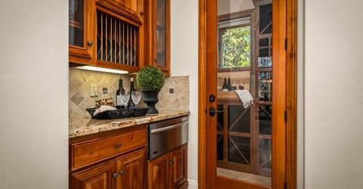
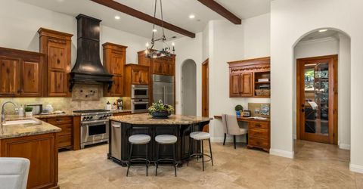
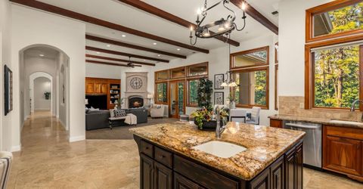
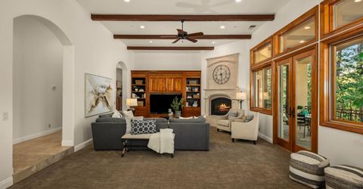
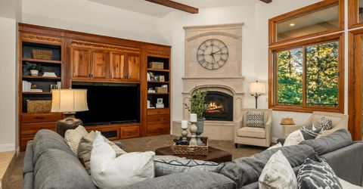
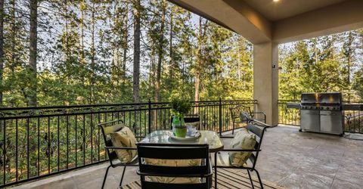
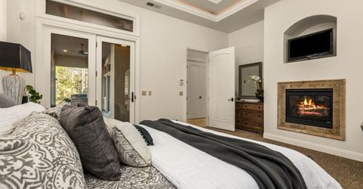
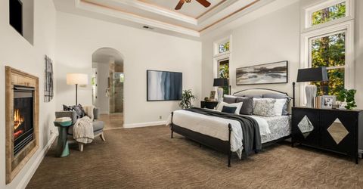
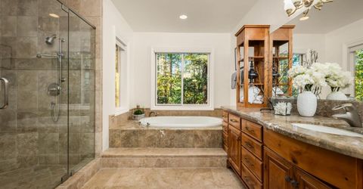
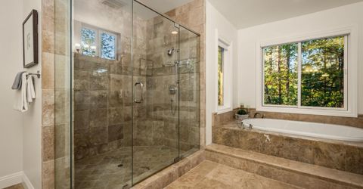
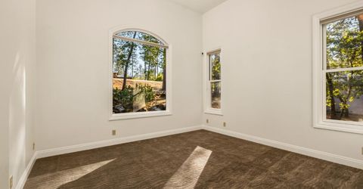
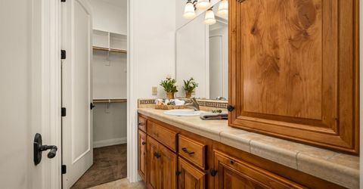
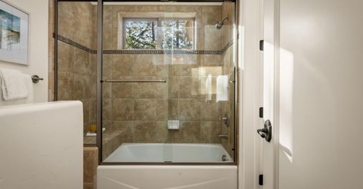
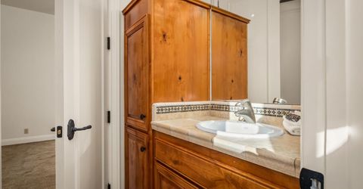
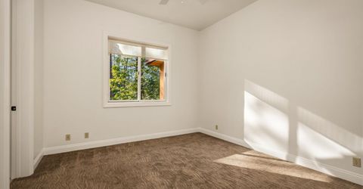
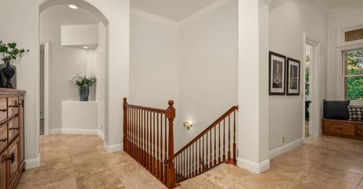
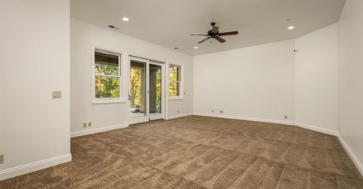
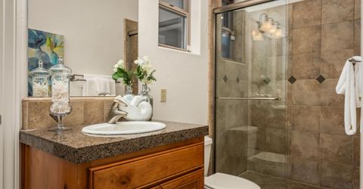
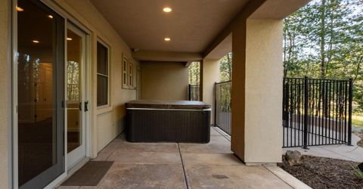
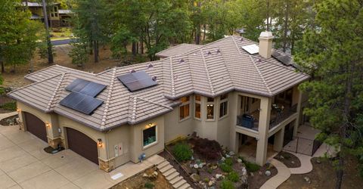
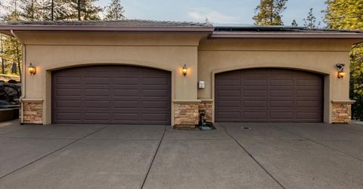
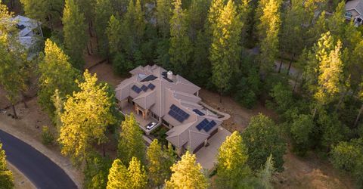
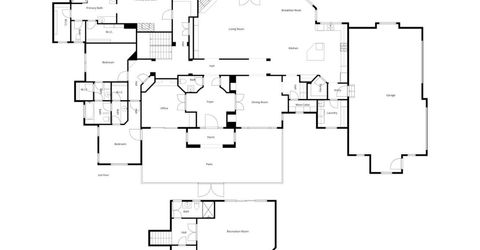
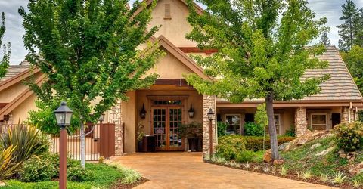
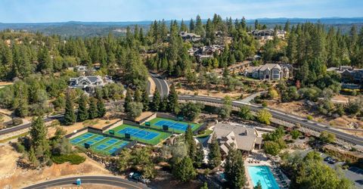
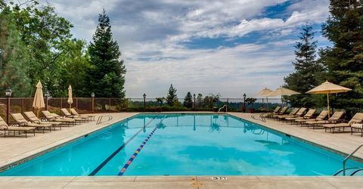
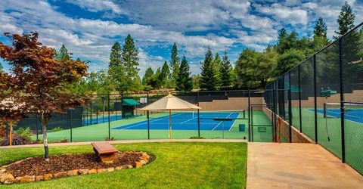
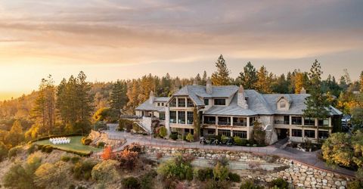
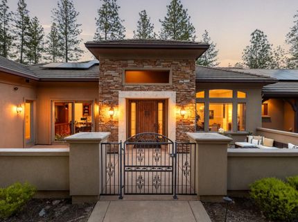
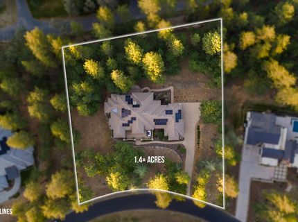
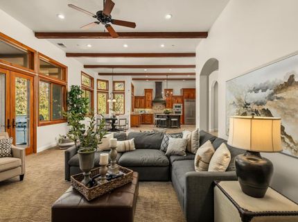
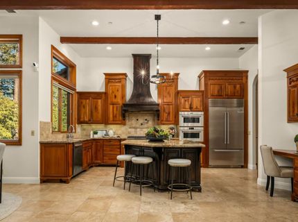
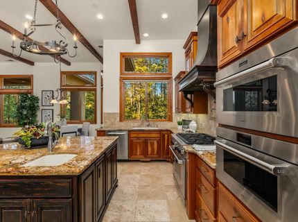
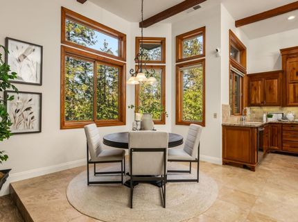
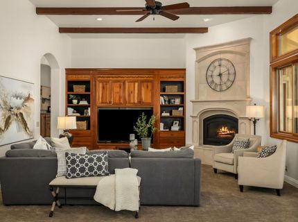
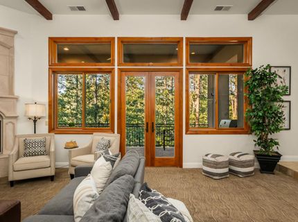
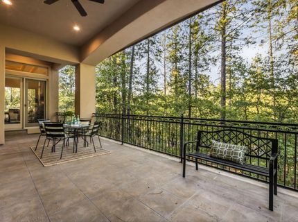
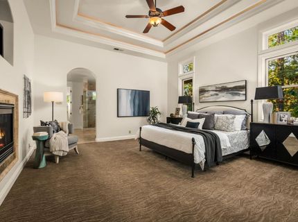
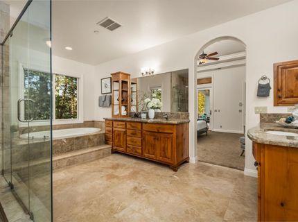
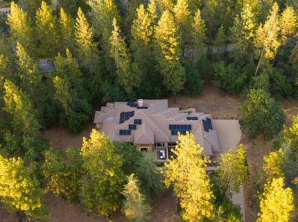
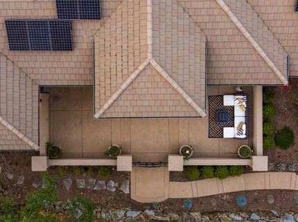
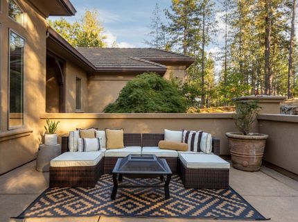
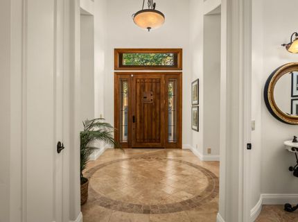
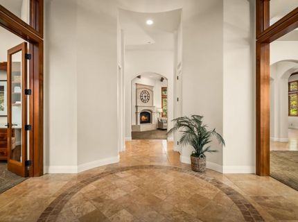
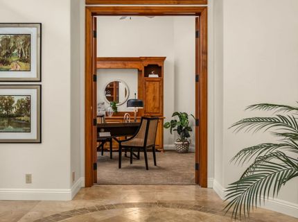
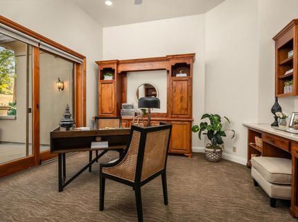
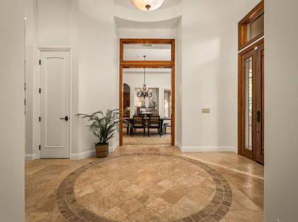
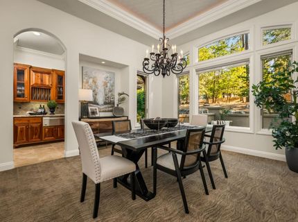
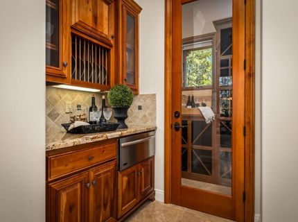
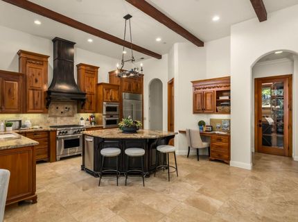
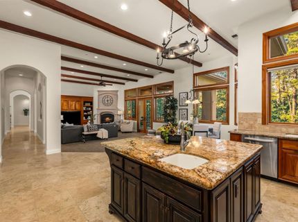
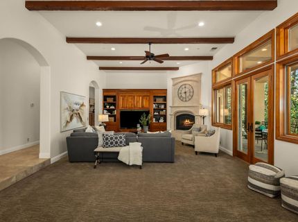
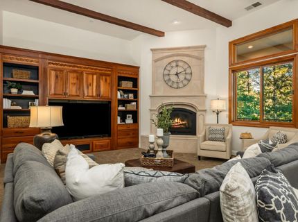
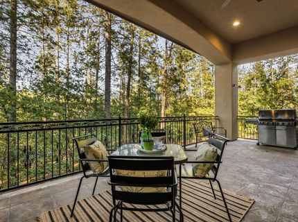
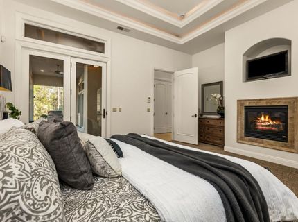
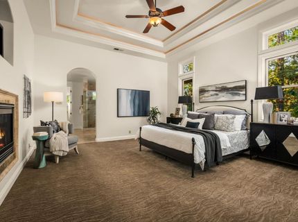
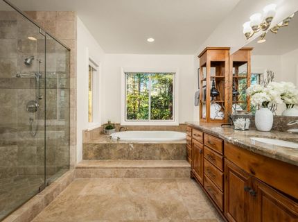
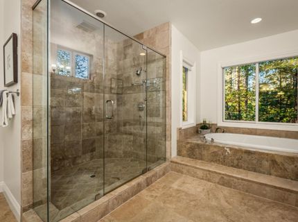
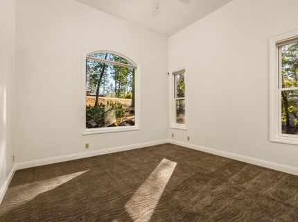
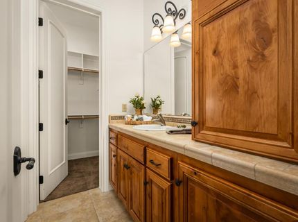
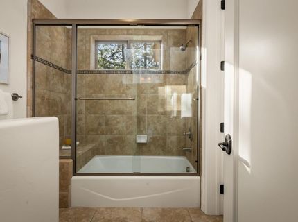
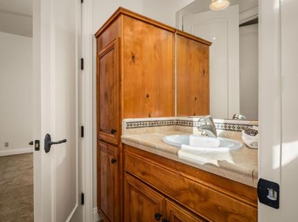
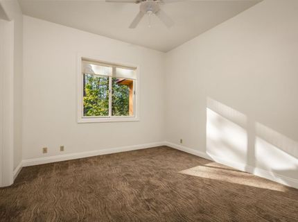
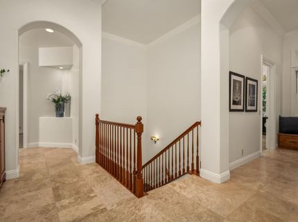
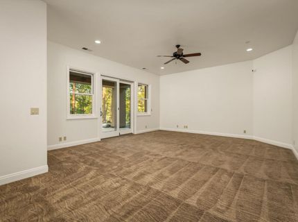
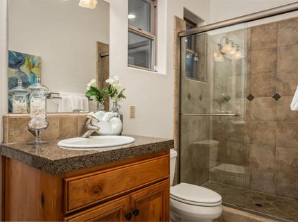
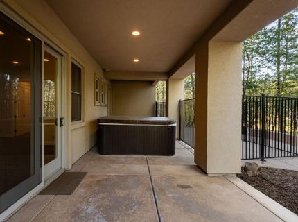
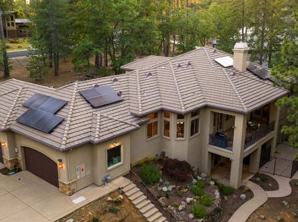
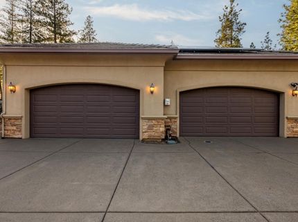
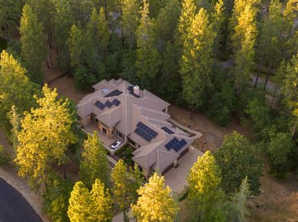
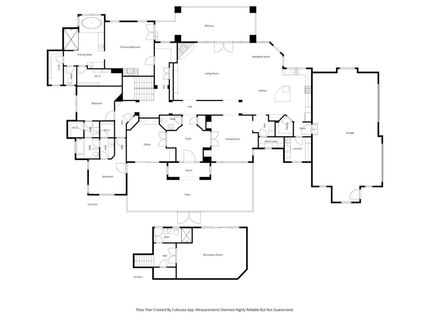
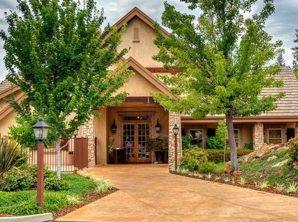
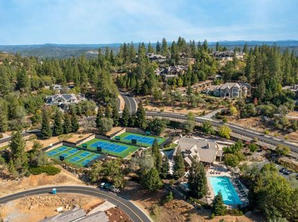
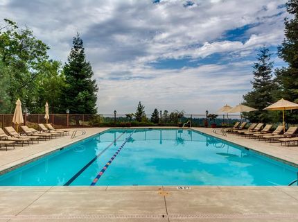
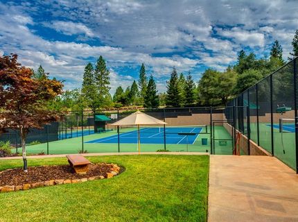
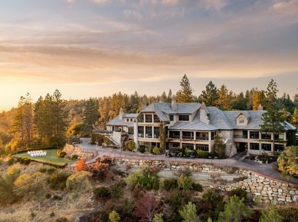
SEE THE CINEMATIC VIDEO! Located within the prestigious Winchester Country Club golf course community, this custom estate with OWNED SOLAR offers luxurious MAIN-LEVEL LIVING surrounded by towering pines, majestic oaks, and a serene natural setting that feels like Lake Tahoe. A sweeping driveway leads to the beautifully designed stucco home featuring natural stone accents, rock outcroppings, and an oversized 4-CAR GARAGE with epoxy floors and Tesla charger. Inside, travertine flooring, exposed beam ceilings, wood-cased transom windows, and arched architecture create timeless elegance throughout. The chef's kitchen is designed for entertaining with Sub-Zero refrigeration, double built-in Wolf ovens and a Wolf gas range with pot filler, granite slab counters, prep sink island, custom cabinetry, and walk-in pantry storage. The formal dining room with tray and hand-painted ceilings, Butler's pantry with warming drawer, and wine room elevate every gathering. The expansive great room offers custom built-ins, a precast gas fireplace, and seamless indoor-outdoor flow to the covered patio plumbed for BBQ entertaining. The luxurious primary suite features a fireplace, covered deck access, spa-inspired bath with jetted soaking tub, oversized walk-in shower, and dual walk-in closets. Down the hall are Jack-and-Jill bedrooms with walk-in closets, plus a large executive office with custom built-ins and front patio access. Downstairs, the recreation/media room with full bath offers flexible living with direct access to the backyard, hot tub, and dog run. Additional highlights include fresh interior paint, brand-new garage doors, whole-house water filtration with Moen leak detection, owned security system, and exceptional privacy. Winchester Country Club offers resort-style living with a clubhouse, swim and sports courts, walking trails, 24/7 roaming security, and more. SEE THE CINEMATIC VIDEO!

Listed By / Presented By

Listed By

Agency Name: GUIDE Real Estate
Agent Name: Nicole Spencer
Agency Phone: 916-975-2700

Presented By

Agency Title: Chase International Real Estate
Agency Phone: 775.588.6130

IDX logo

Contact a Chase Agent for More Information

Property Details

Property Type: Residential - Single Family
Cooling: Ceiling Fan(s), Central, Whole House Fan, MultiZone
Fireplaces: 2
Garage: 4 car attached
Heating: Central, Fireplace Insert, MultiZone, Natural Gas
Lot Size: 1.40 Acres
Roof Type: Cement, Tile
Stories: 2.0
Year Built: 2004
MLS ID: 226041742

Feature Descriptions

Appliances: Built-In Electric Oven, Free Standing Gas Range, Built-In Gas Oven, Built-In Refrigerator, Hood Over Range, Compactor, Dishwasher, Disposal, Microwave, Double Oven, Electric Water Heater, Tankless Water Heater, Warming Drawer
Association Amenities: Barbeque, Pool, Clubhouse, Rec Room w/Fireplace, Exercise Court, Recreation Facilities, Game Court Exterior, Spa/Hot Tub, Tennis Courts
Bathroom Features: Split Bath, Tile, Tub w/Shower Over, Window
Days on Site: 4
Dining Room Features: Breakfast Nook, Formal Room, Dining Bar, Space in Kitchen, Dining/Living Combo
Equipment: Intercom, Audio/Video Prewired, Central Vacuum, Water Filter System
Exterior: Stone, Stucco, Frame
Fencimg: Back Yard, Metal, Partial, Entry Gate
Fireplace: Living Room, Master Bedroom, Raised Hearth, Gas Log
Flooring: Carpet, Stone, Tile
HOA Fee: 265/ Monthly
HOA Fee Includes: Security, Pool
Kitchen Features: Breakfast Room, Butlers Pantry, Pantry Closet, Granite Counter, Slab Counter, Island w/Sink, Kitchen/Family Combo
Laundry: Cabinets, Dryer Included, Sink, Gas Hook-Up, Upper Floor, Washer Included, Inside Room
Laundry Features: Cabinets, Dryer Included, Sink, Gas Hook-Up, Upper Floor, Washer Included, Inside Room
Lot: Auto Sprinkler F&R, Shape Regular, Landscape Misc, Low Maintenance
Master Bedroom Features: Balcony
Other Equipment: Intercom, Audio/Video Prewired, Central Vacuum, Water Filter System
Parcel#: 058-050-023-000
Parking: 24'+ Deep Garage, Attached, EV Charging, Garage Door Opener, Garage Facing Side, Guest Parking Available, Workshop in Garage, Interior Access
Patio/Porch: Covered Deck, Covered Patio, Uncovered Patio, Enclosed Patio
Pool: Built-In, Common Facility, Pool House, Pool/Spa Combo, Fenced
Sewer: Sewer in Street, Holding Tank, Special System
Spa: Spa/Hot Tub Personal
Topography: Downslope, Hillside, Level, Lot Grade Varies, Rock Outcropping
Utilities: Cable Connected, Public, Sewer Connected, Electric, Internet Available, Solar, Underground Utilities, Natural Gas Connected
Water: Public
Window: Dual Pane Full, Window Coverings, Window Screens

Amenities

Open Beam Ceiling
Storage Area(s)
Formal Entry
Dog Run

Schools

High School: Placer Union High
Middle School: Placer Hills Union
Elementary School: Placer Hills Union

Neighborhood Map

Driving Directions

Demographics

Estimate My Payments

  • Estimated Payment
    $4,014.99
  • Principal & Interest
    $3,549.78
  • Property Tax
    $0.00 (data not provided by mls)
  • Homeowner's Insurance
    $465.21
(Payments are an estimate and may vary by lender)

Mortgage Calculator

Change Payment Information

%
years/fixed
yearly
yearly (est.)
Contact Photo

We're Here to Help

Connect with our team of knowlegable local agents to guide your next move with style and grace.

Login to My Homefinder

Pixel


