
Company Logo
13141 Hillside Drive , Truckee, CA 96161 Photo

28 Total Photos [Click to View All]

13141 Hillside Drive
Truckee, CA 96161
$1,445,000
4 Beds | 3 full 1 partial Baths | 2810 sqft | 0.34 Acreage

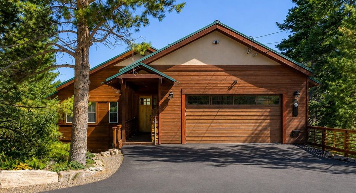
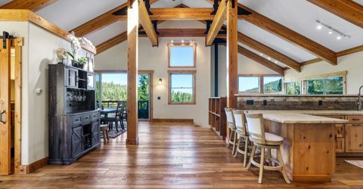
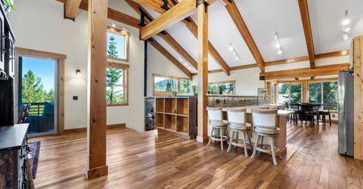
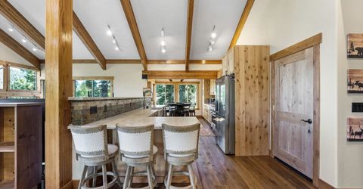
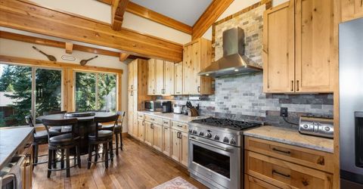
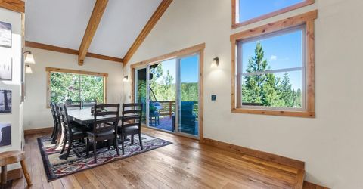
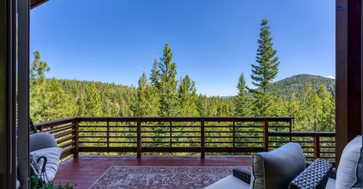
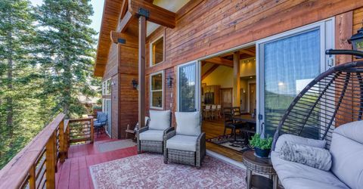
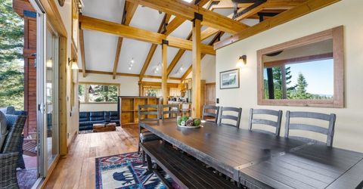
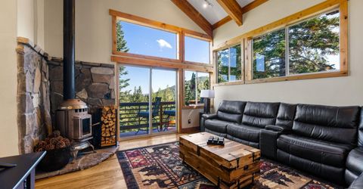
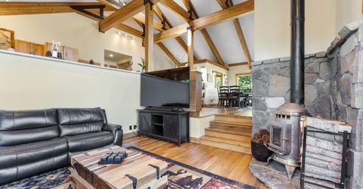
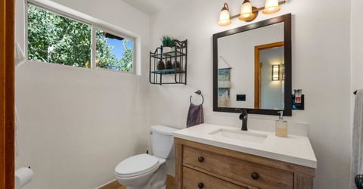
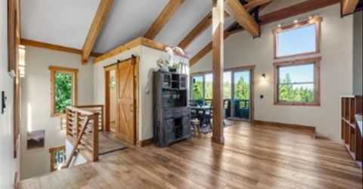
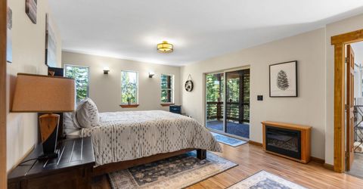
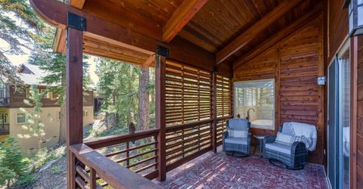
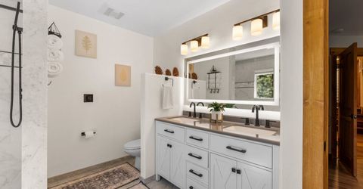
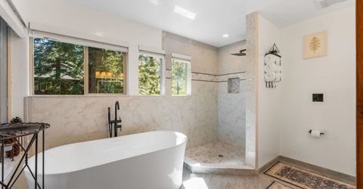
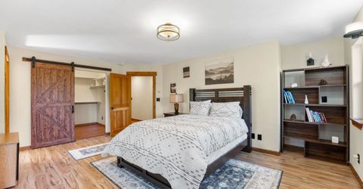

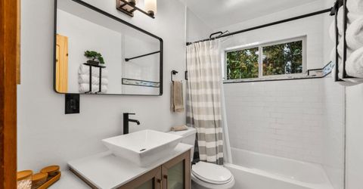
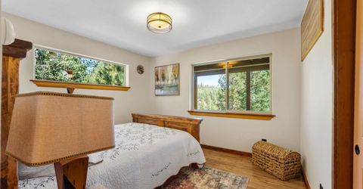
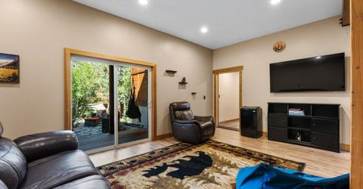
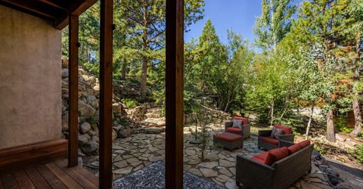
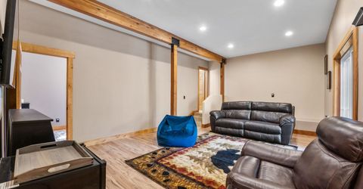
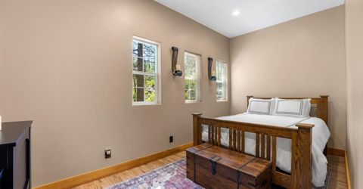
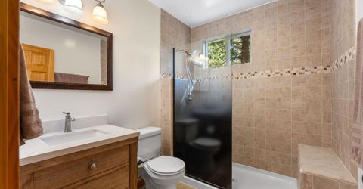
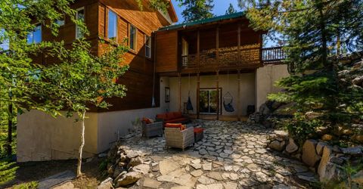
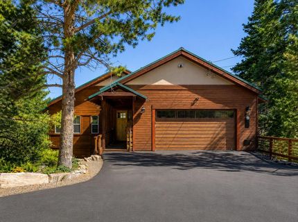
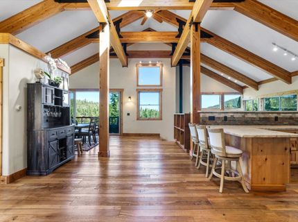
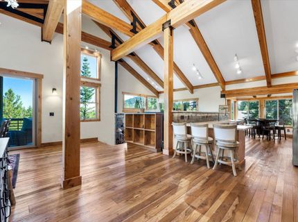
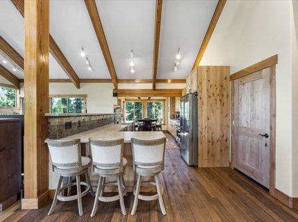
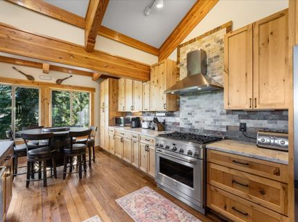
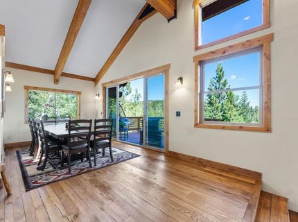
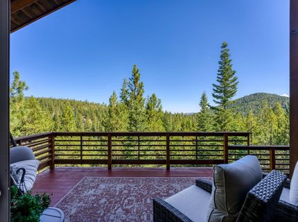
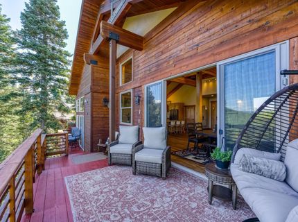
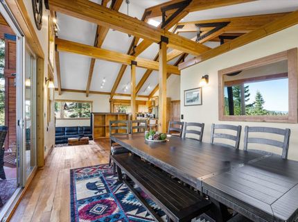
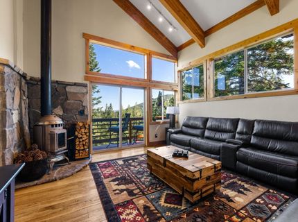
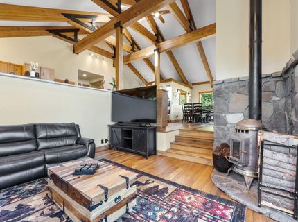
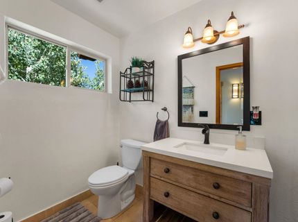
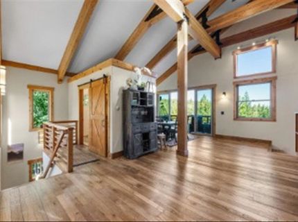
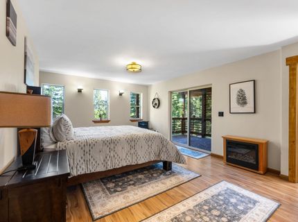
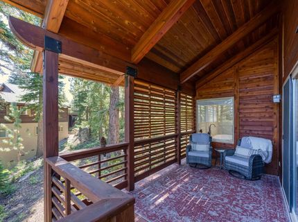
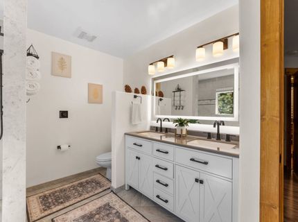
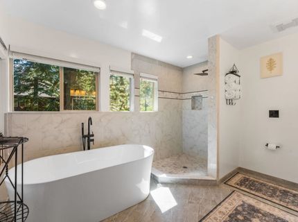
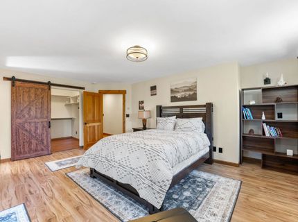
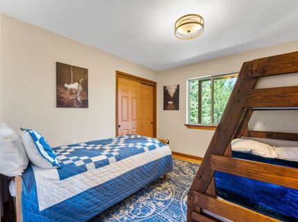
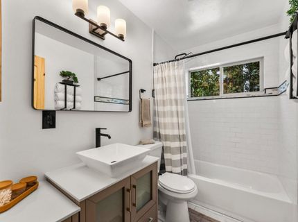
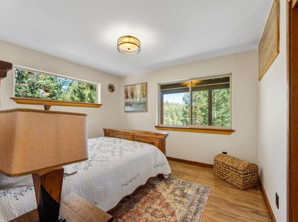
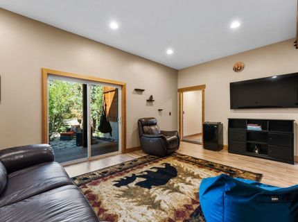
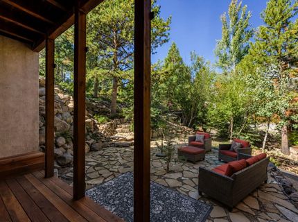
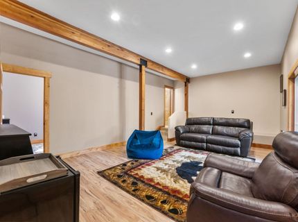
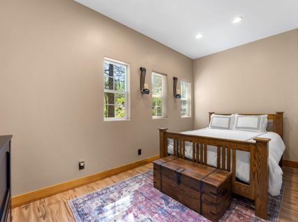

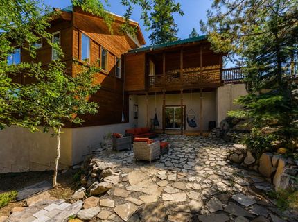
Located within a highly sought-after Tahoe Donner 'loop, 13141 Hillside Drive, Truckee offers the perfect blend of mountain ambiance, spacious living and spectacular forest views creating effortless indoor-outdoor enjoyment. Thoughtfully designed for a memorable mountain lifestyle, this inviting retreat showcases soaring vaulted ceilings with skylights, walls of windows framing the surrounding forest, and Alder Creek's relaxing sounds - all complemented by a floor plan that comfortably accommodates family and friends in a private setting. The rear of the property is adjacent to acres of open space! If you are a trail afficionado, here is the mountain escape you have been awaiting! The main living level is thoughtfully designed for entertaining and anchored by an expansive living space with chef's kitchen with beautiful granite countertops, window filled breakfast area and spacious dining with big views, all flowing seamlessly together. Just beyond, a cozy enclave with a wood burning stove offers an inviting place to unwind; soaring vaulted ceilings with extensive use of beams and iron finishes, skylights and expansive windows capture the surrounding forest creating a lovely connection to the outdoors. Step outside to the rear deck and enjoy morning coffee, summer barbecues or evenings watching the alpenglow. A conveniently located powder room and large closet with a custom designed barn door completes the main living space; there's easy and level access to the large garage. Whether hosting holiday gatherings or enjoying a relaxing weekend in Truckee-Tahoe, this property creates a warm, welcoming and 'WOW atmosphere for family and friends. Privately situated on the lower living level are three bedrooms plus a nicely sized flex/4th bedroom, bathroom and spacious family room with patio access. The serene primary suite is filled with natural light and features a beautifully appointed bathroom with dual vanities, soaking tub, walk-in shower and its own covered deck, creating a peaceful outdoor retreat with lovely views. Two additional bedrooms share a bathroom, bringing comfortable accommodations for family and guests. The large family room offers outstanding flexibility, easily serving as a lounge, media room, guest retreat or future ADU. The flex/4th bedroom, filled with natural light, provides the ideal private office for working remotely, a creative studio or guests. Sliding glass doors lead to a covered porch and beautiful outdoor living area, creating another inviting setting to enjoy the perennial landscaping and Truckee's mountain ambiance. Complete with a big two-car garage, flat driveway and ideally positioned within one of Tahoe Donner's most coveted areas, this exceptional mountain property brings the extensive trails, recreation and year-round amenities steps from your door! Offering spacious gathering areas, integrated spaces and inviting outdoor living, 13141 Hillside Drive presents a wonderful opportunity to embrace the v

Property Details

Property Type: Residential - Single Family
Garage: 2 car attached
Heating: Natural Gas, CFAH, Hydronic, Wood Stove, In Floor
Home Style: Mountain
Lot Size: 0.34 Acres
Roof Type: Metal
Stories: 2.0
Year Built: 1994
MLS ID: 20261585

Feature Descriptions

Accessibility: Visible Smoke/Fire Alarms, RemoteControl to OpenDoor
Appliances: Range, Oven, Microwave, Disposal, Dishwasher, Refrigerator, Washer, Dryer
Association Amenities: Beach Access, Pool, Tennis Court(s), Golf Course, Equestrian Center, Cross Country Skiing, Down Hill Skiing, Exercise Equipment, Boat Ramp
Community Features: Gated: No
Days on Site: 1
Exterior: Frame, Wood Siding, Stucco
Fireplace: Fireplace: Living Room, Family Room, Woodstove: Living Room, Freestanding
Flooring: Wood, Tile, Mixed
HOA Fee: 302/ Monthly
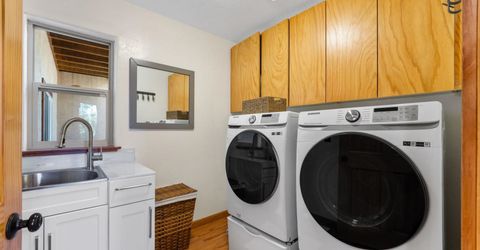
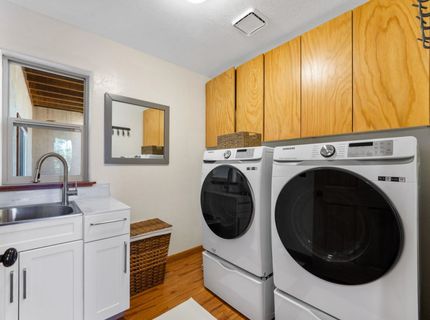
Laundry: Laundry Room
Lot: Greenbelt, Landscaped
Lot Dimensions: 180x91x178x72
Parcel#: 046520013000
Parking: Two, Attached, Insulated, Garage Door Opener
Parking Notes: Two, Attached, Insulated, Garage Door Opener
Patio/Porch: Deck(s): 3 or more
Security: Audio Surveillance, Closed Circuit Camera(s)
Sewer: Utility District
Special View Info: Panoramic, Trees/Woods, Mountain(s), Water
Topography: Level, Downslope
Utilities: Natural Gas Available, Cable Connected
Water: Utility District

Amenities

High Ceilings
Phone
High Speed Internet
Family Room
Great Room
Office
Breakfast Room
1 Ensuite

Neighborhood Map

Driving Directions

Demographics

Estimate My Payments

  • Estimated Payment
    $3,637.40
  • Principal & Interest
    $3,215.94
  • Property Tax
    $0.00 (data not provided by mls)
  • Homeowner's Insurance
    $421.46
(Payments are an estimate and may vary by lender)

Mortgage Calculator

Change Payment Information

%
years/fixed
yearly
yearly (est.)
Contact Photo

We're Here to Help

Connect with our team of knowlegable local agents to guide your next move with style and grace.

Login to My Homefinder

Pixel


