
Company Logo
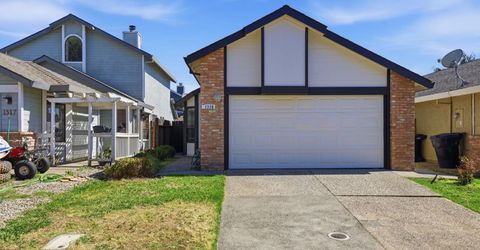
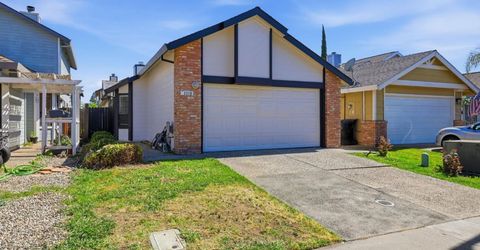
1319 Puebla Way, Roseville, CA 95747 Photo

23 Total Photos [Click to View All]

1319 Puebla Way
Roseville, CA 95747
$495,000
3 Beds | 2.0 Baths | 1140 sqft | 0.08 Acreage

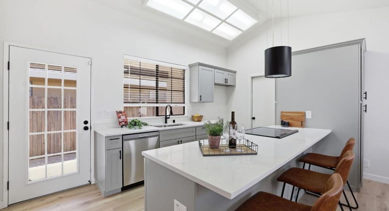
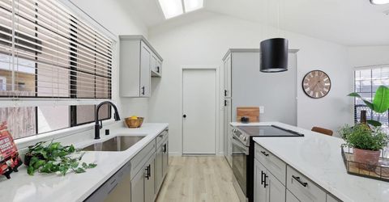
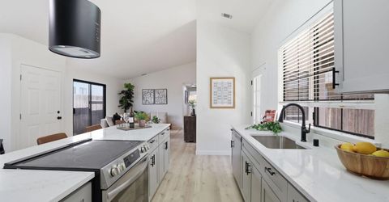
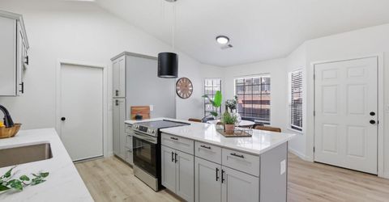
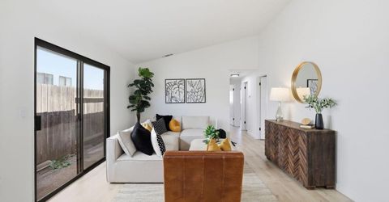
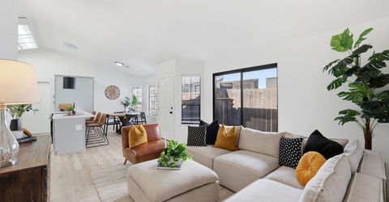
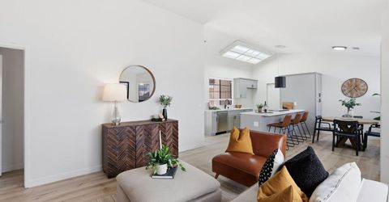
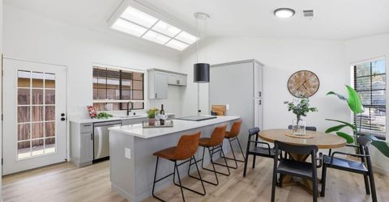
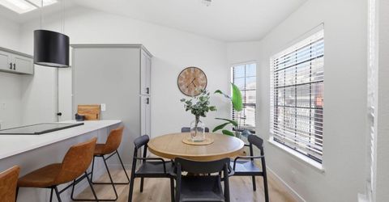
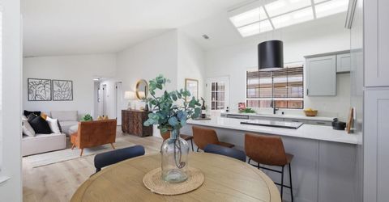
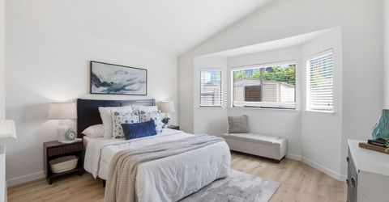
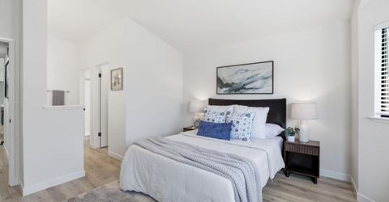
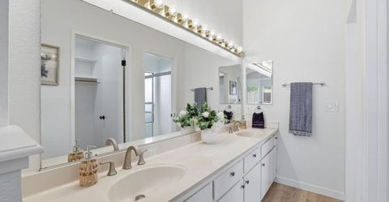
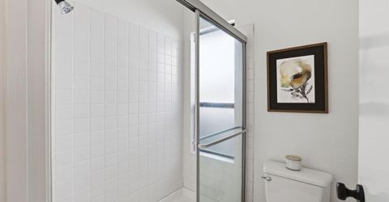
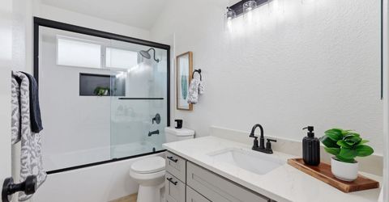
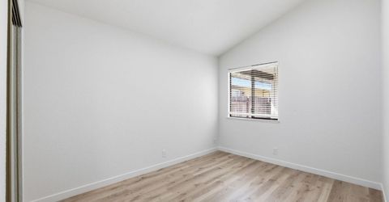
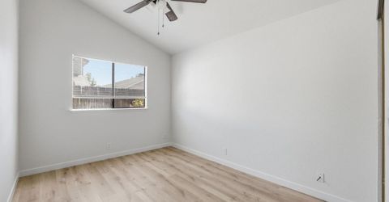
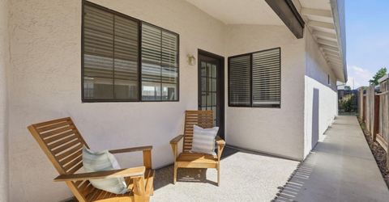
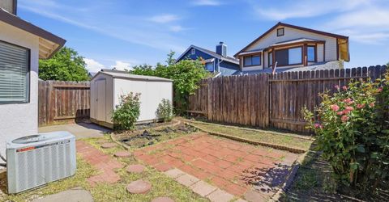
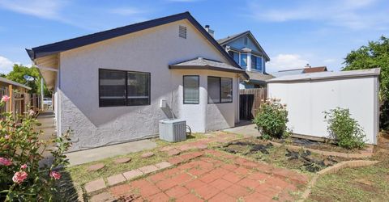
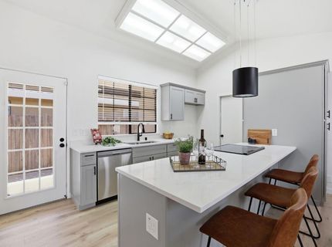
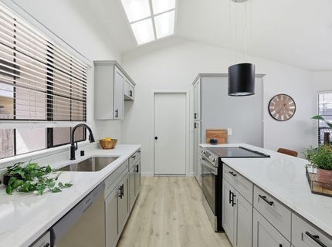
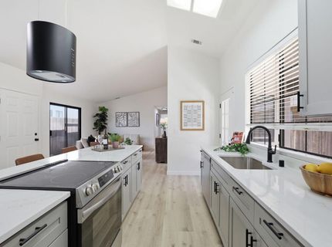
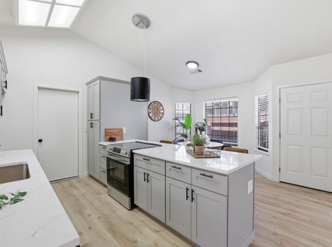
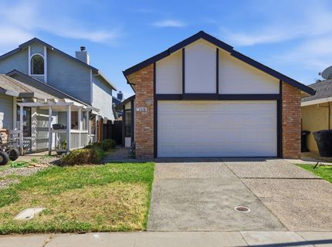
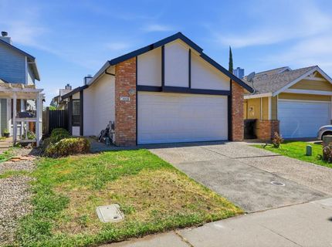
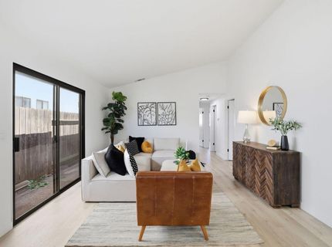
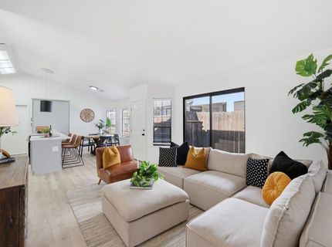
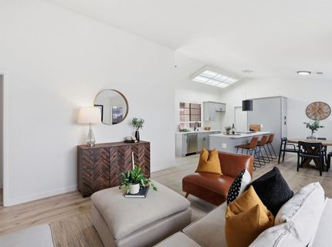
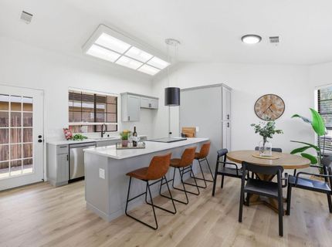
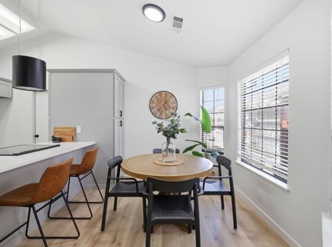
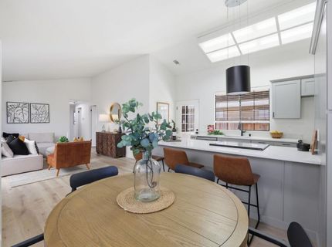
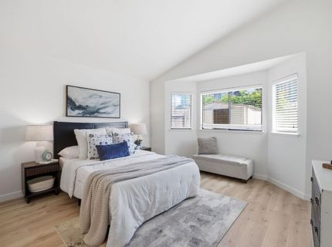
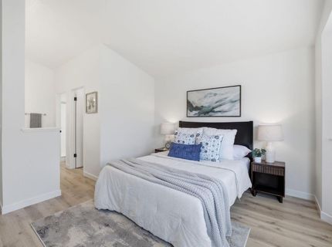
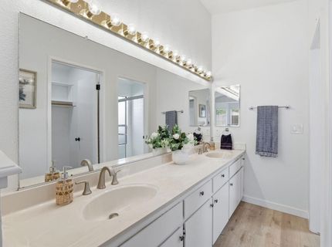
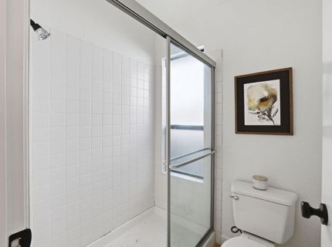
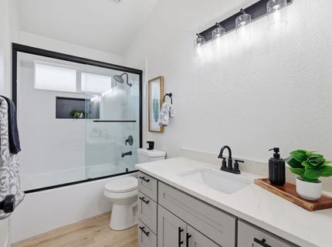
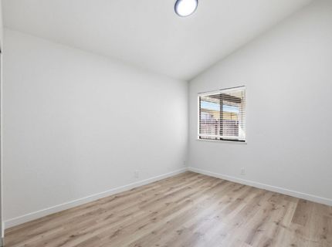
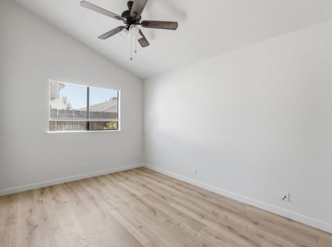
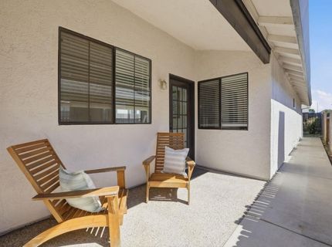
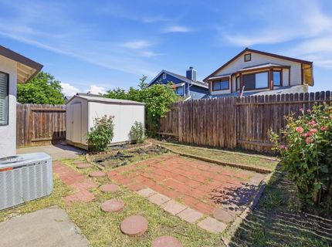
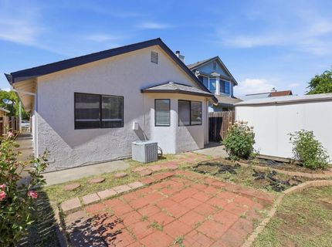
🏡 BEAUTIFULLY UPDATED ROSEVILLE GEM WITH DESIGNER FINISHES! A move-in ready home that combines stylish updates, comfortable living, and an outstanding location. From the moment you arrive, you'll appreciate the fresh interior paint and beautiful new flooring. The remodeled kitchen is a standout feature, offering abundant cabinet space, generous storage, and plenty of room for meal preparation and entertaining. The completely renovated hall bathroom showcases high-end finishes and quality craftsmanship, creating a modern and luxurious feel. Step outside to the spacious covered backyard patio, perfect for year-round outdoor living, weekend BBQs, or simply relaxing with family and friends. The backyard provides a wonderful extension of the home's living space and is ideal for enjoying Roseville's beautiful weather. Located in one of Roseville's most established and desirable neighborhoods, this home is served by highly sought-after Heritage Oak Elementary, Silverado Middle School, and Woodcreek High School. Enjoy nearby parks, walking trails, sports fields, and recreation opportunities, including Wanish Park just minutes away. Shopping, dining, and everyday conveniences are close by along Foothills Boulevard, with easy access to the Roseville Galleria, The Fountains, grocery stores, restaurants, and entertainment. This exceptional location offers the perfect balance of neighborhood charm and modern convenience. Don't miss this opportunity to own a beautifully updated home in the heart of Roseville!

Listed By / Presented By

Listed By

Agency Name: eXp Realty of California Inc
Agent Name: Gary Meek
Agency Phone: 916-848-7410

Presented By

Agency Title: Chase International Real Estate
Agency Phone: 775.588.6130

IDX logo

Contact a Chase Agent for More Information

Property Details

Property Type: Residential - Single Family
Cooling: Central
Garage: 2
Heating: Central
Home Style: Ranch
Lot Size: 0.08 Acres
Roof Type: Shingle, Composition
Stories: 1.0
Year Built: 1986
MLS ID: 226085489

Feature Descriptions

Appliances: Hood Over Range, Dishwasher, Disposal, Free Standing Electric Range
Bathroom Features: Tub w/Shower Over, Window, Quartz
Days on Site: 7
Dining Room Features: Dining Bar, Dining/Family Combo
Exterior: Stucco, Frame, Wood
Fencimg: Back Yard
Flooring: Luxury Vinyl Plank
Kitchen Features: Pantry Cabinet, Quartz Counter, Slab Counter, Kitchen/Family Combo
Laundry: Hookups Only, In Garage
Laundry Features: Hookups Only, In Garage
Lot: Manual Sprinkler F&R, Curb(s)/Gutter(s), Shape Regular, Low Maintenance
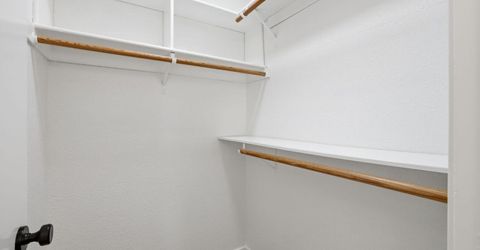
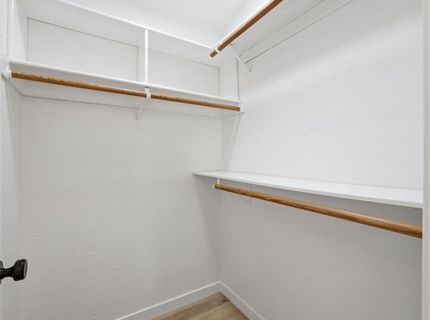
Master Bedroom Features: Walk-In Closet
Parcel#: 473-123-017-000
Parking: Garage Facing Front
Patio/Porch: Covered Patio
Pets Allowed: Yes
Sewer: Public Sewer
Utilities: Cable Available, Public, Sewer In & Connected, Internet Available, Underground Utilities
Water: Public, Water District

Schools

High School: Roseville Joint
Middle School: Roseville City
Elementary School: Roseville City

Neighborhood Map

Driving Directions

Demographics

Estimate My Payments

  • Estimated Payment
    $1,246.03
  • Principal & Interest
    $1,101.66
  • Property Tax
    $0.00 (data not provided by mls)
  • Homeowner's Insurance
    $144.38
(Payments are an estimate and may vary by lender)

Mortgage Calculator

Change Payment Information

%
years/fixed
yearly
yearly (est.)
Contact Photo

We're Here to Help

Connect with our team of knowlegable local agents to guide your next move with style and grace.

Login to My Homefinder

Pixel

