


Company Logo
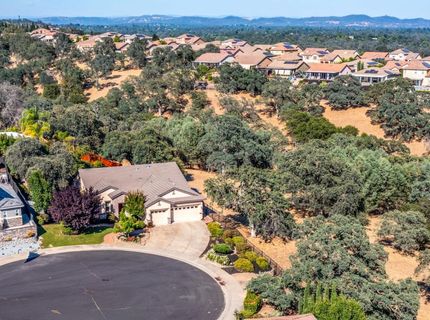
133 Talgarth Ct, Roseville, CA 95661 Photo

30 Total Photos [Click to View All]

133 Talgarth Ct
Roseville, CA 95661
$899,000
4 Beds | 2.0 Baths | 2217 sqft | 0.27 Acreage

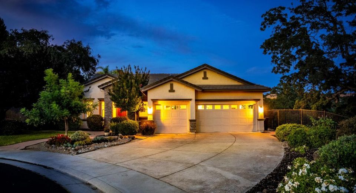
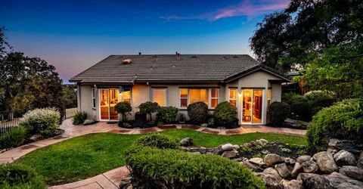
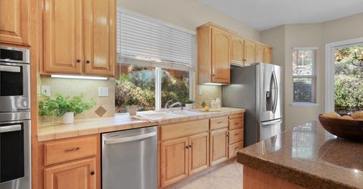
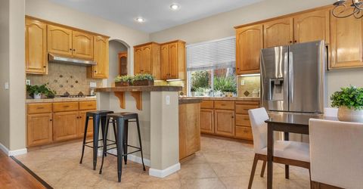
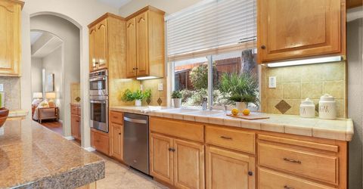
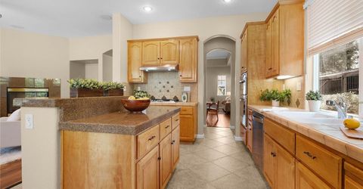
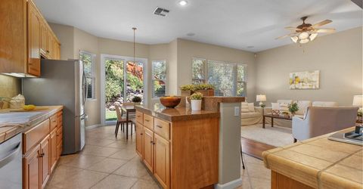
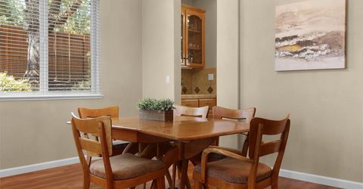
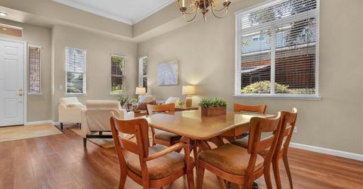
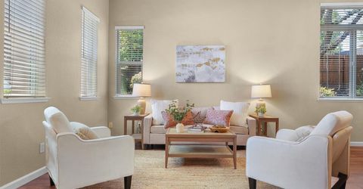
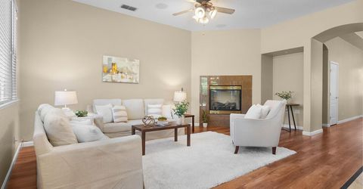
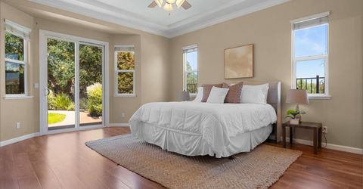
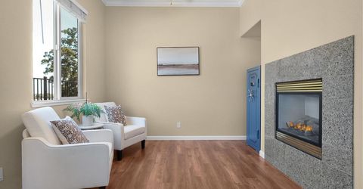
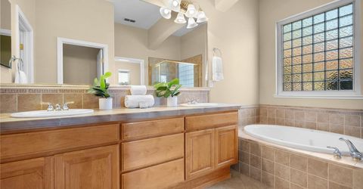
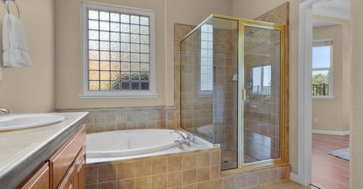
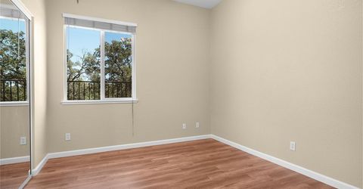
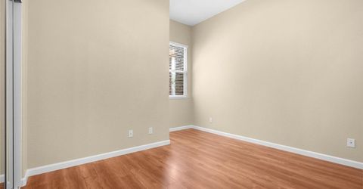
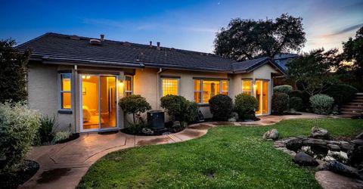
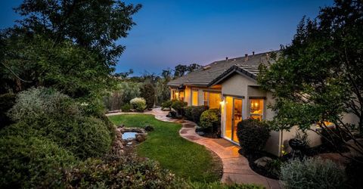
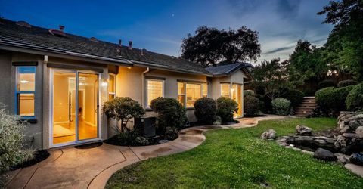
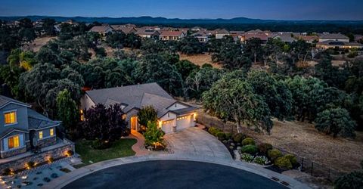
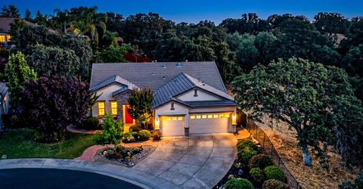
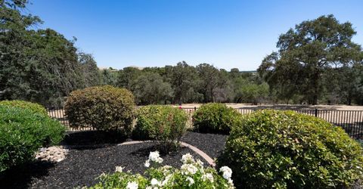
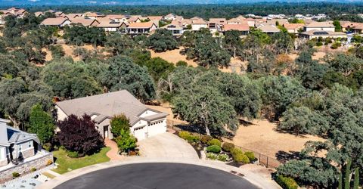
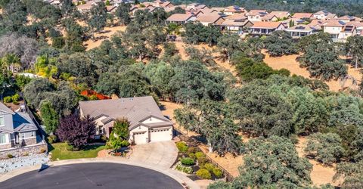
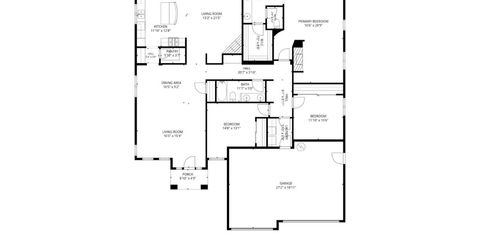
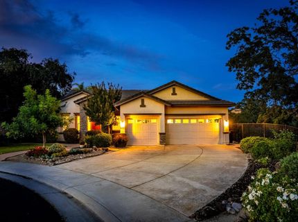
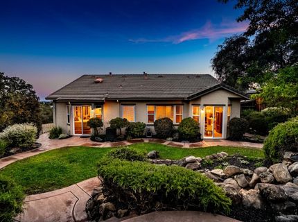
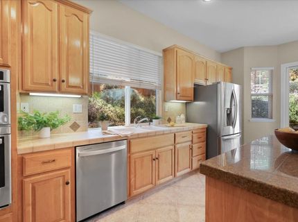
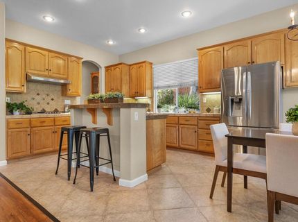
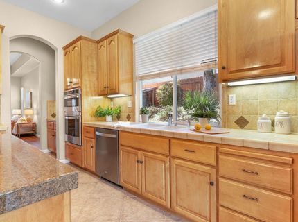
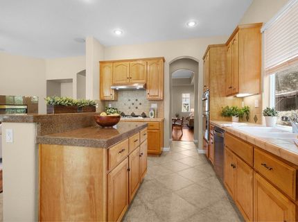
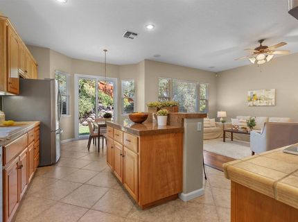
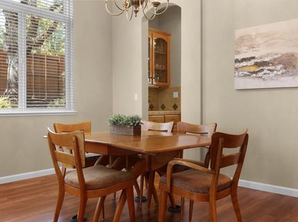
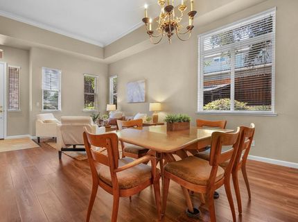
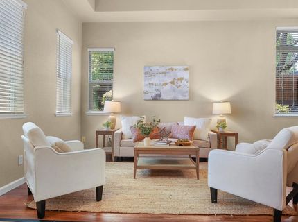
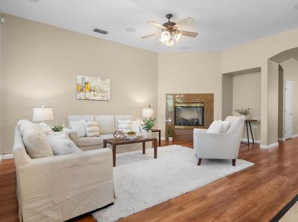
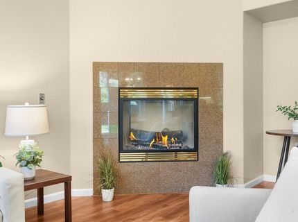
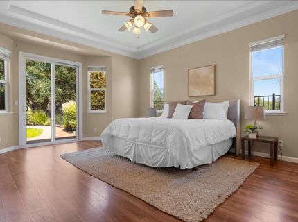
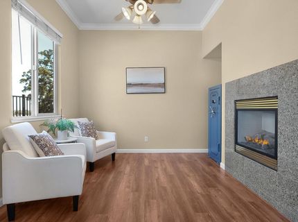
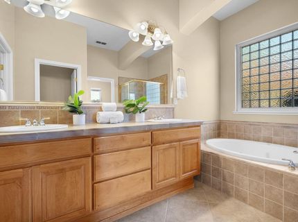
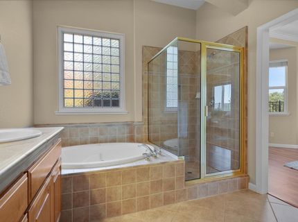
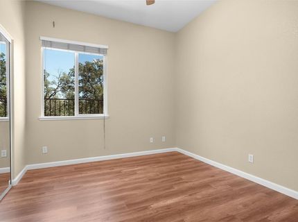
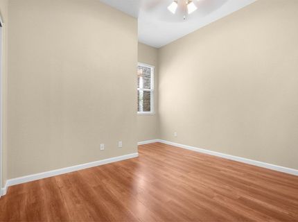
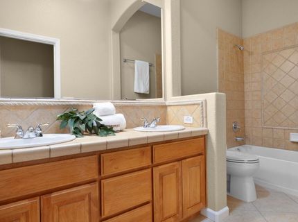
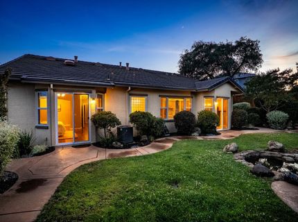
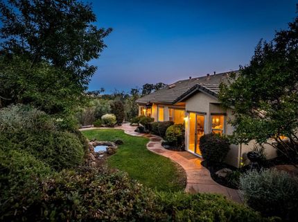
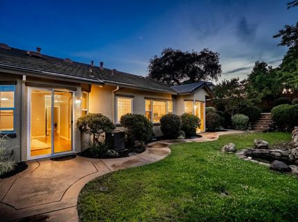
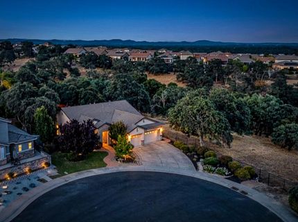
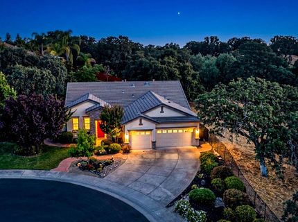
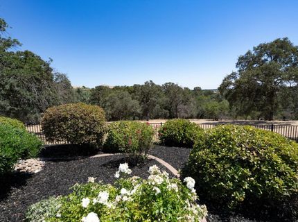
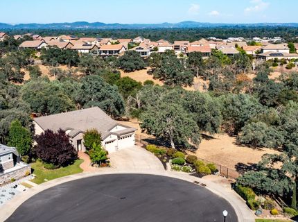
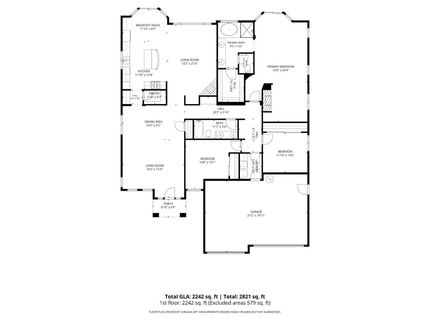
Nestled at the end of a quiet cul-de-sac and surrounded by scenic open space, this beautifully maintained single-story home offers the perfect blend of privacy, comfort, and convenience. Ideally located within walking distance to neighborhood parks, bike and walking trails, top-rated schools, and Lifetime Fitness, this exceptional residence provides an active lifestyle in one of the area's most desirable settings. Step inside to discover a bright and inviting open floor plan designed for both everyday living and effortless entertaining. Fresh interior and exterior paint creates a crisp, modern feel, while large windows fill the home with natural light and showcase the peaceful surroundings. The spacious great room seamlessly connects to the kitchen and dining areas, creating a welcoming gathering space for family and friends. The thoughtfully designed layout features a private primary suite retreat, offering a relaxing escape at the end of the day. Generous in size, this suite provides ample space for a sitting area and includes a well-appointed primary bath with spacious walk in closet. Additional bedrooms offer comfort and flexibility for family or guests. A standout feature of the home is the versatile flex space, ideal as a home office, media room, playroom, or easily converted into a potential fourth bedroom to accommodate changing needs. Whether you work from home, need additional guest space, or desire a dedicated hobby room, this flexible area offers endless possibilities. Recent improvements include a freshly painted exterior and an updated air conditioning system, providing added comfort and peace of mind. The home's single-story design enhances functionality and accessibility, making it an appealing option for a variety of lifestyles. Outside, enjoy the tranquility of the open space setting and the privacy afforded by the cul-de-sac location. With nearby parks, miles of walking and biking trails, excellent schools, shopping, dining, and recreational amenities all within easy reach, this home delivers an exceptional opportunity to enjoy the best of indoor-outdoor living. Rarely does a single-story home in such a desirable location become available. Offering an ideal combination of privacy, flexibility, recent updates, and access to outstanding community amenities, this is a place you'll be proud to call home.

Listed By / Presented By

Listed By

Agency Name: Immers Real Estate
Agent Name: Sonia Immers
Agency Phone: 916-214-7545

Presented By

Agency Title: Chase International Real Estate
Agency Phone: 775.588.6130

IDX logo

Contact a Chase Agent for More Information

Property Details

Property Type: Residential - Single Family
Cooling: Central
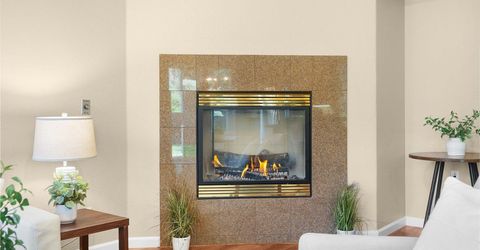
Fireplaces: 2
Garage: 3 car attached
Heating: Central
Home Style: Traditional
Lot Size: 0.27 Acres
Roof Type: Tile
Stories: 1.0
Year Built: 2003
MLS ID: 226077094

Feature Descriptions

Appliances: Gas Cook Top, Dishwasher, Disposal, Microwave
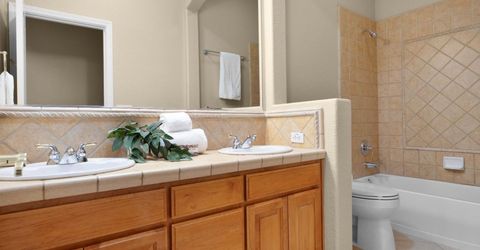
Bathroom Features: Double Sinks, Tub w/Shower Over
Days on Site: 27
Dining Room Features: Breakfast Nook, Formal Room, Space in Kitchen
Exterior: Frame
Fireplace: Master Bedroom, Family Room
Flooring: Tile
Kitchen Features: Breakfast Area, Butlers Pantry, Pantry Closet
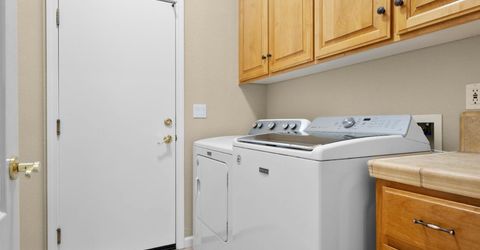
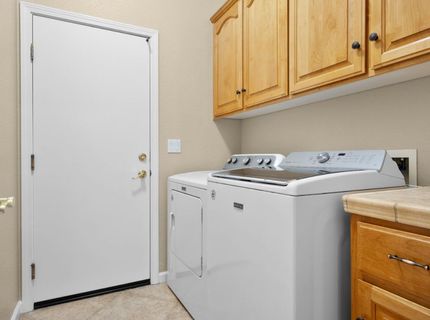
Laundry: Cabinets, Inside Room
Laundry Features: Cabinets, Inside Room
Lot: Auto Sprinkler F&R, Cul-De-Sac, Greenbelt
Master Bedroom Features: Outside Access
Parcel#: 455-110-025-000
Parking: Attached
Sewer: Public Sewer
Utilities: Public
Water: Public

Schools

High School: Roseville Joint
Middle School: Roseville City
Elementary School: Roseville City

Neighborhood Map

Driving Directions

Demographics

Estimate My Payments

  • Estimated Payment
    $2,262.99
  • Principal & Interest
    $2,000.78
  • Property Tax
    $0.00 (data not provided by mls)
  • Homeowner's Insurance
    $262.21
(Payments are an estimate and may vary by lender)

Mortgage Calculator

Change Payment Information

%
years/fixed
yearly
yearly (est.)
Contact Photo

We're Here to Help

Connect with our team of knowlegable local agents to guide your next move with style and grace.

Login to My Homefinder

Pixel


