
Company Logo
13316 Muhlebach Way, Truckee, CA 96161 Photo

28 Total Photos [Click to View All]

13316 Muhlebach Way
Truckee, CA 96161
$1,445,000
3 Beds | 2 full 1 partial Baths | 2518 sqft | 0.34 Acreage

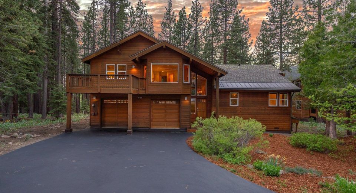
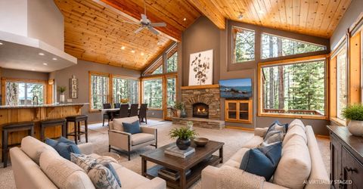
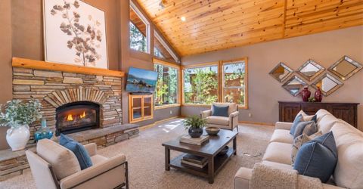
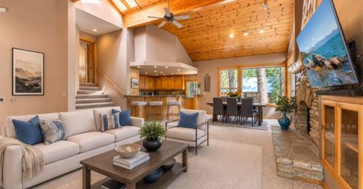
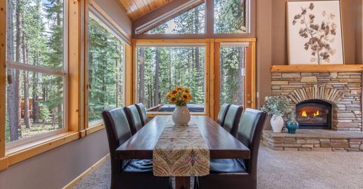
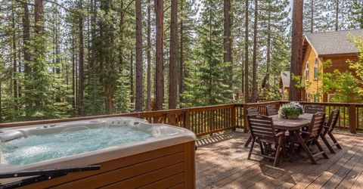
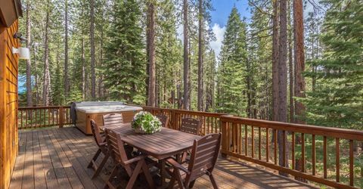
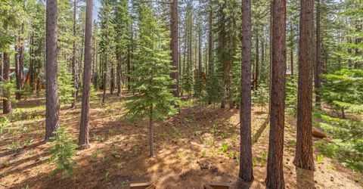
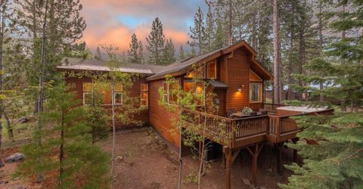
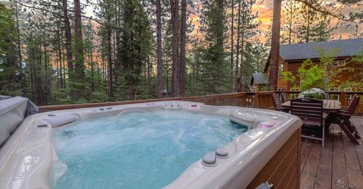
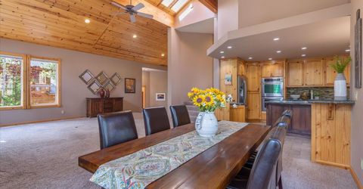
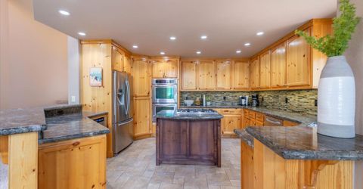
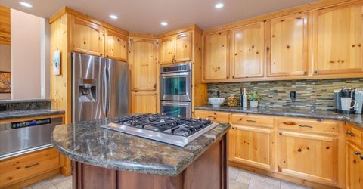
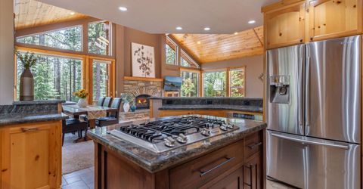
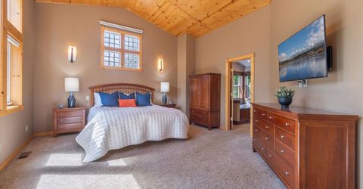
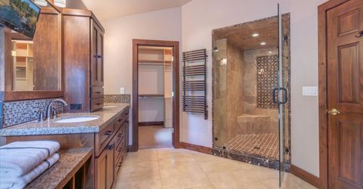
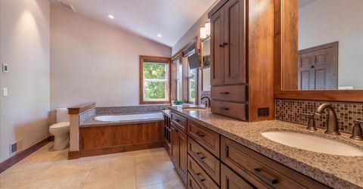
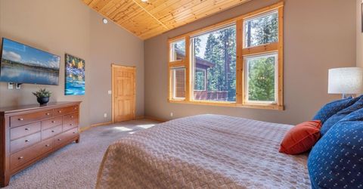
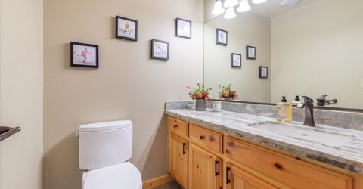
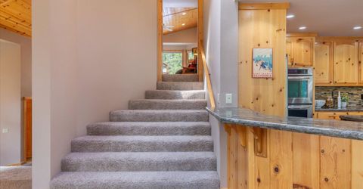
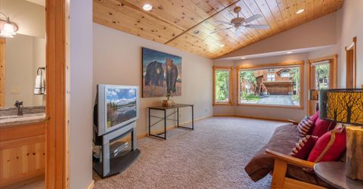
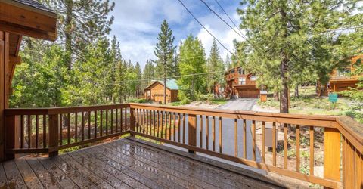
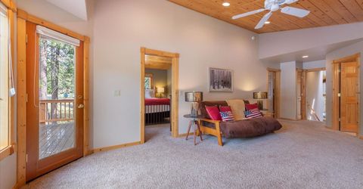
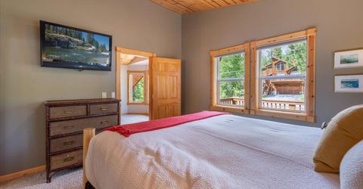
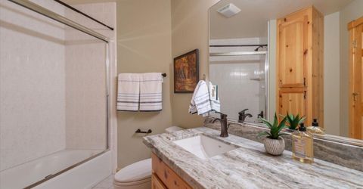
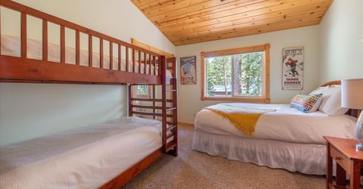
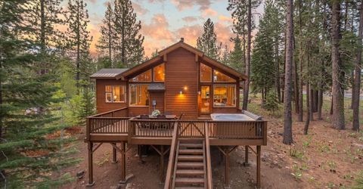
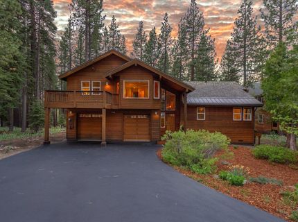
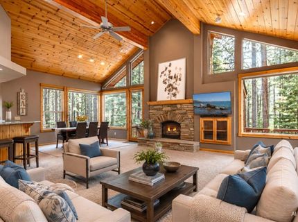
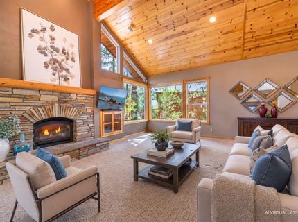
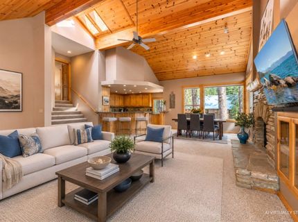
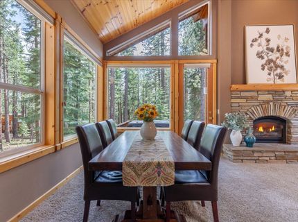
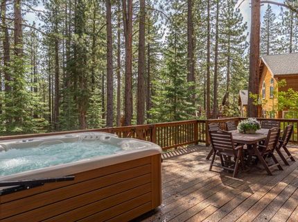
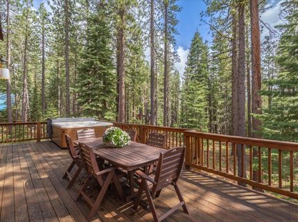
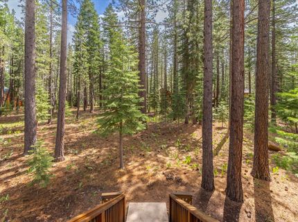
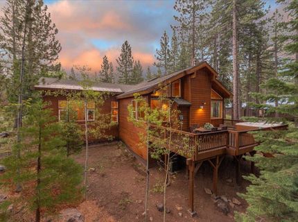
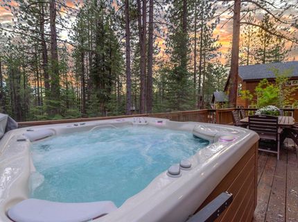
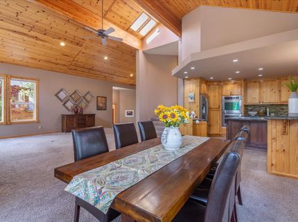
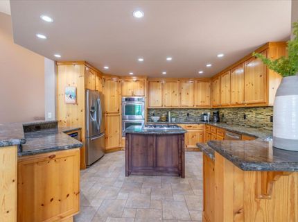
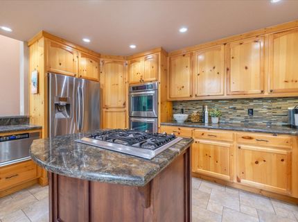
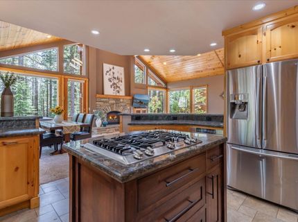
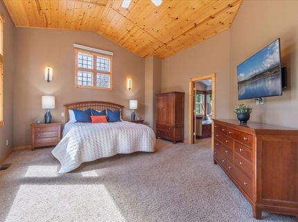
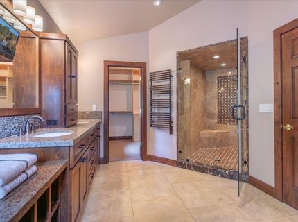
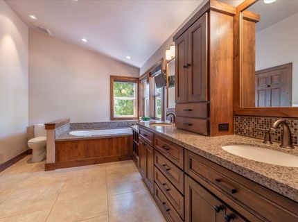
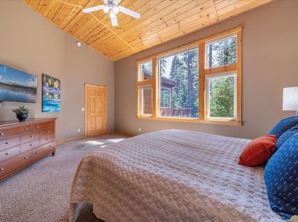
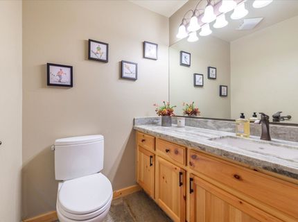
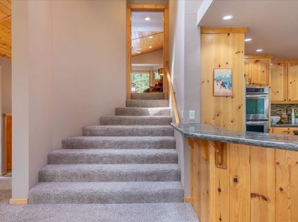
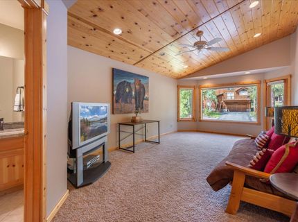
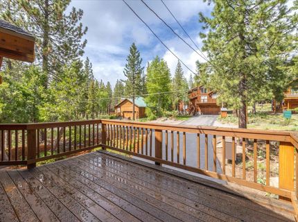
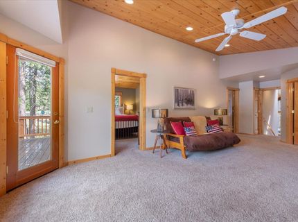
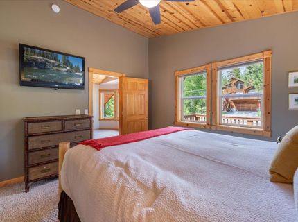
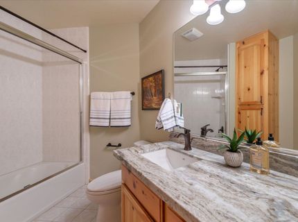
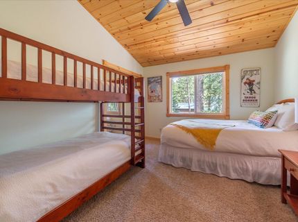
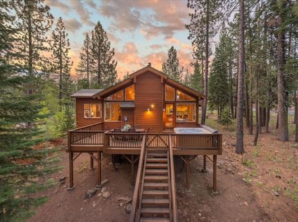
Exceptionally located and a short stroll to Tahoe Donner's Trout Creek Recreation Center, 13316 Muhlebach Way, Truckee, brings a warm, mountain ambiance filled with sunshine, pretty forest views and easy access year ?round. Enjoy the peaceful, forest surroundings in this highly coveted location and property nestled on a .34-acre homesite. This inviting mountain retreat blends easy year ?round living with wonderful indoor-outdoor entertaining. Surrounded by towering pines and highlighted by expansive windows, the comfortable interior layout brings an easy living floor plan with limited stairs and well-designed gathering spaces for entertaining family and friends. The spacious main level offers a BIG great room with seamless flow to the well-designed, remodeled kitchen with high bar, dining area and access to the sunny rear deck. Perfect for your summer gatherings, enjoy outdoor dining, relaxing alpenglow evenings and enjoy the spa overlooking the forest. Chilly evenings will surely be enjoyed in front of the rustic gas fireplace; the sunset views from this cozy retreat filled with windows are sure to please ? along with this superior Tahoe Donner location. Offering three bedrooms, two bathrooms plus a powder room, this thoughtful floor plan creates flexibility and comfort with convenient separation for working remotely or creating a great space for young family members. The spacious primary suite provides a relaxing retreat with forest views and a luxurious remodeled en-suite bathroom highlighted by a fantastic shower, jacuzzi tub, heated towel bar/floor and large walk-in closet. Upstairs, the large family room connects two bedrooms and bath, along with access to a private front facing deck, creating additional gathering space, a future media room or work-from-home versatility. This easy to access level creates comfort and functionality. Additional attributes include landscaping, irrigation, roof heating system and generous storage areas. Sunny, inviting and impeccably positioned within Tahoe Donner, this special and well maintained/improved property includes a new water heater and HVAC system, coveted air conditioning and more. This property captures the essence of relaxed mountain living with easy access to trails, golf, dining and all of Truckee's year-round adventures. Welcome home to your special, mountain retreat!

Property Details

Property Type: Residential - Single Family
Garage: 2 car attached
Heating: Natural Gas, CFAH
Home Style: Mountain
Lot Size: 0.34 Acres
Roof Type: Composition
Stories: 2.0
Year Built: 1998
MLS ID: 20261027

Feature Descriptions

Accessibility: Visible Smoke/Fire Alarms
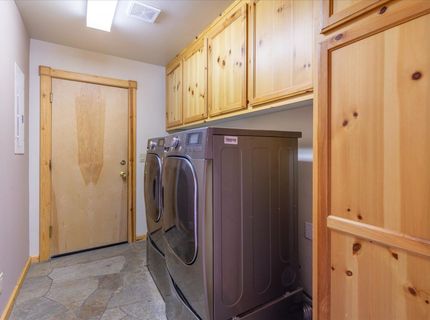
Appliances: Range, Oven, Microwave, Disposal, Dishwasher, Refrigerator, Washer, Dryer
Association Amenities: Beach Access, Pool, Tennis Court(s), Golf Course, Equestrian Center, Cross Country Skiing, Down Hill Skiing, Exercise Equipment, Boat Ramp
Community Features: Gated: No
Days on Site: 46
Exterior: Frame, Wood Siding
Fireplace: Fireplace: Living Room, Gas Fireplace, Woodstove: None
Flooring: Carpet, Stone, Tile
HOA Fee: 302/ Monthly
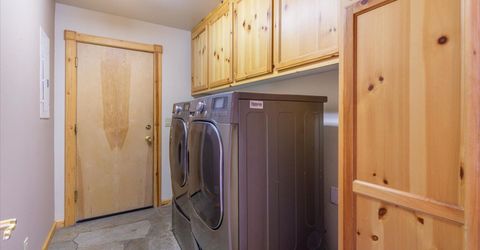
Laundry: Laundry Room
Lot: Street, Landscaped
Parcel#: 045500025000
Parking: Two, Attached, Insulated, Garage Door Opener
Parking Notes: Two, Attached, Insulated, Garage Door Opener
Patio/Porch: Deck(s): 1
Security: Audio Surveillance, Closed Circuit Camera(s)
Sewer: Utility District
Spa: Hot Tub
Special View Info: Trees/Woods
Topography: Level, Gently Rolling
Utilities: Natural Gas Available, Cable Connected
Water: Utility District

Amenities

High Ceilings
Phone
High Speed Internet
Family Room
1 Ensuite

Neighborhood Map

Driving Directions

Demographics

Estimate My Payments

  • Estimated Payment
    $3,637.40
  • Principal & Interest
    $3,215.94
  • Property Tax
    $0.00 (data not provided by mls)
  • Homeowner's Insurance
    $421.46
(Payments are an estimate and may vary by lender)

Mortgage Calculator

Change Payment Information

%
years/fixed
yearly
yearly (est.)
Contact Photo

We're Here to Help

Connect with our team of knowlegable local agents to guide your next move with style and grace.

Login to My Homefinder

Pixel


