
Company Logo
13360 Stoneland Drive, Reno, NV 89511 Photo

19 Photos

13360 Stoneland Drive
Reno, NV 89511
$1,485,000
3 Beds | 3 full 1 partial Baths | 2943 sqft | 0.32 Acreage

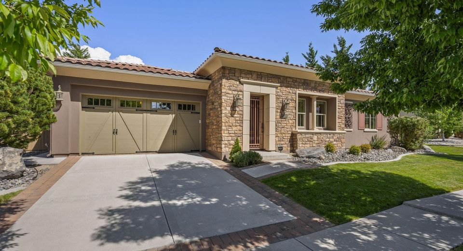
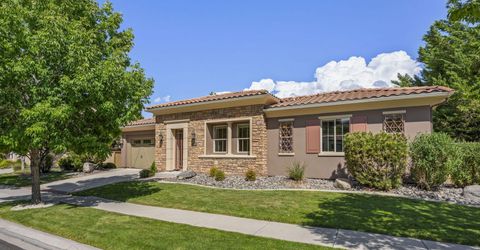
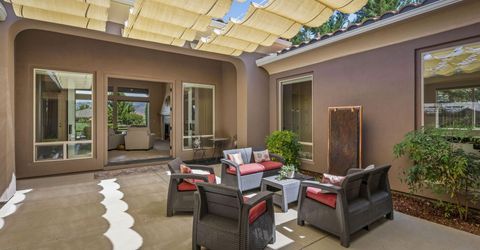
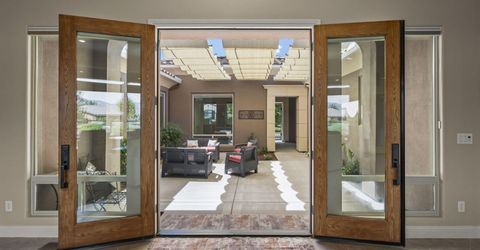
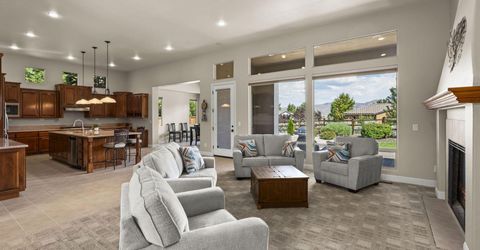
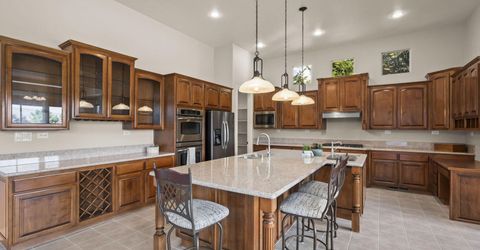
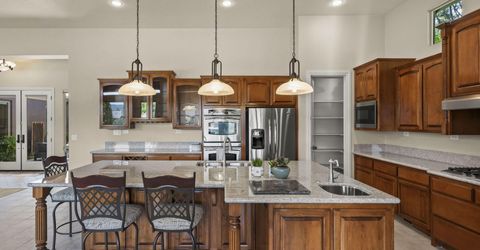
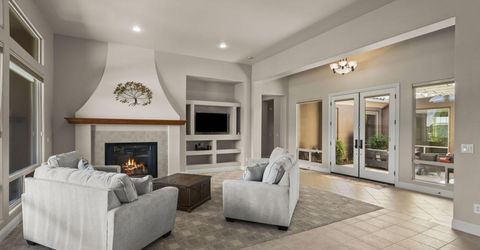
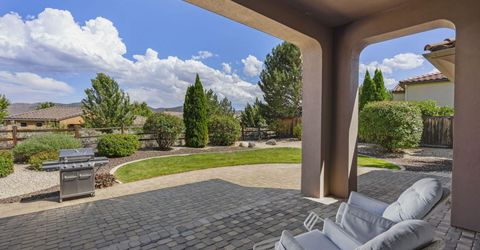
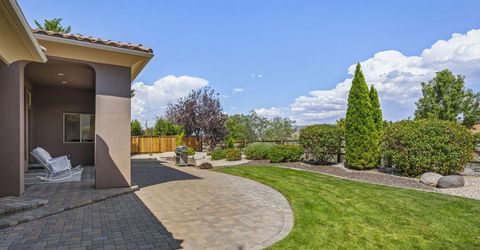
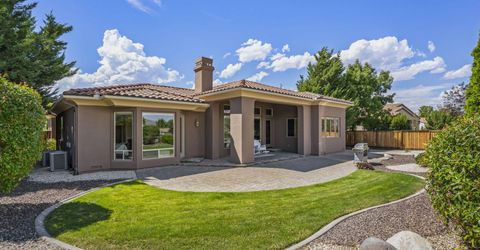
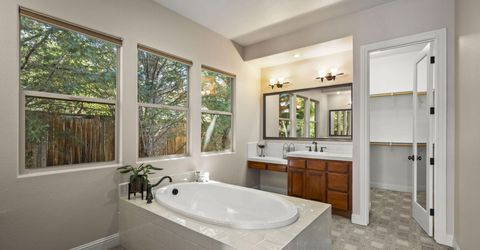
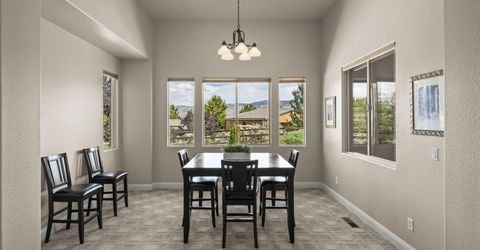
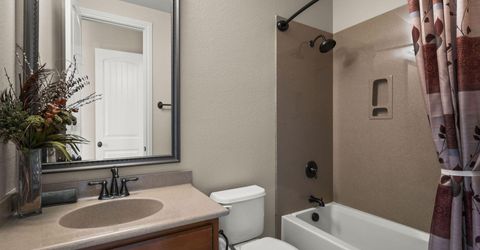
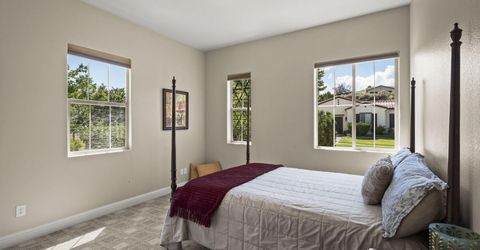
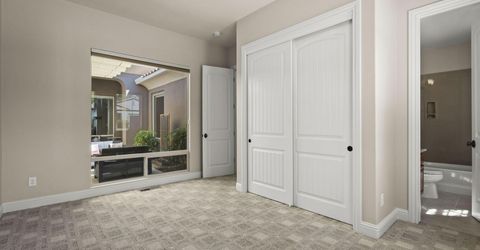
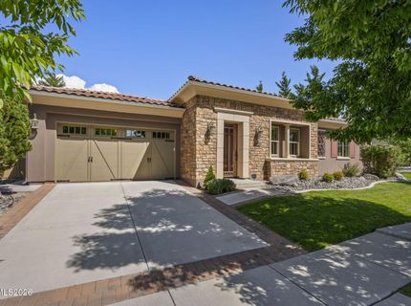
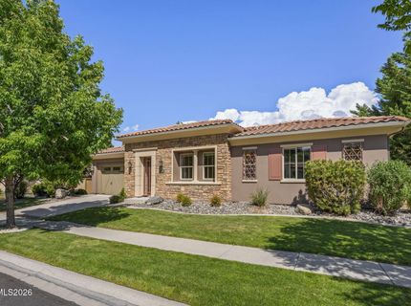
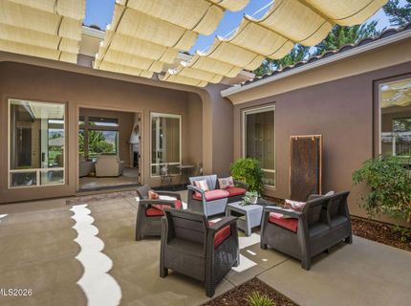
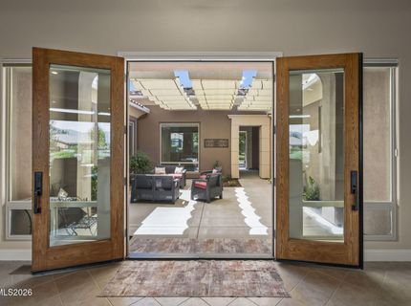
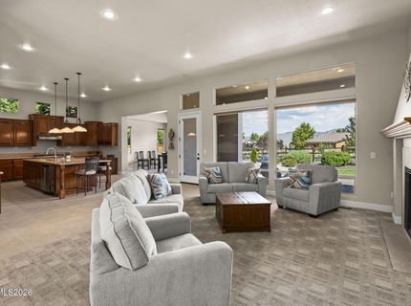
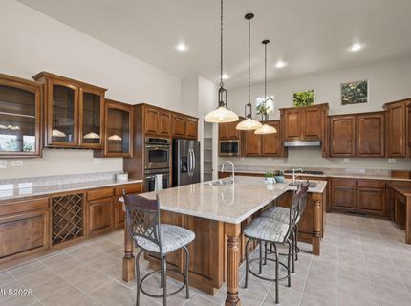
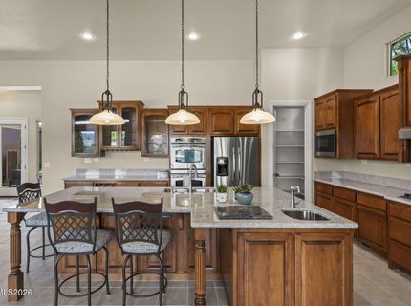
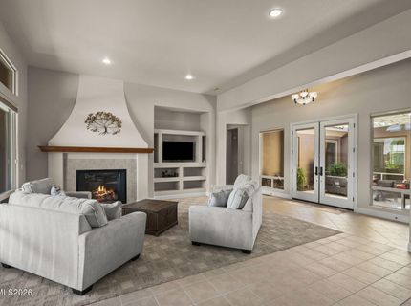
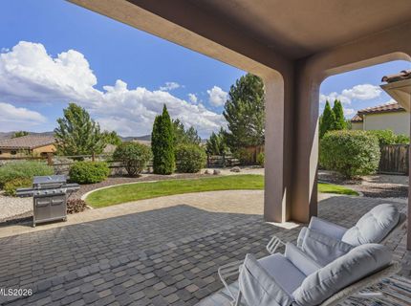
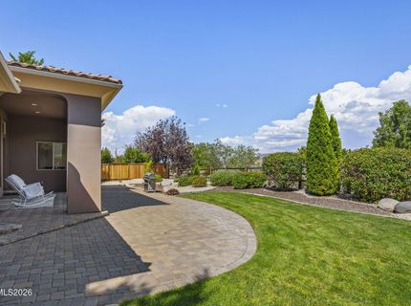
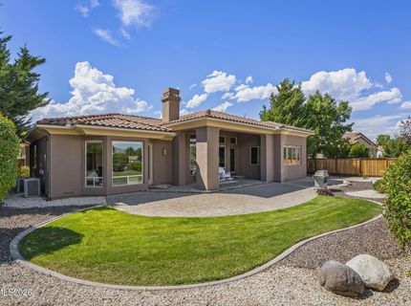
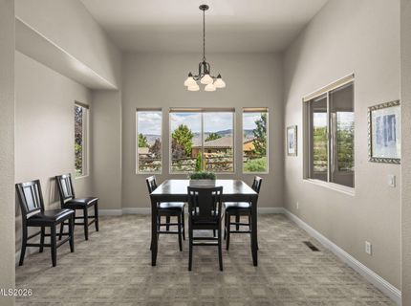
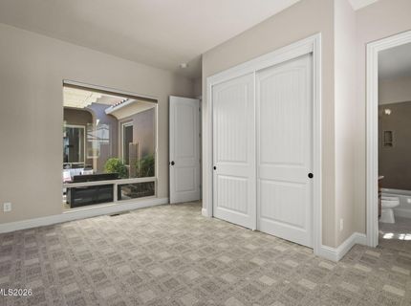
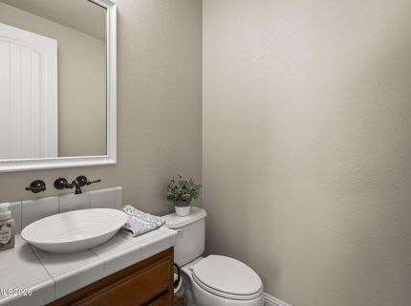
Welcome to an exceptional home in the prestigious Mountain Gate community, where elegance and comfort meet thoughtful design. A beautifully landscaped setting and charming courtyard entry with a soothing water feature create a memorable first impression. The inviting interior features a spacious great room with fireplace and views, complemented by a gourmet kitchen with granite countertops and an adjoining dining area. An additional office space offers flexibility for work or study. With generous living spaces, a 3-car tandem garage, and the privacy and appeal of a desirable gated community, this meticulously maintained residence offers a wonderful opportunity to enjoy refined living in one of the area's most sought-after neighborhoods.

Listed By / Presented By

Listed By

Agency Name: RE/MAX Gold
Agent Name: Joe Heider
Agency Phone: 775-787-3629
Agent Phone: 775-846-9986

Presented By

Agency Title: Chase International Real Estate
Agency Phone: 775.588.6130

IDX logo

Contact a Chase Agent for More Information

Property Details

Property Type: Residential - Single Family
Cooling: Central Air
Fenced: Yes
Fireplaces: 1
Garage: 3 car attached
Heating: Forced Air, Natural Gas
Lot Size: 0.32 Acres
Roof Type: Tile, Pitched
Stories: 1.0
Taxes: $7,244
Year Built: 2006
MLS ID: 260011600

Feature Descriptions

Additional Rooms: Office/Den, Entrance Foyer, Other
Appliances: Dryer, Disposal, Dishwasher, Microwave, Refrigerator, Self Cleaning Oven, Washer
Association Fee Includes: Snow Removal
City Limits: Yes
Construction Type: Site/Stick-Built
Cooling Y/N: Yes
Dining: High Ceilings, Kitchen Combination
Exterior: Stucco, Stone Veneer
Fencing: Back Yard
Fireplace: Gas, Living Room
Fireplace Y/N: Yes
Flooring: Carpet, Ceramic Tile
Foundation: Crawl Space
Heating Y/N: Yes
HOA Amenities: Gated, Management
HOA Y/N: Yes
Kitchen: Breakfast Bar, Built-In Dishwasher, Built-In Microwave, Disposal, Kitchen Island, Pantry
Laundry Features: Laundry Room, Sink, Cabinets
Living Room: Great Room, High Ceilings
Lot Features: Greenbelt, Landscaped, Level, Sprinklers In Front, Sprinklers In Rear
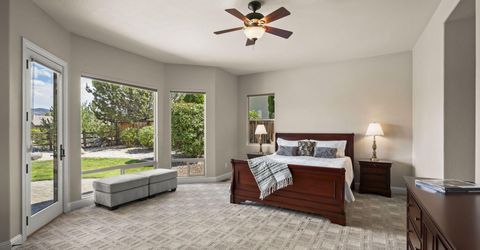
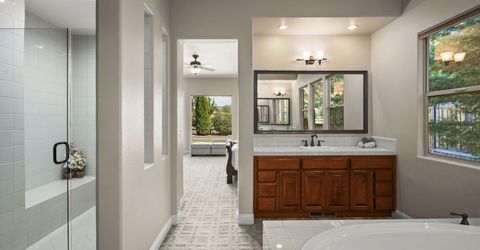
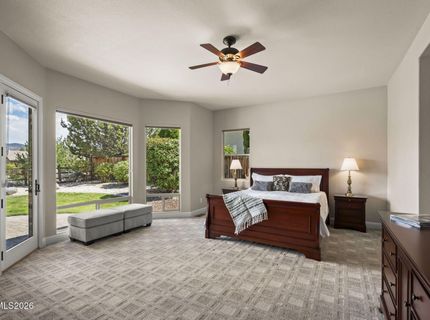
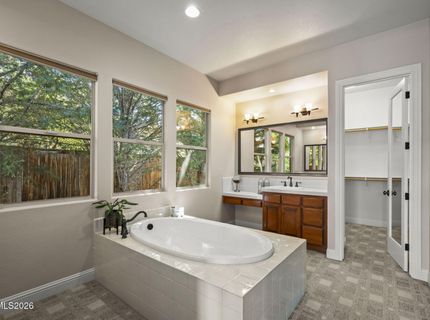
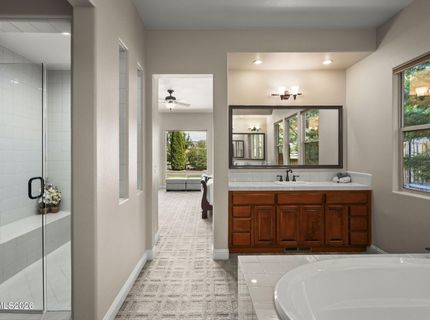
Master Bedroom: Double Sinks, Garden Tub, On Main Floor, Shower Stall, Walk-In Closet(s)
OtherStructures: None
Parcel #: 142-371-07
Parking: Attached, Garage, Garage Door Opener, Tandem, Garage Door Opener Controls
Patio/Porch: Patio, Covered
Road Frontage: Private Road, Other
Road Responsibility: Private Maintained Road
Security Features: Smoke Detector(s), Security Fence
Sewer: Public Sewer
Special View Info: Mountain(s)
Sprinklers: Automatic, Drip System, Front, Rear
SQFT Living: 2943
Utilities: Cable Available, Electricity Available, Natural Gas Available, Phone Available, Sewer Available, Water Available, Water Meter Installed
Water: Public
Water Rights Y/N: No
Window Features: Blinds, Drapes, Double Pane Windows, Vinyl Frames, Rods

Amenities

High Ceilings
Smart Thermostat
Vaulted Ceiling(s)
Breakfast Bar
Kitchen Island
Pantry
Primary Downstairs
Walk-In Closet(s)
Entrance Foyer
Awning(s)
Multiple Entry Flat or Ramped
Rain Gutters
Courtyard
Water Feature

Schools

High School: Galena
Middle School: Pine
Elementary School: Lenz

Neighborhood Map

Driving Directions

Demographics

Estimate My Payments

  • Estimated Payment
    $4,341.76
  • Principal & Interest
    $3,304.97
  • Property Tax
    $603.67
  • Homeowner's Insurance
    $433.13
(Payments are an estimate and may vary by lender)

Mortgage Calculator

Change Payment Information

%
years/fixed
yearly
yearly (est.)
Contact Photo

We're Here to Help

Connect with our team of knowlegable local agents to guide your next move with style and grace.

Login to My Homefinder


