
Company Logo
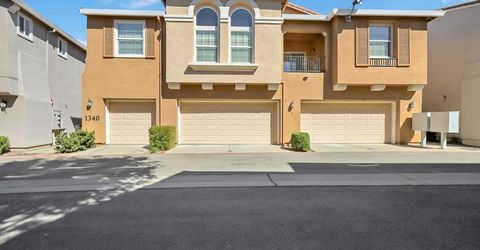
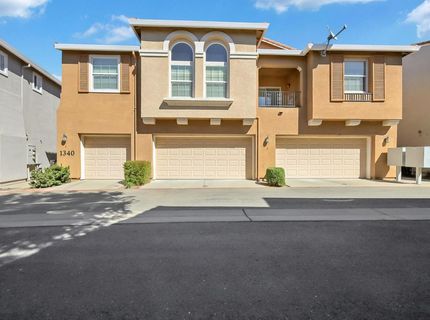
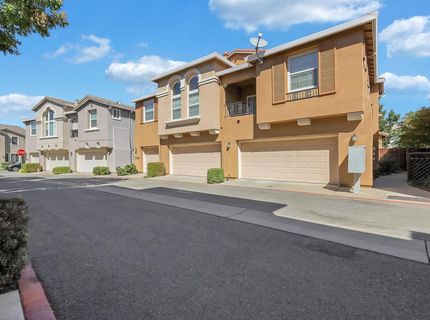
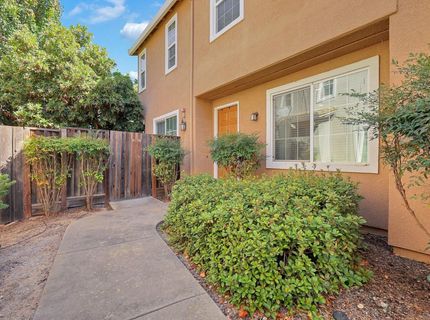
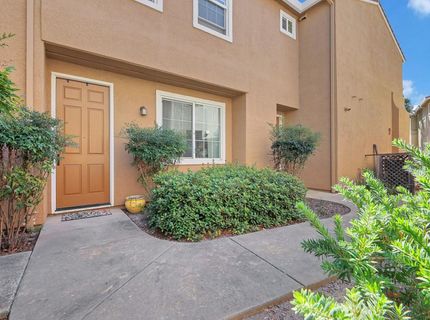
1340 Incline Dr #2, Unit 2, Lincoln, CA 95648 Photo

53 Photos

1340 Incline Dr #2, 2
Lincoln, CA 95648
$430,000
3 Beds | 2.1 Baths | 1432 sqft | 0.02 Acreage

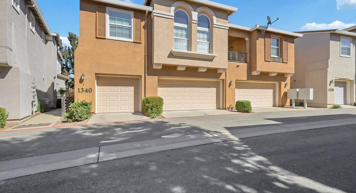
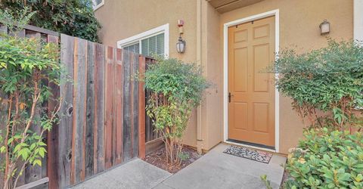
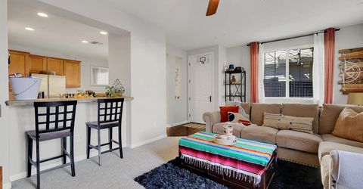
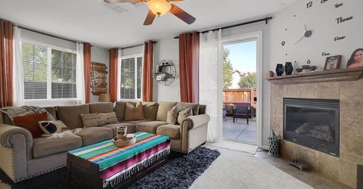
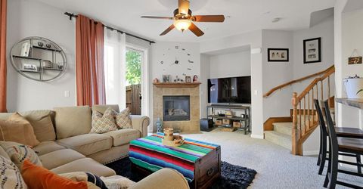
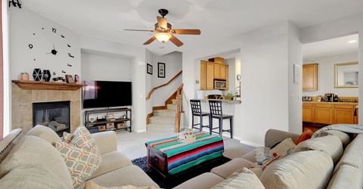
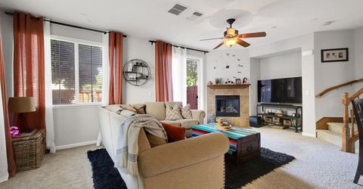
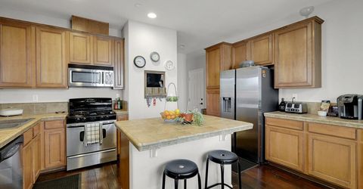
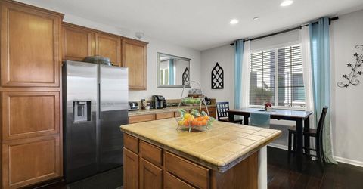
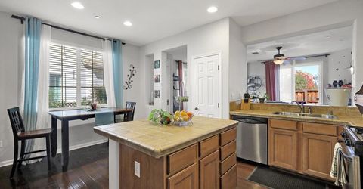
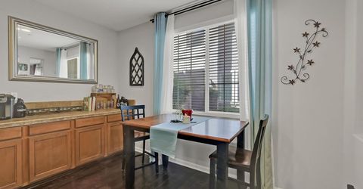
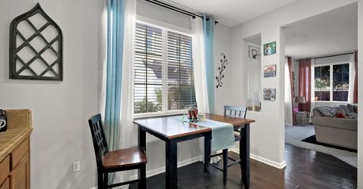
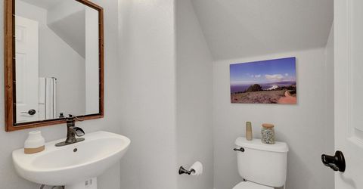
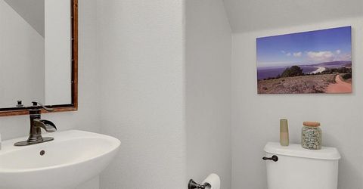
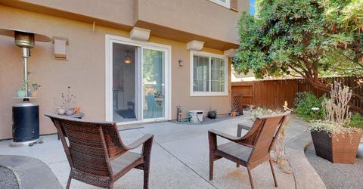
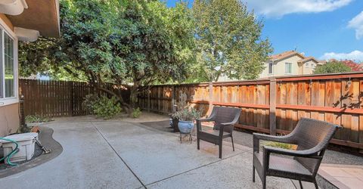
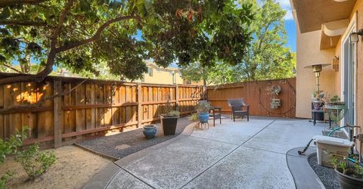
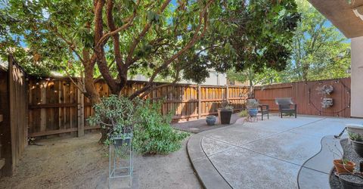
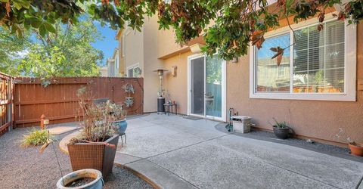
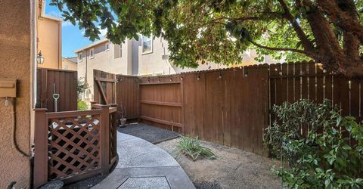
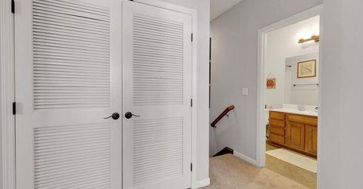
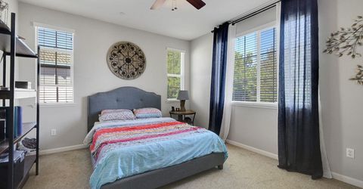
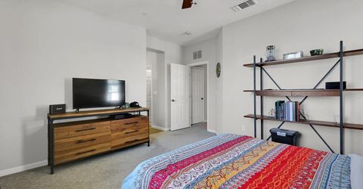
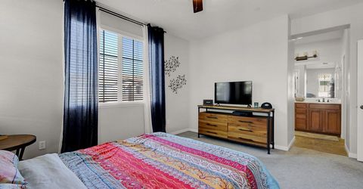
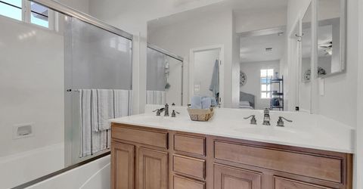
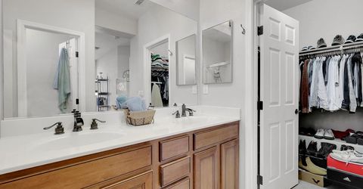
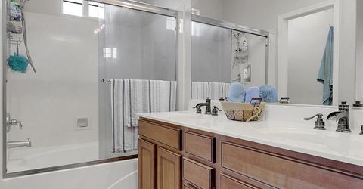
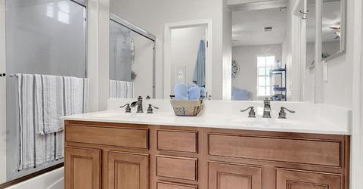
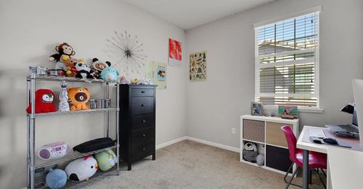
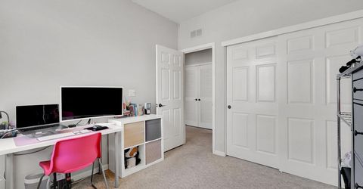
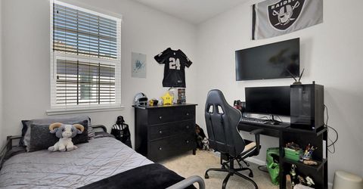
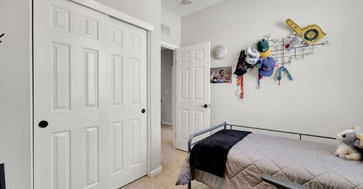
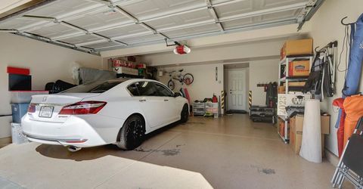
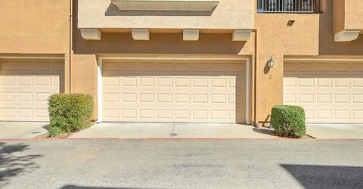
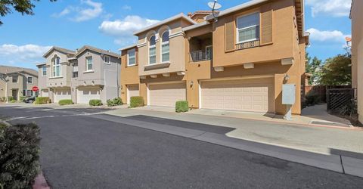
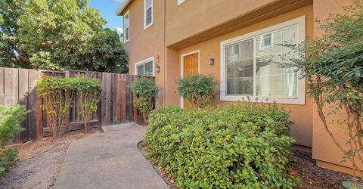
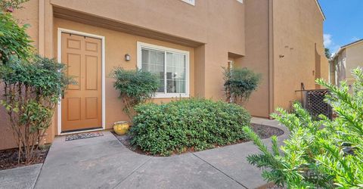
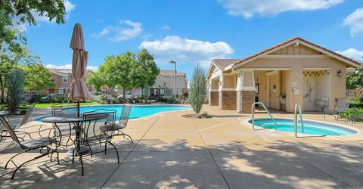
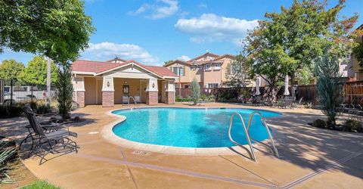
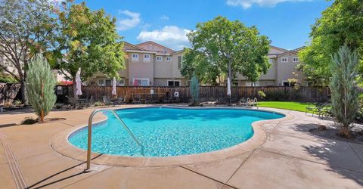
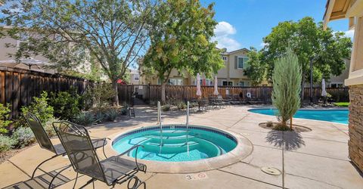
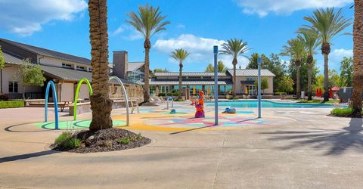
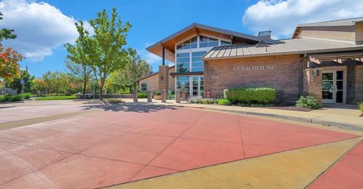
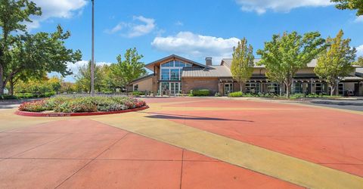
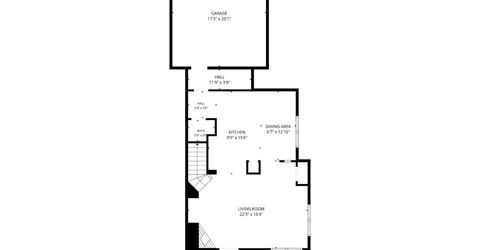
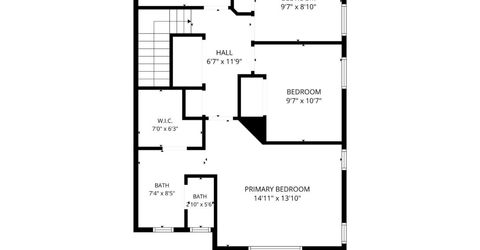
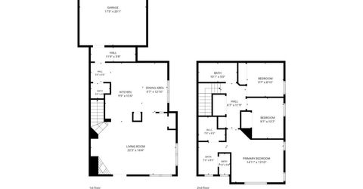
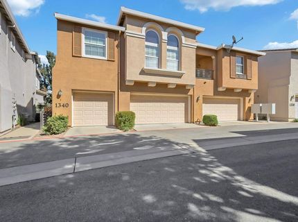
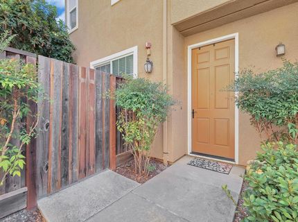
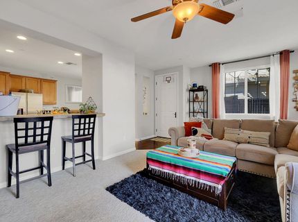
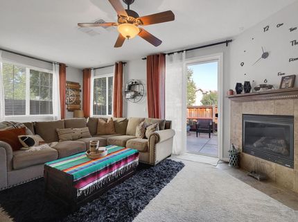
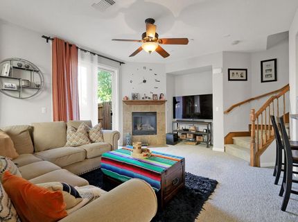
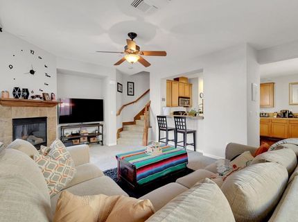
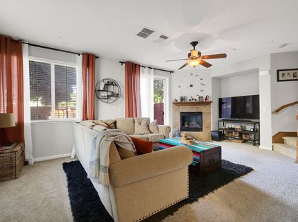
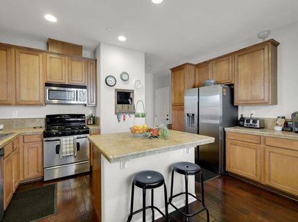
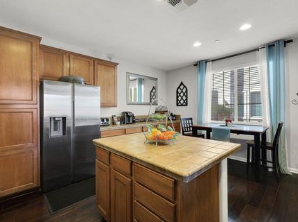
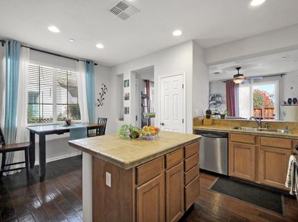
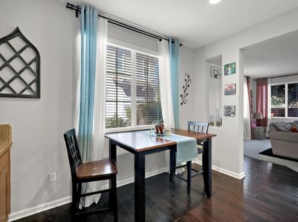
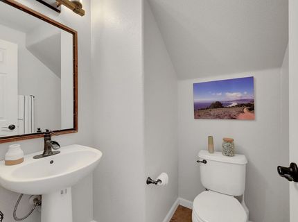
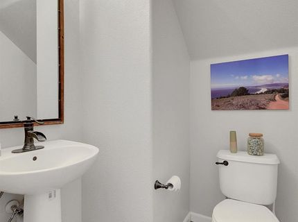
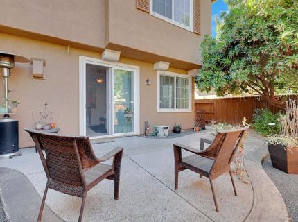
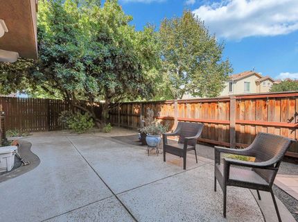
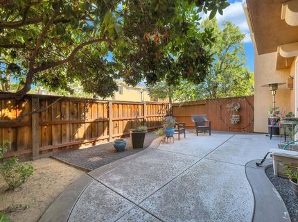
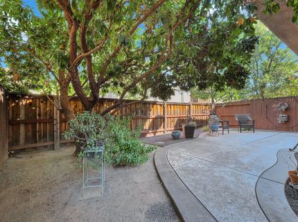
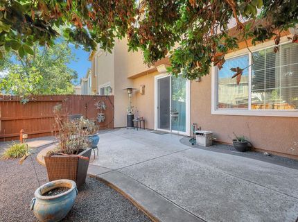
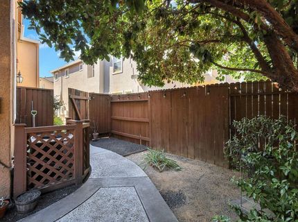
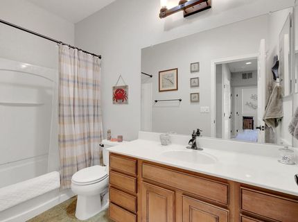
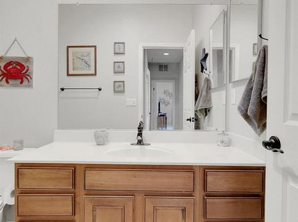
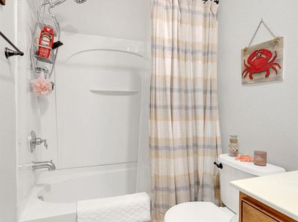
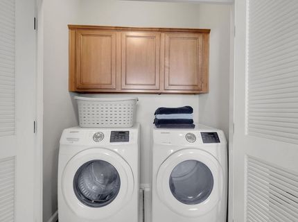
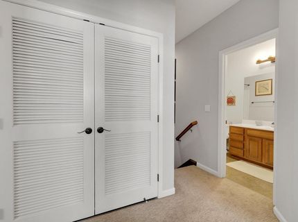
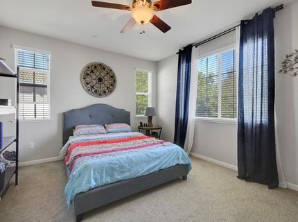
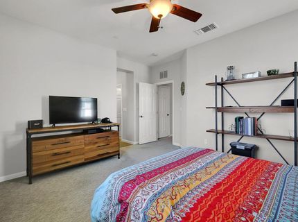
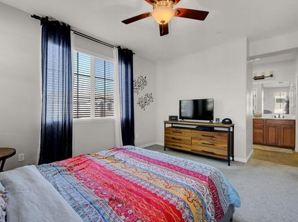
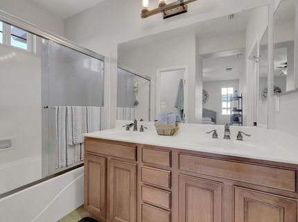
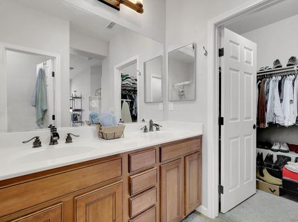
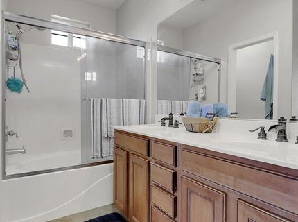
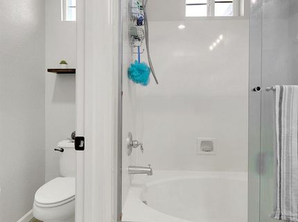
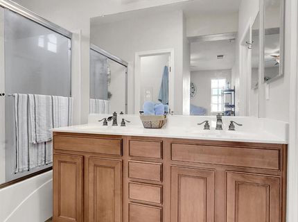
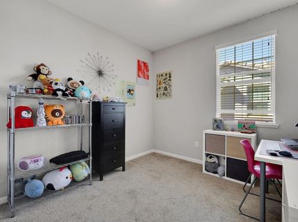
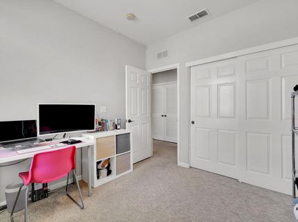
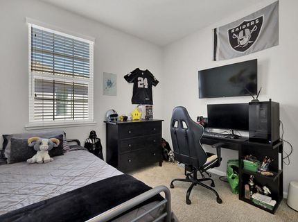
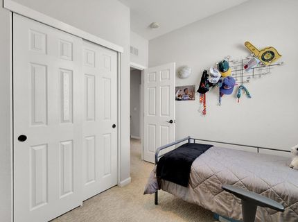
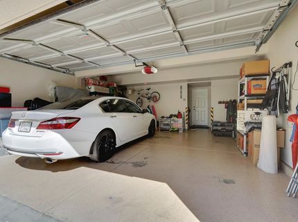
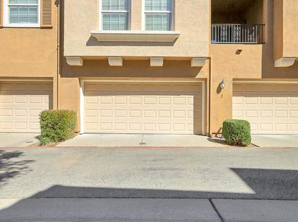
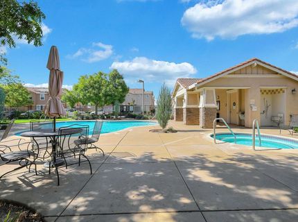
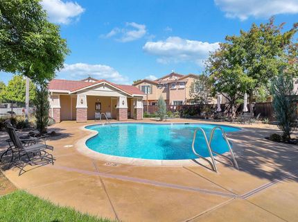
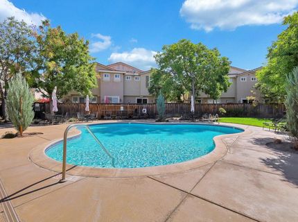
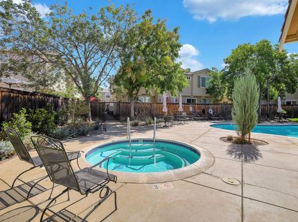
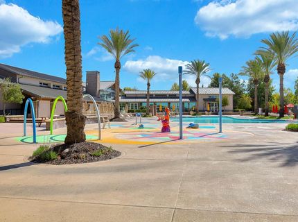
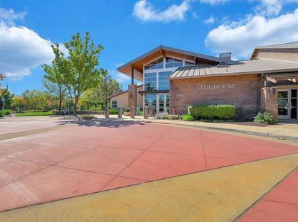
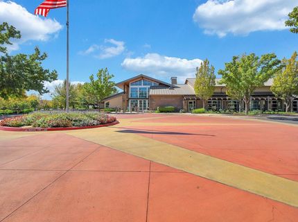
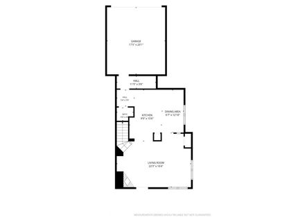
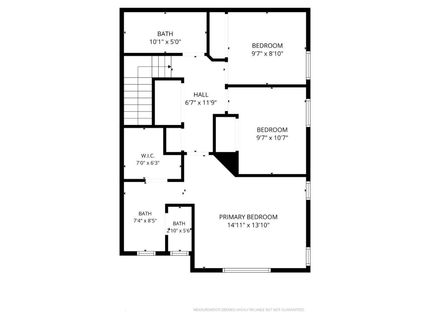
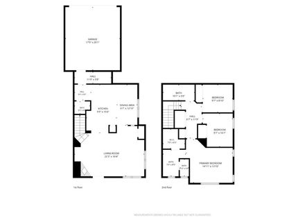
Welcome home - where low-maintenance living meets the convenience & lifestyle of Lincoln Crossing! An ideal opportunity for first-time buyers, downsizers, busy professionals, or anyone looking for a lock-and-leave lifestyle in the heart of Lincoln. Larger floorplan offers 3 bedrooms, 2.5 bathrooms and attached 2 car garage. Kitchen, living room and dining are on the first floor including your very own fenced private patio area. Upstairs are all three bedrooms, including the laundry area for convenience. Enjoy the benefits of the HOA amenities that include internet, clubhouse access, multiple swimming pools and spas, fitness facilities, recreation areas and parks, plus exterior maintenance giving you more time to enjoy everything the area has to offer. Lincoln Crossing Marketplace is nearby for shopping, dining and everyday conveniences, along with additional shopping throughout Lincoln and quick access to Highway 65 for an easy connection to Rocklin, Roseville and beyond. Schools are part of the Western Placer Unified School District, with Lincoln Crossing Elementary nearby and Twelve Bridges Middle and Twelve Bridges High just a short drive away. Whether you're relaxing by the pool, getting in a workout, enjoying nearby parks and trails, grabbing dinner or running a quick errand, this location puts so much within easy reach. The location is hard to beat!

Listed By / Presented By

Listed By

Agency Name: Coldwell Banker Realty
Agent Name: Mandy Scott
Agency Phone: 916-972-0212

Presented By

Agency Title: Chase International Real Estate
Agency Phone: 775.588.6130

IDX logo

Contact a Chase Agent for More Information

Property Details

Property Type: Residential - Condominium
Cooling: Ceiling Fan(s), Central
Fireplaces: 1
Garage: 2 car attached
Heating: Central, Fireplace(s)
Lot Size: 0.02 Acres
Roof Type: Tile
Stories: 2.0
Year Built: 2006
MLS ID: 226121880

Feature Descriptions

Appliances: Free Standing Gas Range, Free Standing Refrigerator, Gas Water Heater, Dishwasher, Disposal, Microwave
Association Amenities: Barbeque, Playground, Pool, Clubhouse, Rec Room w/Fireplace, Exercise Court, Spa/Hot Tub, Trails, Gym, Park
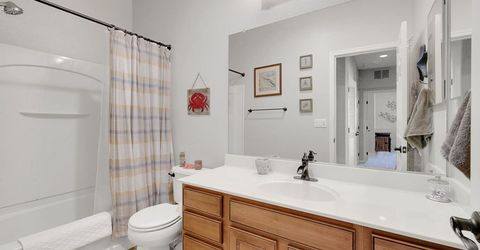
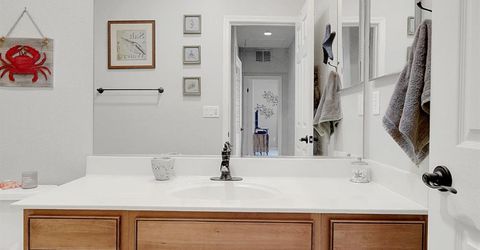
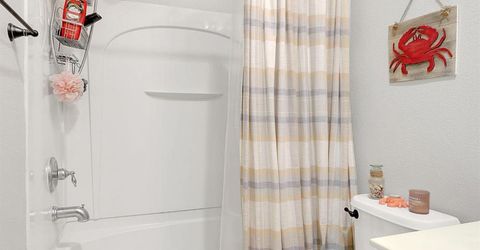
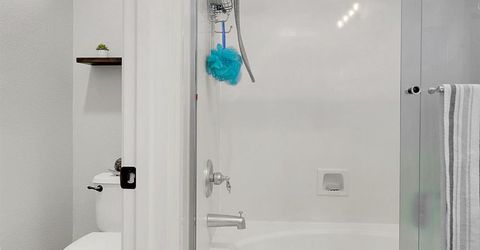
Bathroom Features: Tub w/Shower Over
Days on Site: 1
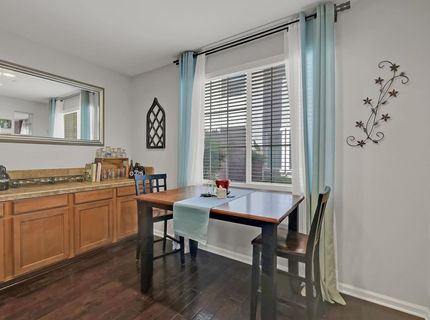
Dining Room Features: Space in Kitchen
Exterior: Stucco, Frame
Fencimg: Wood, Full
Fireplace: Living Room, Stone, Gas Log
Flooring: Carpet, Wood
HOA Fee: 275/ Monthly
HOA Fee Includes: MaintenanceExterior, MaintenanceGrounds, Pool
Kitchen Features: Pantry Cabinet, Pantry Closet, Island, Tile Counter
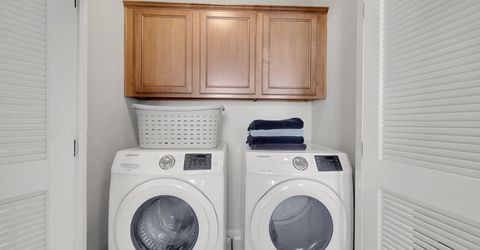
Laundry: Cabinets, Laundry Closet, Upper Floor
Laundry Features: Cabinets, Laundry Closet, Upper Floor
Lot: Close to Clubhouse, Street Lights, Landscape Back, Zero Lot Line, Landscape Front, Low Maintenance
Parcel#: 328-320-004-000
Parking: Assigned, Attached, Guest Parking Available
Patio/Porch: Uncovered Patio
Pets Allowed: Yes, Number Limit, Size Limit
Pool: Common Facility, Pool House, Fenced, Indoors, Lap
Sewer: Public Sewer
Spa: Spa/Hot Tub Built-In
Utilities: Cable Available, Cable Connected, Electric, Sewer In & Connected, Internet Available, Natural Gas Connected
Water: Public, Meter on Site
Window: Dual Pane Full, Window Screens

Amenities

Cathedral Ceiling

Schools

High School: Western Placer
Middle School: Western Placer
Elementary School: Western Placer

Neighborhood Map

Driving Directions

Demographics

Estimate My Payments

  • Estimated Payment
    $1,082.41
  • Principal & Interest
    $956.99
  • Property Tax
    $0.00 (data not provided by mls)
  • Homeowner's Insurance
    $125.42
(Payments are an estimate and may vary by lender)

Mortgage Calculator

Change Payment Information

%
years/fixed
yearly
yearly (est.)
Contact Photo

We're Here to Help

Connect with our team of knowlegable local agents to guide your next move with style and grace.

Login to My Homefinder


