
Company Logo
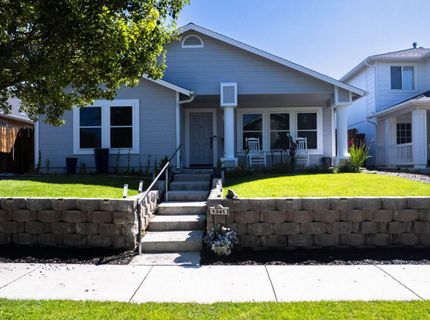
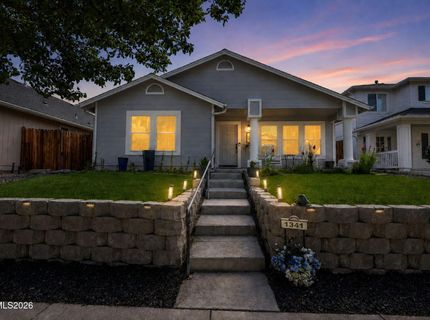
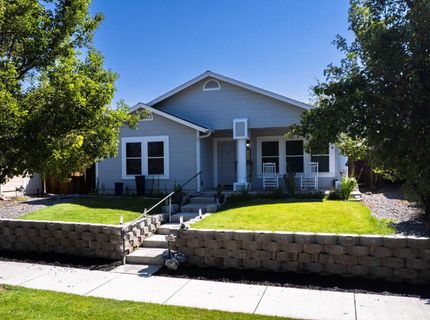
1341 Mountain Ash Way, Gardnerville, NV 89410 Photo

36 Total Photos [Click to View All]

1341 Mountain Ash Way
Gardnerville, NV 89410
$500,000
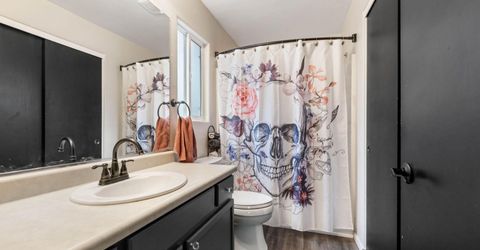
3 Beds | 2 full Baths | 1360 sqft | 0.12 Acreage

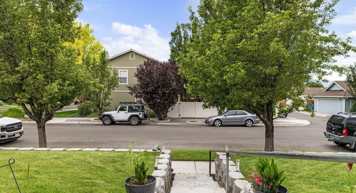
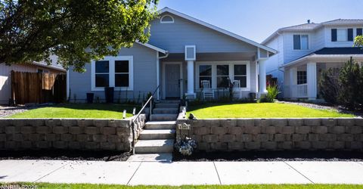
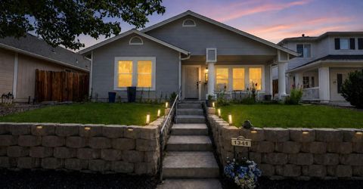
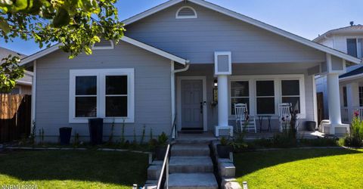
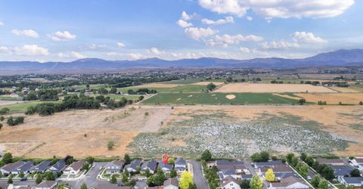
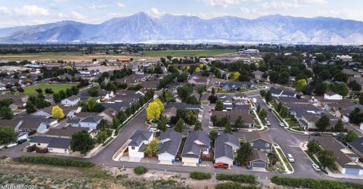
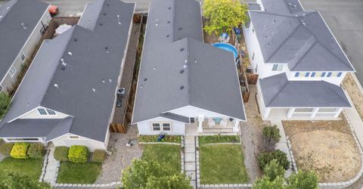
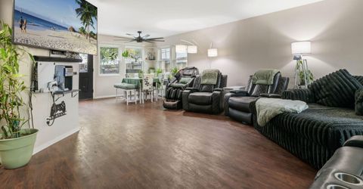
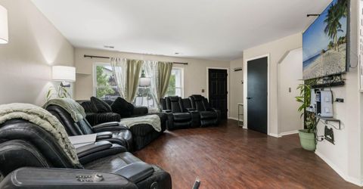
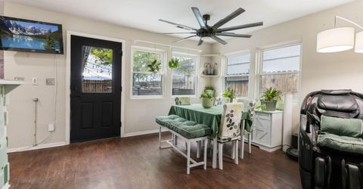
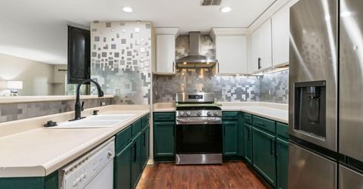
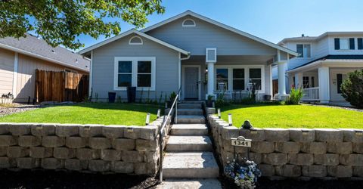
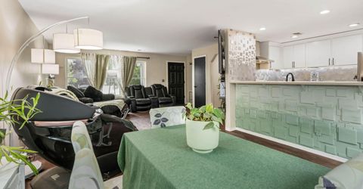
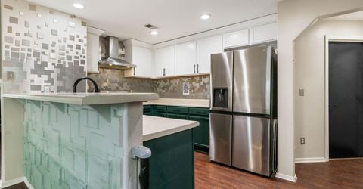
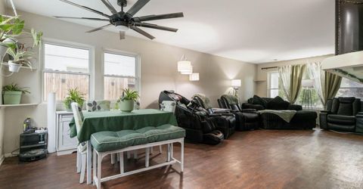
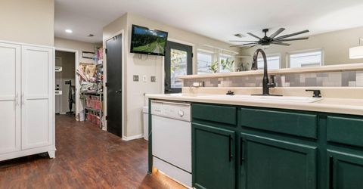
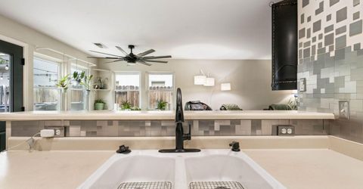
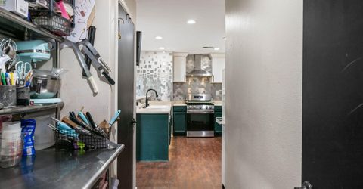
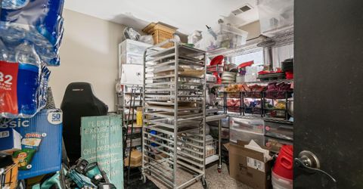
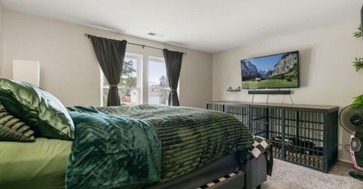
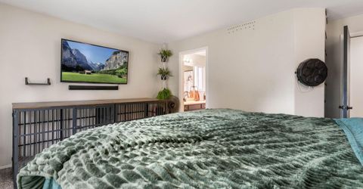
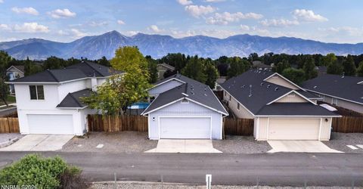
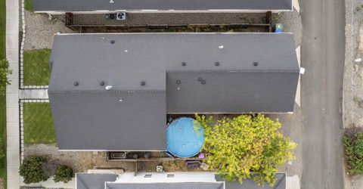
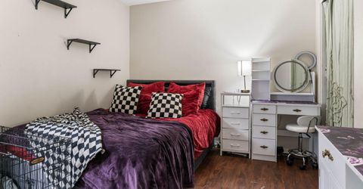
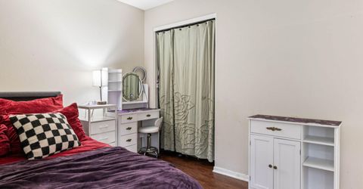
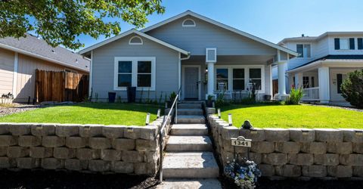
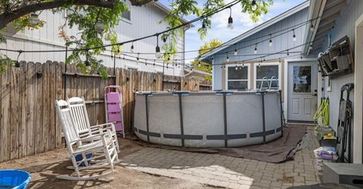
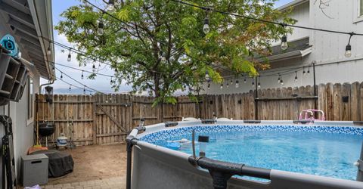
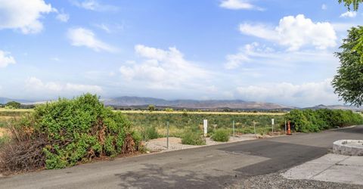
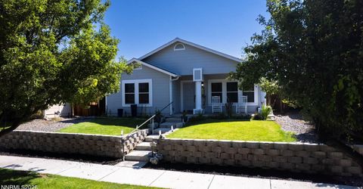
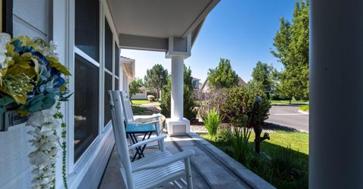
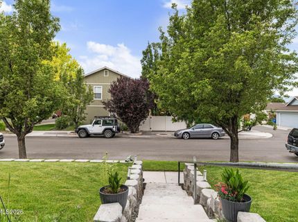
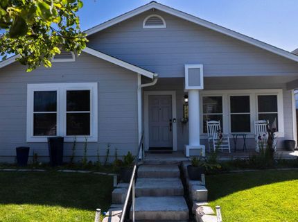
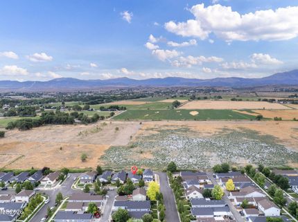
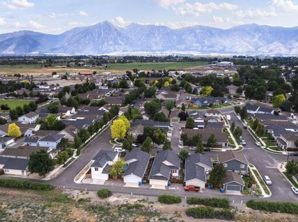
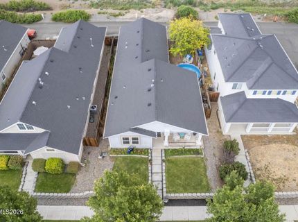
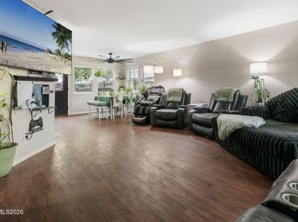
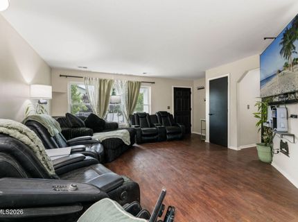
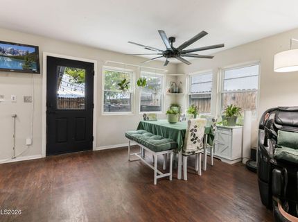
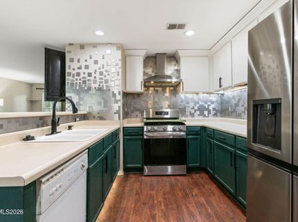
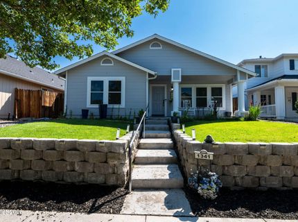
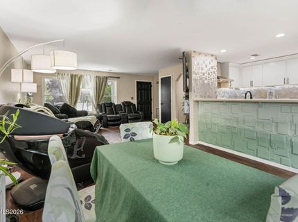
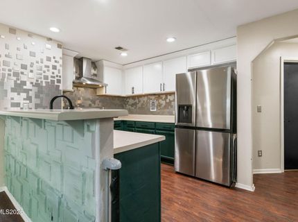
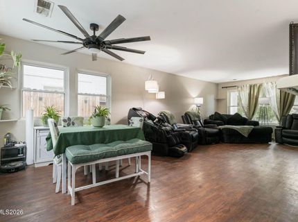
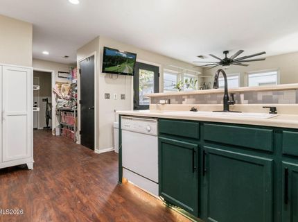
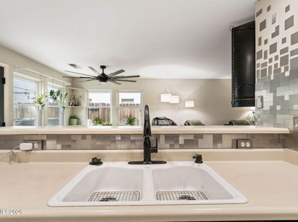
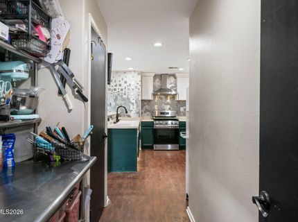
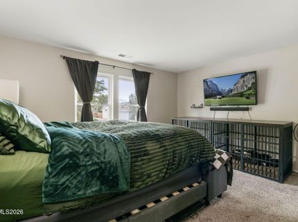
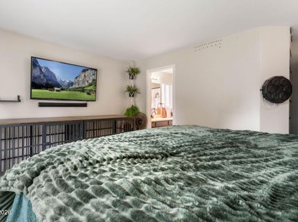
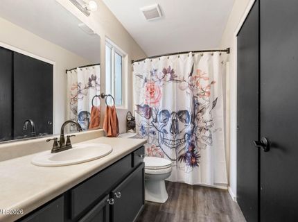
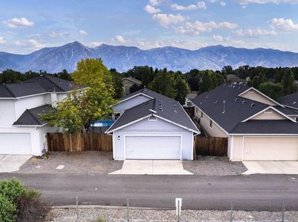
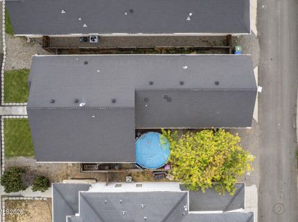
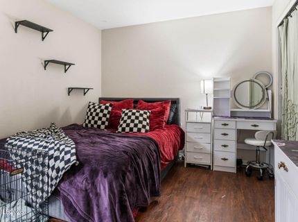
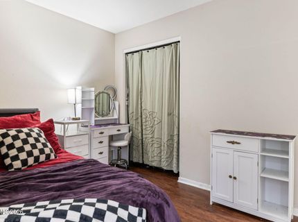
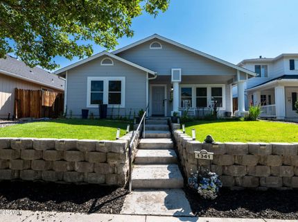
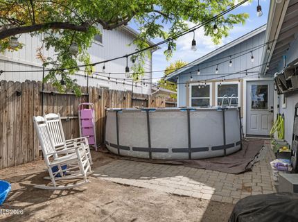
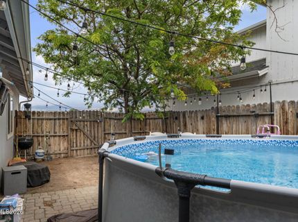
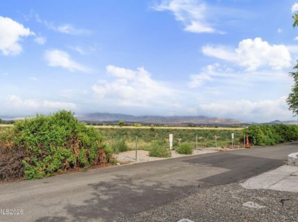
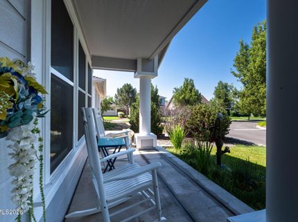
Nestled in the charming Arbor Gardens neighborhood, this beautifully maintained single-level home offers the perfect blend of convenience, comfort, and scenic Nevada living. Enjoy an unbeatable in-town location just steps from parks, grocery stores, shopping, restaurants, and local favorites, while still taking in sweeping Pine Nut Mountain views and open Nevada skies with undeveloped acreage bordering the neighborhood. Filled with natural light, the thoughtfully updated interior features nine DaBella triple-pane windows backed by a transferable 50-year warranty, creating exceptional energy efficiency and year-round comfort. The spacious kitchen is designed for both everyday living and entertaining with a natural gas range, abundant cabinetry, generous pantry storage, and durable hard-surface countertops. Large bedrooms and an expansive living room provide plenty of space to relax and gather. Outside, the tidy landscaping and above-ground pool create the perfect setting for summer entertaining, family fun, or simply enjoying the fresh Carson Valley air. Start each morning on the covered front patio with a cup of coffee while taking in glowing Sierra Nevada views-a daily reminder that world-class Lake Tahoe recreation is only minutes away. This is an exceptional opportunity to enjoy peaceful neighborhood living with incredible convenience and stunning mountain scenery.

Listed By / Presented By

Listed By

Agency Name: Intero
Agent Name: Michelle Francis
Agency Phone: 775-783-5330
Agent Phone: 775-546-3495

Presented By

Agency Title: Chase International Real Estate
Agency Phone: 775.588.6130

IDX logo

Contact a Chase Agent for More Information

Property Details

Property Type: Residential - Single Family
Cooling: Central Air
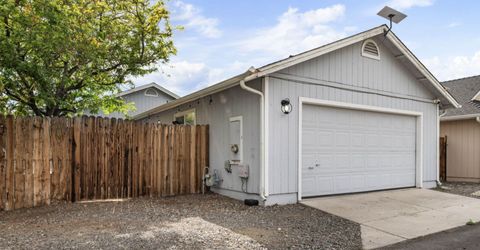
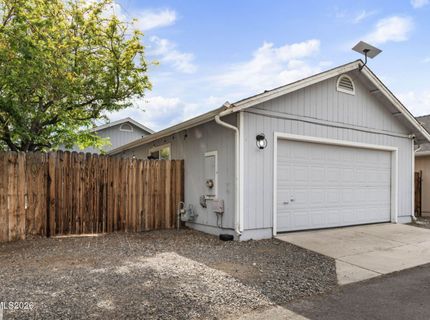
Garage: 2 car attached
Heating: Forced Air, Natural Gas
Lot Size: 0.12 Acres
Roof Type: Composition, Shingle, Pitched
Stories: 1.0
Taxes: $2,690
Year Built: 2004
MLS ID: 260009467

Feature Descriptions

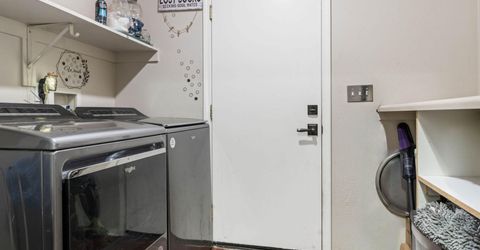
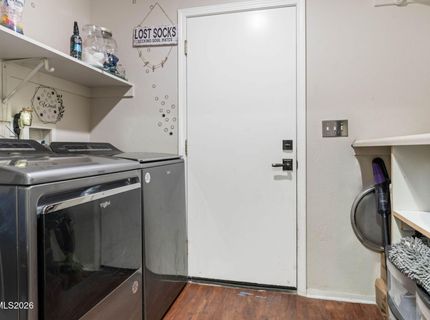
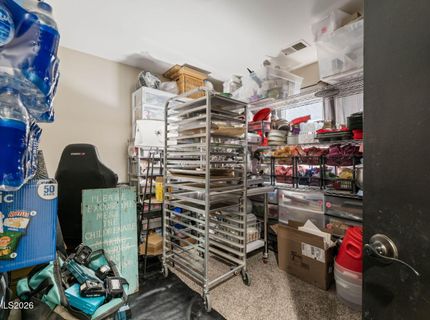
Additional Rooms: Mud Room
Appliances: Disposal, Dishwasher, Gas Range
City Limits: No
Construction Type: Site/Stick-Built
Cooling Y/N: Yes
Dining: Ceiling Fan(s), Kitchen Combination
Exterior: Masonite
Fencing: Back Yard, Full
Flooring: Carpet, Laminate, Luxury Vinyl
Foundation: Crawl Space
Heating Y/N: Yes
Kitchen: Breakfast Bar, Built-In Dishwasher, Disposal, Pantry, Soft-Close Cabinets
Laundry Features: Washer Hookup, Laundry Room, Shelves, Electric Dryer Hookup, Gas Dryer Hookup
Living Room: Great Room
Lot Features: Sprinklers In Front
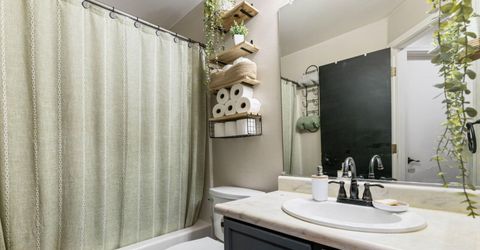
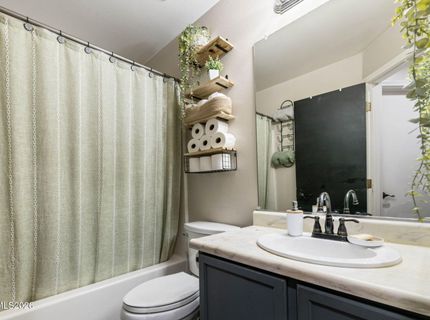
Master Bedroom: Garden Tub, Tub/Shower Combination, Walk-In Closet(s)
OtherStructures: None
Parcel #: 1220-03-210-059
Parking: Attached, Garage, Garage Door Opener, Additional Parking
Patio/Porch: Patio, Covered
Pool Features: Above Ground
Road Frontage: Public
Security Features: Smoke Detector(s)
Sewer: Public Sewer
Sprinklers: Automatic, Front
SQFT Living: 1360
Swimming Pool: Yes
Utilities: Cable Available, Electricity Available, Natural Gas Available, Phone Available, Water Available, Internet Available, Underground Utilities
Water: Public
Water Rights Y/N: No
Window Features: Double Pane Windows, Triple Pane Windows, Vinyl Frames, Rods

Amenities

Ceiling Fan(s)
Breakfast Bar
Pantry
Walk-In Closet(s)
Rain Gutters

Schools

High School: Douglas
Middle School: Carson Valley
Elementary School: Gardnerville

Neighborhood Map

Driving Directions

Demographics

Estimate My Payments

  • Estimated Payment
    $1,482.78
  • Principal & Interest
    $1,112.78
  • Property Tax
    $224.17
  • Homeowner's Insurance
    $145.83
(Payments are an estimate and may vary by lender)

Mortgage Calculator

Change Payment Information

%
years/fixed
yearly
yearly (est.)
Contact Photo

We're Here to Help

Connect with our team of knowlegable local agents to guide your next move with style and grace.

Login to My Homefinder

Pixel


