
Company Logo
1349 El Dorado Drive, Unit F, Gardnerville, NV 89410 Photo

26 Photos

1349 El Dorado Drive, F
Gardnerville, NV 89410
$329,000
2 Beds | 1 full 1 partial Baths | 986 sqft | 0.02 Acreage

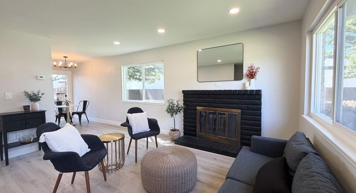
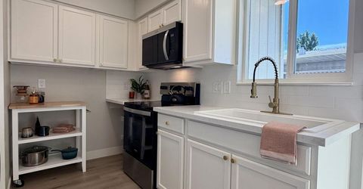
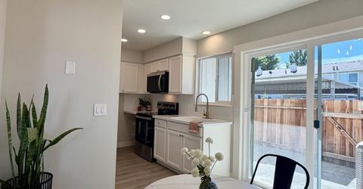
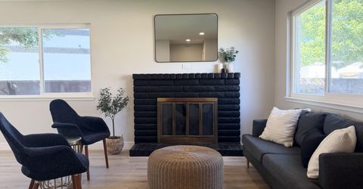
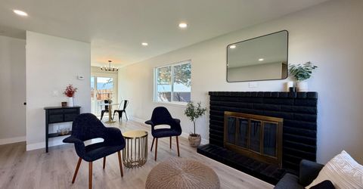
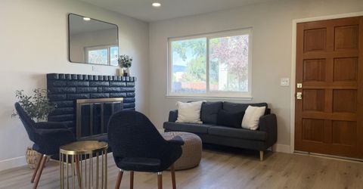
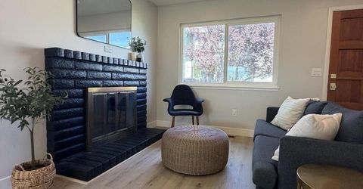
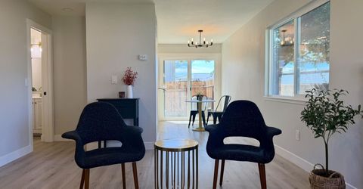
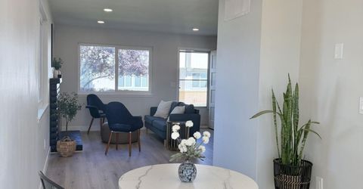
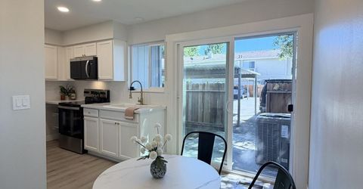
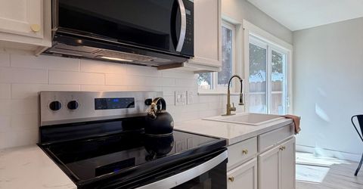
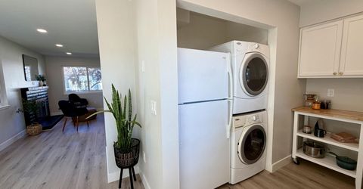
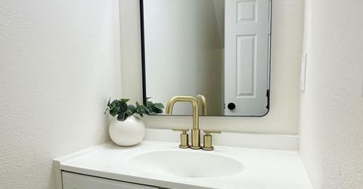
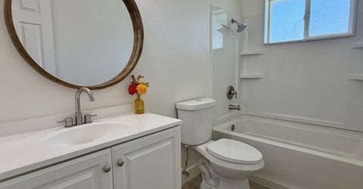
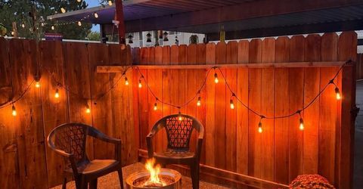
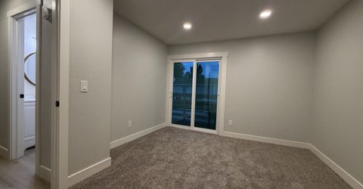
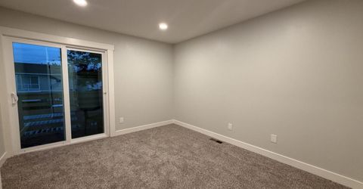
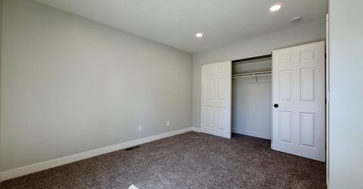
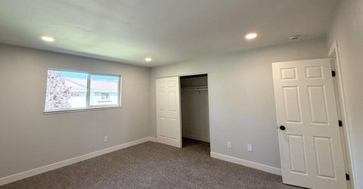
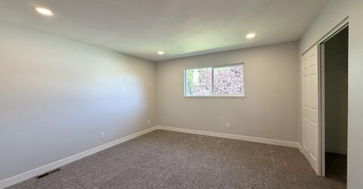
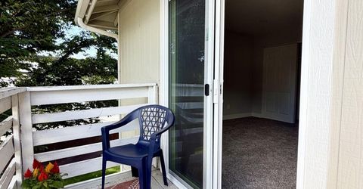
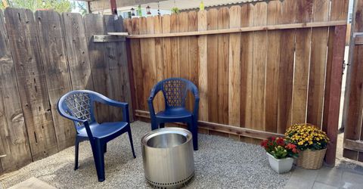
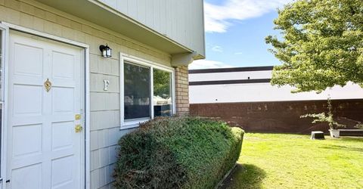
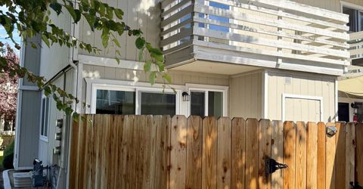
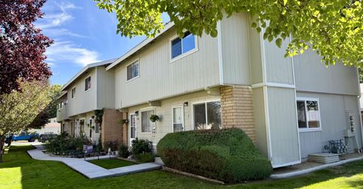
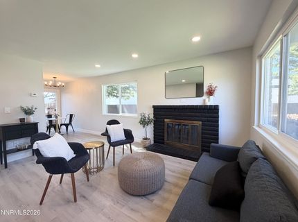
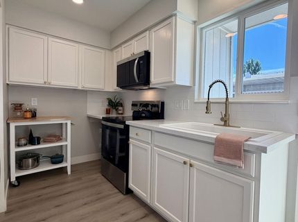
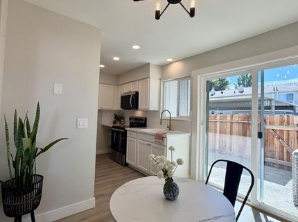
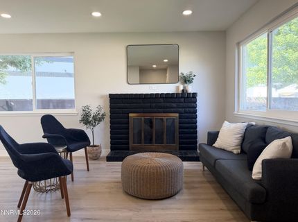
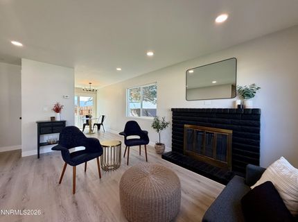
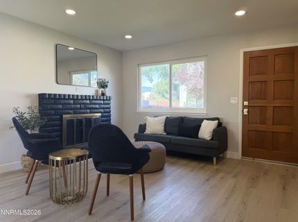
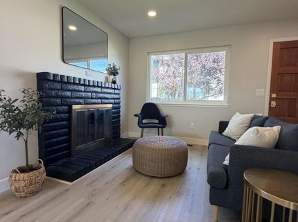
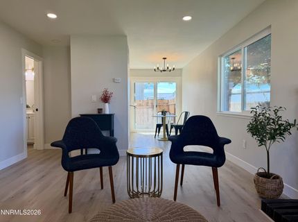
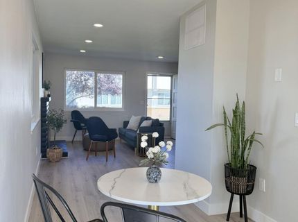
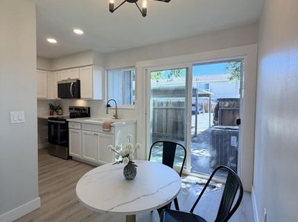
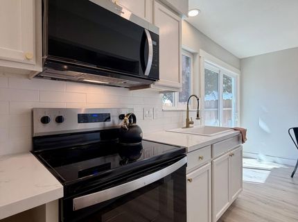
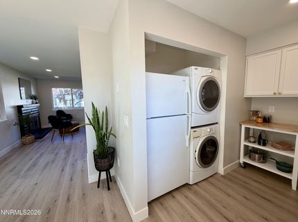
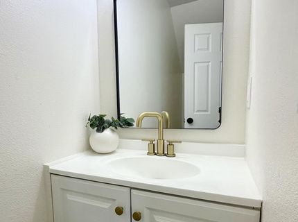
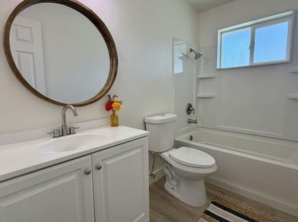
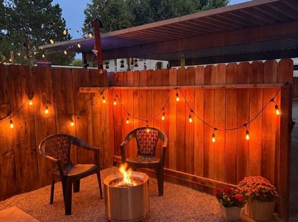
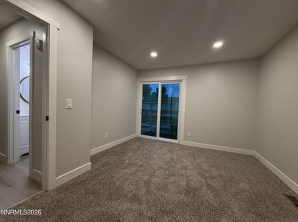
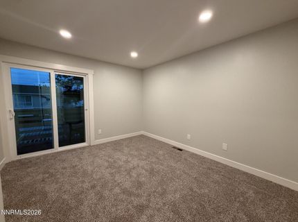
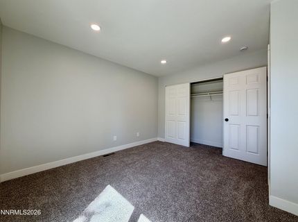
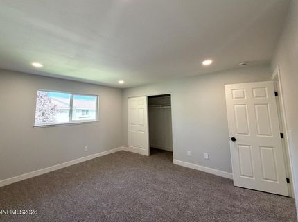
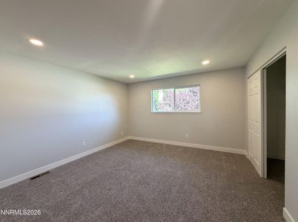
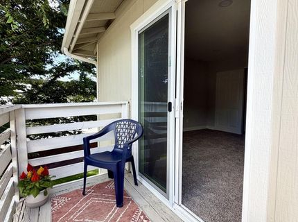
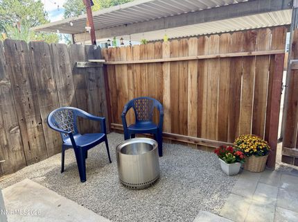
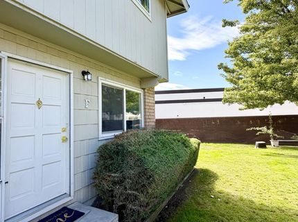
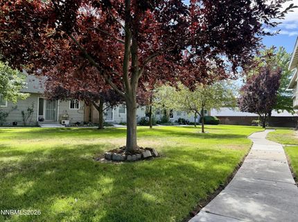
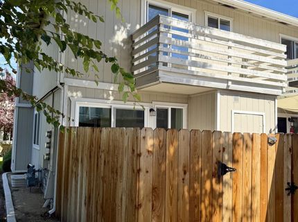
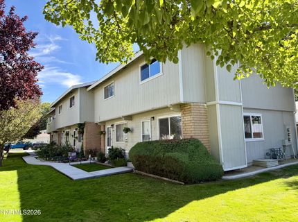
Beautifully remodeled and move-in ready, this townhouse end-unit has been thoughtfully updated from top to bottom! Recent improvements include new windows and sliders, interior doors, modern light fixtures, switches and outlets, luxury vinyl plank flooring, new base/trim, fresh bedroom carpet, and fresh interior paint throughout. The updated kitchen features refreshed cabinetry, quartz countertops, a new stainless-steel oven and microwave, along with stylish brass hardware and pulldown faucet. Both bathrooms have been beautifully modernized with new vanities, contemporary fixtures, modern mirrors and new toilets. Furnace, Air Conditioner and water heater replaced within last 5 years. AOpen concept living and dining area open to the private back patio-an inviting spot to enjoy your morning coffee, relax after a long day, or take in the fresh Carson Valley air around the fire. Bedroom upstairs opens to balcony for an additional spot to enjoy. Storage closet from back patio for added convenience. With its extensive renovations, modern finishes, and convenient location, this turnkey home offers an exceptional opportunity for a buyer looking for comfort, style, and low-maintenance living. Conveniently located near grocery stores, shopping, dining, the Douglas County Community & Senior Center, and Lampe Park, with easy access to walking paths and outdoor recreation. Enjoy all that Carson Valley has to offer, with the Sierra Nevada and Lake Tahoe just a short drive away.

Listed By / Presented By

Listed By

Agency Name: RE/MAX Realty Affiliates
Agent Name: Daniel Fisher
Agency Phone: 775-782-8777
Agent Phone: 775-291-6867

Presented By

Agency Title: Chase International Real Estate
Agency Phone: 775.588.6130

IDX logo

Contact a Chase Agent for More Information

Property Details

Property Type: Residential - Townhouse
Cooling: Central Air
Fireplaces: 1
Heating: Forced Air, Natural Gas
Lot Size: 0.02 Acres
Roof Type: Composition, Pitched
Stories: 2.0
Taxes: $873
Year Built: 1974
MLS ID: 260011673

Feature Descriptions

Additional Rooms: None
Association Fee Includes: Maintenance Structure, Trash, Maintenance Grounds - Partial
Carport Spaces: 1
Carport Y/N: 1
City Limits: No
Construction Type: Site/Stick-Built
Cooling Y/N: Yes
Days on Site: 2
Dining: Ceiling Fan(s), Living Room Combination
Exterior: Wood Siding
Fencing: Back Yard
Fireplace: Wood Burning Stove
Fireplace Y/N: Yes
Flooring: Carpet, Laminate
Foundation: Crawl Space
Heating Y/N: Yes
HOA Amenities: Landscaping, Storage, Parking
HOA Fee: $320/MonthlyAppliances:
HOA Y/N: Yes
Kitchen: Built-In Microwave, Built-In Single Oven, Electric Cooktop
Laundry Features: In Kitchen
Living Room: None
Lot Features: Other, Sprinklers In Front
Master Bedroom: None
OtherStructures: None
Parcel #: 1220-04-516-013
Parking: Carport
Road Frontage: Public
Road Responsibility: Public Maintained Road
Security Features: Smoke Detector(s)
Sewer: Public Sewer
Special View Info: Mountain(s)
Sprinklers: Front
SQFT Living: 986
Utilities: Cable Available, Electricity Connected, Natural Gas Connected, Sewer Connected, Water Connected, Cellular Coverage, Internet Available, Water Meter Installed
Water: Public
Water Rights Y/N: No
Window Features: Double Pane Windows

Amenities

Ceiling Fan(s)
Rain Gutters

Schools

High School: Douglas
Middle School: Carson Valley
Elementary School: Gardnerville

Neighborhood Map

Driving Directions

Demographics

Estimate My Payments

  • Estimated Payment
    $900.92
  • Principal & Interest
    $732.21
  • Property Tax
    $72.75
  • Homeowner's Insurance
    $95.96
(Payments are an estimate and may vary by lender)

Mortgage Calculator

Change Payment Information

%
years/fixed
yearly
yearly (est.)
Contact Photo

We're Here to Help

Connect with our team of knowlegable local agents to guide your next move with style and grace.

Login to My Homefinder


