





Company Logo
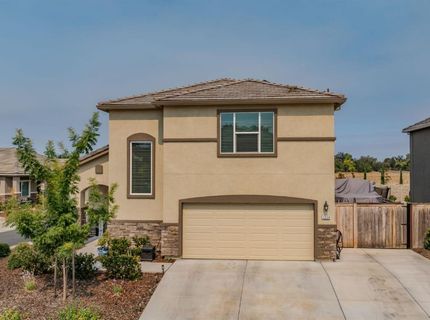
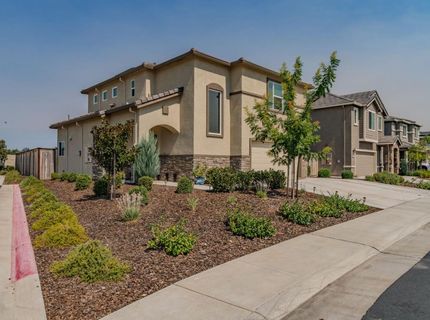
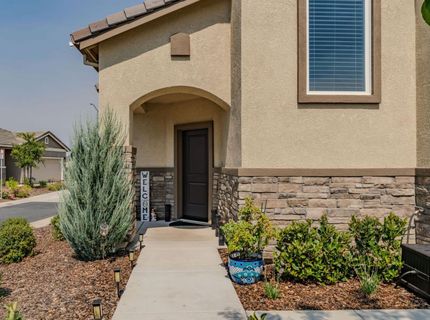
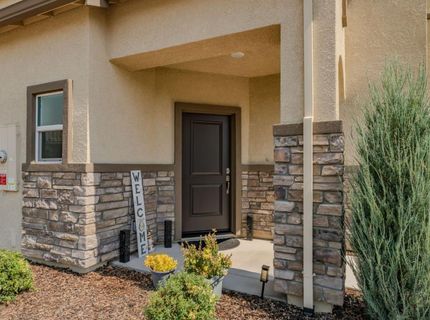
1354 River Run Circle, Ione, CA 95640 Photo

60 Total Photos [Click to View All]

1354 River Run Circle
Ione, CA 95640
$549,000
3 Beds | 2.1 Baths | 1745 sqft | 0.14 Acreage

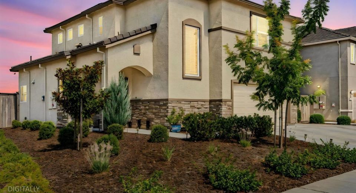
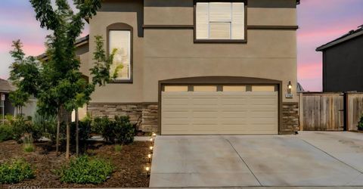
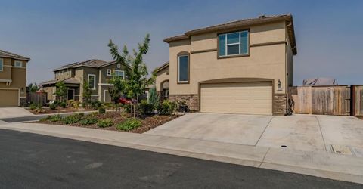
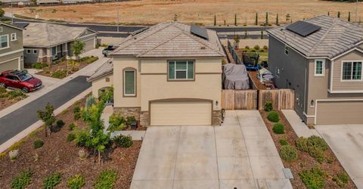
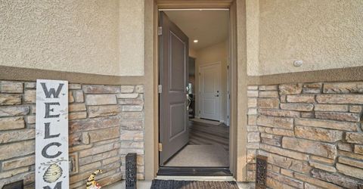
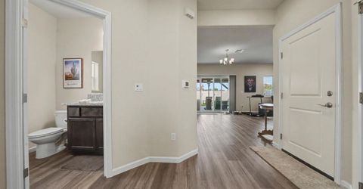
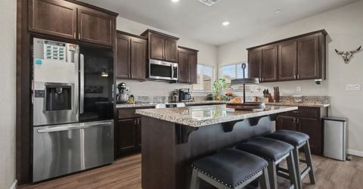
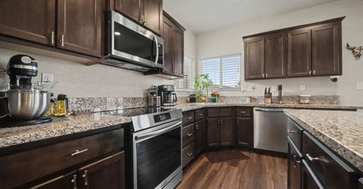
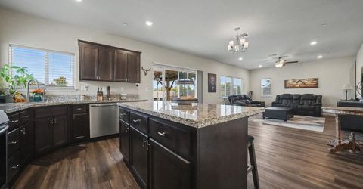
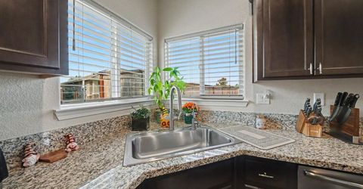
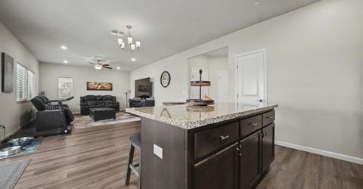
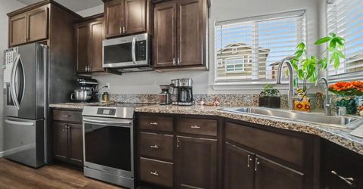
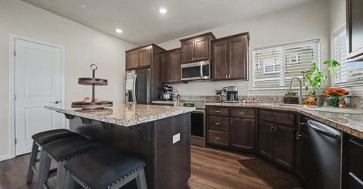
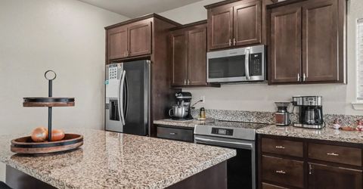
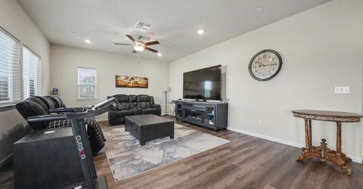
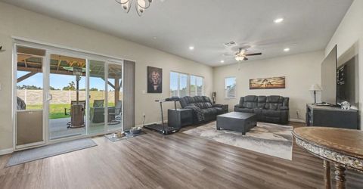
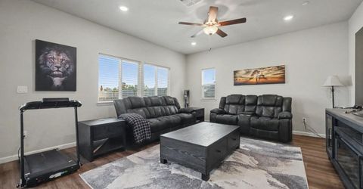
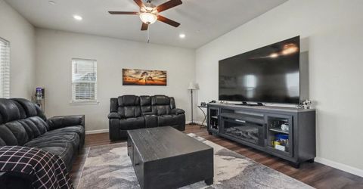
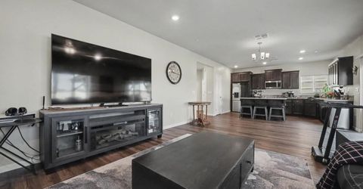
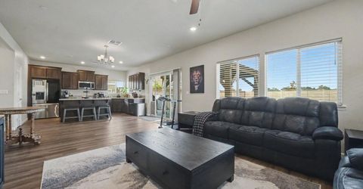
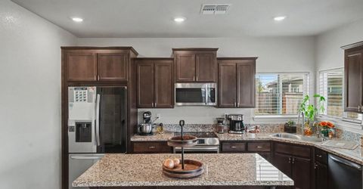
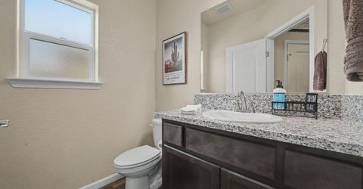
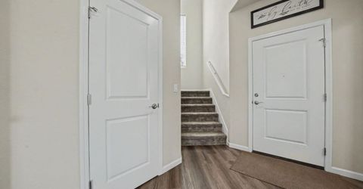
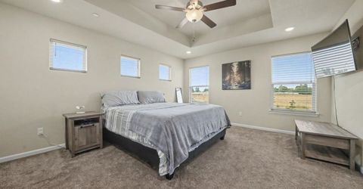
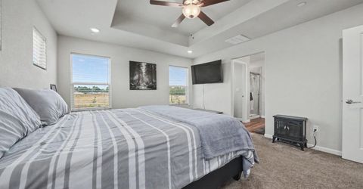
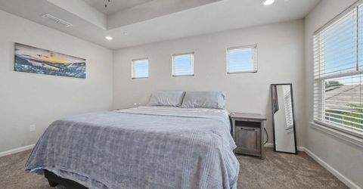
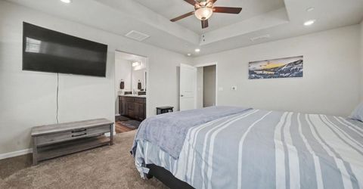
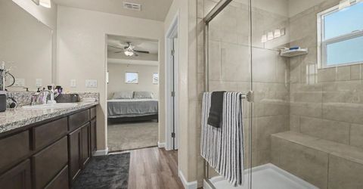
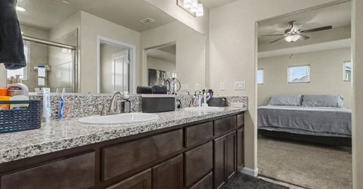
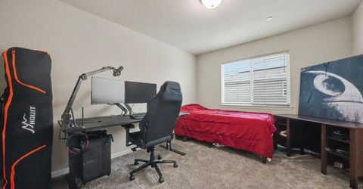
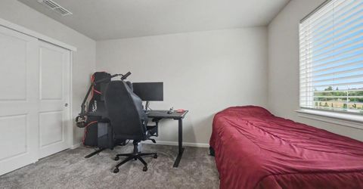
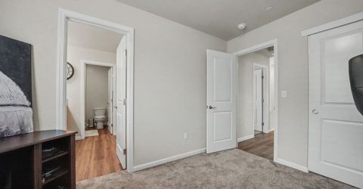
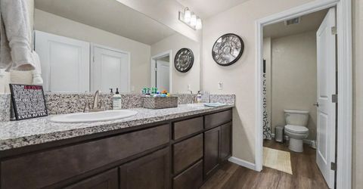
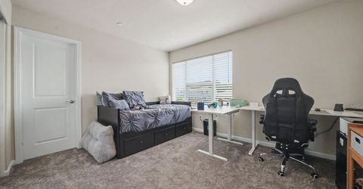
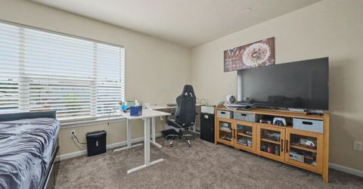
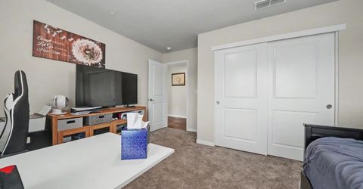
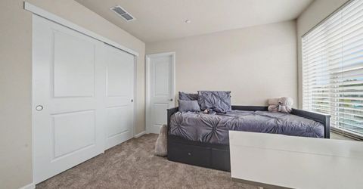
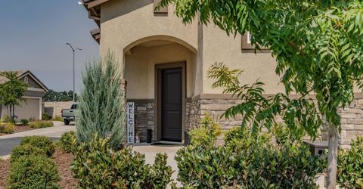
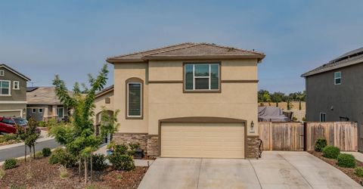
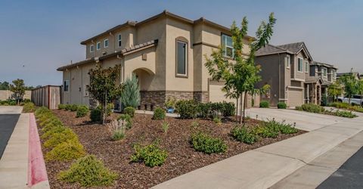
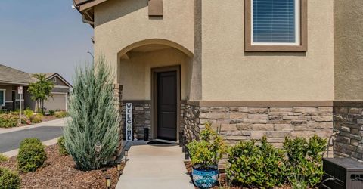
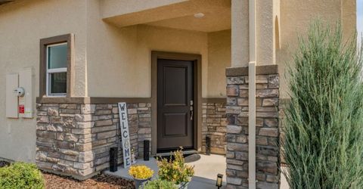
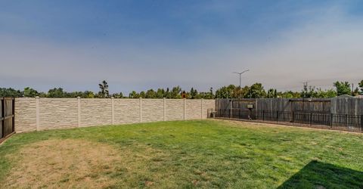
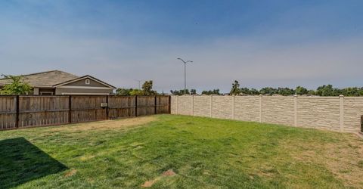
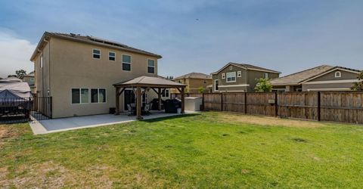
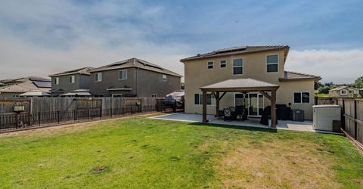
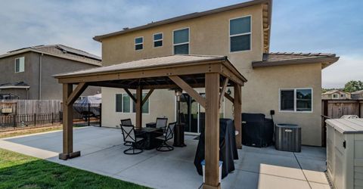
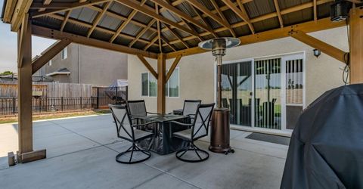
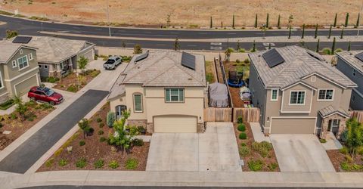
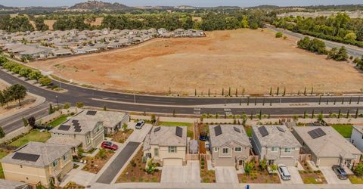
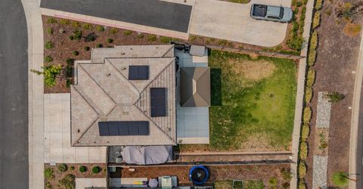
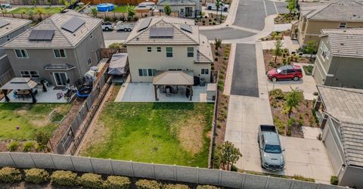
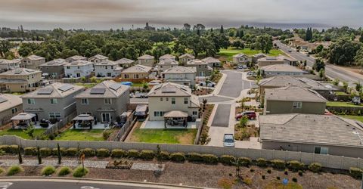
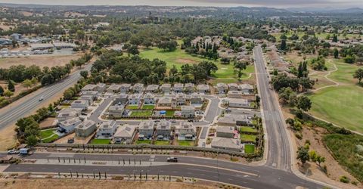
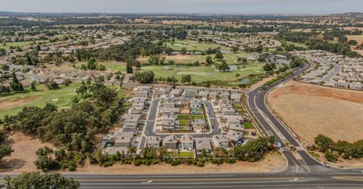
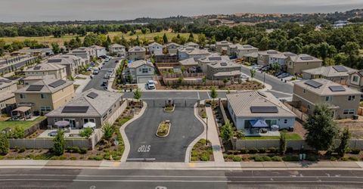
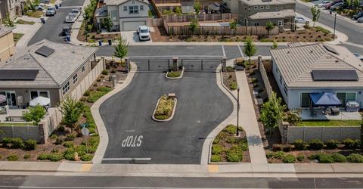
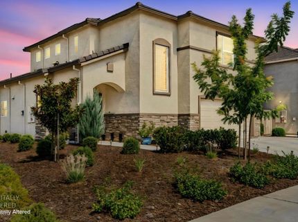
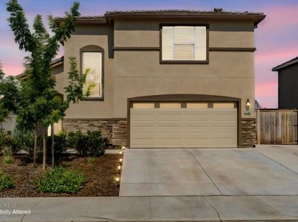
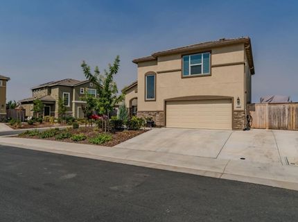
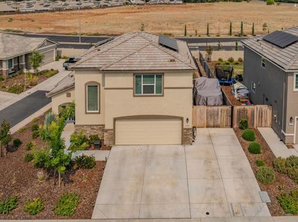
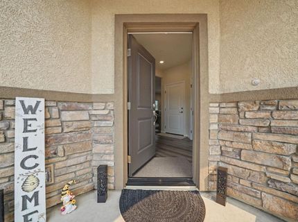
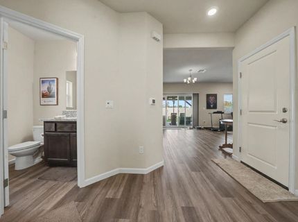
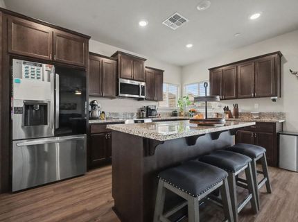
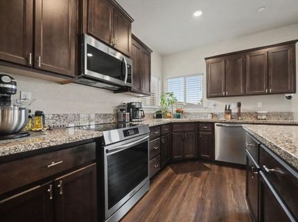
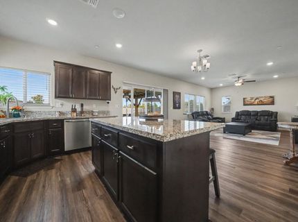
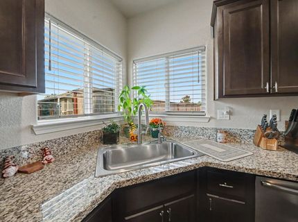
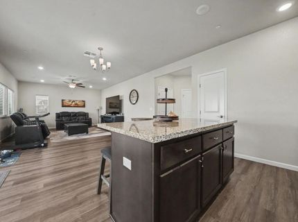
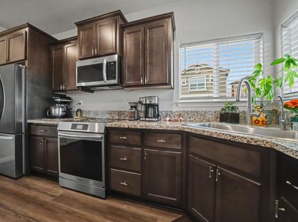
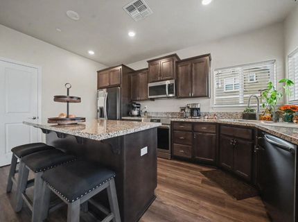
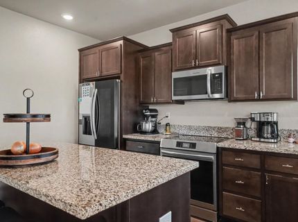
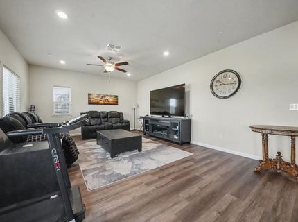
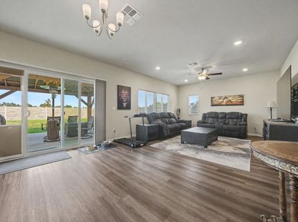
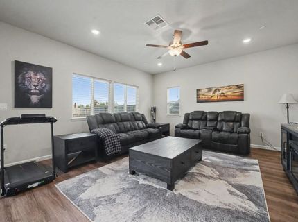
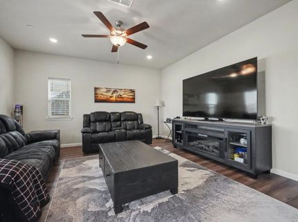
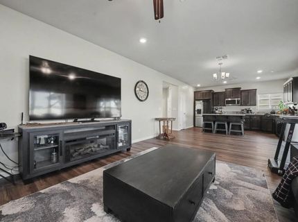
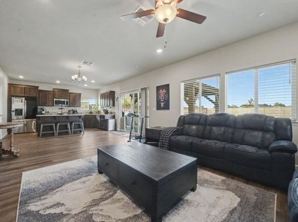
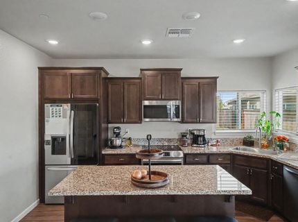
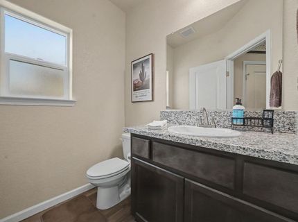
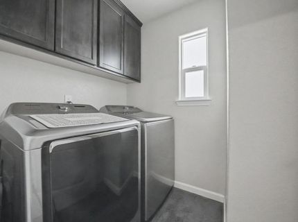
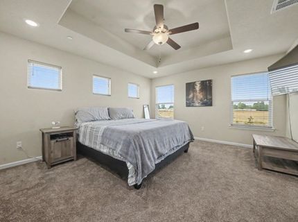
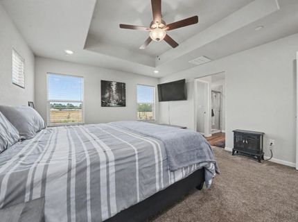
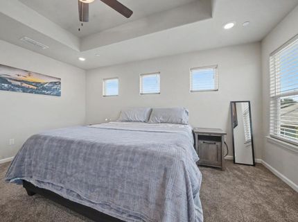
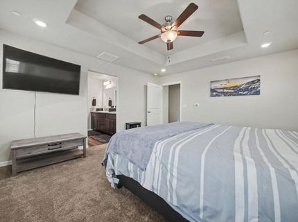
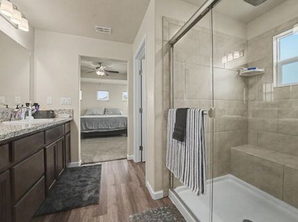
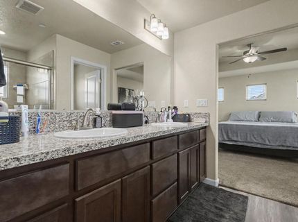
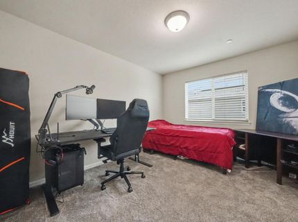
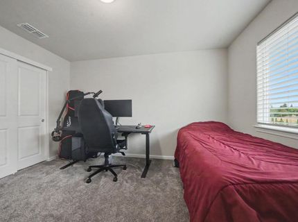
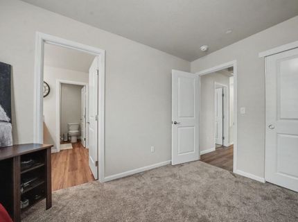
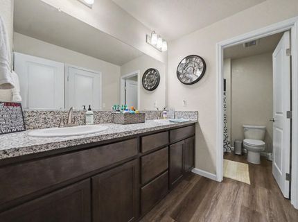
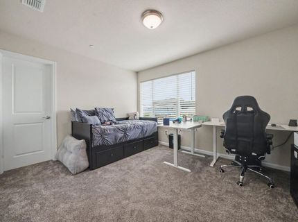
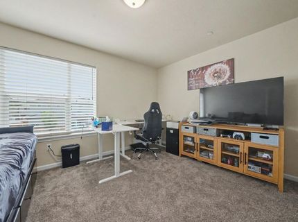
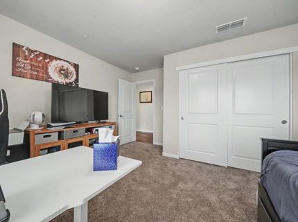
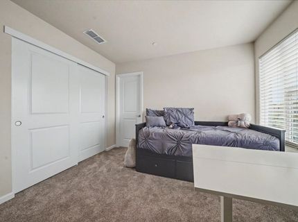
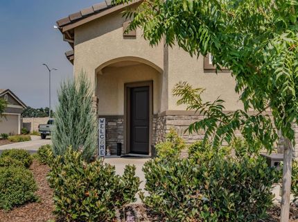
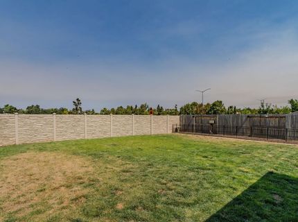
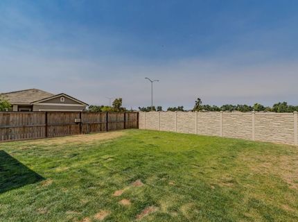
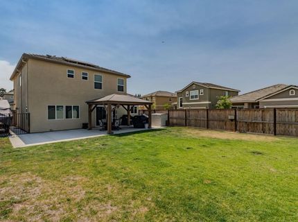
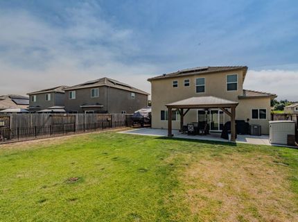
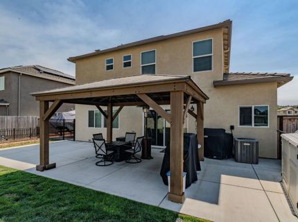
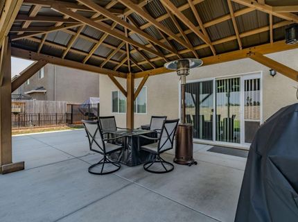
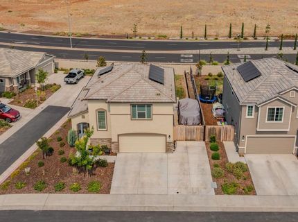
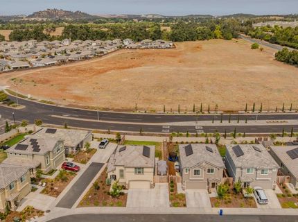
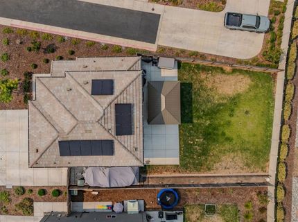
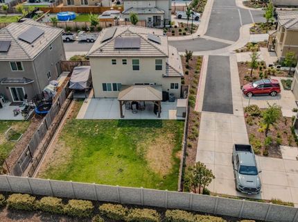
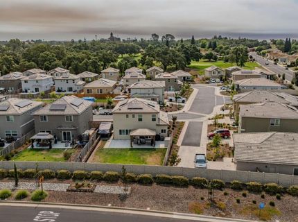
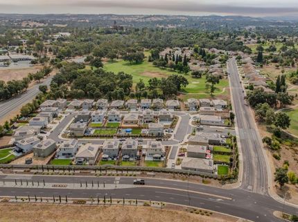
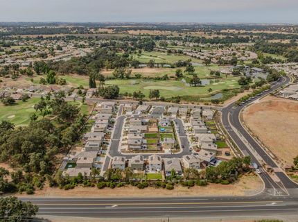
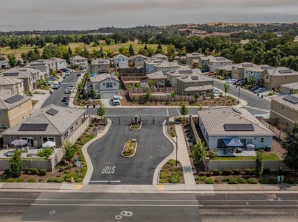
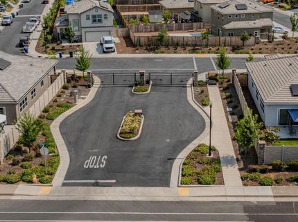
Welcome to 1354 River Run Circle, beautifully situated on a desirable corner lot in Hampton Village, an intimate 49-home gated neighborhood within the sought-after Castle Oaks Golf Course community. This beautiful 3-bedroom, 3-bath home offers approximately 1,745 square feet of thoughtfully designed living space, combining modern finishes, energy efficiency, OWNED SOLAR, and the convenience of front-yard landscaping included with the HOA. Step inside to an inviting open-concept main level designed for comfortable everyday living and entertaining. The spacious great room flows seamlessly into the modern kitchen, creating a wonderful gathering space for family and friends. The kitchen features a large center island with additional seating and prep space, granite countertops, custom cabinetry, generous pantry storage, and stainless steel appliances. A convenient half bath completes the main level. Upstairs, all three bedrooms and the laundry are conveniently located together. The spacious primary suite provides a private retreat with a generous walk-in closet and en-suite bathroom. Two additional bedrooms with a jack-n-jill full bathroom between them offer flexibility for family, guests, a home office, workout room, or hobby space. Having the laundry upstairs alongside the bedrooms adds even more convenience to this thoughtfully designed floor plan. Outside, the desirable corner lot provides an attractive setting within Hampton Village. Front-yard landscaping is maintained through the HOA, giving you the benefit of a beautifully maintained streetscape with less exterior upkeep. The backyard provides your own space for relaxing, entertaining, BBQs, gardening, pets, or creating a personalized outdoor retreat. The owner will replace the areas of sod needing replaced prior to the close of escrow with the right offer. An attached two-car garage provides additional parking and storage. Hampton Village offers a unique opportunity to enjoy gated living in a small neighborhood of only 49 homes within the established Castle Oaks Golf Course community. Located within the Ione city limits, this home combines a private neighborhood setting with convenient access to downtown Ione, dining, shopping, wineries, recreation, and golf. Kaiser approved area, don't miss your chance to call this incredible and new property home!

Listed By / Presented By

Listed By

Agency Name: Berkshire Hathaway Home Services-Divine Properties
Agent Name: Kandi Thompson
Agency Phone: 209-223-1555

Presented By

Agency Title: Chase International Real Estate
Agency Phone: 775.588.6130

IDX logo

Contact a Chase Agent for More Information

Property Details

Property Type: Residential - Single Family
Cooling: Central
Garage: 2 car attached
Heating: Central, Solar Heating
Home Style: Contemporary
Lot Size: 0.14 Acres
Roof Type: Tile
Stories: 2.0
Year Built: 2024
MLS ID: 226100220

Feature Descriptions

Association Amenities: None
Bathroom Features: Double Sinks, Granite, Jack & Jill, Tub w/Shower Over
Days on Site: 20
Dining Room Features: Dining Bar, Formal Area
Exterior: Stucco, Wood
Fencimg: Back Yard, Fenced
Flooring: Carpet, Laminate
HOA Fee: 170/ Monthly
HOA Fee Includes: Other
Kitchen Features: Breakfast Area, Pantry Closet, Granite Counter, Island
Laundry: Cabinets, Upper Floor, Hookups Only, Inside Room
Laundry Features: Cabinets, Upper Floor, Hookups Only, Inside Room
Lot: Adjacent to Golf Course, Auto Sprinkler Front, Auto Sprinkler Rear, Corner, Gated Community, Landscape Back, Landscape Front
Parcel#: 005-550-027-000
Parking: Attached, Boat Storage, Garage Facing Front
Patio/Porch: Front Porch
Sewer: Public Sewer
Topography: Level
Utilities: Public, Electric, Solar
Water: Public
Window: Dual Pane Full

Schools

High School: Amador Unified
Middle School: Amador Unified
Elementary School: Amador Unified

Neighborhood Map

Driving Directions

Demographics

Estimate My Payments

  • Estimated Payment
    $1,381.96
  • Principal & Interest
    $1,221.84
  • Property Tax
    $0.00 (data not provided by mls)
  • Homeowner's Insurance
    $160.13
(Payments are an estimate and may vary by lender)

Mortgage Calculator

Change Payment Information

%
years/fixed
yearly
yearly (est.)
Contact Photo

We're Here to Help

Connect with our team of knowlegable local agents to guide your next move with style and grace.

Login to My Homefinder


