
Company Logo
136 Juanita Drive, Unit 31, Incline Village, NV 89451 Photo

18 Photos

136 Juanita Drive, 31
Incline Village, NV 89451
$649,000
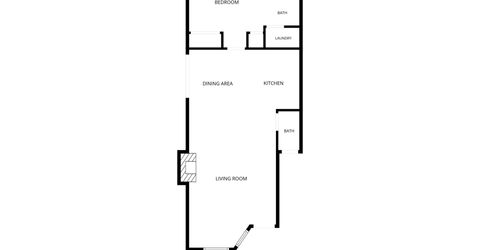
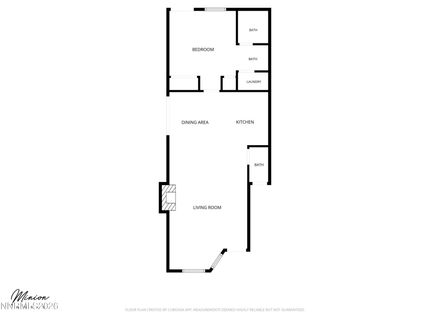
1 Beds | 1 full 1 partial Baths | 753 sqft

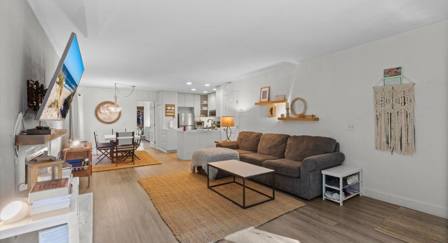
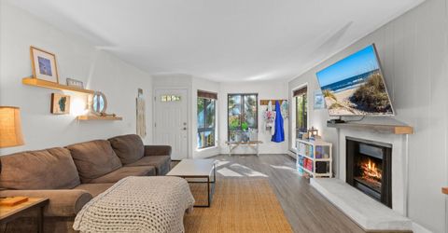
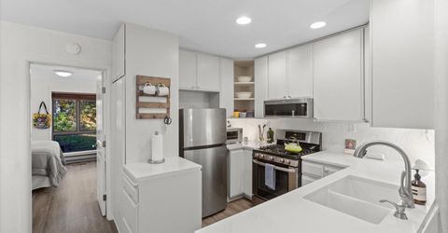
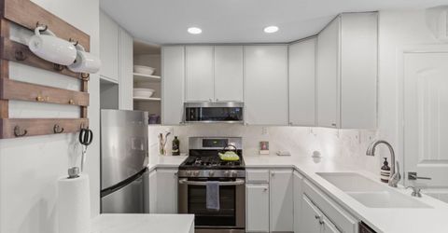
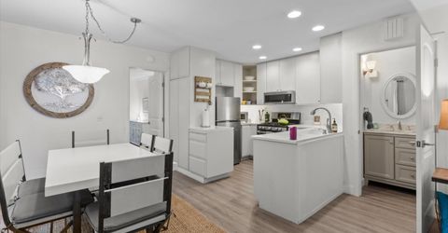
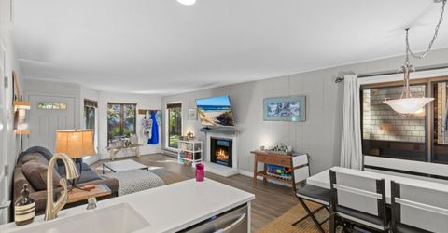
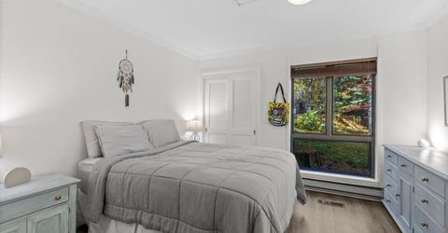
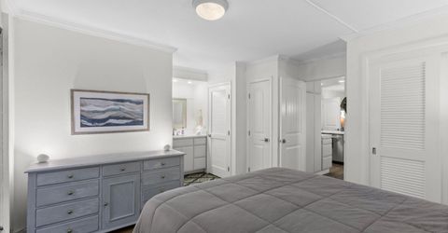
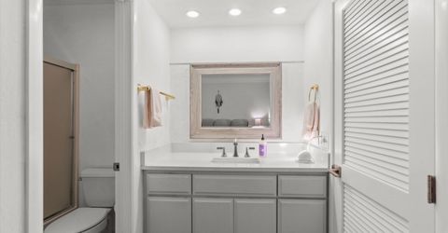
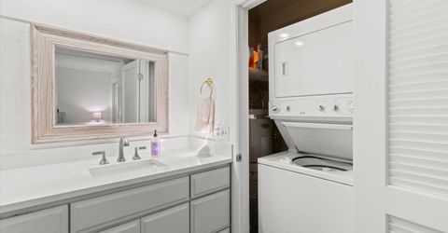
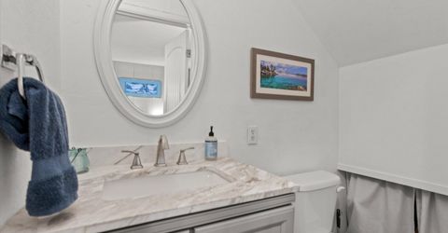
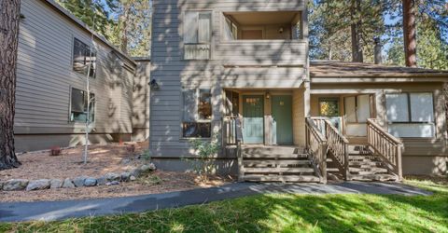
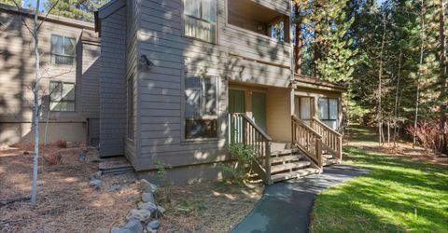
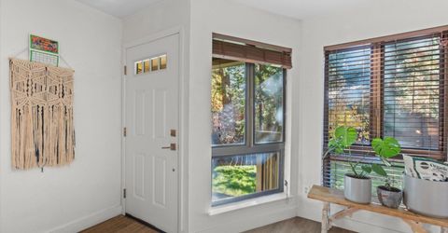
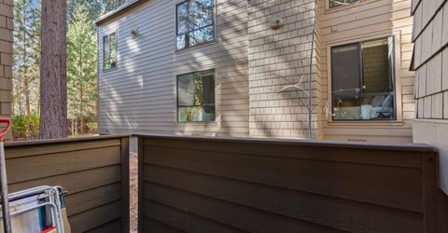
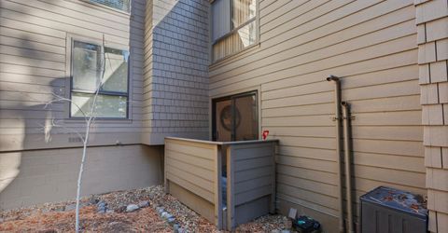
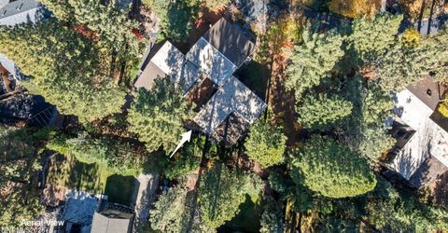
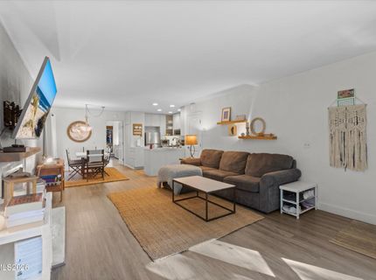
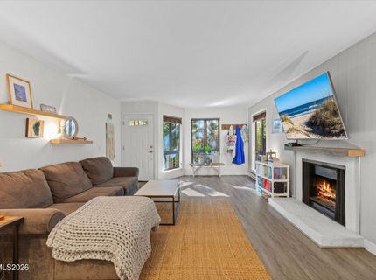
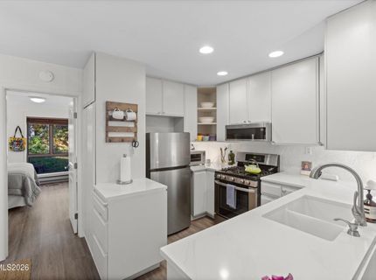
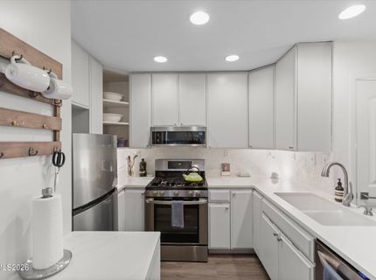
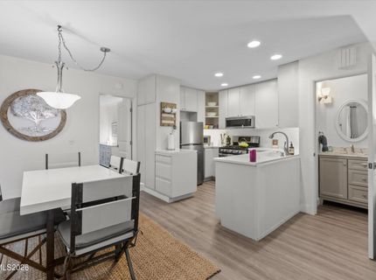
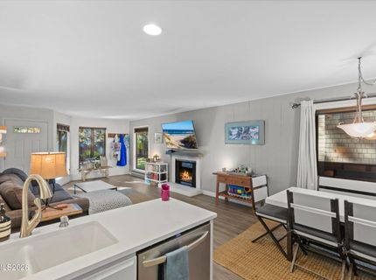
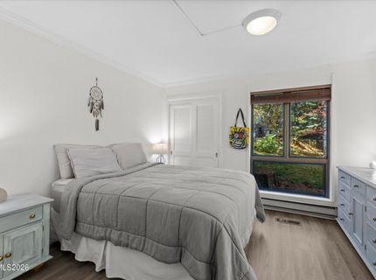
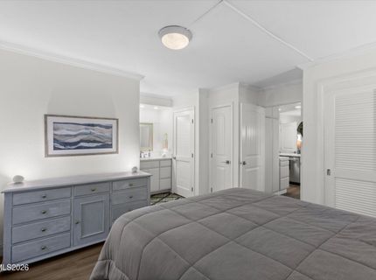
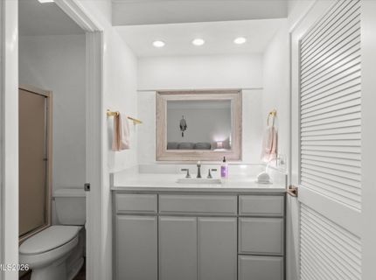
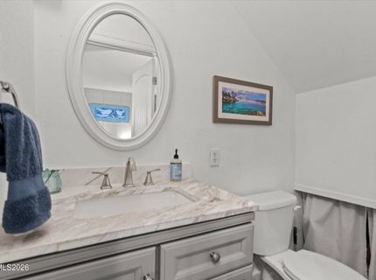
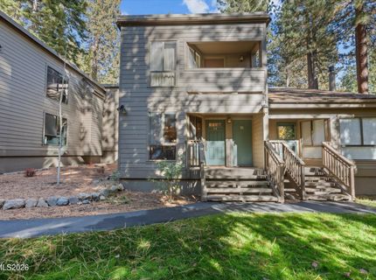
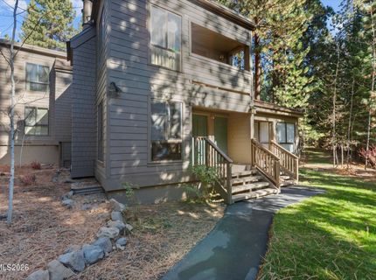
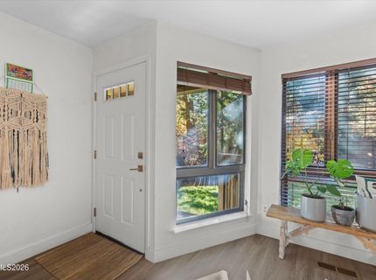
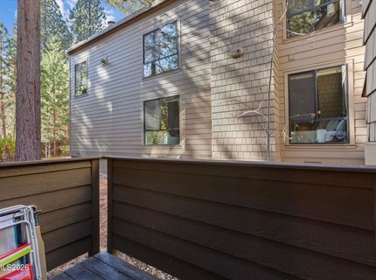
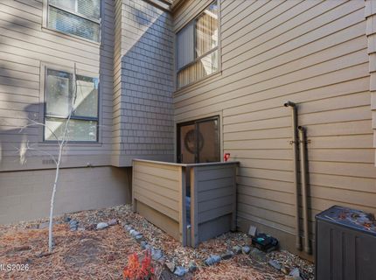
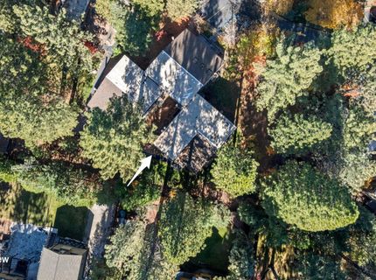
Morning walks along Lakeshore Boulevard. Afternoons on the water. A quiet place to come home to. Tucked at the back of the Coeur du Lac complex, this one-bedroom condo overlooks lawn and trees, offering a peaceful setting to unwind after a day exploring Tahoe. Beautifully maintained and offered turnkey, the home features quartz countertops and laminate plank flooring throughout. Settle in for the season or slip away for a weekend, with everything ready for your arrival. Included storage for bicycles, paddleboards, and kayaks keeps your Tahoe gear close at hand. Short-term rentals are allowed, offering flexibility to enjoy the condo yourself and rent it between visits. Access to Incline Village's resident recreation amenities, including beaches, golf, Diamond Peak, and the Recreation Center, makes this an inviting home base in every season.

Listed By / Presented By

Listed By

Agency Name: Casa Tua
Agent Name: Kristie Wells-Heuer
Agency Phone: 775-298-2437
Agent Phone: 415-577-9022

Presented By

Agency Title: Chase International Real Estate
Agency Phone: 775.588.6130

IDX logo

Contact a Chase Agent for More Information

Property Details

Property Type: Residential - Condominium
Fireplaces: 1
Heating: Baseboard
Roof Type: Tar/Gravel
Stories: 1.0
Taxes: $3,306
Year Built: 1974
MLS ID: 260014069

Feature Descriptions

Additional Rooms: None
Association Fee Includes: Cable TV, Insurance, Internet, Maintenance Grounds, Sewer, Trash, Water, Common Area - Maintenance
City Limits: Yes
Construction Type: Site/Stick-Built
Dining: Kitchen Combination
Exterior: Wood Siding
Fireplace: Gas
Fireplace Y/N: Yes
Flooring: Luxury Vinyl
Foundation: Slab
Heating Y/N: Yes
HOA Amenities: Pool, Spa/Hot Tub
HOA Fee: $795/MonthlyAppliances:
HOA Y/N: Yes
Kitchen: Built-In Dishwasher, Built-In Microwave, Built-In Single Oven, Gas Cooktop
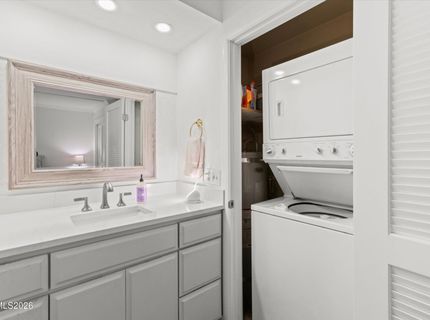
Laundry Features: In Unit
Living Room: None
Lot Features: Level
Master Bedroom: On Main Floor, Tub/Shower Combination
OtherStructures: None
Parcel #: 127-320-31
Parking: None
Road Frontage: Private Road
Road Responsibility: Private Maintained Road
Security Features: Carbon Monoxide Detector(s), Smoke Detector(s)
Sewer: Public Sewer
Sprinklers: None
SQFT Living: 753
Utilities: Cable Available, Electricity Connected, Natural Gas Connected, Sewer Connected, Water Available, Water Connected, Internet Available
Water: Public
Water Rights Y/N: No
Window Features: Double Pane Windows

Amenities

No Interior Steps
Primary Downstairs

Schools

High School: Incline Village
Middle School: Incline Village
Elementary School: Incline

Neighborhood Map

Driving Directions

Demographics

Estimate My Payments

  • Estimated Payment
    $1,909.18
  • Principal & Interest
    $1,444.39
  • Property Tax
    $275.50
  • Homeowner's Insurance
    $189.29
(Payments are an estimate and may vary by lender)

Mortgage Calculator

Change Payment Information

%
years/fixed
yearly
yearly (est.)
Contact Photo

We're Here to Help

Connect with our team of knowlegable local agents to guide your next move with style and grace.

Login to My Homefinder