

Company Logo
1365 Vine Gate Road, Carson City, NV 89701 Photo

21 Total Photos [Click to View All]

1365 Vine Gate Road
Carson City, NV 89701
$2,995.00 / Monthly
3 Beds | 2 full 1 partial Baths | 1779 sqft | 0.07 Acreage

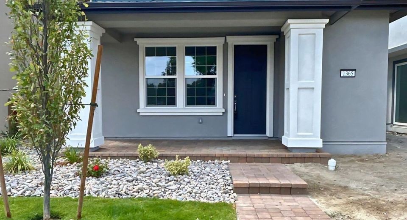
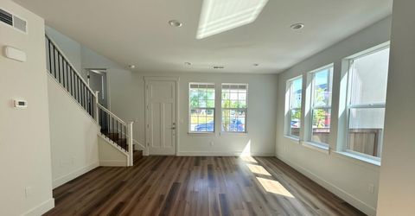
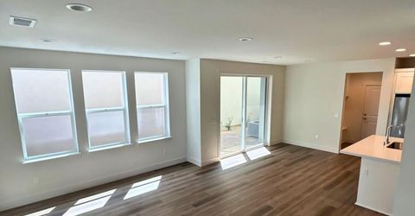
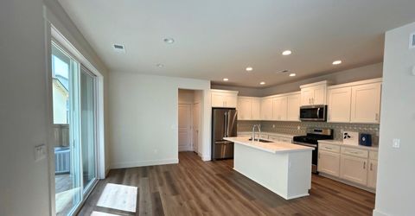
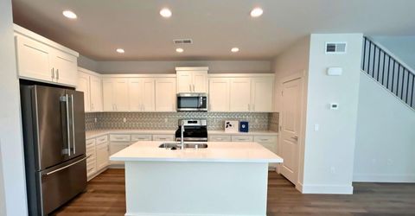
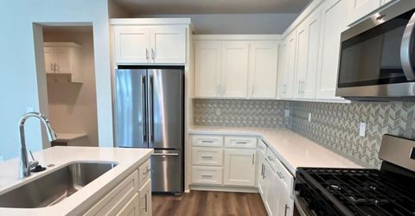
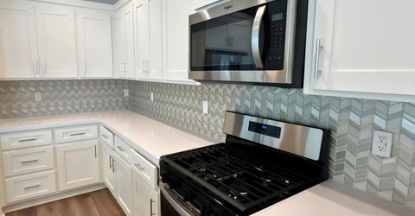
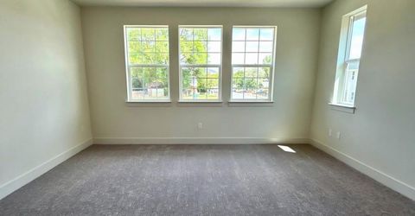
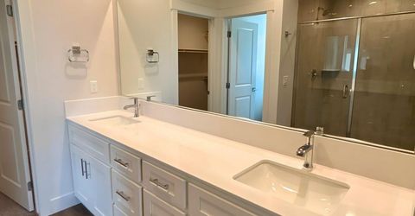
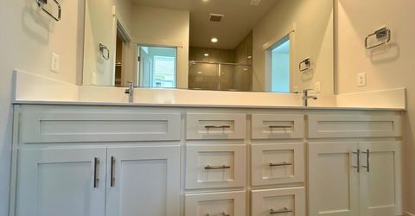
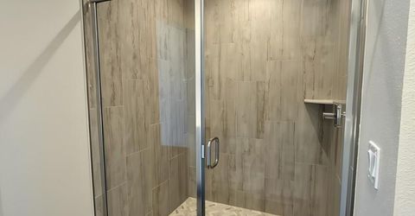
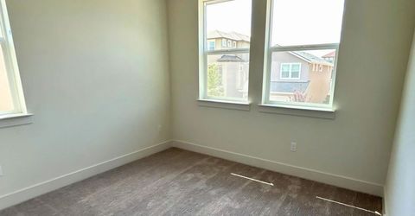
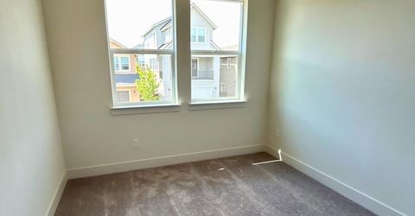
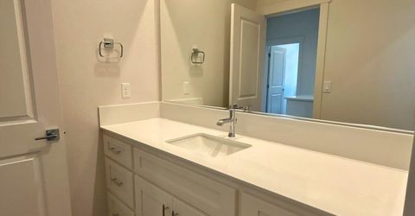
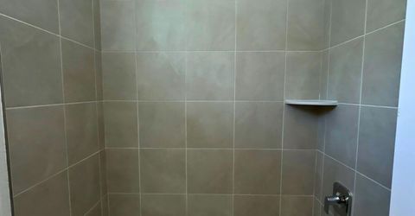
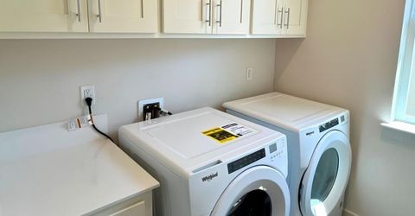
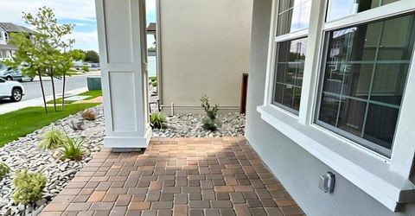
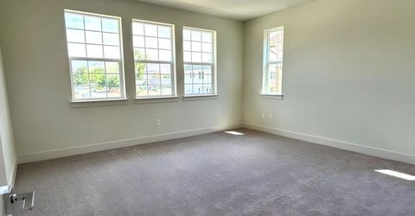
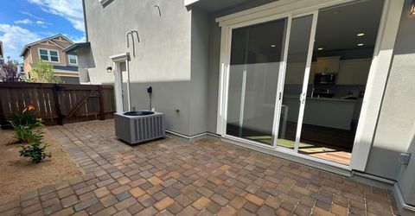
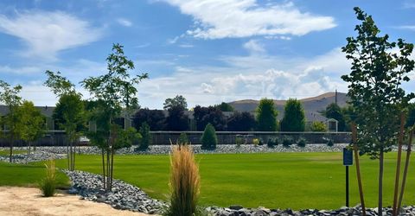
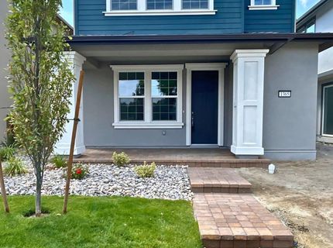
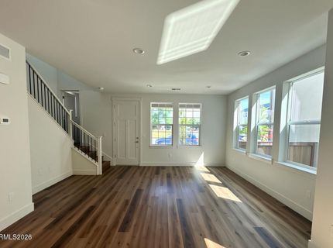
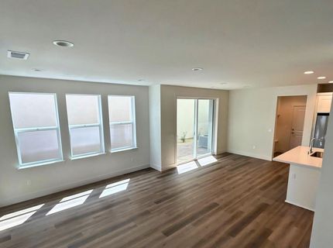
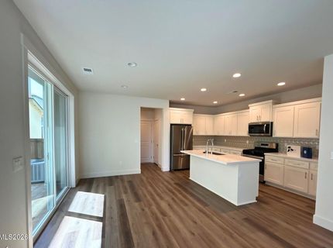
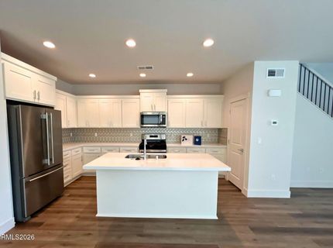
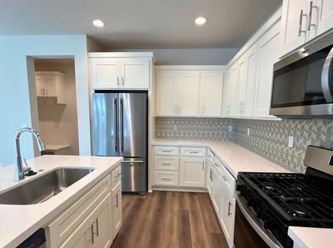
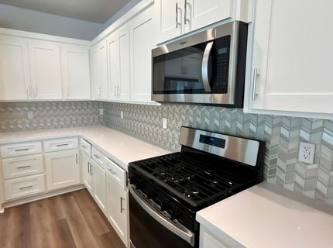
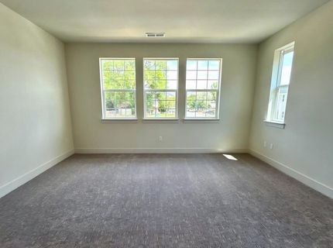
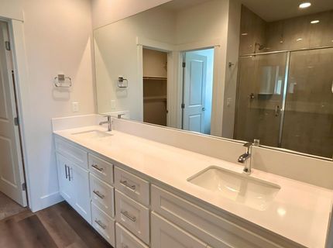
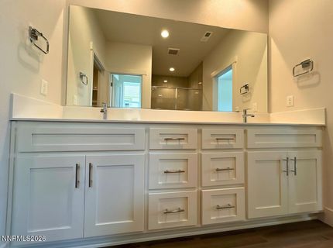
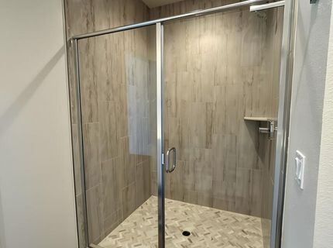
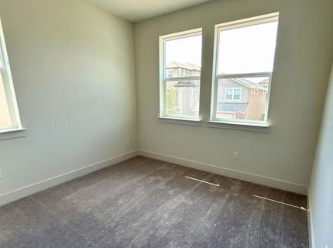
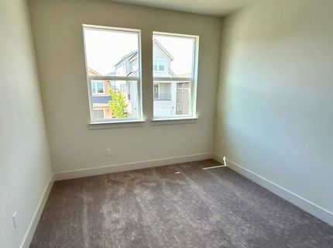
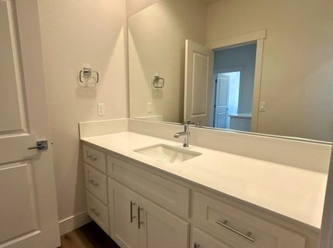
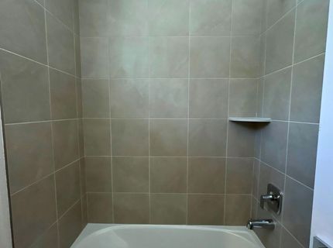
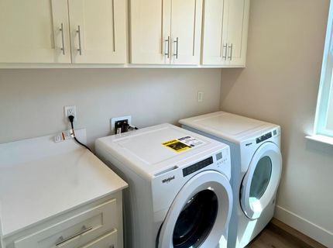
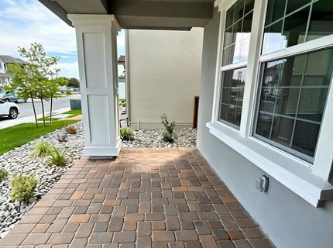
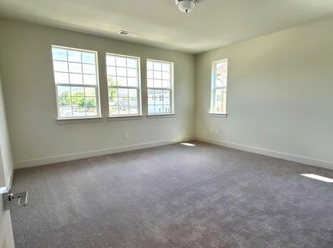
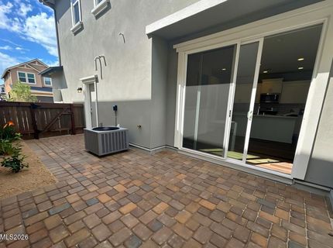
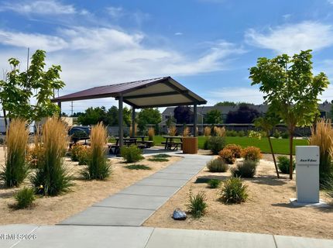
BRAND NEW! Located in the heart of Carson City, this stunning new construction two-story home offers 3 spacious bedrooms and 2.5 bathrooms. Inside, bright natural light and a soft neutral palette create an inviting, serene feel throughout. The open layout seamlessly connects the living room, dining area, and stylish kitchen complete with an eye-catching backsplash, modern finishes, great cabinet space, and a refrigerator for tenant use. A convenient mudroom leads directly to the 2-car garage, while the upper level hosts a primary suite with double sinks and a custom tiled shower, two versatile bedrooms, a full bath, and an upstairs laundry room with a washer and dryer for tenant use. You can relax on your private paver patio out back, and you will love the low-maintenance living with HOA-maintained front landscaping. Please note that the September 8th move-in date is an estimate, and the front landscaping is currently in progress. One dog is welcome upon owner approval, so schedule your tour today before this turnkey home is gone! Tenant Responsibilities & Fees Utilities: Tenants are responsible for all utilities. Garbage: 39 Water and Sewer: Billed back monthly Gas and Power: Tenants are responsible Rent: 2,995 Security Deposit: 3,095 One Time Administrative Fee: 195 **For properties that allow pets, the additional fees below may apply: Additional Deposit - 500 minimum per pet Pet Rent - 35.00 per pet per month One Time Pet Onboarding Fee - 150.00 per pet All residents are enrolled in the Resident Benefits Package (RBP) for 55.00/month which includes liability insurance, credit building to help boost the resident's credit score with timely rent payments, up to 1M Identity Theft Protection, HVAC air filter delivery (for applicable properties), move-in concierge service making utility connection and home service setup a breeze during your move-in, our best-in-class resident rewards program, on-demand pest control, and much more! More details upon application. Owners typically accept applicants with a 650+ credit score and a combined monthly income of at least 3x rent.

Listed By / Presented By

Listed By

Agency Name: Dickson Realty - Sparks
Agent Name: David Martin
Agency Phone: 775-685-8800
Agent Phone: 775-284-4401

Presented By

Agency Title: Chase International Real Estate
Agency Phone: 775.588.6130

IDX logo

Contact a Chase Agent for More Information

Property Details

Property Type: Rental - Single Family
Cooling: Central Air, Electric, ENERGY STAR Qualified Equipme
Garage: 2 car attached
Heating: Electric, ENERGY STAR Qualified Equipment, Forced Ai
Lot Size: 0.07 Acres
Roof Type: Pitched, Composition, Shingle
Stories: 2.0
Year Built: 2026
MLS ID: 260010451

Feature Descriptions

Additional Rooms: Mud Room
Amenities: Maintenance Grounds, Partial Landscape Maintenance
Appliances: Disposal, Double Oven, Dishwasher, Smart Appliance(s), Oven, Gas Cooktop, ENERGY STAR Qualified Appliances
Association Fee Includes: Snow Removal
City Limits: Yes
Cooling Y/N: Yes
Days on Site: 16
Dining: Family Room Combination, Great Room, High Ceilings, Living Room Combination, Kitchen Combination
Exterior: Stucco
Family Room: Dining Room Combination, Great Room, High Ceilings
Fencing: Partial
Flooring: Carpet, Luxury Vinyl
Foundation: Slab
Heating Y/N: Yes
HOA Amenities: Maintenance Grounds
HOA Y/N: Yes
Kitchen: Built-In Double Oven, Built-In Microwave, Built-In Single Oven, Disposal, ENERGY STAR Qualified Appliances, Gas Cooktop, Kitchen Island, Pantry, Smart Appliance(s), Built-In Dishwasher
Laundry Features: Laundry Room, Cabinets, Shelves, Washer Hookup, Electric Dryer Hookup, Gas Dryer Hookup
Lease Term: 12 Months
Living Room: Family Room Combination, Great Room, High Ceilings
Lot Features: Landscaped, Level, Sprinklers In Front, Sprinklers In Rear
Master Bedroom: High Ceilings, Double Sinks, Shower Stall, Walk-In Closet(s)
OtherStructures: None
Owner Pays: Association Fees
Parcel #: 004-432-01
Parking: Attached, Garage, Garage Door Opener, Additional Parking
Patio/Porch: Patio
Pool Features: None
Road Frontage: Public
Road Responsibility: Public Maintained Road
Security Features: Smoke Detector(s), Carbon Monoxide Detector(s), Fire Alarm
Sewer: Public Sewer
Sprinklers: Automatic, Drip System, Front, Rear, Moisture Sensing System, Smart System
SQFT Living: 1779
Utilities: Cellular Coverage, Internet Available, Internet Connected, Water Meter Installed, Centralized Data Panel, Cable Available, Cable Connected, Electricity Available, Electricity Connected, Natural Gas Available, Natural Gas Connected, Phone Available, Phone Connected, Se
Water: Public
Window Features: Vinyl Frames, Double Pane Windows, ENERGY STAR Qualified Windows, Low-Emissivity Windows

Amenities

High Ceilings
Smart Thermostat
Low VOC Products
Kitchen Island
Pantry
Walk-In Closet(s)
Rain Gutters
Courtyard

Schools

High School: Carson
Middle School: Carson
Elementary School: Bordewich-Bray

Neighborhood Map

Driving Directions

Demographics

Contact Photo

We're Here to Help

Connect with our team of knowlegable local agents to guide your next move with style and grace.

Login to My Homefinder

