




Company Logo
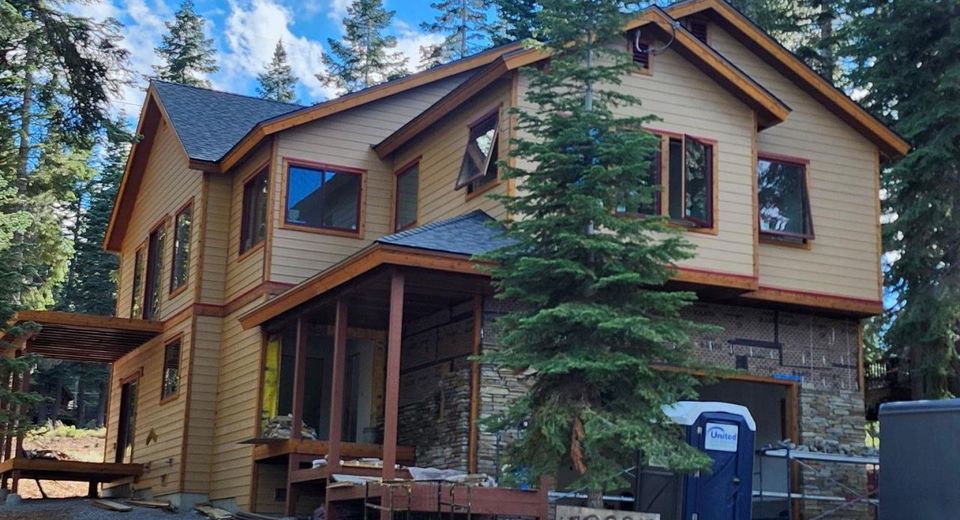
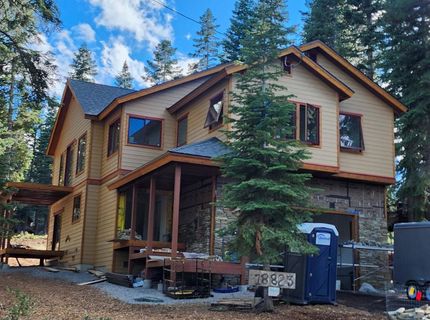
13823 Copenhagen Drive, Truckee, CA 96161 Photo

6 Photos

13823 Copenhagen Drive
Truckee, CA 96161
$2,350,000
4 Beds | 3 full Baths | 2926 sqft

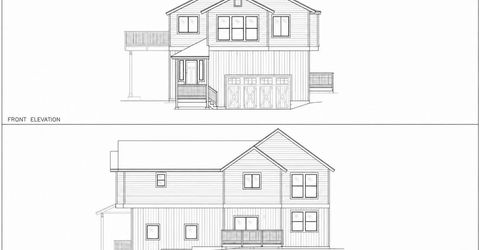
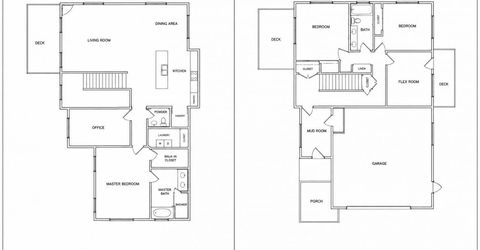
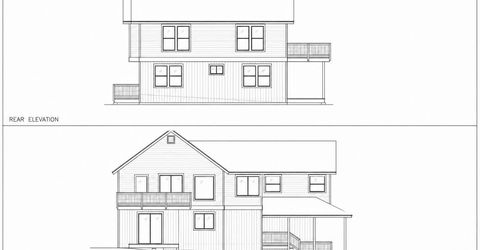
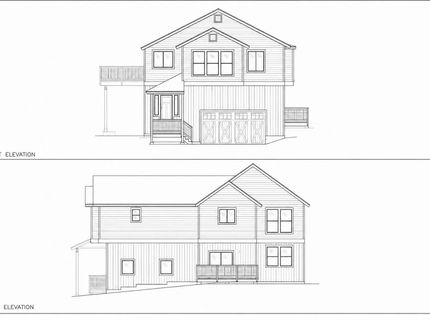
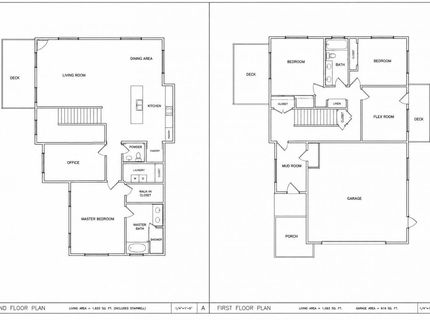
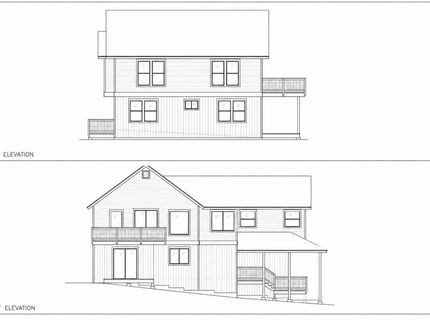
Backing to sunny greenspace on a generous lot, this newly constructed mountain retreat perfectly blends modern convenience with crafted elegance. The open-concept design flows out to three decks, creating an ideal setting for outdoor relaxation and entertaining. At the heart of the home, the light-filled great room boasts vaulted clear cedar ceilings, classic wood accents, a striking stone fireplace, and an upgraded chef's kitchen. The thoughtful layout includes a main-level primary en suite alongside a second bedroom and full bath. The lower level extends your living space with a dedicated family room, two additional bedrooms, and a full bath. Complete with a flat driveway for effortless winter access, this home delivers the very best of Tahoe Donner living and its resort-style amenities.

Property Details

Property Type: Residential - Single Family
Garage: 2 car attached
Heating: Natural Gas, CFAH
Home Style: Mountain
Lot Size: 110x123x90x161
Roof Type: Composition
Stories: 2.0
Year Built: 2026
MLS ID: 20261872

Feature Descriptions

Appliances: Range, Oven, Microwave, Disposal, Dishwasher
Association Amenities: Beach Access, Pool, Tennis Court(s), Golf Course, Equestrian Center, Cross Country Skiing, Down Hill Skiing, Exercise Equipment, Boat Ramp
Exterior: Frame
Fireplace: Fireplace: Living Room, Stone
Flooring: Carpet, Wood, Stone, Tile
HOA Fee: 3621/ Annually
Lot: Greenbelt
Lot Dimensions: 110x123x90x161
Parcel#: 044430046
Parking: Two, Attached
Parking Notes: Two, Attached
Patio/Porch: Deck(s): 3 or more
Sewer: Utility District
Special View Info: Trees/Woods, Mountain(s)
Topography: Upslope, Gently Rolling
Utilities: Natural Gas Available
Water: Utility District

Amenities

Family Room

Neighborhood Map

Driving Directions

Demographics

Estimate My Payments

  • Estimated Payment
    $5,915.50
  • Principal & Interest
    $5,230.08
  • Property Tax
    $0.00 (data not provided by mls)
  • Homeowner's Insurance
    $685.42
(Payments are an estimate and may vary by lender)

Mortgage Calculator

Change Payment Information

%
years/fixed
yearly
yearly (est.)
Contact Photo

We're Here to Help

Connect with our team of knowlegable local agents to guide your next move with style and grace.

Login to My Homefinder

