
Company Logo
13862 Swiss Lane, Truckee, CA 96161 Photo

28 Total Photos [Click to View All]

13862 Swiss Lane
Truckee, CA 96161
$1,585,000
4 Beds | 2 full 1 partial Baths | 2187 sqft | 0.29 Acreage

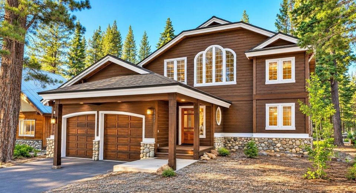
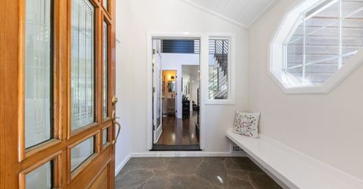
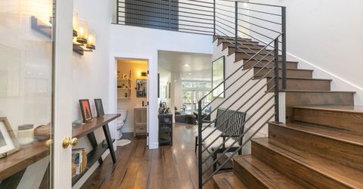
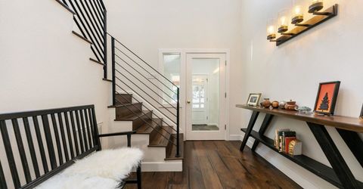
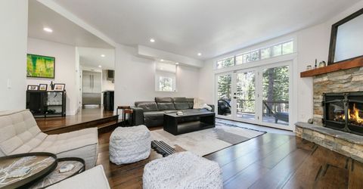
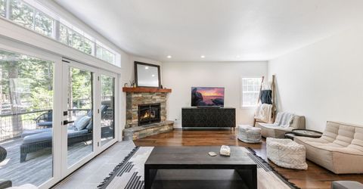
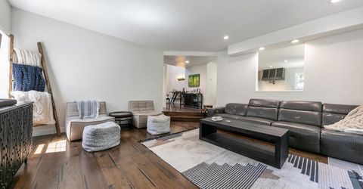
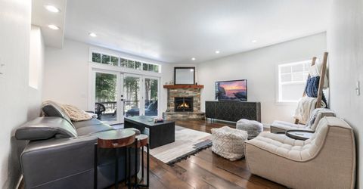
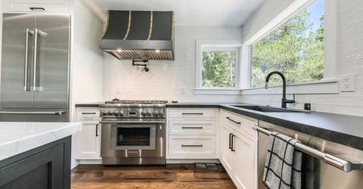
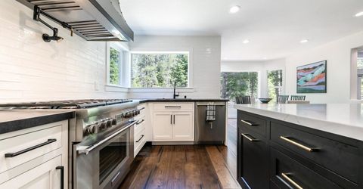
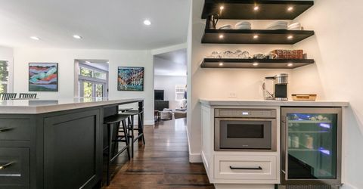
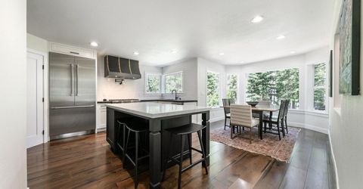
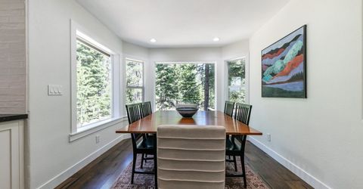
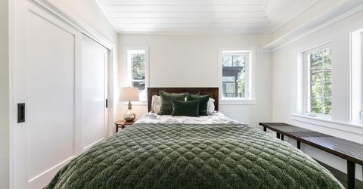
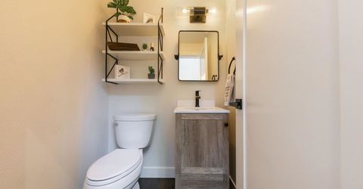
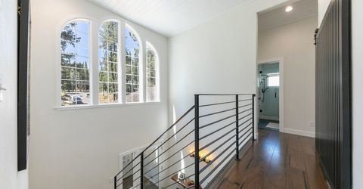
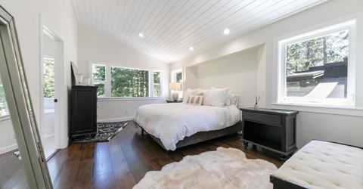
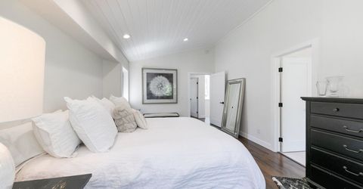
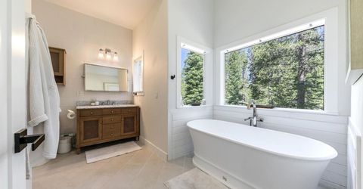
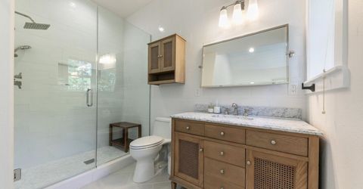
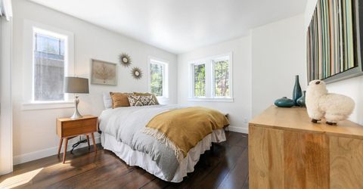
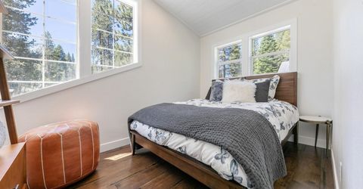
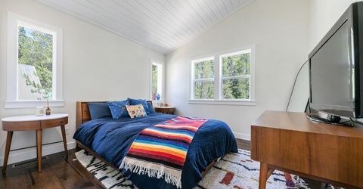
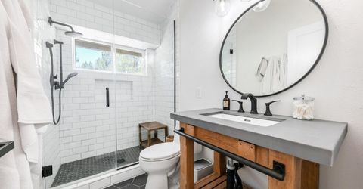
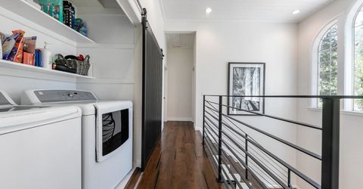
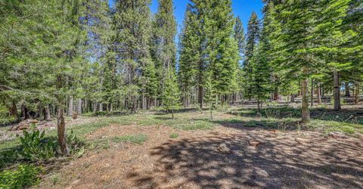
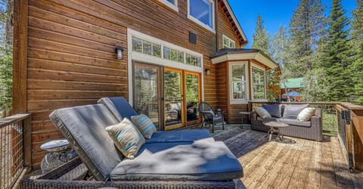
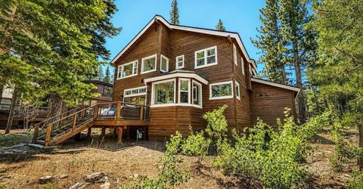
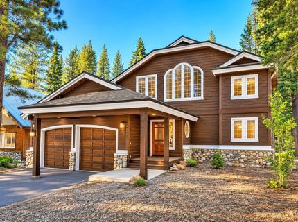
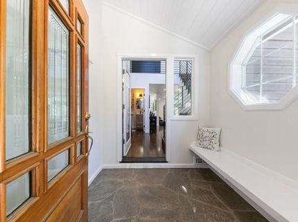
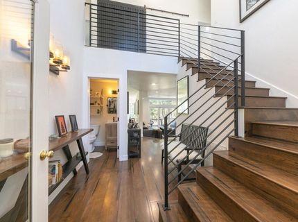
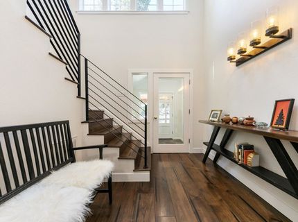
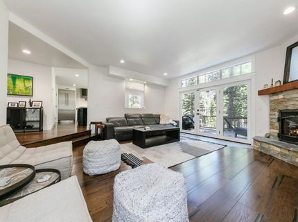
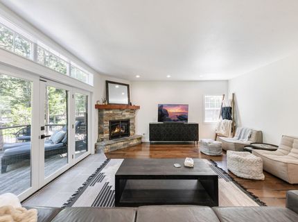
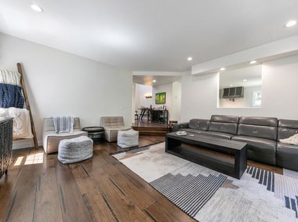
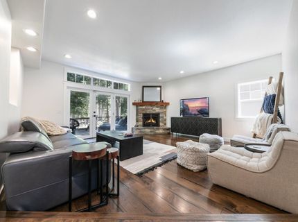
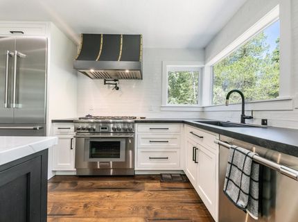
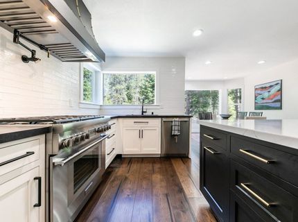
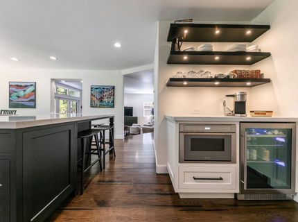
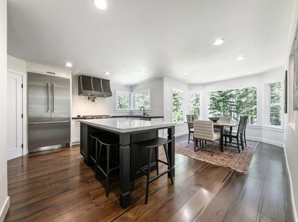
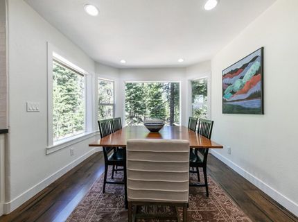
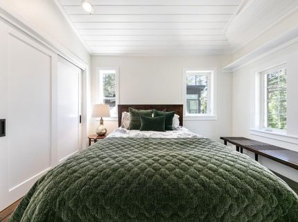
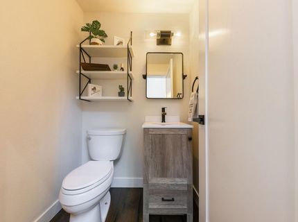
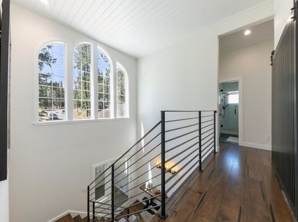
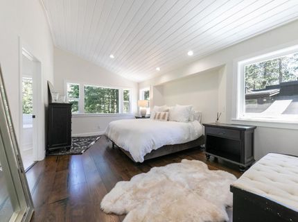
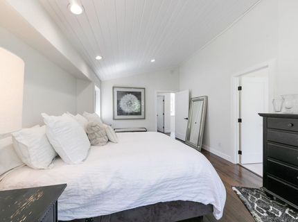
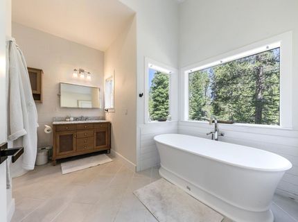
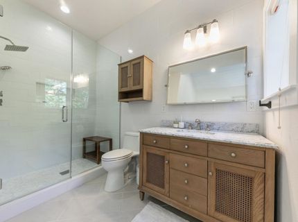
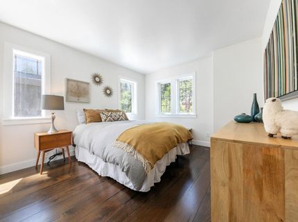
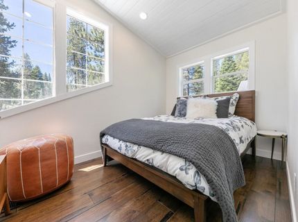
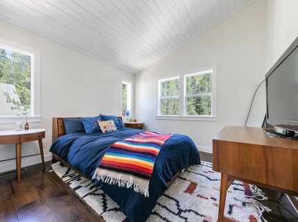
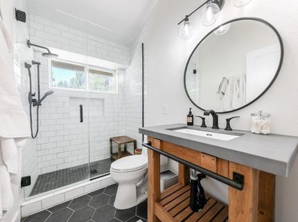
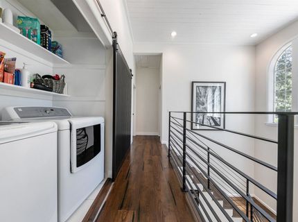
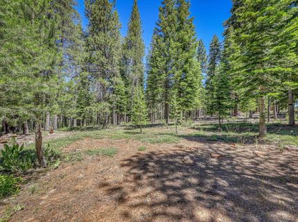
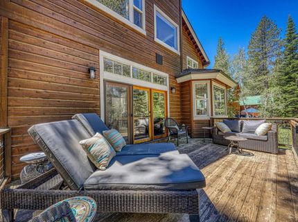
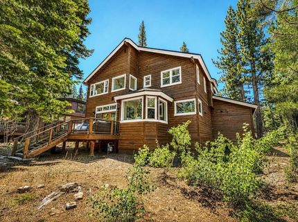
Perfectly positioned along Tahoe Donner's coveted Swiss Lane loop, this beautifully remodeled mountain retreat enjoys a rare setting overlooking the 18th fairway, where towering pines, filtered sunlight, and peaceful golf course views create an exceptional year-round backdrop. Thoughtfully renovated from top to bottom, the approximately 2,187 square foot home offers four bedrooms, two and one-half bathrooms, and a versatile bonus room that lives comfortably as a fifth sleeping area. Timeless mountain architecture is complemented by sophisticated contemporary finishes, including rich hickory hardwood flooring, custom iron accents, and carefully curated design details that create a warm and inviting atmosphere throughout. The light-filled great room serves as the heart of the home, where a welcoming gas fireplace and expansive windows frame the surrounding forest and fairway. Designed for both everyday living and entertaining, the open concept living, dining, and kitchen areas flow seamlessly together, creating an inviting space for gathering with family and friends. The beautifully remodeled chef's kitchen features a generous center island, premium appliances, custom cabinetry, a pantry, wine bar, and abundant natural light, while the adjoining dining area captures picturesque views of the surrounding landscape. Just beyond, the spacious rear deck extends the living space outdoors, offering the perfect setting for morning coffee, summer entertaining, or relaxing after a day on the slopes or trails. The thoughtfully designed main level also includes a welcoming airlock entry, convenient powder room, direct access to the oversized garage, and a comfortable guest bedroom, providing privacy for visitors or the convenience of single-level living. Upstairs, the serene primary suite enjoys treetop views, a spacious walk-in closet, and a spa-inspired ensuite with a soaking tub, oversized shower, and abundant natural light. Two additional guest bedrooms, a full bathroom, a conveniently located laundry area, and a versatile bonus room currently furnished as a fifth sleeping area complete the upper level. Whether used as a bunk room, home office, media room, fitness space, or playroom, this flexible room offers exceptional versatility to accommodate a variety of needs. Outside, the long, level driveway provides excellent year-round accessibility, while the oversized garage offers generous storage. Located within one of Tahoe Donner's most desirable neighborhoods, residents enjoy access to championship golf, downhill and cross country skiing, miles of hiking and biking trails, tennis and pickleball courts, a fitness center, and private beach access at Donner Lake. Beautifully updated, impeccably maintained, and ideally situated, this exceptional property offers the perfect blend of refined mountain living, modern comfort, and the unparalleled Truckee/Tahoe lifestyle. Outside, the long, level driveway provides excellent year-round accessibility, while

Listed By / Presented By

Listed By

Agency Name: COMPASS
Agent Name: Jenna J Belden

Presented By

Agency Title: Chase International Real Estate
Agency Phone: 775.588.6130

IDX logo

Contact a Chase Agent for More Information

Property Details

Property Type: Residential - Single Family
Garage: 2 car attached
Heating: Natural Gas, CFAH
Home Style: Mountain
Lot Size: 0.29 Acres
Roof Type: Composition
Stories: 2.0
Year Built: 1996
MLS ID: 20261436

Feature Descriptions

Appliances: Range, Oven, Microwave, Disposal, Dishwasher, Refrigerator, Washer, Dryer
Association Amenities: Beach Access, Pool, Tennis Court(s), Golf Course, Equestrian Center, Cross Country Skiing, Down Hill Skiing, Exercise Equipment, Boat Ramp
Days on Site: 5
Exterior: Frame
Fireplace: Fireplace: Living Room, Gas Fireplace
Flooring: Wood, Stone, Tile
HOA Fee: 3621/ Annually
Laundry: In Hall
Lot: On Golf Course
Parcel#: 044610047000
Parking: Two, Attached, Insulated, Garage Door Opener, Oversized
Parking Notes: Two, Attached, Insulated, Garage Door Opener, Oversize
Patio/Porch: Deck(s): 1
Sewer: Utility District
Special View Info: Trees/Woods, Mountain(s), Golf Course, Meadow
Topography: Level
Utilities: Natural Gas Available, Cable Connected
Water: Utility District

Amenities

Pantry
High Ceilings
Phone
High Speed Internet
Great Room
Den
Air Lock Entry
1 Ensuite

Neighborhood Map

Driving Directions

Demographics

Estimate My Payments

  • Estimated Payment
    $3,989.81
  • Principal & Interest
    $3,527.52
  • Property Tax
    $0.00 (data not provided by mls)
  • Homeowner's Insurance
    $462.29
(Payments are an estimate and may vary by lender)

Mortgage Calculator

Change Payment Information

%
years/fixed
yearly
yearly (est.)
Contact Photo

We're Here to Help

Connect with our team of knowlegable local agents to guide your next move with style and grace.

Login to My Homefinder

Pixel

