
Company Logo
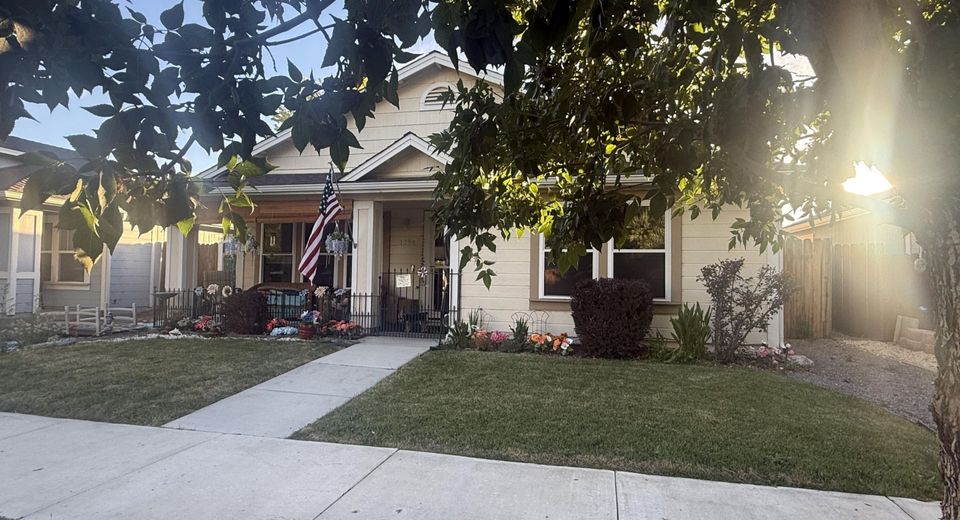
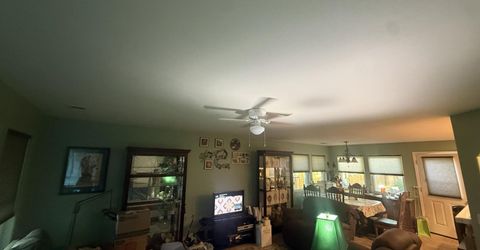
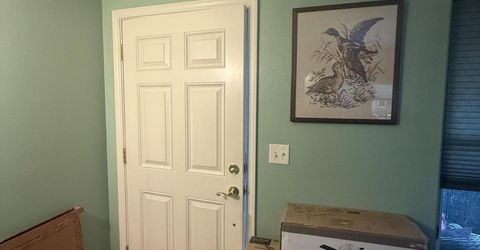
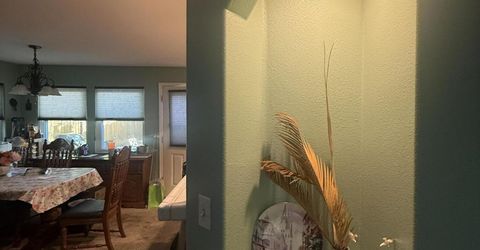
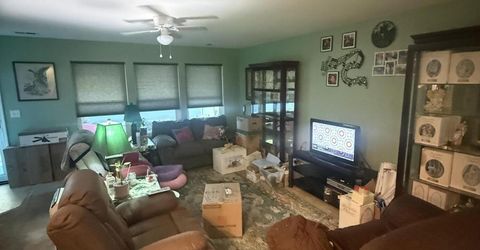
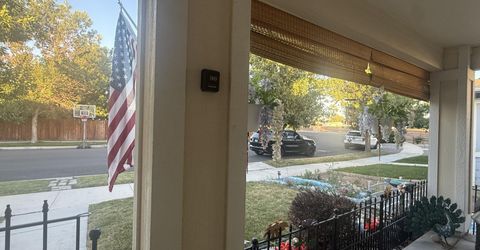
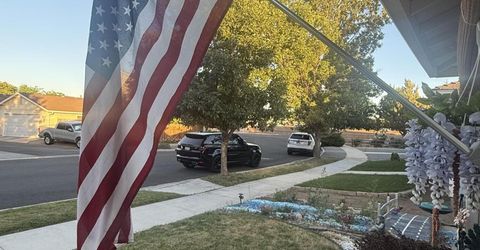
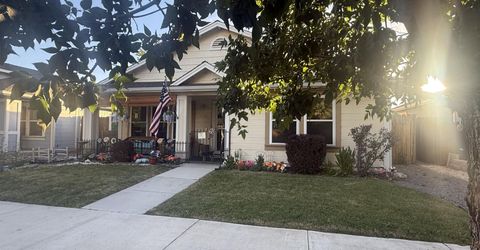
1394 Pin Oak Drive, Gardnerville, NV 89410 Photo
1394 Pin Oak Drive
Gardnerville, NV 89410
$515,000
| 2 full Baths | 1360 sqft | 0.11 Acreage

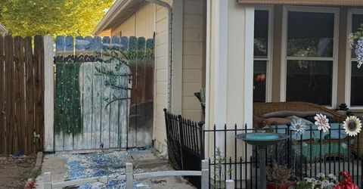
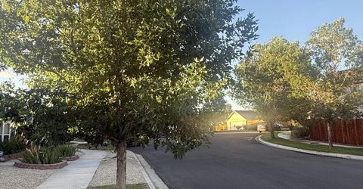
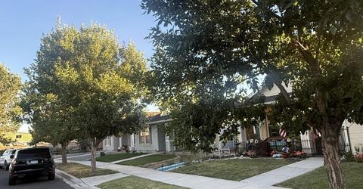
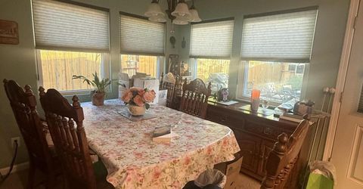
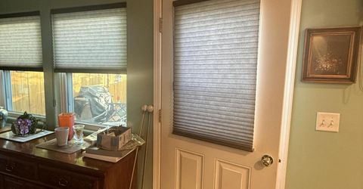
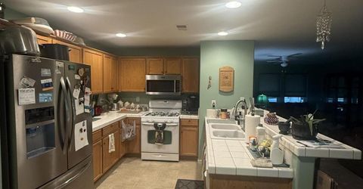
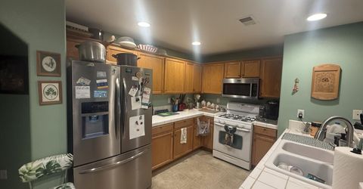
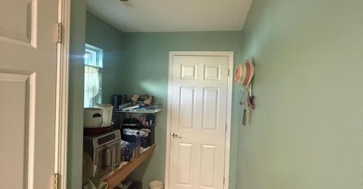
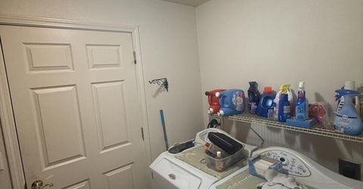
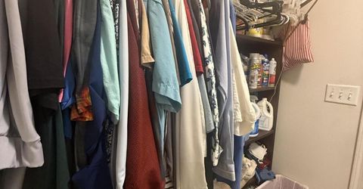
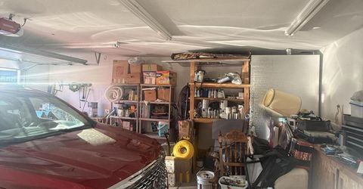
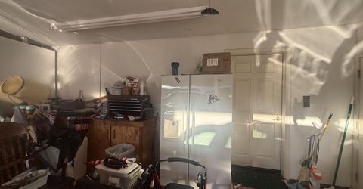
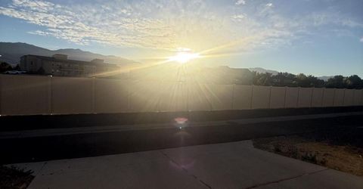
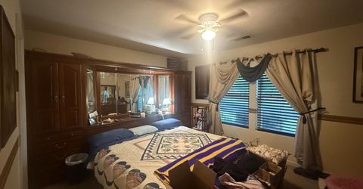
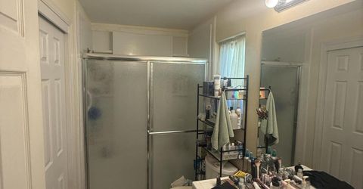
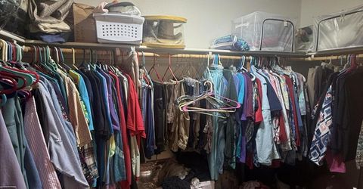
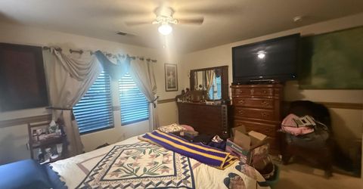
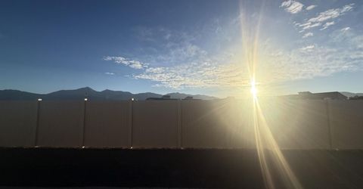
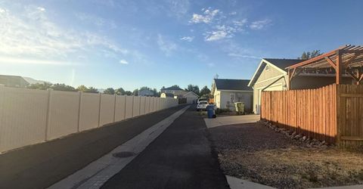
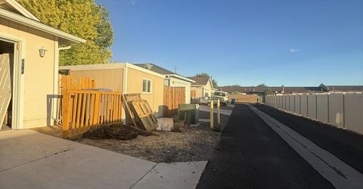
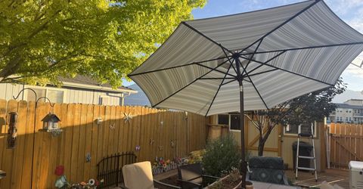
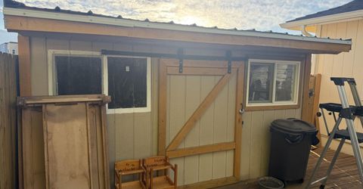
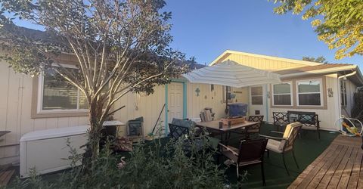
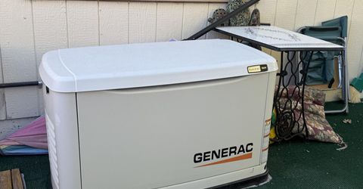
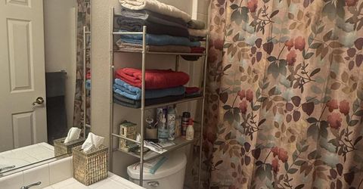
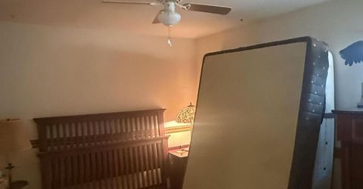
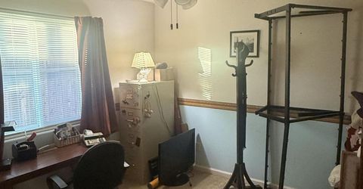
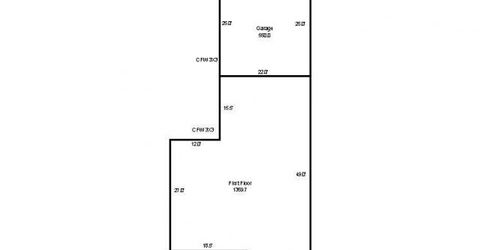
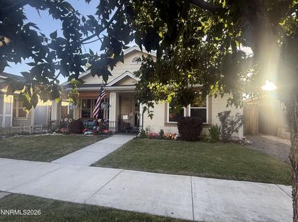
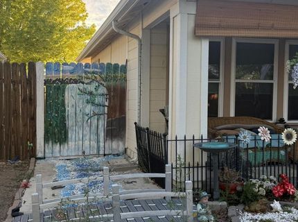
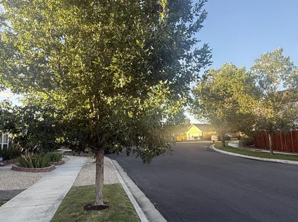
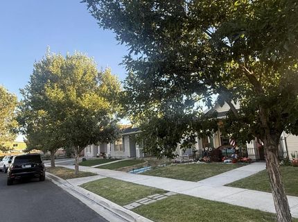
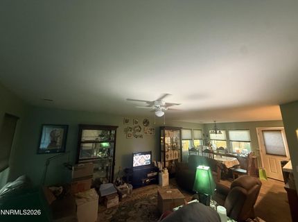
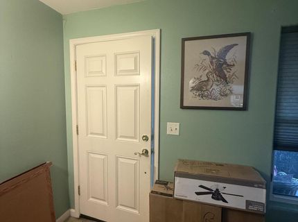
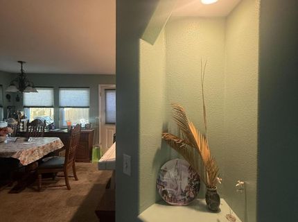
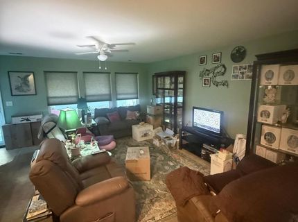
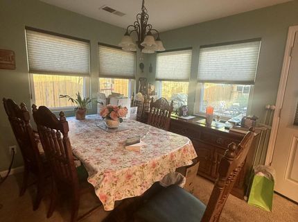
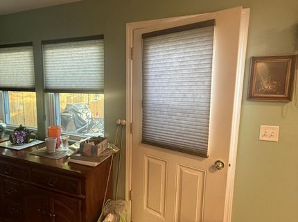
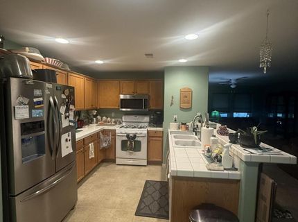
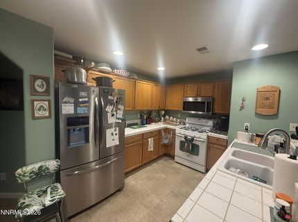
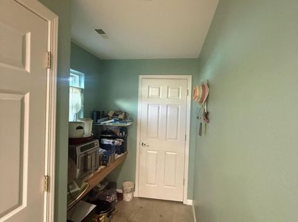
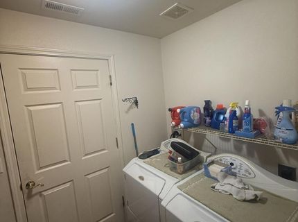
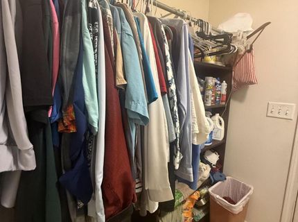
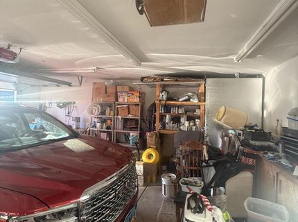
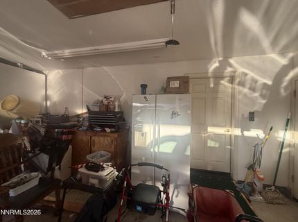
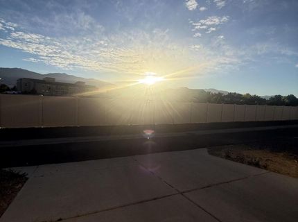
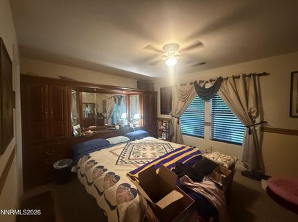
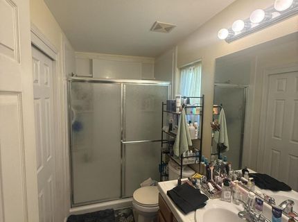
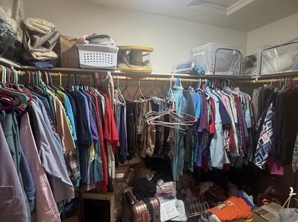
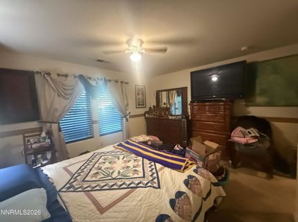
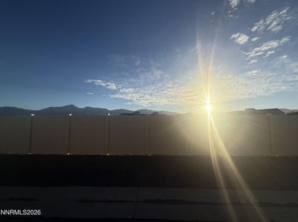
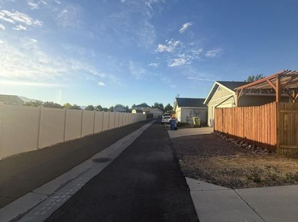
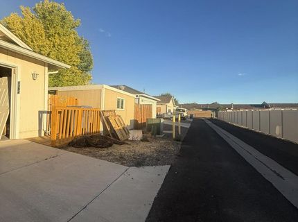
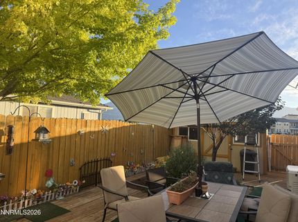
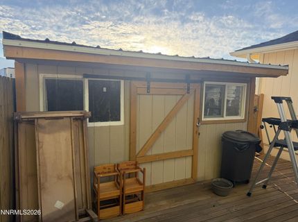
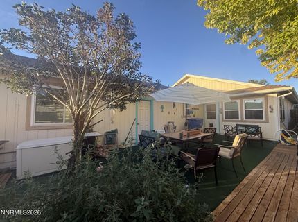
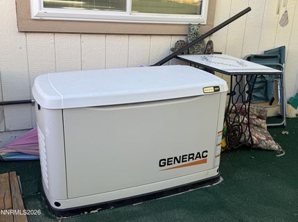
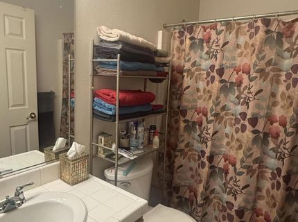
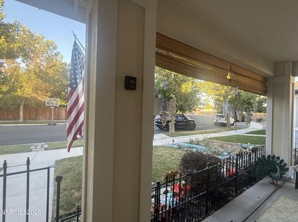
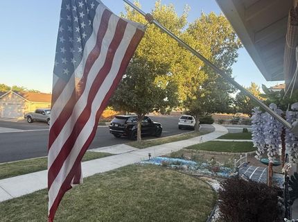
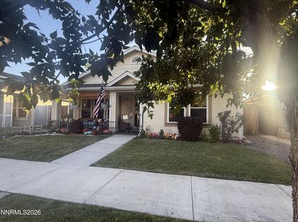
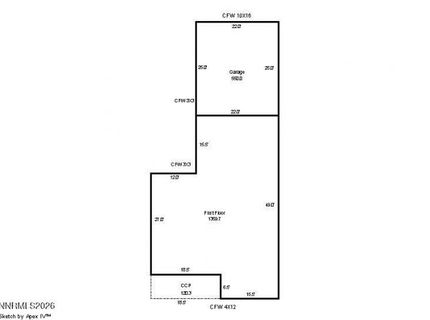
Welcome to 1394 Pin Oak Drive in the desirable Arbor Gardens community of Gardnerville, where mature trees and beautiful rose bushes create a picturesque tree-lined neighborhood. This move-in-ready home offers 3 bedrooms, 2 bathrooms, 1,360 sf of comfortable living space, and a spacious 2-car garage. The kitchen includes all appliances, and the washer, dryer, and additional garage refrigerator are also included. The spacious primary suite features an updated shower and a large walk-in closet. The low-maintenance backyard offers artificial turf, a storage shed, and a Generac generator for added peace of mind. Gorgeous Sierra Nevada views of Jobs Peak, conveniently located near parks (including the Arbor Gardens Park), shopping, and dining, this home combines comfort, convenience, and exceptional value.

Contact Agent(s) for More Information

Property Details

Property Type: Residential - Single Family
Cooling: Central Air
Garage: 2 car attached
Heating: Forced Air, Natural Gas
Lot Size: 0.11 Acres
Roof Type: Composition, Shingle, Pitched
Stories: 1.0
Taxes: $2,280
Year Built: 2007
MLS ID: 260008731

Feature Descriptions

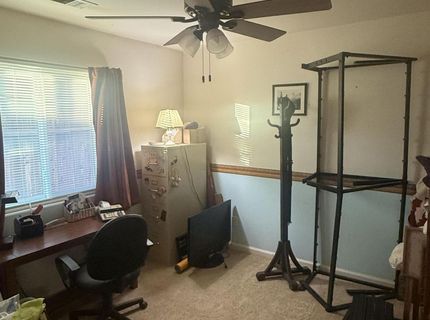
Additional Rooms: Bedroom/Office Main Floor
Appliances: Dryer, Disposal, Dishwasher, Gas Range, Microwave, Refrigerator, Washer, Additional Refrigerator(s), Oven, Gas Cooktop
City Limits: No
Construction Type: Site/Stick-Built
Cooling Y/N: Yes
Dining: Kitchen Combination
Exterior: Wood Siding
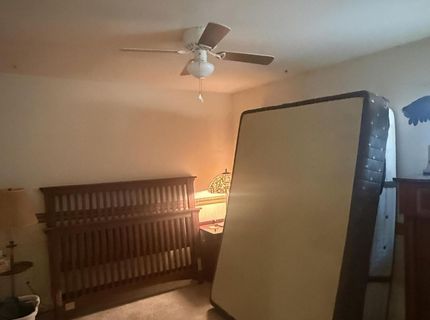
Family Room: Ceiling Fan(s), Great Room
Fencing: Back Yard
Flooring: Carpet, Laminate
Foundation: Slab
Heating Y/N: Yes
Kitchen: Breakfast Bar, Breakfast Nook, Built-In Dishwasher, Built-In Microwave, Built-In Single Oven, Disposal, Gas Cooktop
Laundry Features: Washer Hookup, Laundry Room, Shelves
Living Room: Ceiling Fan(s), Great Room
Lot Features: Landscaped, Level, Sprinklers In Front
Master Bedroom: Ceiling Fan(s), Tub/Shower Combination, Walk-In Closet(s)
Other Equipment: Generator
OtherStructures: Shed(s), Storage
Parcel #: 1220-03-311-007
Parking: Attached, Garage, Garage Door Opener, Additional Parking, Garage Door Opener Controls
Patio/Porch: Patio, Uncovered
Road Frontage: Public, County Road, Other
Road Responsibility: Public Maintained Road
Security Features: Smoke Detector(s)
Sewer: Public Sewer
Special View Info: Mountain(s)
Sprinklers: Automatic, Front
SQFT Living: 1360
Utilities: Cable Available, Cable Connected, Electricity Available, Electricity Connected, Natural Gas Available, Natural Gas Connected, Phone Available, Sewer Available, Sewer Connected, Water Available, Water Connected, Cellular Coverage, Internet Available, Internet Connected
Water: Public
Water Rights Y/N: No
Window Features: Blinds, Triple Pane Windows, Vinyl Frames

Amenities

Ceiling Fan(s)
No Interior Steps
Smart Thermostat
Breakfast Bar
Walk-In Closet(s)
Dog Run
None
Rain Gutters
Courtyard

Schools

High School: Douglas
Middle School: Carson Valley
Elementary School: Gardnerville

Neighborhood Map

Driving Directions

Demographics

Estimate My Payments

  • Estimated Payment
    $1,486.38
  • Principal & Interest
    $1,146.17
  • Property Tax
    $190.00
  • Homeowner's Insurance
    $150.21
(Payments are an estimate and may vary by lender)

Mortgage Calculator

Change Payment Information

%
years/fixed
yearly
yearly (est.)
Contact Photo

We're Here to Help

Connect with our team of knowlegable local agents to guide your next move with style and grace.

Login to My Homefinder

Pixel

