


Company Logo
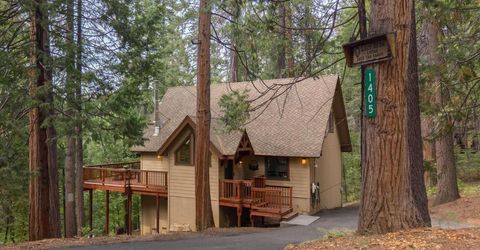
1405 San Ramon Dr, Arnold, CA 95223 Photo

50 Total Photos [Click to View All]

1405 San Ramon Dr
Arnold, CA 95223
$525,000
3 Beds | 2.0 Baths | 1500 sqft | 0.33 Acreage

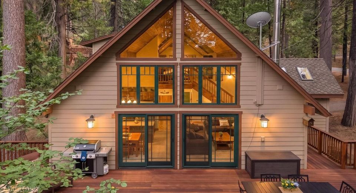
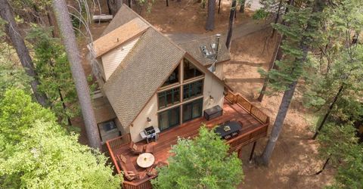
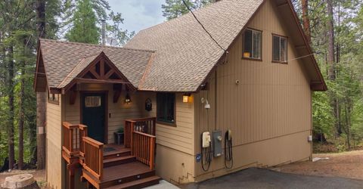
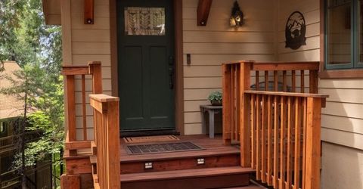
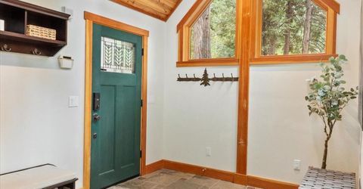
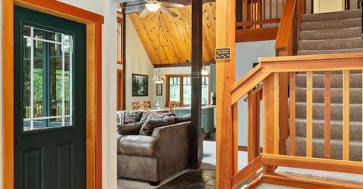
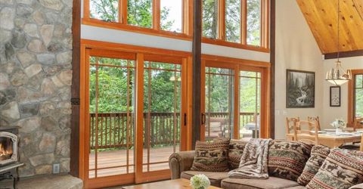
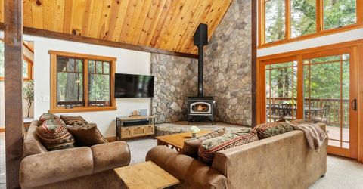
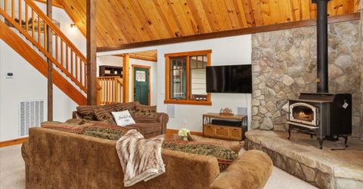
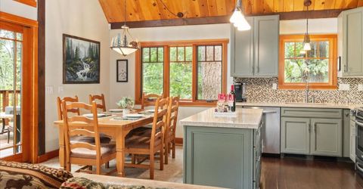
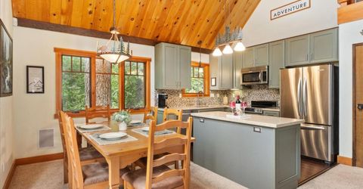
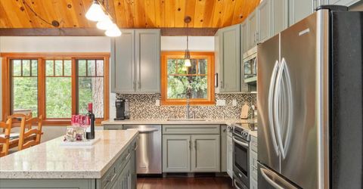
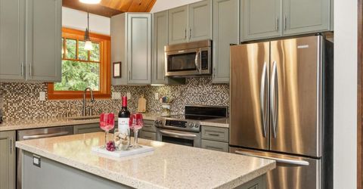
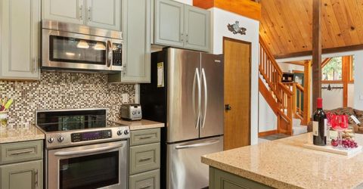
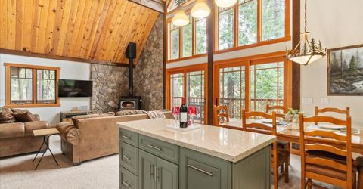
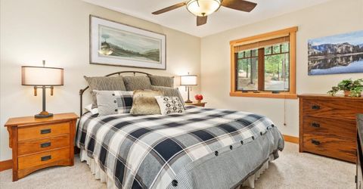
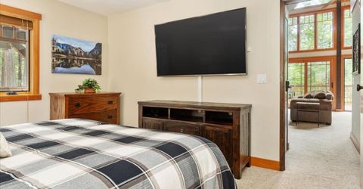
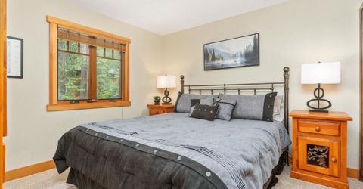
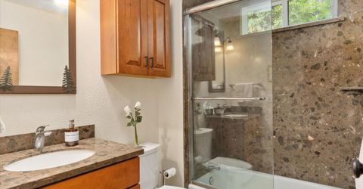
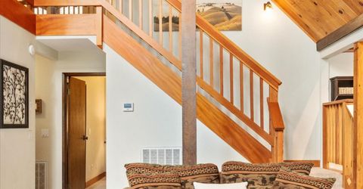
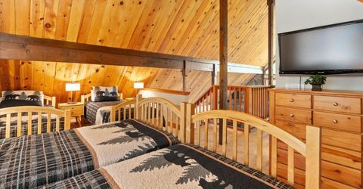
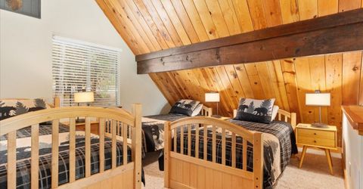
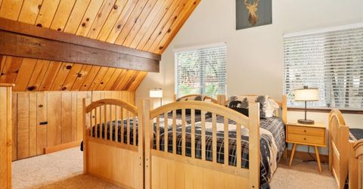
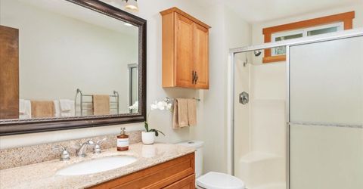
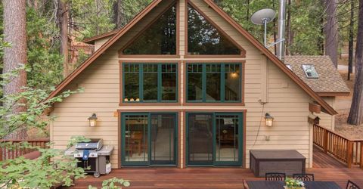
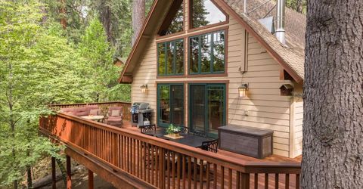
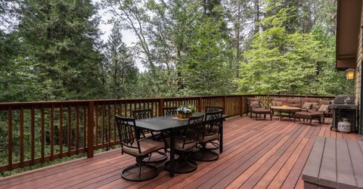
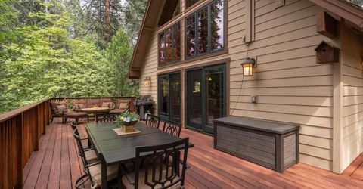
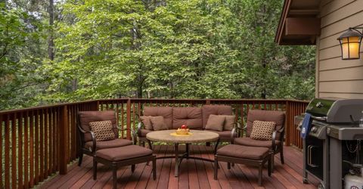
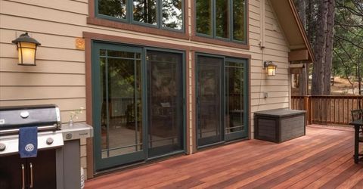
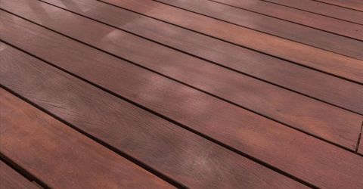
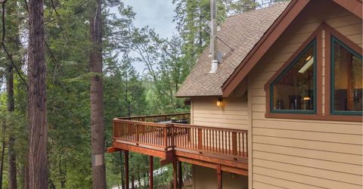
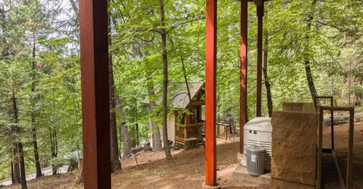
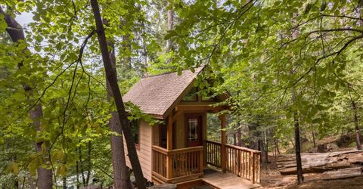
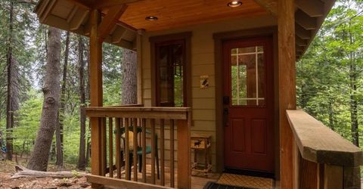
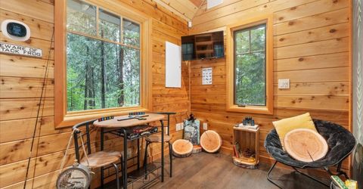
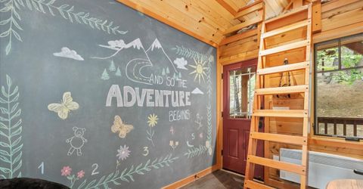
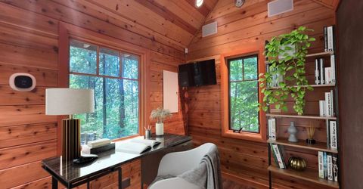
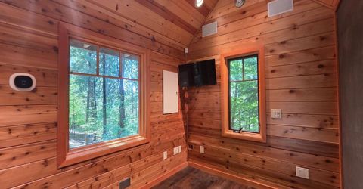
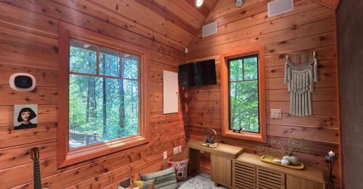
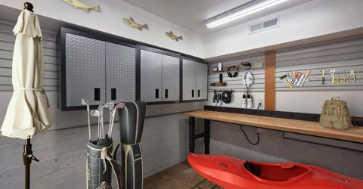
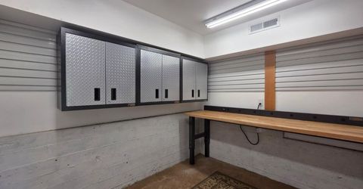
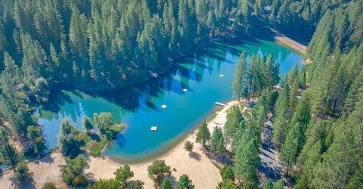
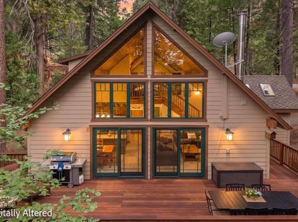
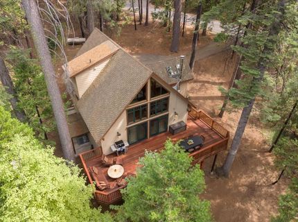
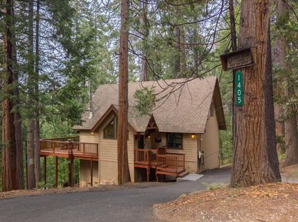
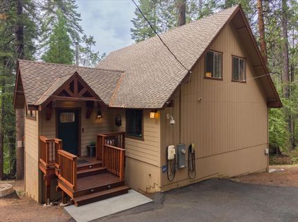
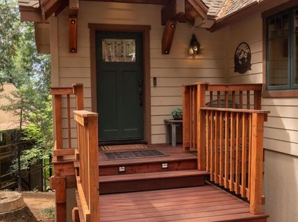
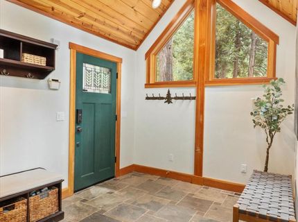
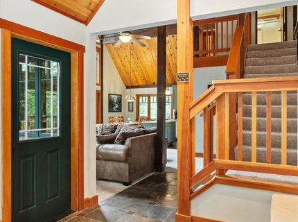
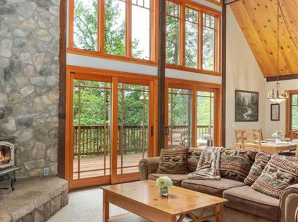
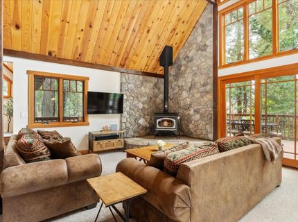
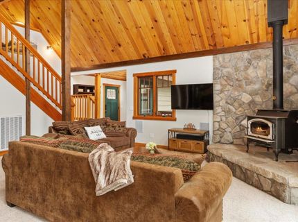
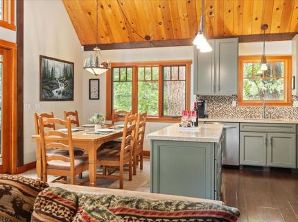
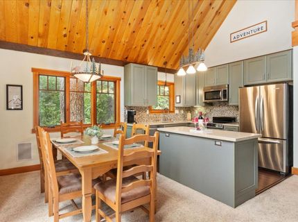
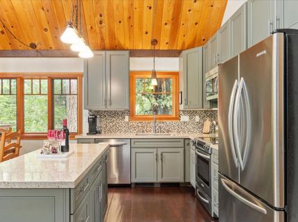
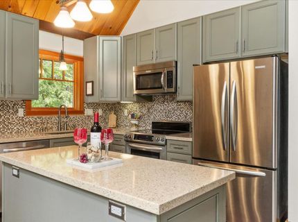
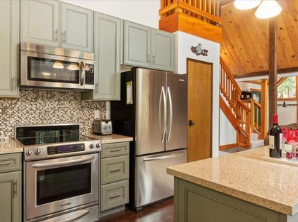
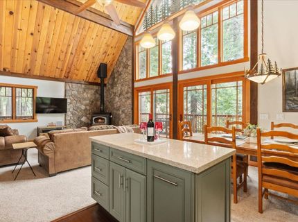
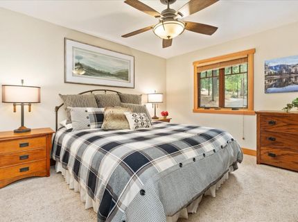
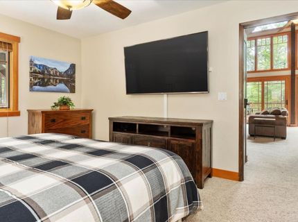
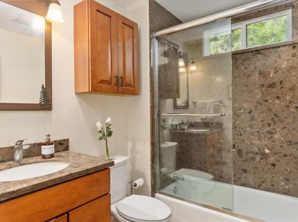
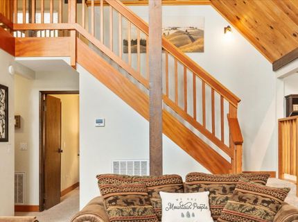
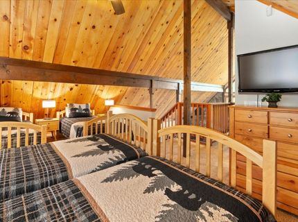
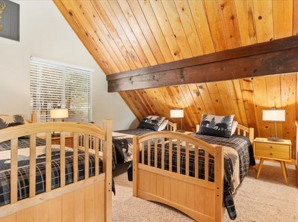
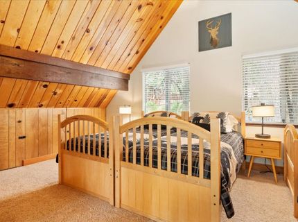
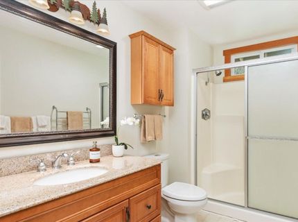
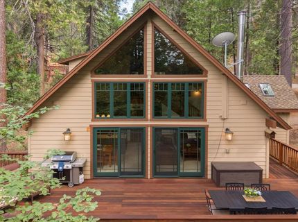
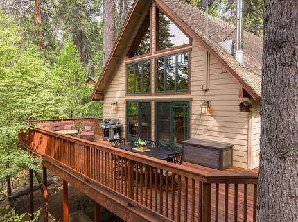
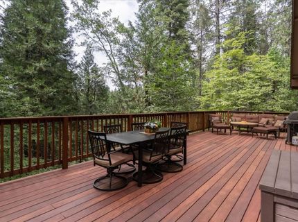
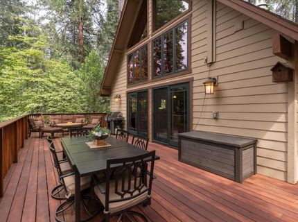
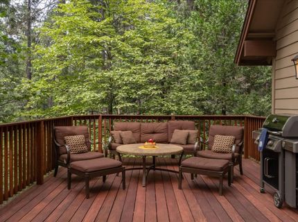
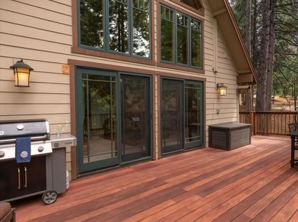
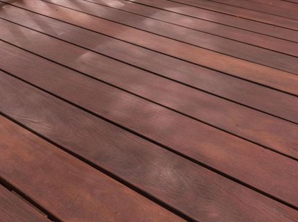
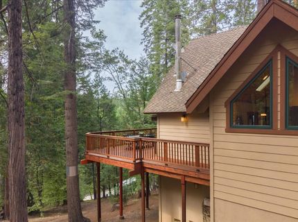
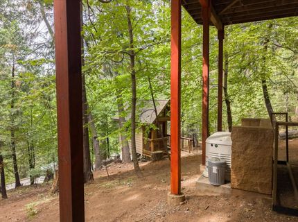
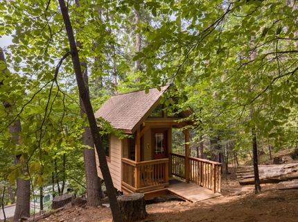
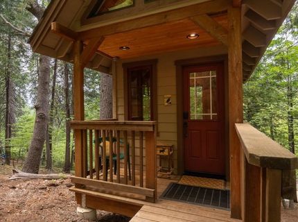
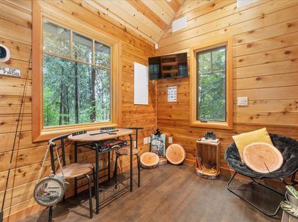
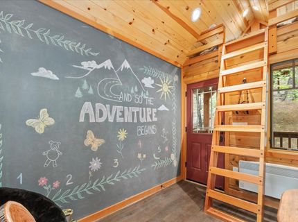
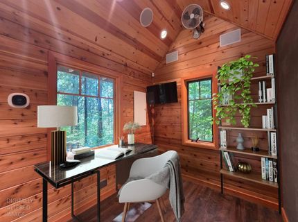
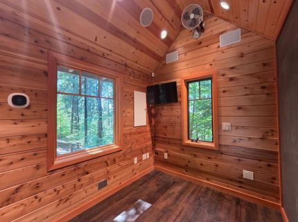
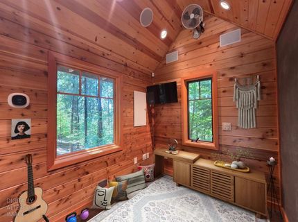
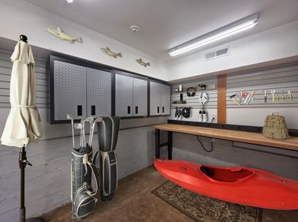
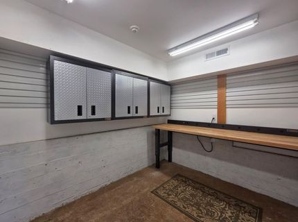
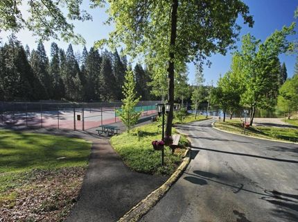
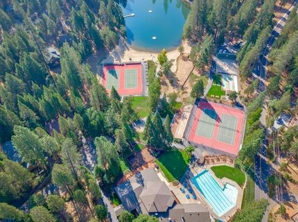
Escape to Luxury at 1405 San Ramon Drive in Blue Lake Springs. This furnished, three-bedroom, two-bathroom luxury smart chalet seamlessly blends high-end alpine charm with cutting-edge home automation and robust structural updates.Step inside to an exquisite open-concept layout anchored by soaring ceilings, a majestic wall of windows, and a high-efficiency Lopi wood stove. The gourmet kitchen boasts premium stainless KitchenAid appliances, while the living spaces feature multi-room Samsung 4K TVs with built-in surround sound. Luxury bathrooms elevate your daily routine with heated towel bars and integrated fogless mirrors. Tucked just behind the main house is The Alpine Den, a detached, fully finished 118-square-foot cabin. Complete with bunk space, a chalkboard wall, and a gaming setup, this heated room can easily transform into a quiet home office or a distraction-free Zen space. The property is engineered for absolute peace of mind with remote global management capabilities. Control the Schlage electronic keypad locks, Lutron RadioRA2 lighting, touchscreen thermostat, and Ring doorbell directly from your smartphone. The elite Elk M1 Gold security system includes cellular backup, while a motorized water main shutoff protects against frozen pipes. Outside, a heated satellite dish automatically melts heavy snow to preserve your signal, and a climate-controlled workroom offers a premium Gladiator workbench and wall storage. Unrivaled luxury and structural infrastructure define the exterior. Both the front entry deck and the back deck are meticulously constructed using premium Ipe Brazilian Walnut wood. This beautiful, high-quality material is highly resistant to dry rot, wood decay, and insects. It can last an incredible 50 to 75 years with proper maintenance. A rare and luxurious find, these expansive outdoor spaces were recently sanded and restained to a rich, gorgeous mahogany color. This outdoor oasis is structurally reinforced by brand-new support posts and a massive 20-foot girder, complemented by energy-efficient Pella windows and a new septic leach field will be installed. Eco-friendly efficiency shines through a hybrid Bryant Evolution furnace, dual EV charging stations, a tankless water heater, and a whole-house 22KW Generac standby generator. Complete with a triple bear-proof Tahoe Bear Box, this turnkey sanctuary is just moments from championship golf and premier recreational facilities.

Listed By / Presented By

Listed By

Agency Name: RE/MAX GOLD - Arnold
Agent Name: Renee Carter
Agency Phone: 209-866-8886

Presented By

Agency Title: Chase International Real Estate
Agency Phone: 775.588.6130

IDX logo

Contact a Chase Agent for More Information

Property Details

Property Type: Residential - Single Family
Cooling: Ceiling Fan(s), Central
Fireplaces: 1
Garage: 3
Heating: Central, Wood Stove
Home Style: Chalet
Lot Size: 0.33 Acres
Roof Type: Composition
Stories: 2.0
Year Built: 1980
MLS ID: 226089119

Feature Descriptions

Appliances: Free Standing Refrigerator, Dishwasher, Disposal, Microwave, Free Standing Electric Range
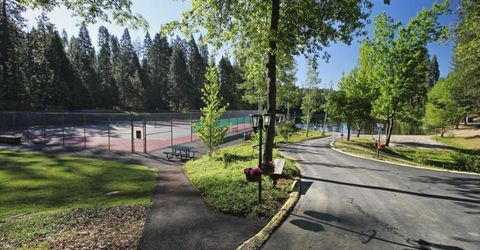
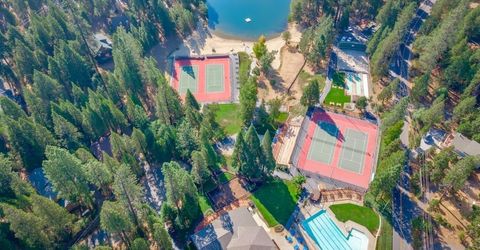
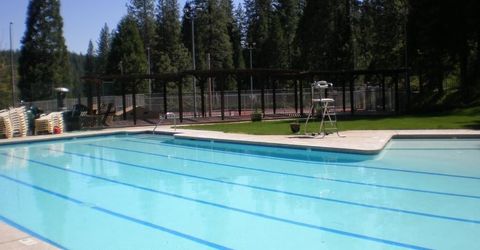
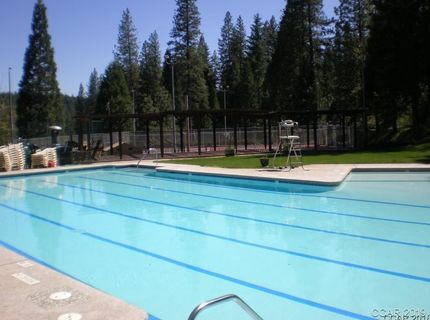
Association Amenities: Pool, Clubhouse, Exercise Room
Bathroom Features: Low-Flow Toilet(s), Window
Days on Site: 1
Dining Room Features: Dining/Living Combo
Exterior: Cement Siding
Fencimg: None
Fireplace: Raised Hearth, Wood Burning
Flooring: Carpet, Tile, Wood
HOA Fee: 940/ Annually
HOA Fee Includes: 0
Kitchen Features: Pantry Cabinet, Island, Stone Counter, Kitchen/Family Combo
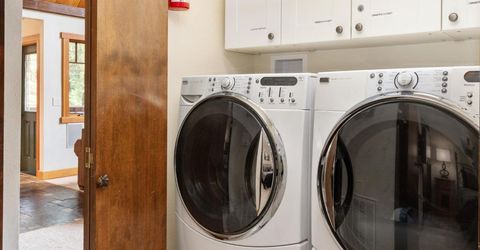
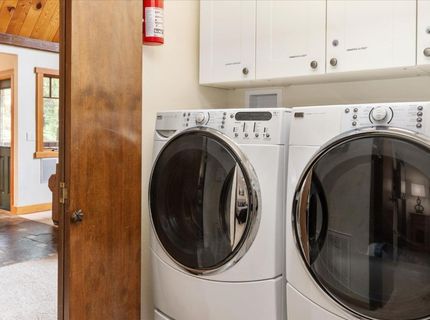
Laundry: Cabinets, Laundry Closet, Dryer Included, Washer Included
Laundry Features: Cabinets, Laundry Closet, Dryer Included, Washer Included
Lot: Close to Clubhouse, Low Maintenance
Master Bedroom Features: Ground Floor
Parcel#: 026-043-006
Parking: No Garage
Pets Allowed: Yes
Sewer: Septic System
Topography: Snow Line Above, Trees Many
Utilities: Cable Connected, Electric, Propane Tank Leased
Water: Mutual Water
Window: Dual Pane Full, Window Coverings

Amenities

Cathedral Ceiling
Open Beam Ceiling

Schools

High School: Brett Harte Union
Middle School: Calaveras Unified
Elementary School: Calaveras Unified

Neighborhood Map

Driving Directions

Demographics

Estimate My Payments

  • Estimated Payment
    $1,321.55
  • Principal & Interest
    $1,168.42
  • Property Tax
    $0.00 (data not provided by mls)
  • Homeowner's Insurance
    $153.13
(Payments are an estimate and may vary by lender)

Mortgage Calculator

Change Payment Information

%
years/fixed
yearly
yearly (est.)
Contact Photo

We're Here to Help

Connect with our team of knowlegable local agents to guide your next move with style and grace.

Login to My Homefinder

Pixel


