


Company Logo
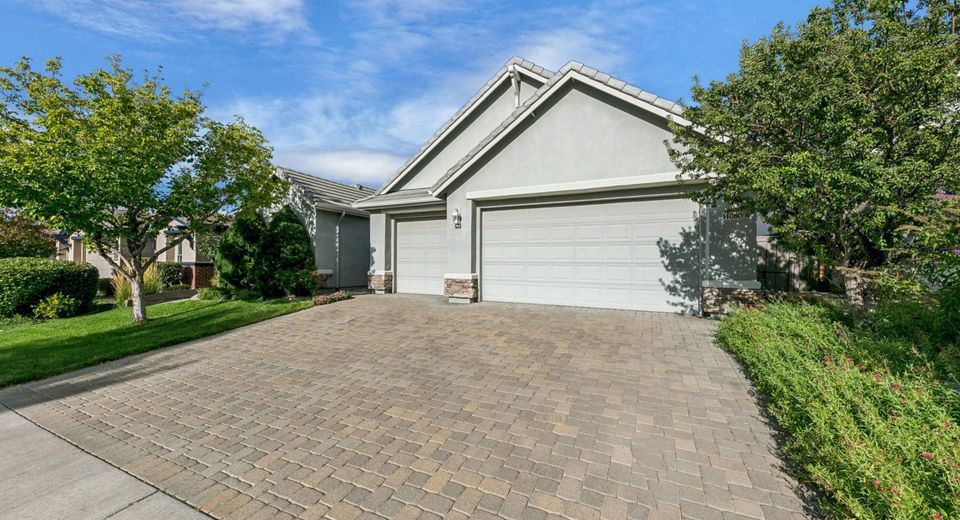
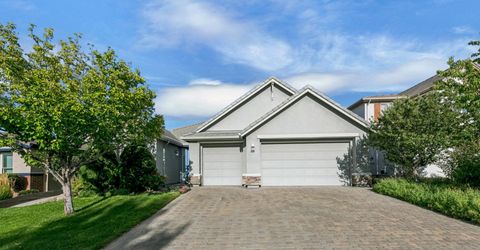
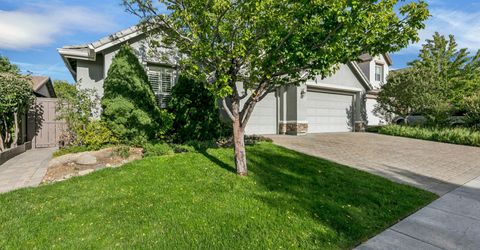
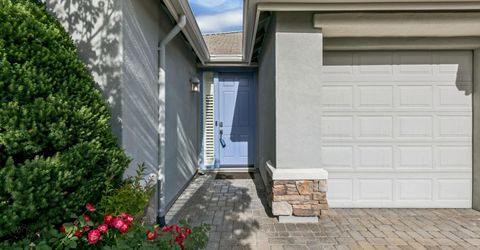
14080 Tagor Road, Reno, NV 89521 Photo

54 Total Photos [Click to View All]

14080 Tagor Road
Reno, NV 89521
$915,000
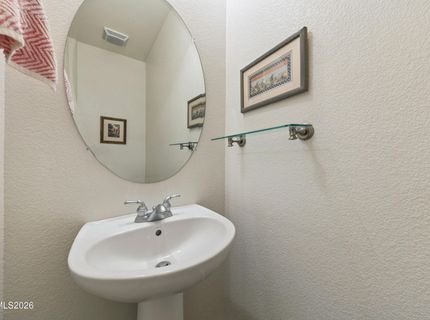
4 Beds | 3 full 1 partial Baths | 2545 sqft | 0.18 Acreage

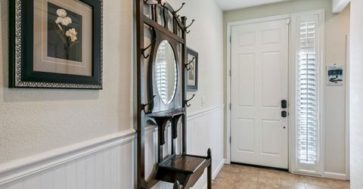

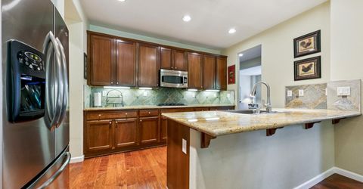
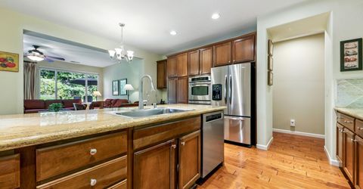
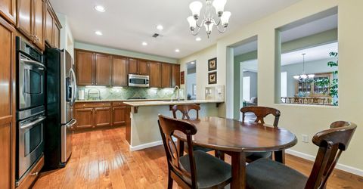

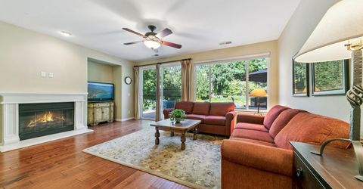
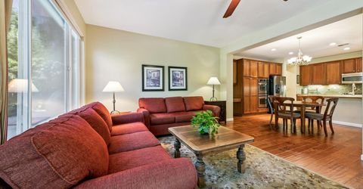
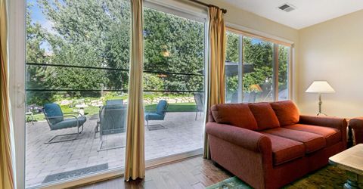
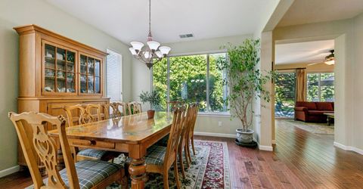
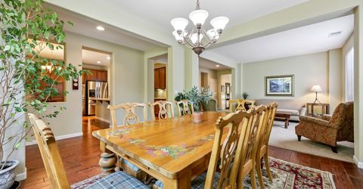
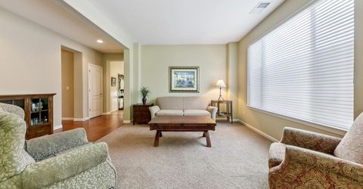
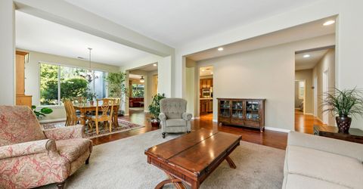
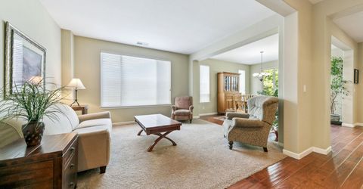
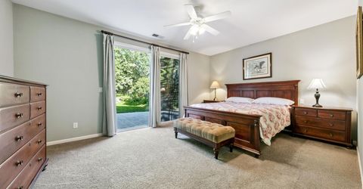
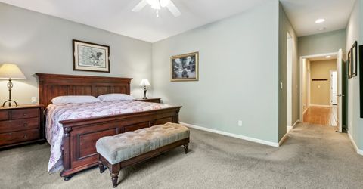
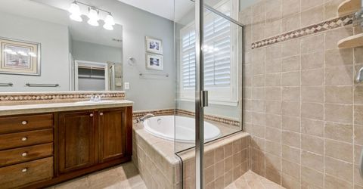
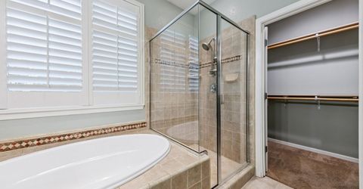
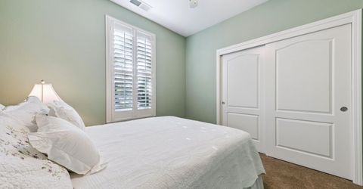
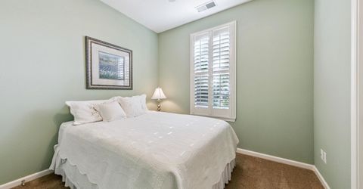
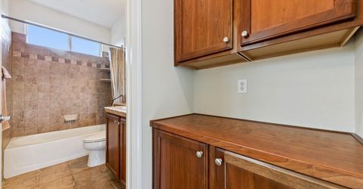
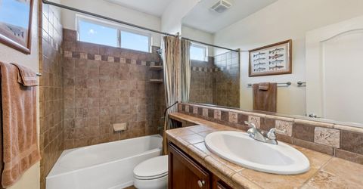
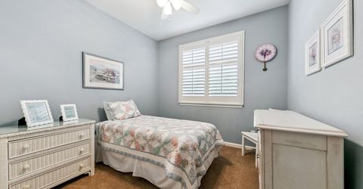
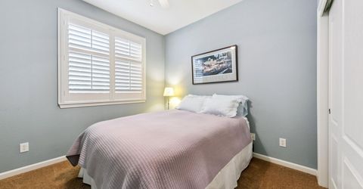
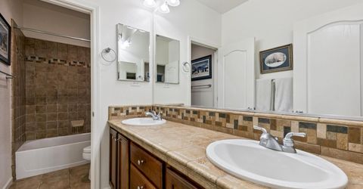
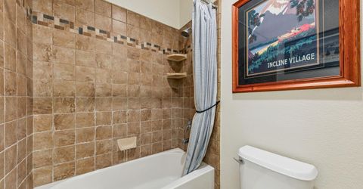
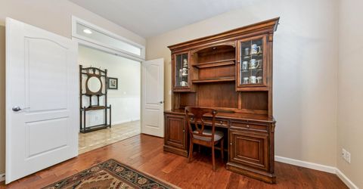
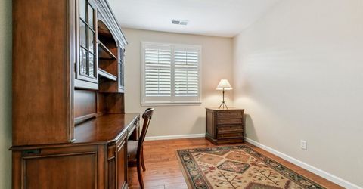
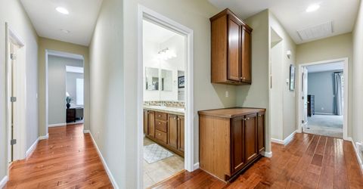
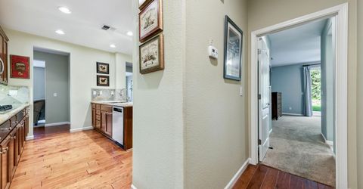
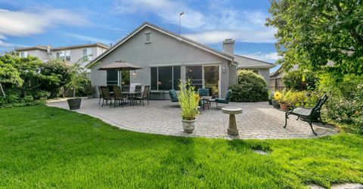
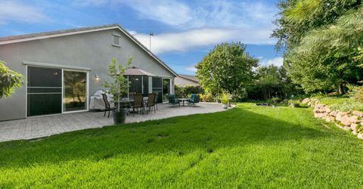
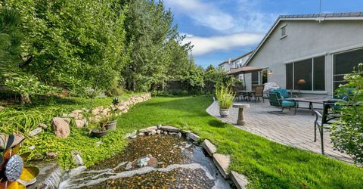
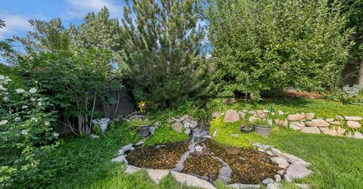
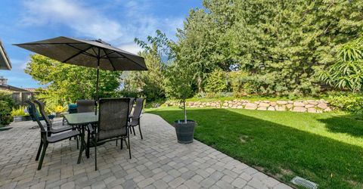
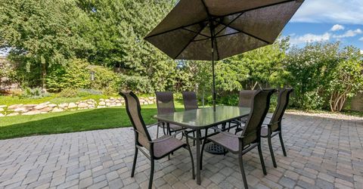
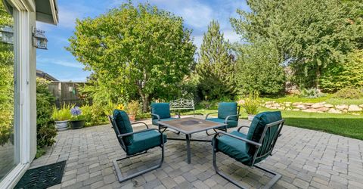
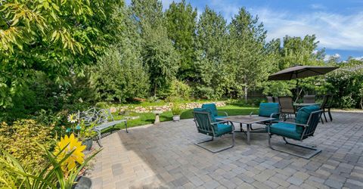
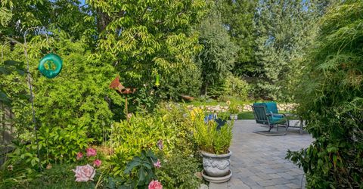
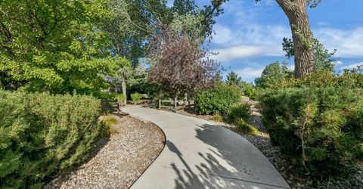
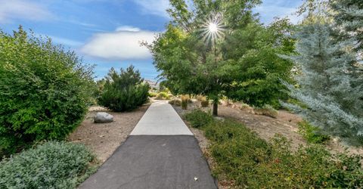
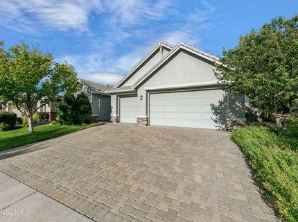
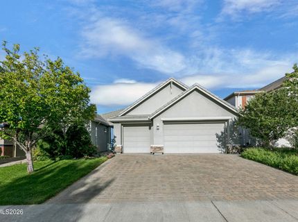
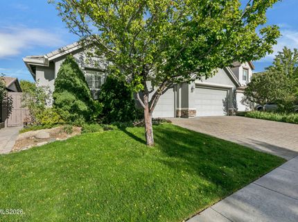
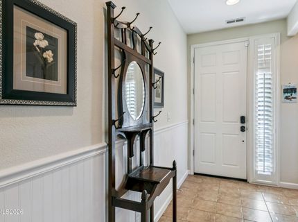
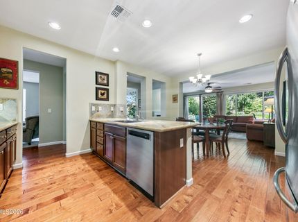
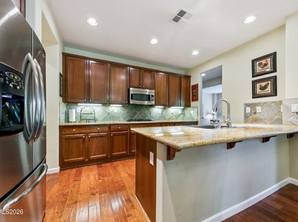
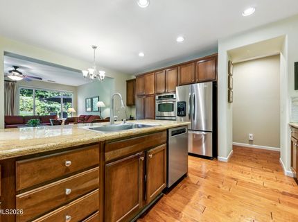
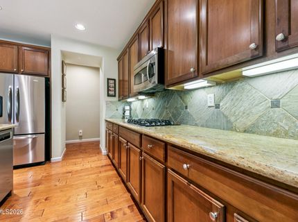
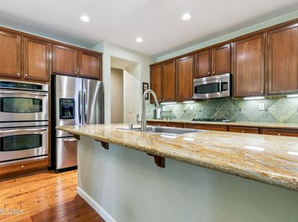
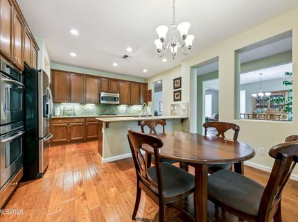
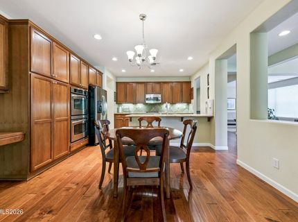
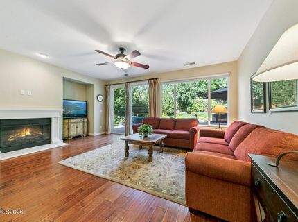
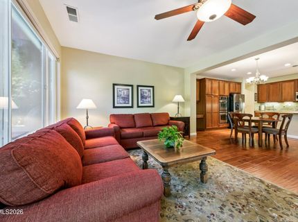
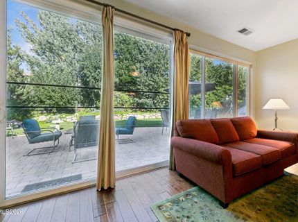
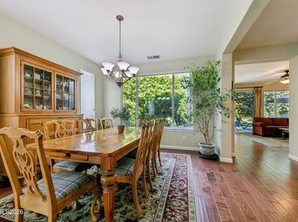
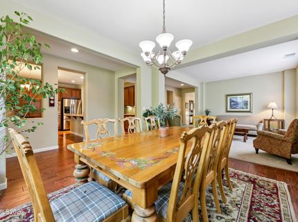
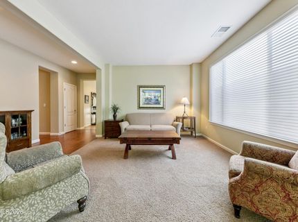
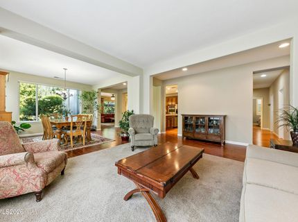
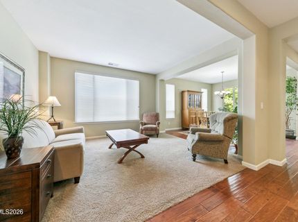
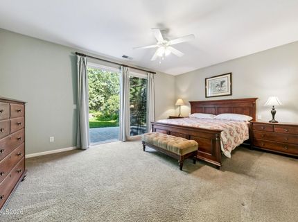

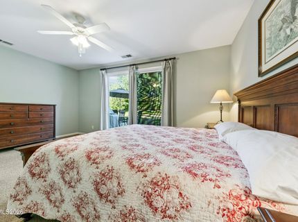
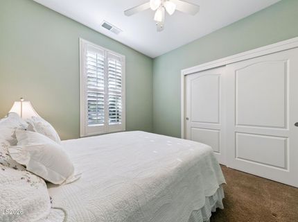
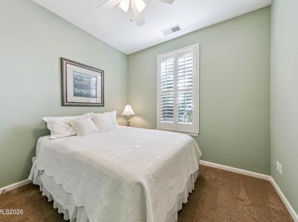
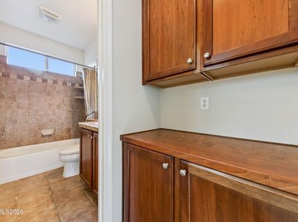
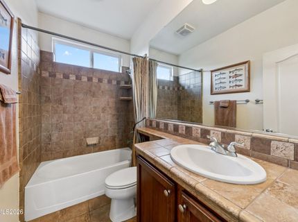
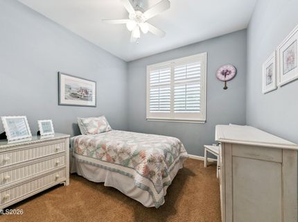
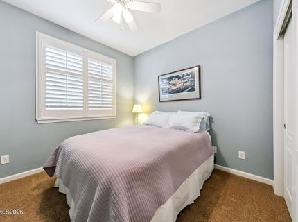
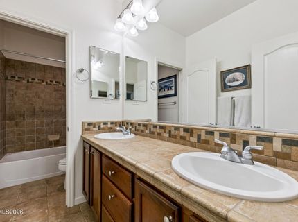
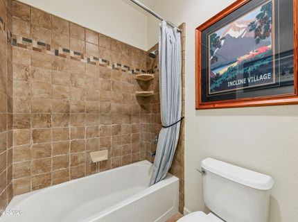
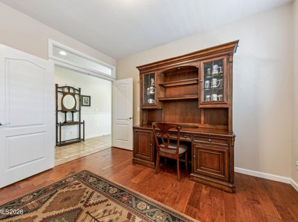
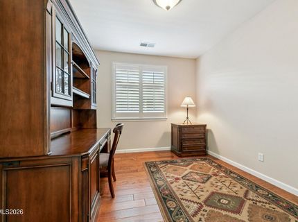
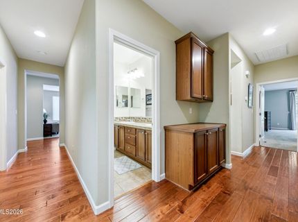
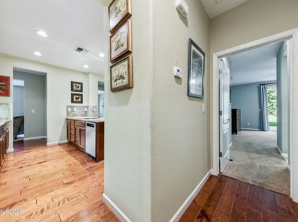
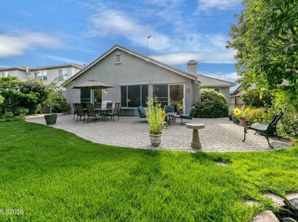
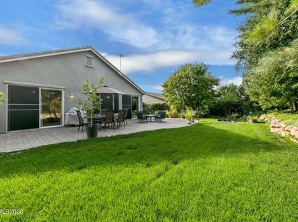
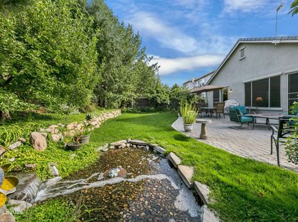
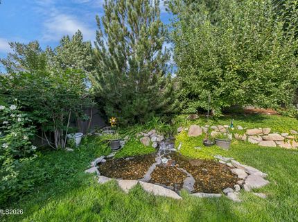
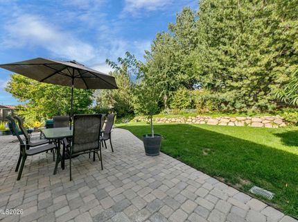
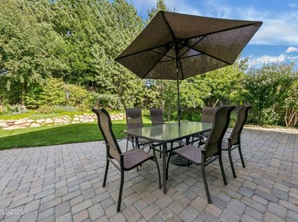
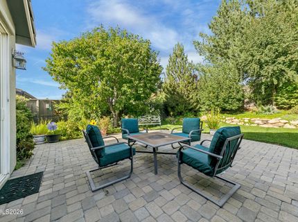
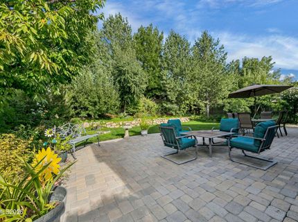
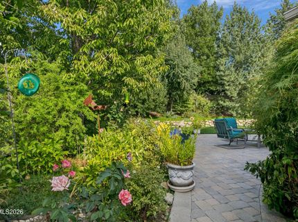
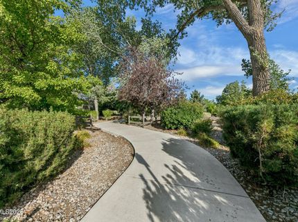
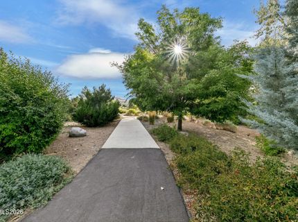
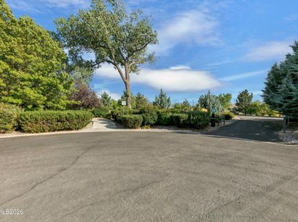
Welcome to 14080 Tagor Road, a well-maintained single-story home in South Reno's sought-after Curti Ranch. With 4 bedrooms plus a spacious office/flex room, this home offers a versatile layout designed for both everyday comfort and entertaining. The heart of the home features an open-concept kitchen, dining area, and family room, creating an inviting space to gather with family and friends. A separate living room and formal dining room provide added flexibility for entertaining, relaxing, and special occasions. A spacious 3-car garage offers plenty of room for vehicles, storage, and recreational gear. The beautifully landscaped backyard is a private oasis, with a generous paver patio, mature greenery, and a tranquil water feature. Whether enjoying morning coffee, dining outdoors, or hosting summer gatherings, this serene setting feels like a true escape. Ideally situated in desirable South Reno, this home offers convenient access to shopping, dining, parks, and top-rated schools, with easy access to nearby trails and outdoor recreation. Enjoy the best of Northern Nevada living with Lake Tahoe just a short drive away, making weekend adventures, skiing, hiking, and lake days effortlessly accessible.

Listed By / Presented By

Listed By

Agency Name: Canopy Property Services
Agent Name: Carolyn Kane
Agency Phone: 775-831-3331
Agent Phone: 775-313-1334

Presented By

Agency Title: Chase International Real Estate
Agency Phone: 775.588.6130

IDX logo

Contact a Chase Agent for More Information

Property Details

Property Type: Residential - Single Family
Cooling: Central Air
Fireplaces: 1
Garage: 3 car attached
Heating: Fireplace(s), Forced Air, Natural Gas
Lot Size: 0.18 Acres
Roof Type: Tile
Stories: 1.0
Taxes: $4,236
Year Built: 2006
MLS ID: 260011107

Feature Descriptions

Additional Rooms: Office/Den, Bedroom/Office Main Floor, Entrance Foyer
Association Fee Includes: Maintenance Grounds - Partial
City Limits: Yes
Construction Type: Site/Stick-Built
Cooling Y/N: Yes
Dining: High Ceilings, Separate/Formal Room
Exterior: Frame, Stucco
Family Room: Ceiling Fan(s), High Ceilings, Separate/Formal Room
Fencing: Back Yard, Full
Fireplace: Gas, Family Room
Fireplace Y/N: Yes
Flooring: Carpet, Tile, Wood
Foundation: Slab
Heating Y/N: Yes
HOA Fee: $200/QuarterlyAppliances:
HOA Y/N: Yes
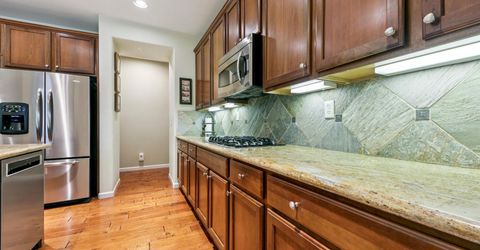
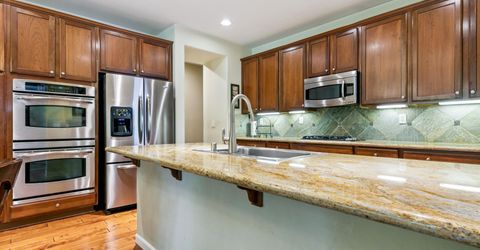
Kitchen: Breakfast Bar, Built-In Dishwasher, Built-In Double Oven, Built-In Microwave, Disposal, Gas Cooktop, Kitchen Island
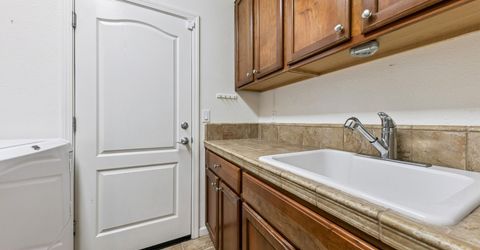
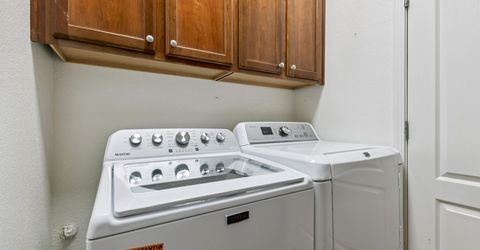
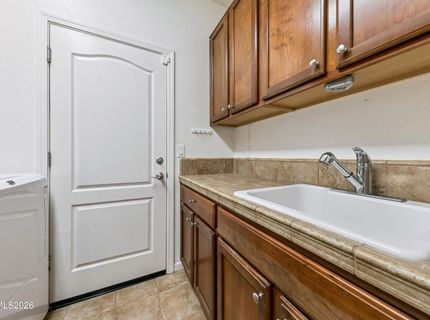
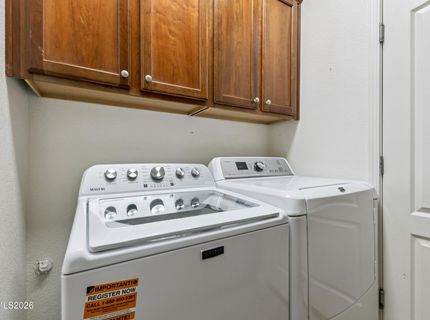
Laundry Features: Laundry Room, Sink, Cabinets, Shelves
Living Room: High Ceilings, Separate/Formal Room
Lot Features: Landscaped, Level, Sprinklers In Front, Sprinklers In Rear
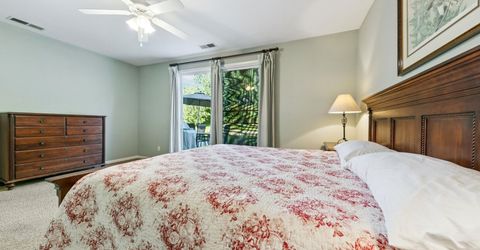
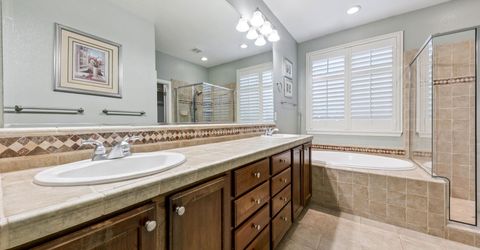
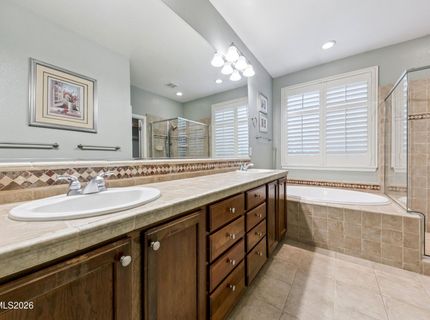
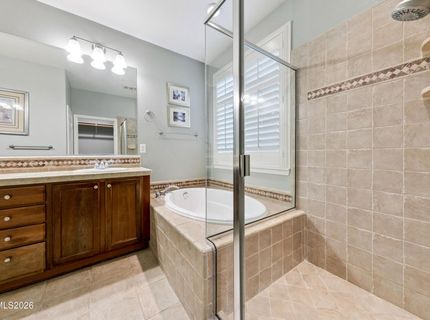
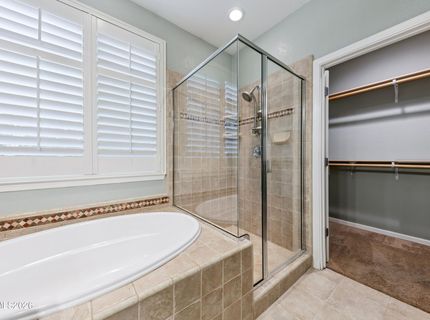
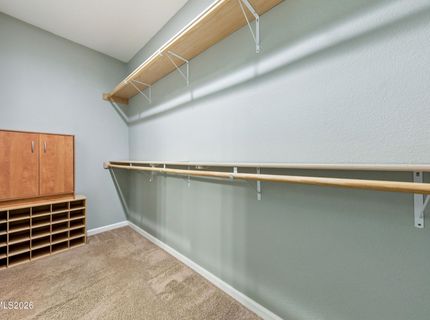
Master Bedroom: Ceiling Fan(s), High Ceilings, Double Sinks, Jetted Tub, On Main Floor, Shower Stall, Walk-In Closet(s)
OtherStructures: None
Parcel #: 140-771-02
Parking: Attached, Garage, Garage Door Opener
Patio/Porch: Patio, Uncovered, Porch
Road Frontage: City Street
Road Responsibility: Public Maintained Road
Security Features: Carbon Monoxide Detector(s), Smoke Detector(s), Keyless Entry, Video Doorbell
Sewer: Public Sewer
Special View Info: Mountain(s), Trees/Woods
Sprinklers: Automatic, Front, Rear
SQFT Living: 2545
Utilities: Cable Available, Electricity Available, Electricity Connected, Natural Gas Available, Phone Available, Sewer Connected, Water Available, Water Connected, Cellular Coverage, Internet Available
Water: Public
Water Rights Y/N: No
Window Features: Blinds, Drapes, Double Pane Windows

Amenities

Ceiling Fan(s)
High Ceilings
Smart Thermostat
Breakfast Bar
Kitchen Island
Primary Downstairs
Walk-In Closet(s)
Entrance Foyer
Rain Gutters
Water Feature
Gas/Propane Stub

Schools

High School: Galena
Middle School: Marce Herz
Elementary School: Brown

Neighborhood Map

Driving Directions

Demographics

Estimate My Payments

  • Estimated Payment
    $2,656.27
  • Principal & Interest
    $2,036.39
  • Property Tax
    $353.00
  • Homeowner's Insurance
    $266.88
(Payments are an estimate and may vary by lender)

Mortgage Calculator

Change Payment Information

%
years/fixed
yearly
yearly (est.)
Contact Photo

We're Here to Help

Connect with our team of knowlegable local agents to guide your next move with style and grace.

Login to My Homefinder


