
Company Logo
141 Lake Glen Drive, Carson City, NV 89703 Photo

26 Total Photos [Click to View All]

141 Lake Glen Drive
Carson City, NV 89703
$257,000
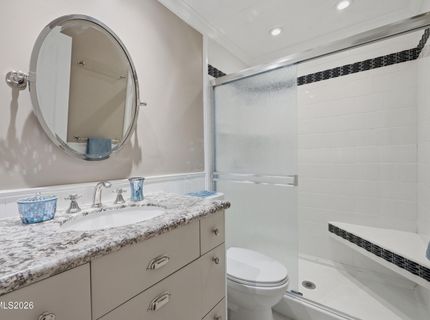
2 Beds | 1 full 1 partial Baths | 928 sqft | 0.03 Acreage

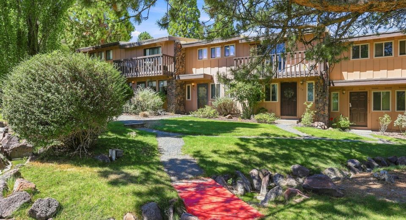
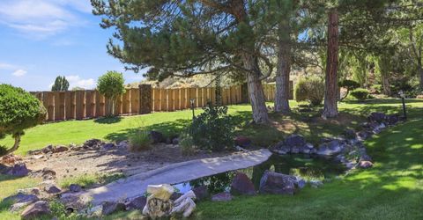
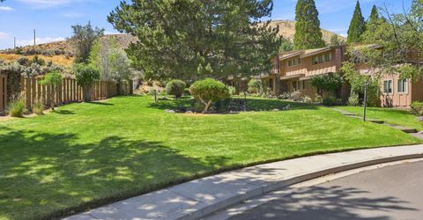
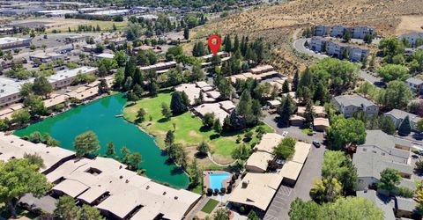
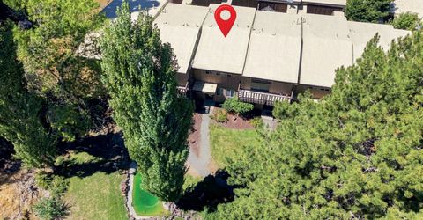
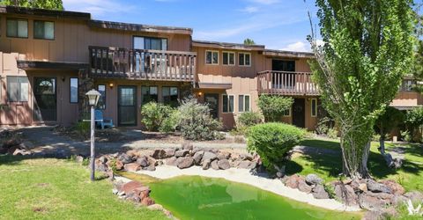
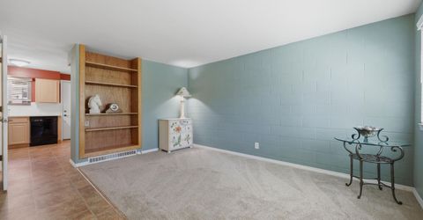
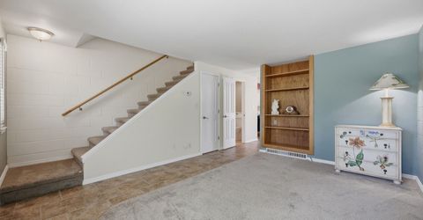
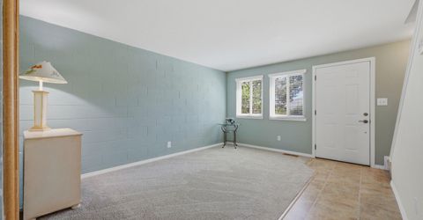
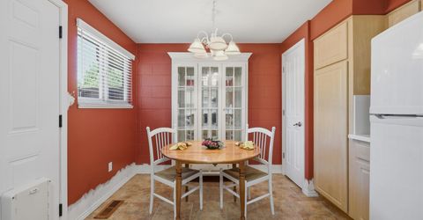
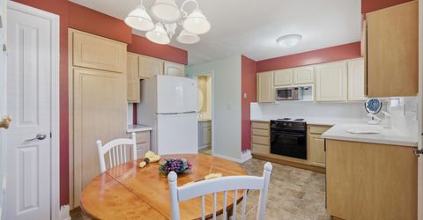
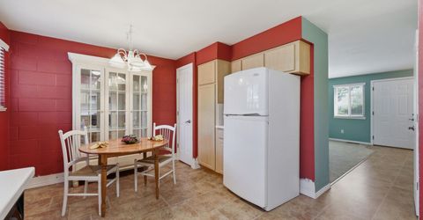
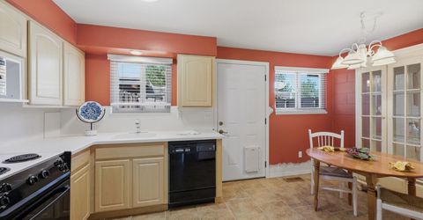
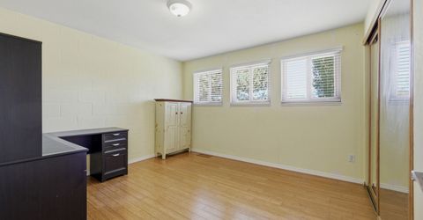
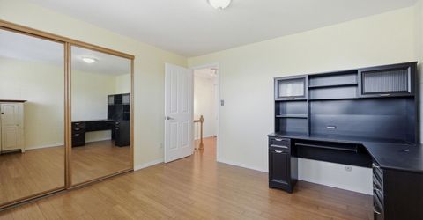
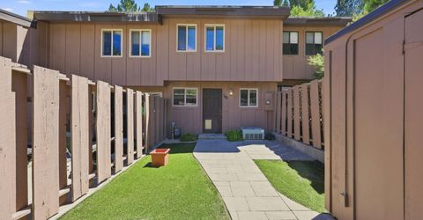
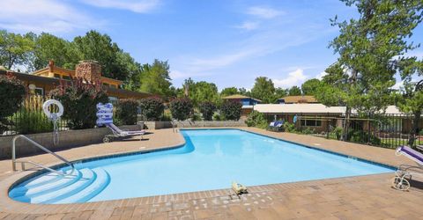
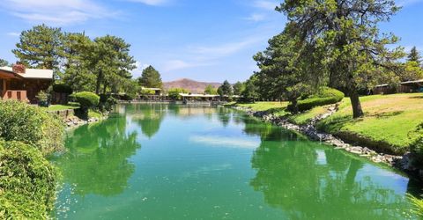
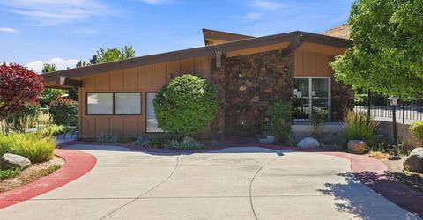
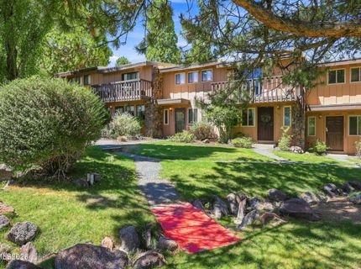
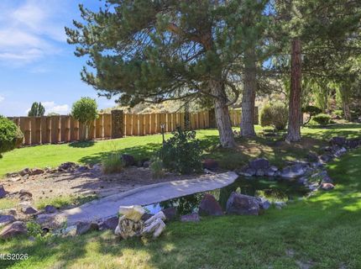
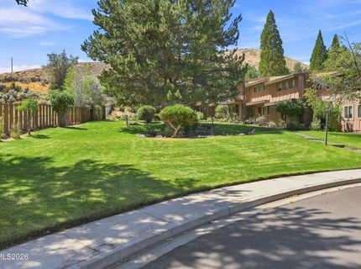
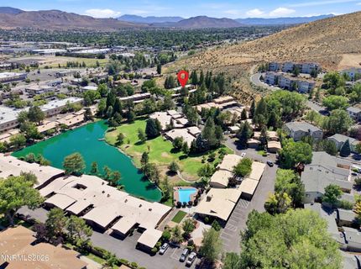
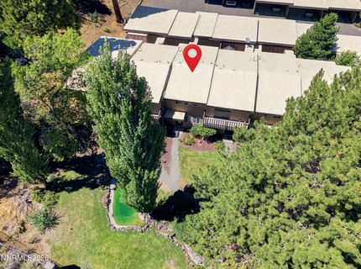
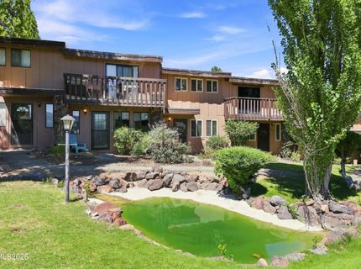
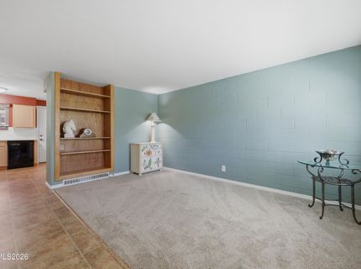
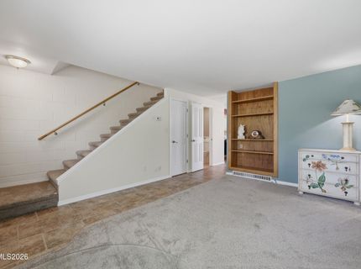
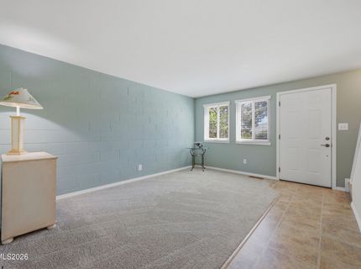
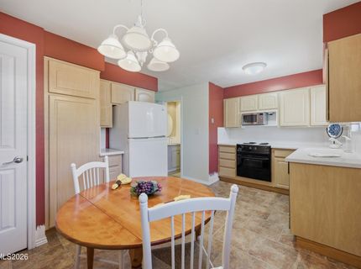
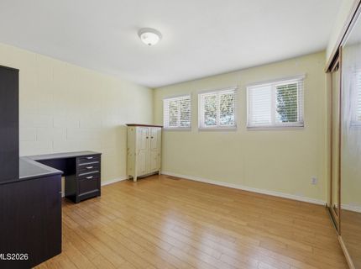
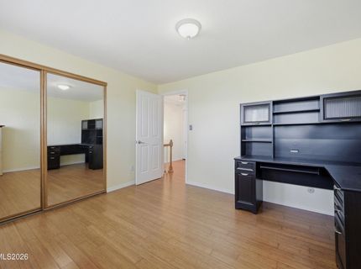
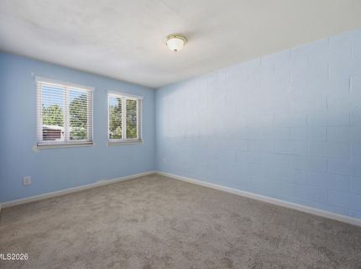
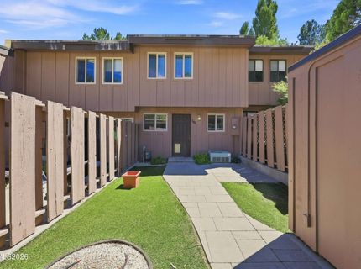
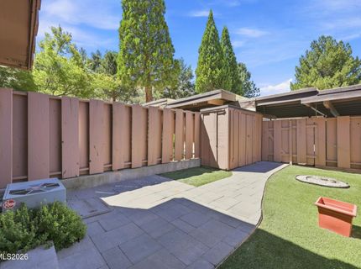
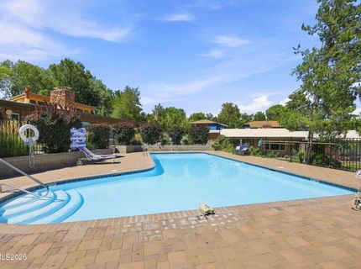
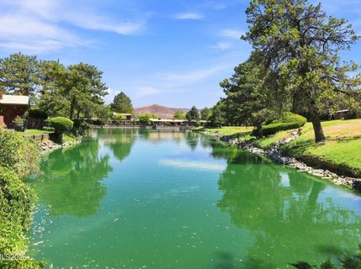
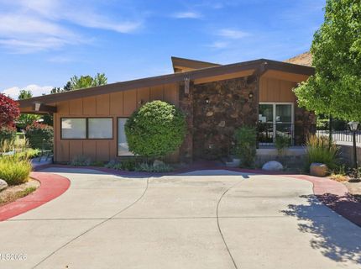
Welcome to easy, low-maintenance living in this adorable 2-bedroom townhouse ideally located in the heart of Carson City! Perfect for those seeking a convenient lock-and-leave lifestyle, this charming home offers comfort, privacy, and wonderful community amenities. Nestled within a beautifully landscaped gated community, residents enjoy access to a clubhouse and swimming pool, all surrounded by mature greenery and a serene private lake that creates a peaceful retreat right in the city. Enjoy the convenience of being walking distance to downtown Carson City's restaurants, shopping, entertainment, and year around community events while coming home to a quiet, private setting. Whether you're looking for a full-time residence, low-maintenance second home, or simply a lifestyle with less upkeep, this charming townhouse is a must-see!

Listed By / Presented By

Listed By

Agency Name: Dickson Realty - Carson City
Agent Name: Brenda Collings
Agency Phone: 775-882-6300
Agent Phone: 775-691-9371

Presented By

Agency Title: Chase International Real Estate
Agency Phone: 775.588.6130

IDX logo

Contact a Chase Agent for More Information

Property Details

Property Type: Residential - Townhouse
Cooling: Central Air
Heating: Forced Air, Natural Gas
Lot Size: 0.03 Acres
Roof Type: Composition
Stories: 2.0
Taxes: $815
Year Built: 1972
MLS ID: 260010759

Feature Descriptions

Additional Rooms: None
Association Fee Includes: Maintenance Grounds, Snow Removal, Common Area - Maintenance
Carport Spaces: 1
Carport Y/N: 1
City Limits: Yes
Construction Type: Masonry, Site/Stick-Built
Cooling Y/N: Yes
Days on Site: 9
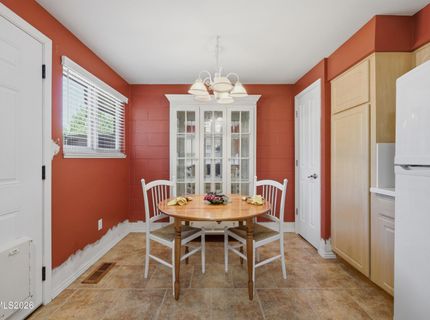
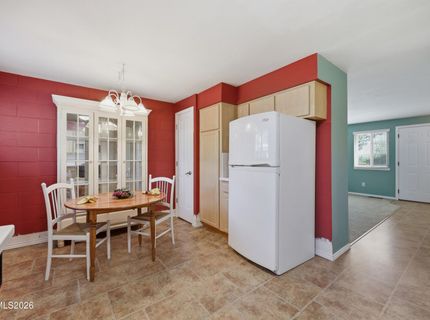
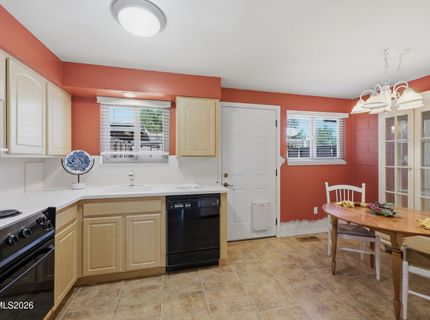
Dining: Kitchen Combination
Exterior: Wood Siding
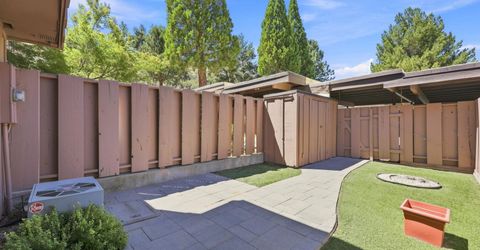
Fencing: Full
Flooring: Carpet, Linoleum
Foundation: Crawl Space
Heating Y/N: Yes
HOA Amenities: Clubhouse, Gated, Landscaping, Management, Pool
HOA Fee: $528/MonthlyAppliances:
HOA Y/N: Yes
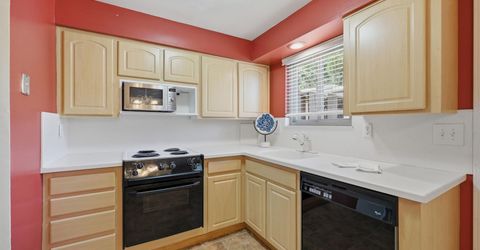
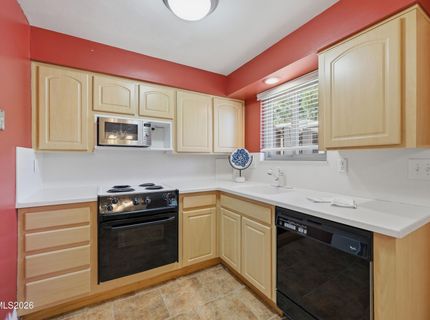
Kitchen: Built-In Dishwasher, Built-In Microwave, Built-In Single Oven, Disposal, Electric Cooktop
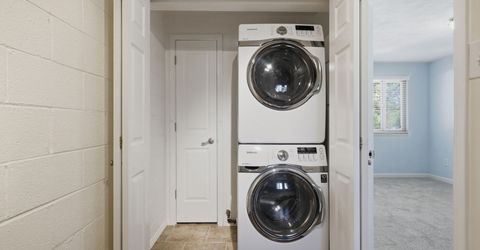
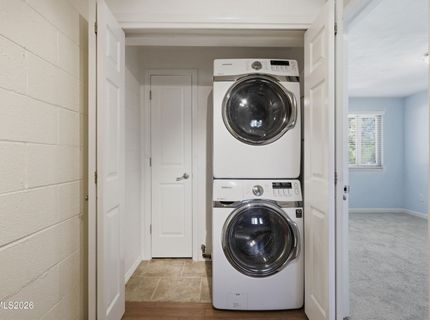
Laundry Features: In Hall, Washer Hookup, Laundry Closet, Electric Dryer Hookup
Living Room: None
Lot Features: Gentle Sloping, Sprinklers In Front, Sprinklers In Rear
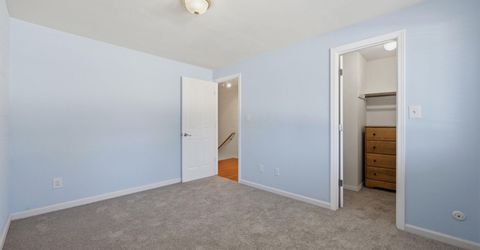
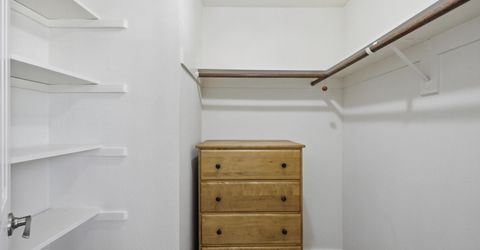
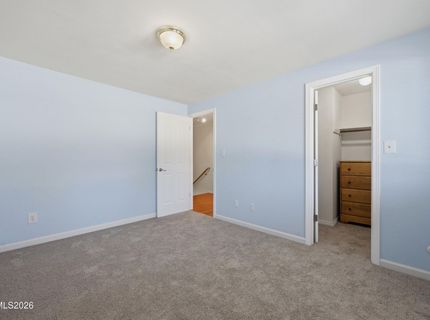
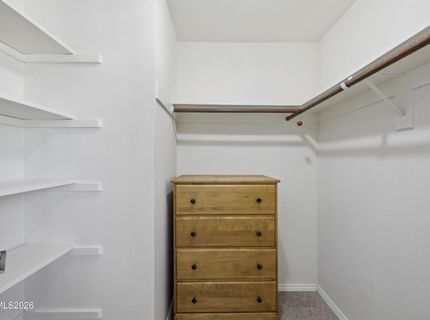
Master Bedroom: Walk-In Closet(s)
OtherStructures: Shed(s)
Parcel #: 003-311-34
Parking: Attached, Carport
Patio/Porch: Patio, Uncovered
Pool Features: In Ground
Road Frontage: Public
Road Responsibility: Public Maintained Road
Security Features: Smoke Detector(s)
Sewer: Public Sewer
Special View Info: City, Mountain(s)
Sprinklers: Automatic, Front, Rear
SQFT Living: 928
Swimming Pool: Yes
Utilities: Electricity Connected, Natural Gas Connected, Sewer Connected, Water Connected, Cellular Coverage, Water Meter Installed
Water: Public
Water Rights Y/N: No
Window Features: Double Pane Windows, Metal Frames

Amenities

Walk-In Closet(s)

Schools

High School: Carson
Middle School: Carson
Elementary School: Bordewich-Bray

Neighborhood Map

Driving Directions

Demographics

Estimate My Payments

  • Estimated Payment
    $714.85
  • Principal & Interest
    $571.97
  • Property Tax
    $67.92
  • Homeowner's Insurance
    $74.96
(Payments are an estimate and may vary by lender)

Mortgage Calculator

Change Payment Information

%
years/fixed
yearly
yearly (est.)
Contact Photo

We're Here to Help

Connect with our team of knowlegable local agents to guide your next move with style and grace.

Login to My Homefinder


