


Company Logo
1419 Corleone Drive, Sparks, NV 89434 Photo

32 Photos

1419 Corleone Drive
Sparks, NV 89434
$779,000
3 Beds | 3 full Baths | 2517 sqft | 0.15 Acreage

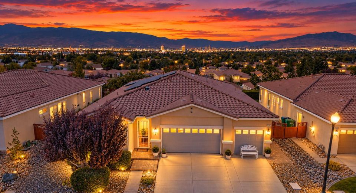
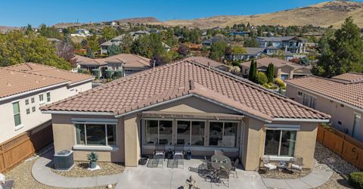
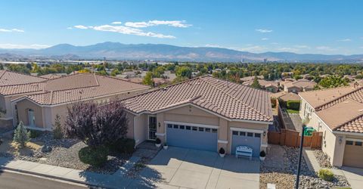
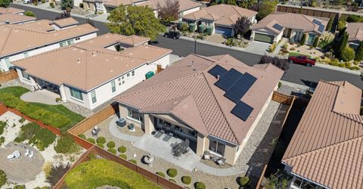
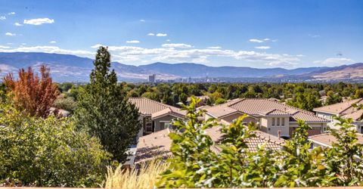
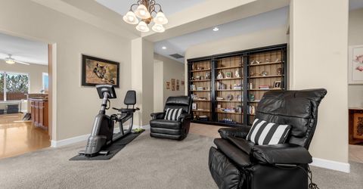
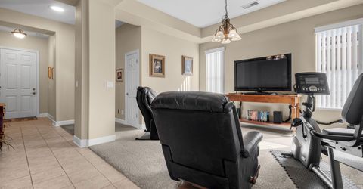
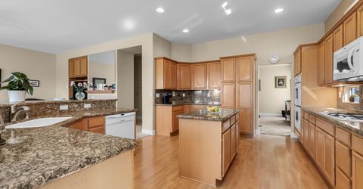
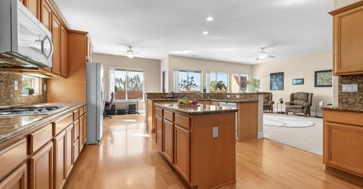
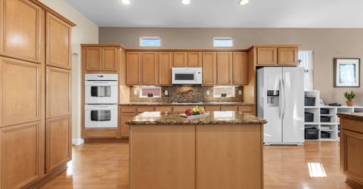
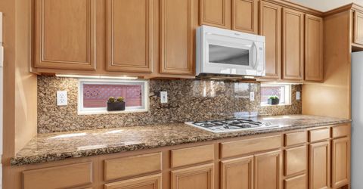
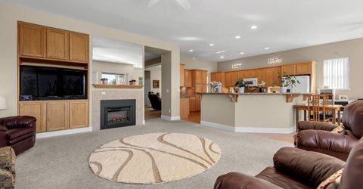
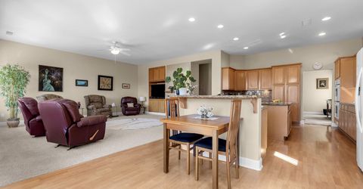
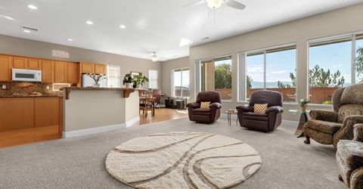
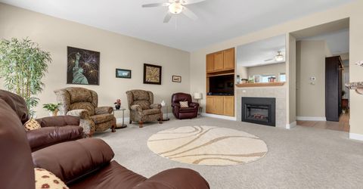
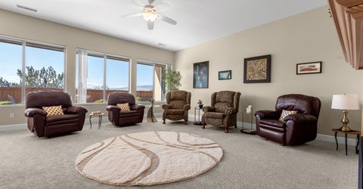
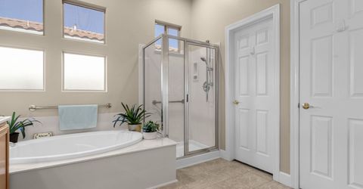
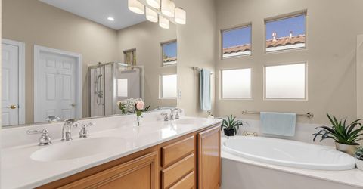
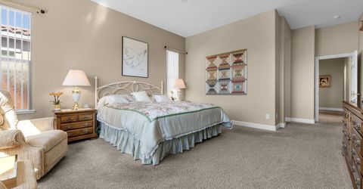
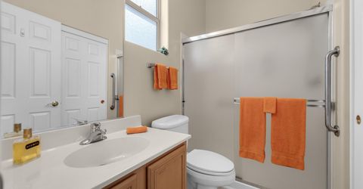
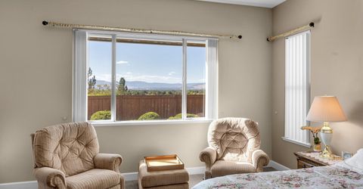
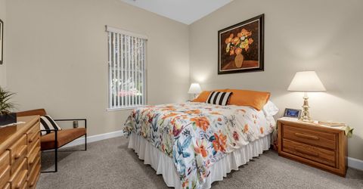
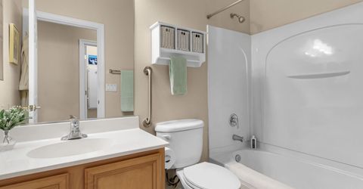
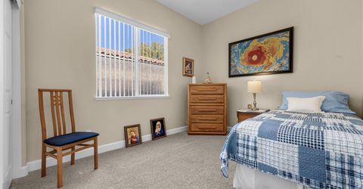
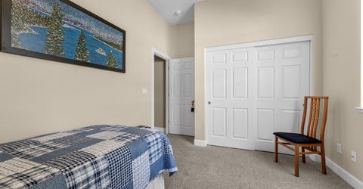
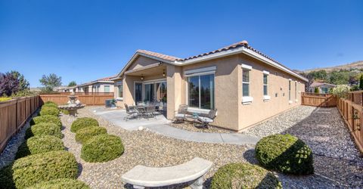
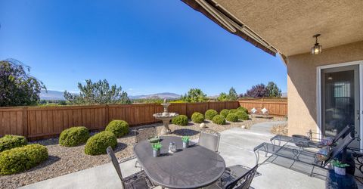
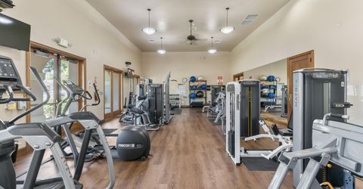
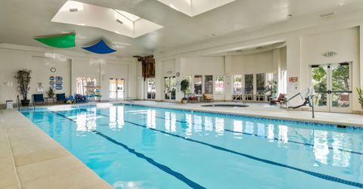
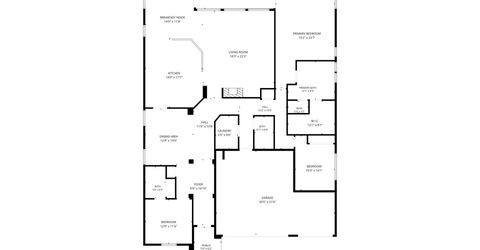
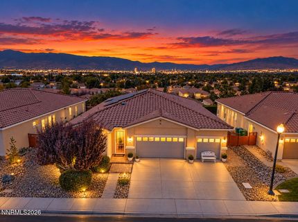
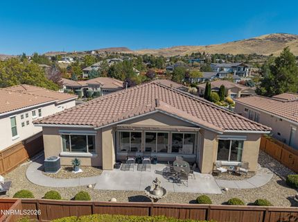
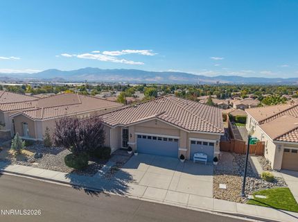
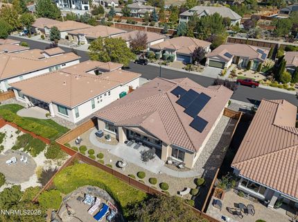
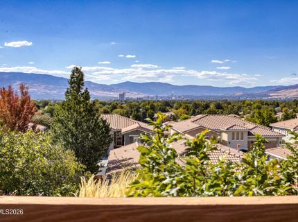
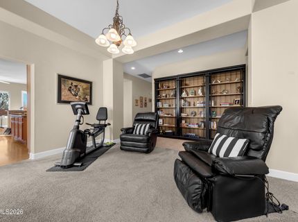
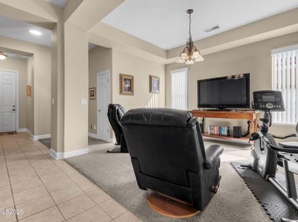
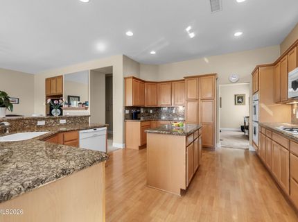
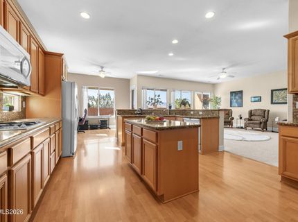
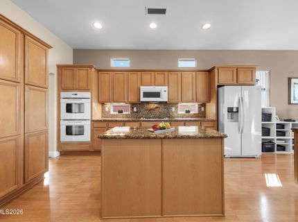
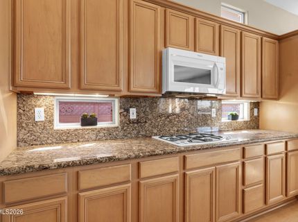
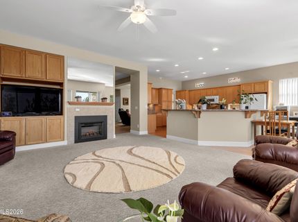
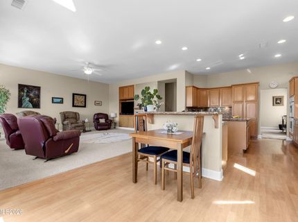
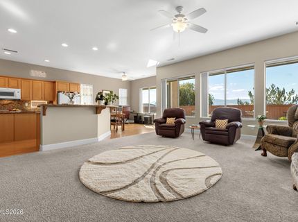
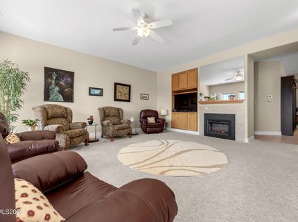
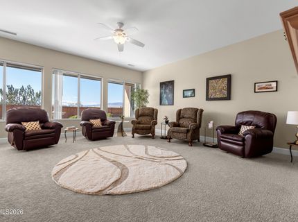
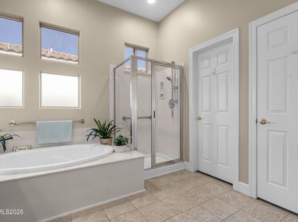
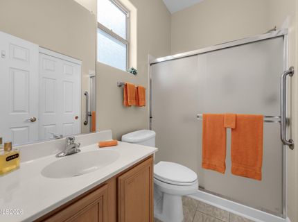
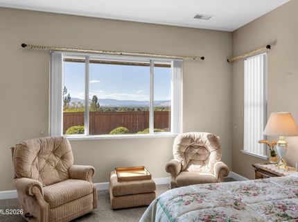
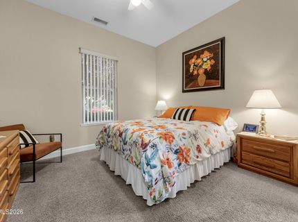
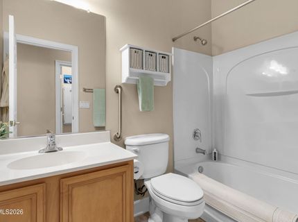
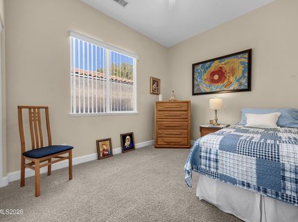
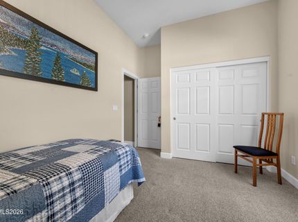
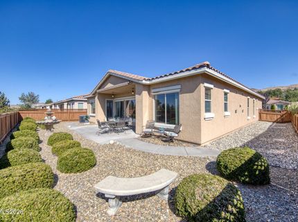
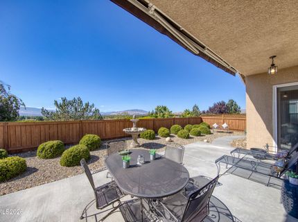
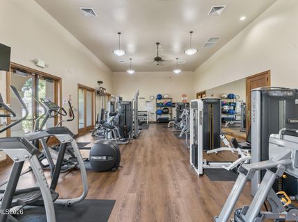
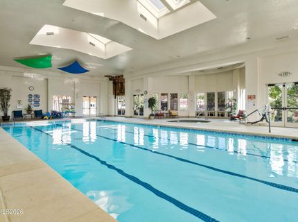
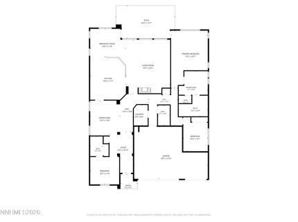
This one won't disappoint. Those spectacular city and mountain views are seen from both inside and outside this upgraded home located in the desirable Toscana at D'Andrea gated community. Neighborhood amenities include an indoor pool, fitness center, clubhouse and a host of many social activities for active adults. The home sits at the top of the hill on the view side of the street and boasts a large versatile open floor plan. Three full bathrooms (1 en suite in the guest bedroom), a large breakfast nook currently doubling as an office, and a formal dining room that could be a reading room or exercise room. The large kitchen and living room are open to each other and perfect for entertaining. Kitchen amenities include Jenn Air appliances, solid surface counters, an island and separate breakfast bar, built in double-ovens, pull out shelving, pantry and an abundance of counter space. The breakfast nook is currently doubling as an office to enjoy those amazing views. The solar system is owned outright and NV Energy gas and electric power bills have averaged $63.00. The well designed and easily maintained yard includes a covered and uncovered patio for enjoying your quiet morning coffee or relaxing while watching evening sunsets and the downtown city lights. There is an electric fold out awning on the patio. The fully finished garage includes a 3rd smaller bay with its own door which would be convenient for a golf cart (charging plug is ready) or a workshop. This home is turnkey and the current owner has added about $35,000 in upgrades.

Listed By / Presented By

Listed By

Agency Name: Mission Realty NV, LLC
Agent Name: Douglas McPartland
Agency Phone: 775-771-8745
Agent Phone: 775-412-5106

Presented By

Agency Title: Chase International Real Estate
Agency Phone: 775.588.6130

IDX logo

Contact a Chase Agent for More Information

Property Details

Property Type: Residential - Single Family
Cooling: Central Air
Fireplaces: 1
Garage: 2 car attached
Heating: Fireplace(s), Forced Air, Natural Gas
Lot Size: 0.15 Acres
Roof Type: Tile, Pitched
Stories: 1.0
Taxes: $3,960
Year Built: 2002
MLS ID: 260012959

Feature Descriptions

Additional Rooms: Bedroom/Office Main Floor, Entrance Foyer, Workshop
Association Fee Includes: Security, Snow Removal, Common Area - Maintenance
City Limits: Yes
Construction Type: Site/Stick-Built
Cooling Y/N: Yes
Days on Site: 1
Dining: High Ceilings, Separate/Formal Room
Exterior: Stucco
Family Room: Ceiling Fan(s), High Ceilings, None, Separate/Formal Room
Fencing: Back Yard
Fireplace: Gas, Insert, Living Room, Electric
Fireplace Y/N: Yes
Flooring: Carpet, Ceramic Tile, Laminate
Foundation: Slab
Heating Y/N: Yes
HOA Amenities: Clubhouse, Fitness Center, Gated, Management, Pool, Recreation Room, Spa/Hot Tub
HOA Fee: $180/MonthlyHOA Fee 2:
HOA Y/N: Yes
Kitchen: Breakfast Bar, Breakfast Nook, Built-In Dishwasher, Built-In Double Oven, Built-In Microwave, Disposal, Gas Cooktop, Kitchen Island, Sliding Shelves
Laundry Features: In Unit, Washer Hookup, Laundry Room, Sink, Cabinets, Shelves, Electric Dryer Hookup, Gas Dryer Hookup
Living Room: High Ceilings, Separate/Formal Room
Lot Features: Landscaped, Level, Sprinklers In Front, Sprinklers In Rear
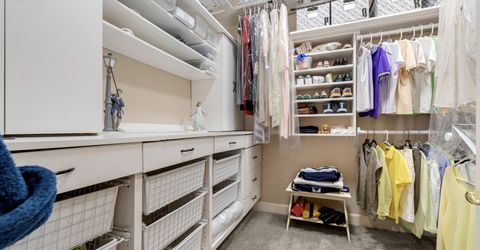
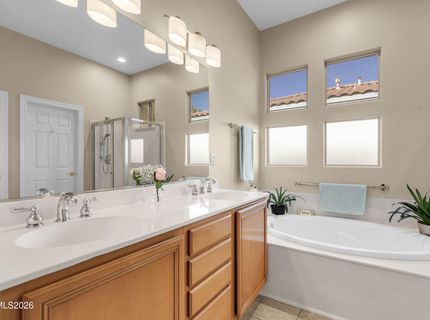
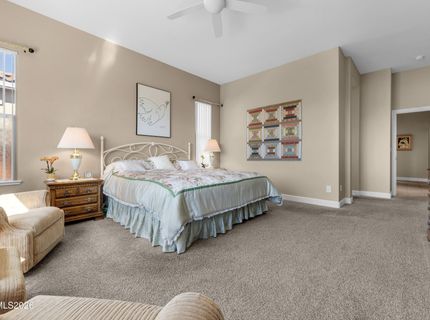
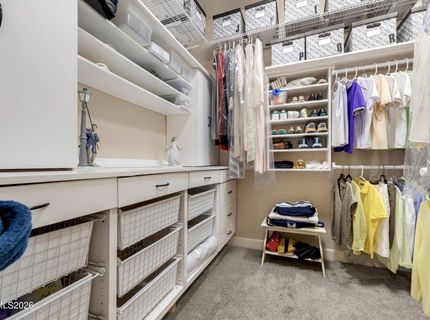
Master Bedroom: Ceiling Fan(s), High Ceilings, Double Sinks, Garden Tub, On Main Floor, Shower Stall, Walk-In Closet(s)
OtherStructures: None
Parcel #: 402-221-07
Parking: Attached, Electric Vehicle Charging Station(s), Garage, Garage Door Opener, Garage Door Opener Controls
Patio/Porch: Patio, Covered, Awning(s)
Road Frontage: Private Road
Road Responsibility: Private Maintained Road
Security Features: Carbon Monoxide Detector(s), Smoke Detector(s), Security Gate
Sewer: Public Sewer
Special View Info: City, Mountain(s)
Sprinklers: Automatic, Drip System, Front, Rear
SQFT Living: 2517
Utilities: Cable Available, Electricity Available, Electricity Connected, Natural Gas Available, Natural Gas Connected, Phone Available, Sewer Available, Sewer Connected, Water Available, Water Connected, Cellular Coverage, Internet Available, Internet Connected, Water Meter Ins
Water: Public
Water Rights Y/N: No
Window Features: Blinds, Drapes, Double Pane Windows, Skylight(s), Window Coverings, Vinyl Frames, Rods

Amenities

Ceiling Fan(s)
High Ceilings
Smart Thermostat
Breakfast Bar
Kitchen Island
Primary Downstairs
Walk-In Closet(s)
Entrance Foyer
Awning(s)

Schools

High School: Reed
Middle School: Mendive
Elementary School: Moss

Neighborhood Map

Driving Directions

Demographics

Estimate My Payments

  • Estimated Payment
    $2,290.92
  • Principal & Interest
    $1,733.72
  • Property Tax
    $330.00
  • Homeowner's Insurance
    $227.21
(Payments are an estimate and may vary by lender)

Mortgage Calculator

Change Payment Information

%
years/fixed
yearly
yearly (est.)
Contact Photo

We're Here to Help

Connect with our team of knowlegable local agents to guide your next move with style and grace.

Login to My Homefinder

