
Company Logo
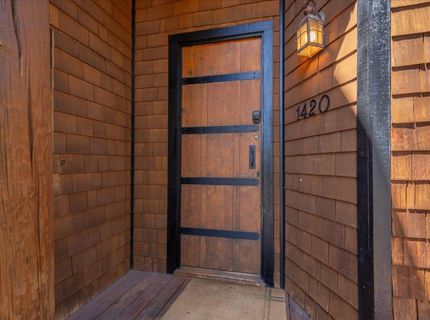
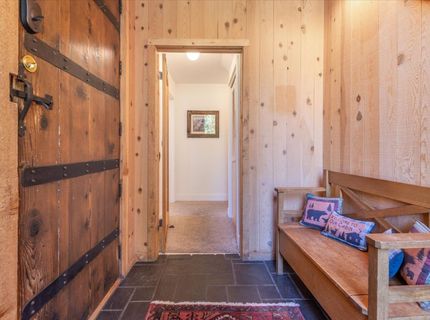
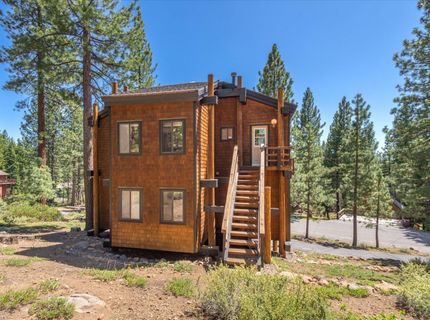
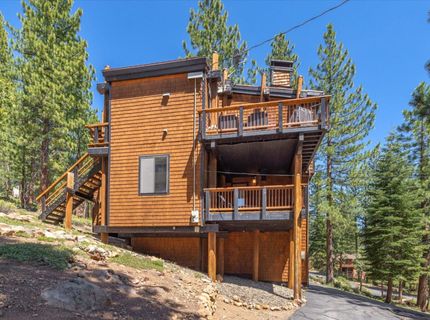
1420 Commonwealth Drive, Kings Beach, CA 96143 Photo

33 Photos

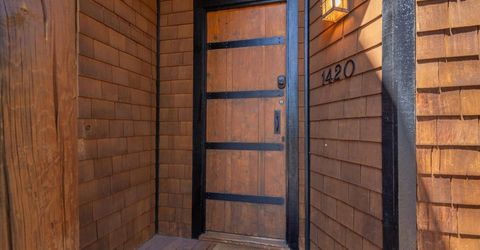
1420 Commonwealth Drive
Kings Beach, CA 96143
$1,000,875
4 Beds | 2 full 1 partial Baths | 1494 sqft | 0.24 Acreage

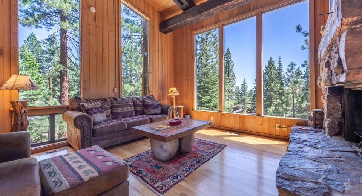
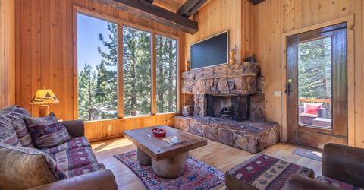
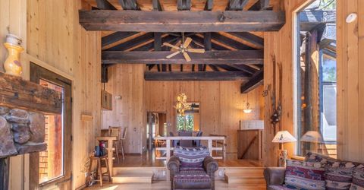
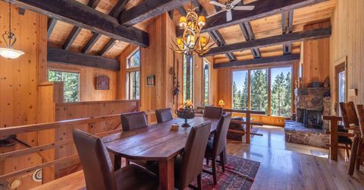
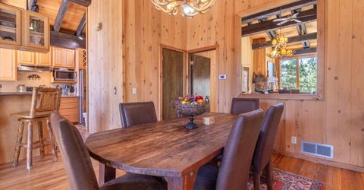
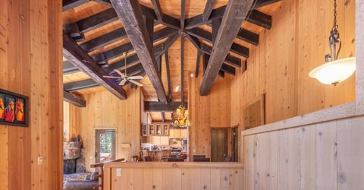
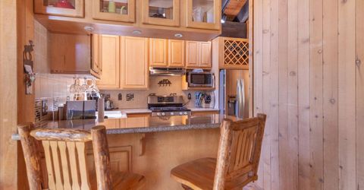
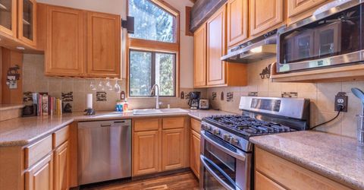
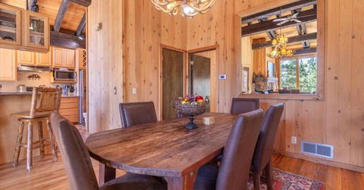
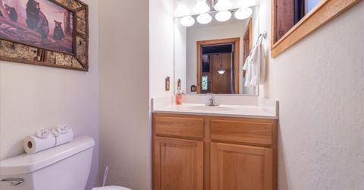
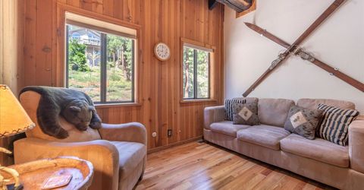
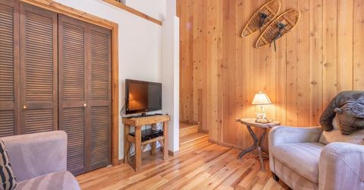
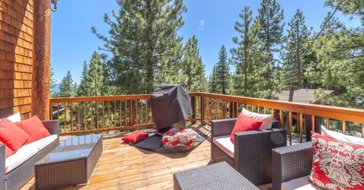
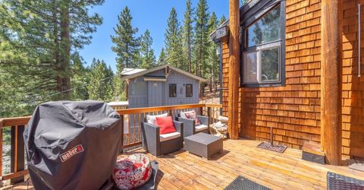
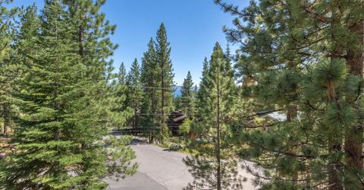
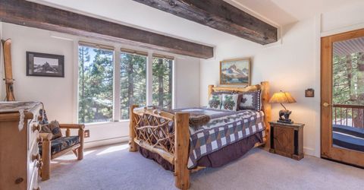
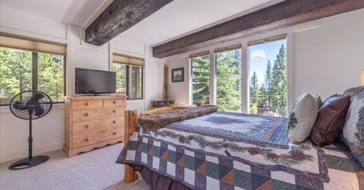
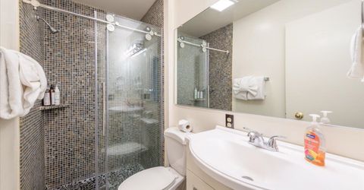
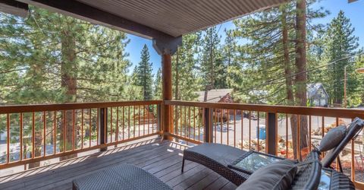
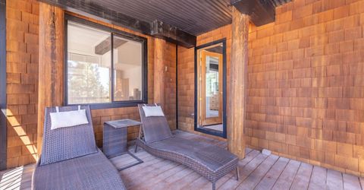
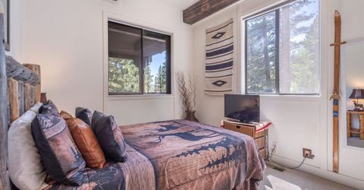
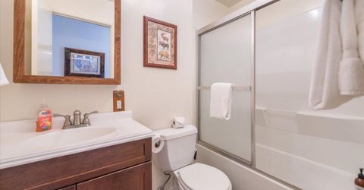
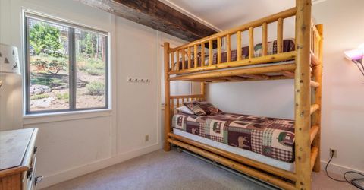
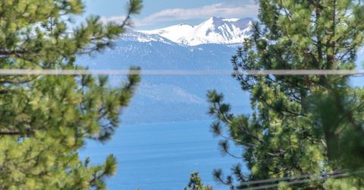
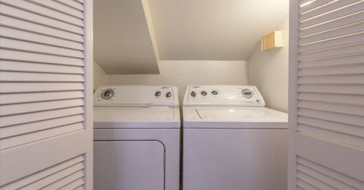
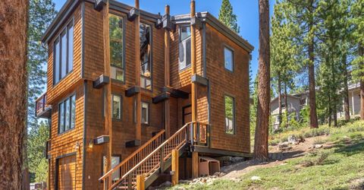
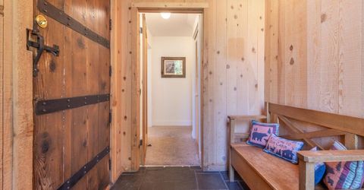
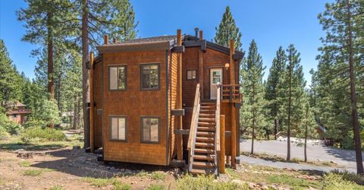
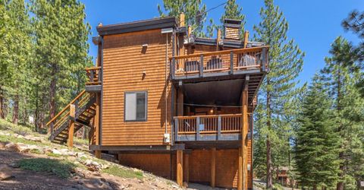
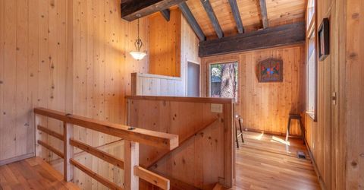
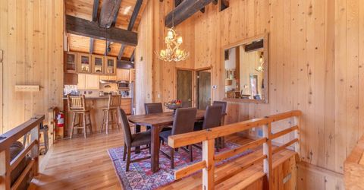
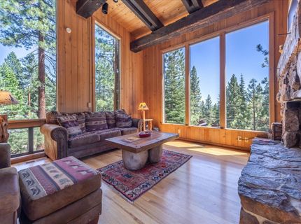
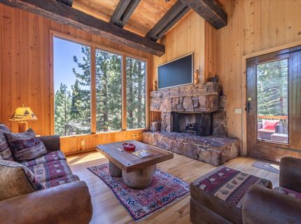
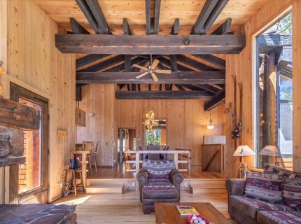
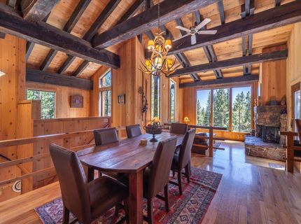
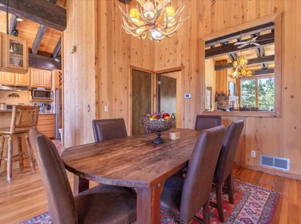
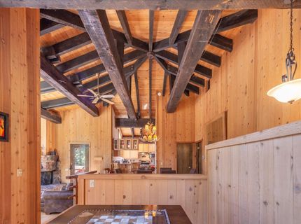
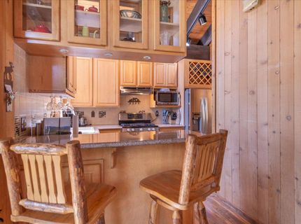
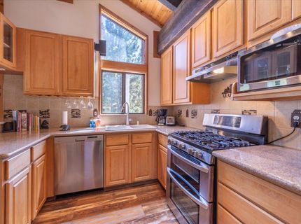
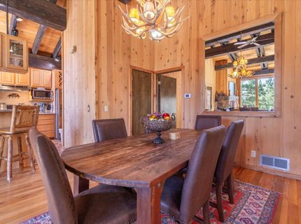
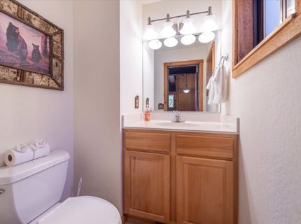
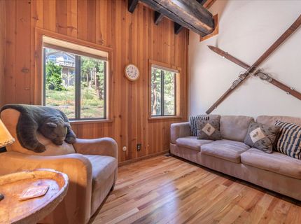
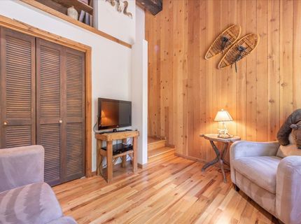
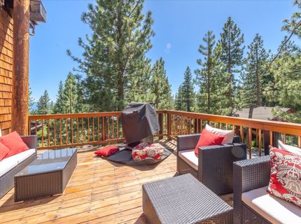
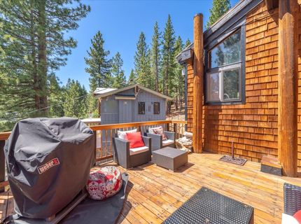
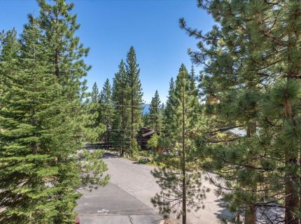
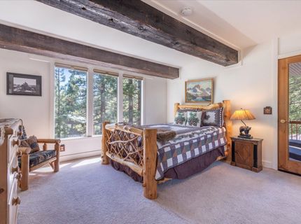
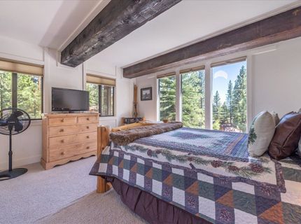
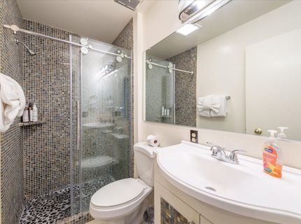
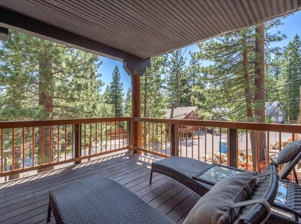
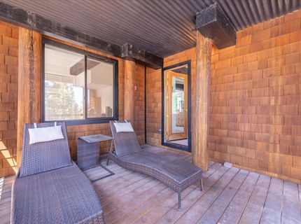
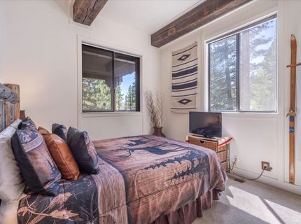
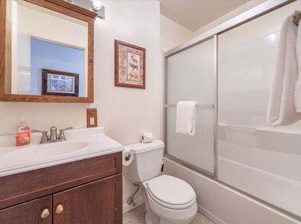
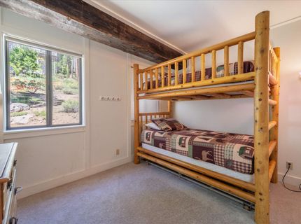
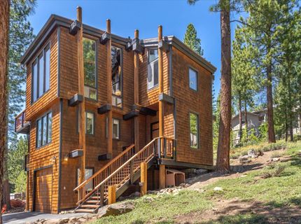
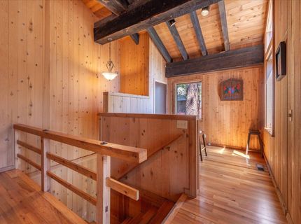
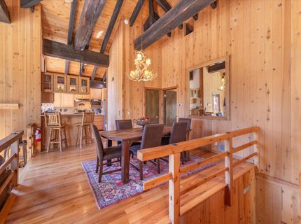
Discover this turnkey 4-bedroom, 2.5-bath mountain lodge home offering 1,494 square feet of living space in the desirable Kingswood Estates neighborhood of Kings Beach, California. Located less than two miles from Lake Tahoe and offering direct access to hiking and biking trails at the end of the neighborhood street, this beautifully furnished home combines classic Tahoe mountain architecture with modern comforts and year-round outdoor recreation. The upper level features an impressive great room with soaring vaulted ceilings, substantial exposed wood beams and posts, expansive windows, and a cozy gas fireplace. Recently upgraded living room furniture, a 65-inch Samsung Frame Smart TV, and a spacious deck with a Weber BBQ and outdoor furnishings create inviting spaces for gathering and entertaining. The updated kitchen features stainless steel appliances and opens to a generous dining area. A versatile fourth bedroom, currently used as a TV room, and a half bathroom complete the upper level. The lower level includes a primary bedroom suite with its own private deck, two additional bedrooms, a full bathroom, and a laundry area with washer and dryer. All bedrooms feature new mattresses. The property is offered turnkey with most furnishings included, making it an appealing option for a Lake Tahoe vacation home, second residence, or full-time mountain retreat. Modern conveniences include a Wi-Fi-enabled Honeywell thermostat with remote app control, a whole-house humidifier, and a Flo by Moen smart water monitoring and automatic shutoff system. Outdoor enthusiasts will appreciate direct neighborhood access to miles of hiking, mountain biking, trail running, cross-country skiing, and snowshoeing opportunities. Trails and forest roads near Griff Creek, Martis Peak, and Mt. Baldy connect to the surrounding Tahoe trail network, including access to the Tahoe Rim Trail. The neighborhood also offers quiet, low-traffic streets with county snowplowing and road maintenance. Conveniently located near Kings Beach, Brockway Golf Course, and Crystal Bay, the home is approximately 7 miles from Northstar California Resort, 9.5 miles from Diamond Peak, and 18 miles from Palisades Tahoe, providing access to skiing, snowboarding, lake activities, dining, and entertainment throughout the year. HOA dues are approximately $172 annually, with restrictions on street parking for boats and trailers. The property currently participates in a short-term rental program. Showings by appointment. Seller is Very Motivated.

Contact Agent(s) for More Information

Property Details

Property Type: Residential - Single Family
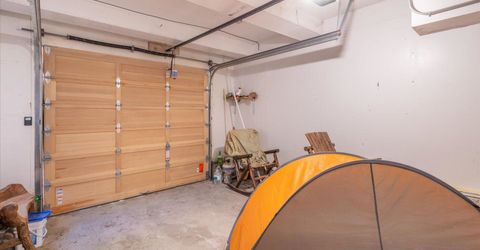
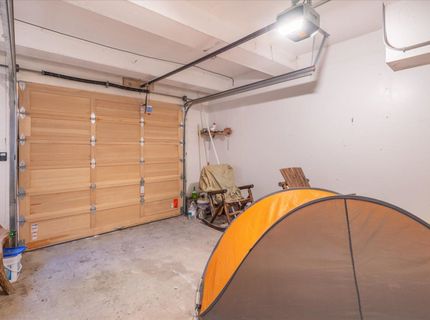
Garage: 1 car attached
Heating: Natural Gas, CFAH
Home Style: Contemporary
Lot Size: 0.24 Acres
Roof Type: Composition
Stories: 3.0
Year Built: 1969
MLS ID: 20262130

Feature Descriptions

Appliances: Range, Oven, Microwave, Disposal, Dishwasher, Refrigerator, Washer, Dryer
Days on Site: 3
Exterior: Frame, Log
Fireplace: Fireplace: Living Room, Gas Fireplace
Flooring: Carpet, Wood, Tile
HOA Fee: 172/ Annually
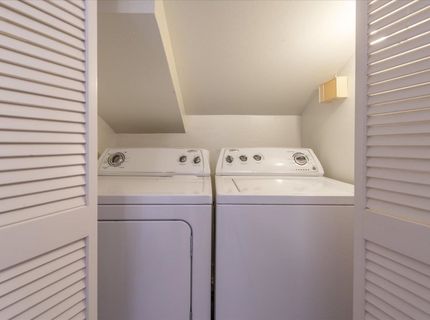
Laundry: In Hall
Lot: Street, Rental History
Parcel#: 111280018000
Parking: One, Attached, Garage Door Opener
Parking Notes: One, Attached, Garage Door Opener
Patio/Porch: Deck(s): 2
Sewer: Utility District
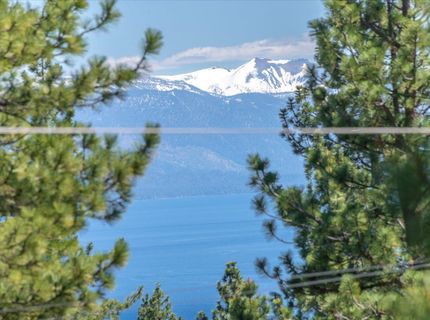
Special View Info: Lake, Peek, Filtered
Topography: Upslope
Utilities: Natural Gas Available, Cable Connected
Water: Utility District

Amenities

High Ceilings

Neighborhood Map

Driving Directions

Demographics

Estimate My Payments

  • Estimated Payment
    $2,519.44
  • Principal & Interest
    $2,227.51
  • Property Tax
    $0.00 (data not provided by mls)
  • Homeowner's Insurance
    $291.92
(Payments are an estimate and may vary by lender)

Mortgage Calculator

Change Payment Information

%
years/fixed
yearly
yearly (est.)
Contact Photo

We're Here to Help

Connect with our team of knowlegable local agents to guide your next move with style and grace.

Login to My Homefinder

