
Company Logo
14223 Mountainside Place, Truckee, CA 96161 Photo

21 Total Photos [Click to View All]

14223 Mountainside Place
Truckee, CA 96161
$775,000
4 Beds | 3 full 1 partial Baths | 3381 sqft

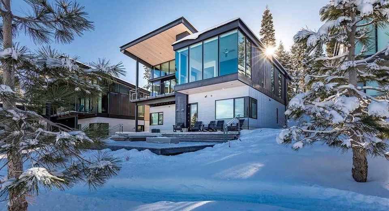
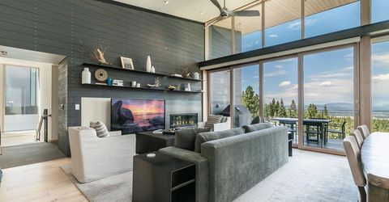
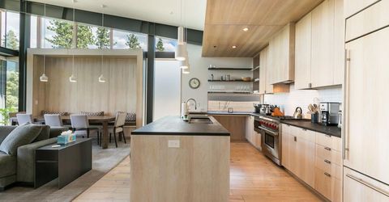
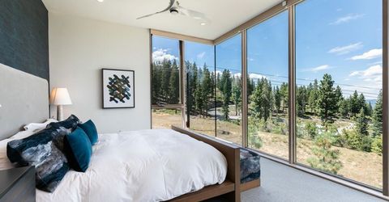
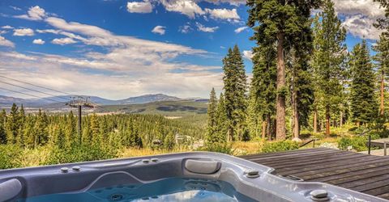
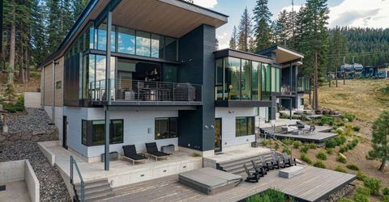
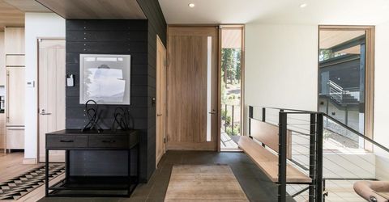
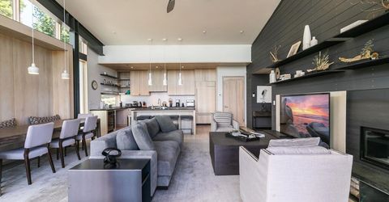
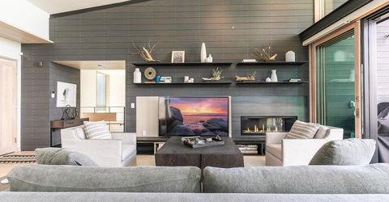
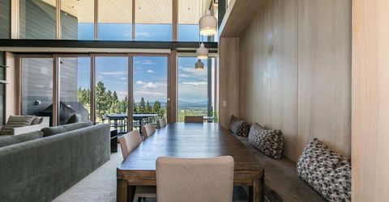
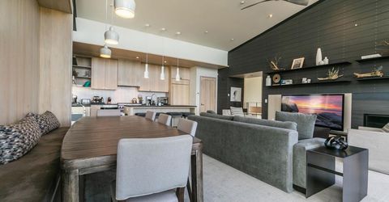
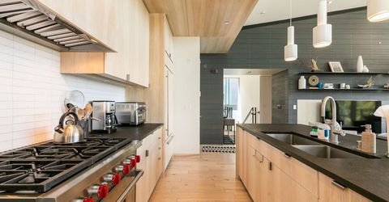
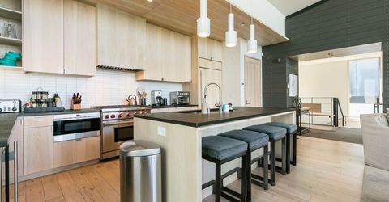
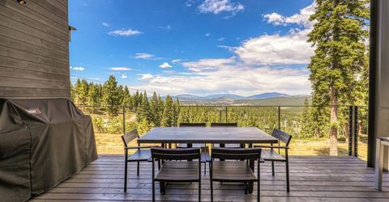
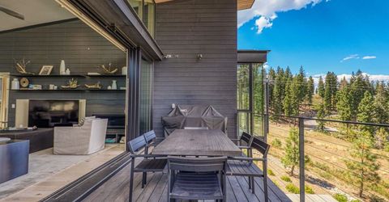
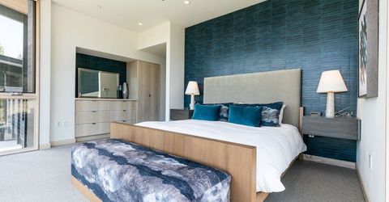
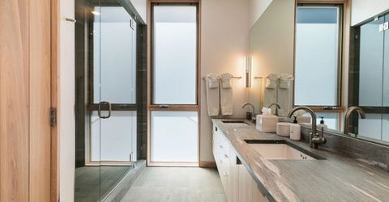
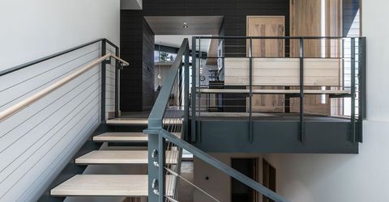
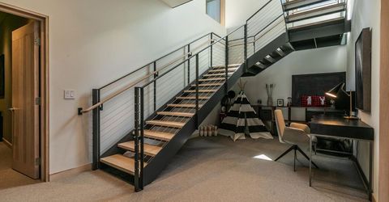
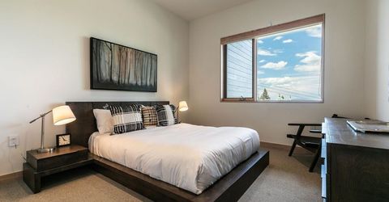
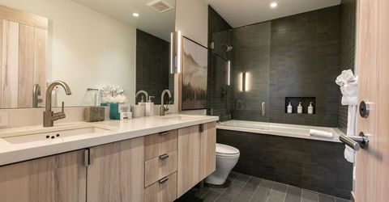
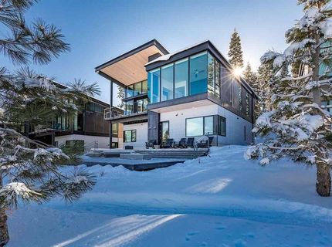
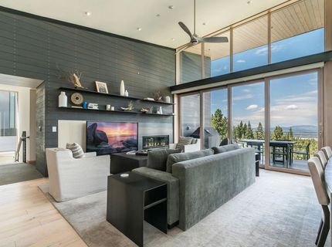
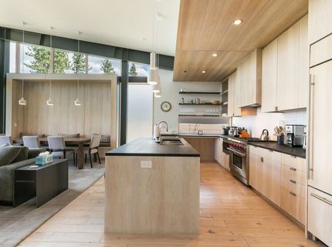
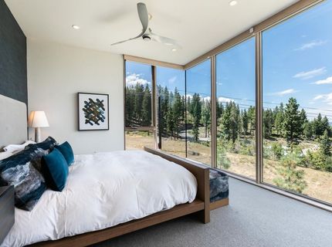
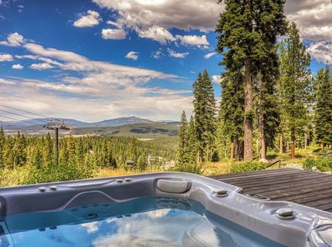
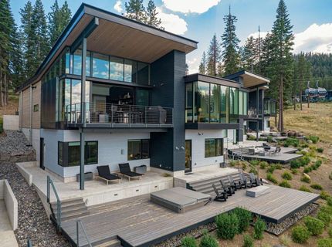
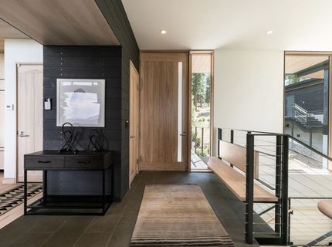
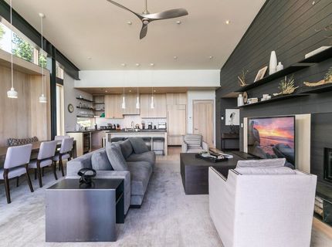
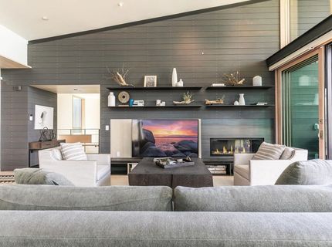
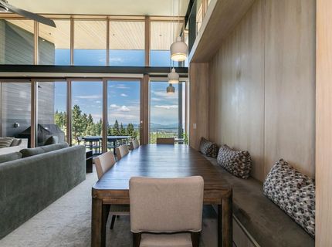
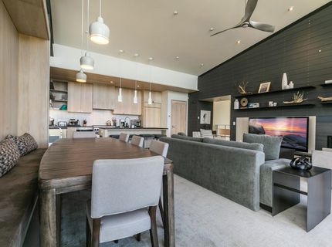
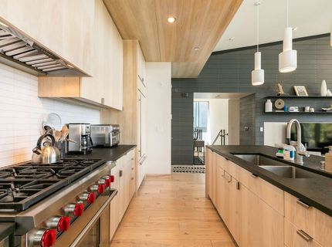
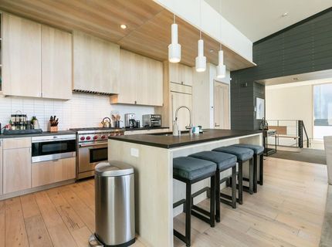
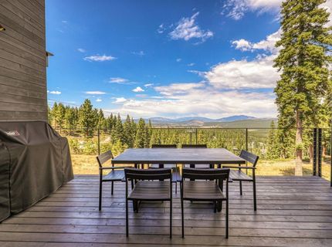
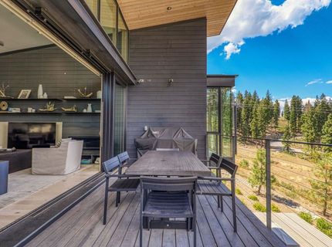
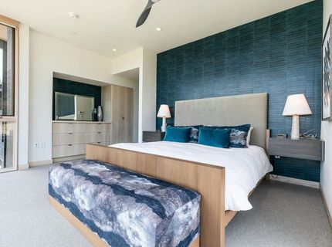
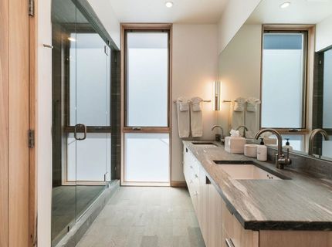
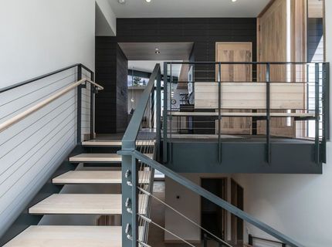
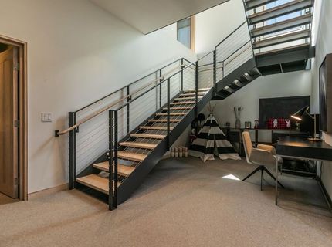
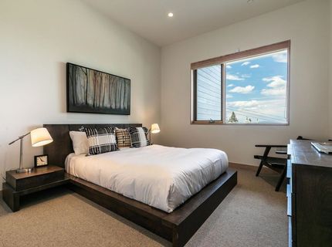
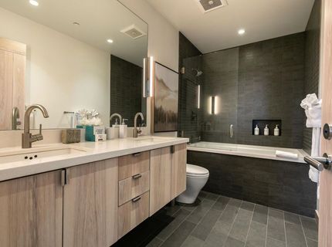
New co-ownership opportunity by Pacaso: Own one-eighth this professionally managed, turnkey home. Mountainside is a contemporary four-bedroom home at Northstar California Resort, with ski-in/ski-out access directly from the property. The exterior has clean lines, warm wood accents and multiple balconies that capture the mountain light throughout the day. The great room has soaring vaulted ceilings, a striking fireplace and expansive windows that frame the forest beyond, with glass doors opening to the main deck. The kitchen has a large center island with breakfast bar seating, a premium range hood, pendant lighting and high-end appliances. The primary suite wraps three sides in floor-to-ceiling windows, making the mountain views impossible to ignore. Three additional bedrooms, a dedicated media room with beamed ceiling, a ski room and mudroom complete the layout across multiple levels. The wooden deck and hot tub terrace extend the living spaces toward the mountain, with forest and peak views in every direction. Northstar California Resort's trails, terrain and village are directly accessible from the property, with Lake Tahoe's beaches and hiking trails a short drive away. Mountainside is fully designed, furnished and managed by Pacaso. Every detail is handled before each arrival, so owners step inside to find the home ready and the mountain waiting.

Listed By / Presented By

Listed By

Agency Name: Pacaso, Inc.
Agent Name: Maxx Rifkin

Presented By

Agency Title: Chase International Real Estate
Agency Phone: 775.588.6130

IDX logo

Contact a Chase Agent for More Information

Property Details

Property Type: Residential -
Cooling: Air Conditioning
Garage: 2 car attached
Home Style: Contemporary
Stories: 2.0
Year Built: 2015
MLS ID: 20260945

Feature Descriptions

Appliances: Range, Oven, Microwave, Disposal, Dishwasher, Refrigerator, Washer, Dryer
Days on Site: 53
Fireplace: Fireplace: Living Room
Flooring: Vinyl
Laundry: Laundry Room
Lot: Ski Trail, Ski In/Ski Out
Parcel#: 114100003
Parking: Two, Attached
Parking Notes: Two, Attached
Patio/Porch: Deck(s): 2
Spa: Hot Tub
Special View Info: Trees/Woods, Mountain(s)
Topography: Downslope

Amenities

High Ceilings

Neighborhood Map

Driving Directions

Demographics

Estimate My Payments

  • Estimated Payment
    $1,950.86
  • Principal & Interest
    $1,724.81
  • Property Tax
    $0.00 (data not provided by mls)
  • Homeowner's Insurance
    $226.04
(Payments are an estimate and may vary by lender)

Mortgage Calculator

Change Payment Information

%
years/fixed
yearly
yearly (est.)
Contact Photo

We're Here to Help

Connect with our team of knowlegable local agents to guide your next move with style and grace.

Login to My Homefinder

Pixel


