
Company Logo
1433 Copper Hill Avenue, Unit Homesite 1, Carson City, NV 89703 Photo

42 Total Photos [Click to View All]

1433 Copper Hill Avenue, Homesite 1
Carson City, NV 89703
$579,000
3 Beds | 2 full Baths | 1603 sqft | 0.11 Acreage

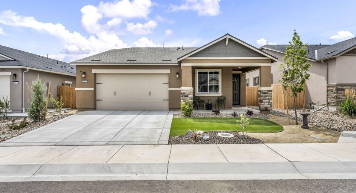
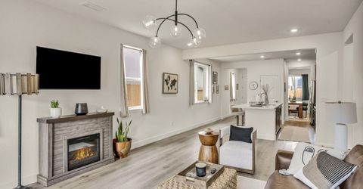
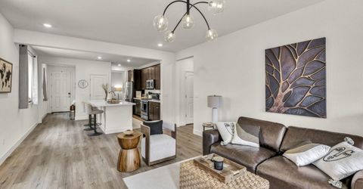
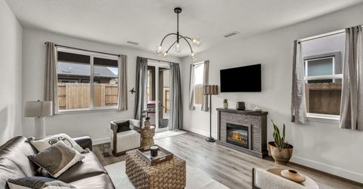
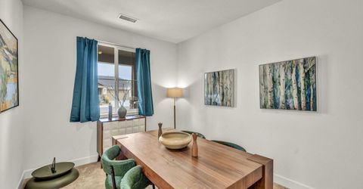
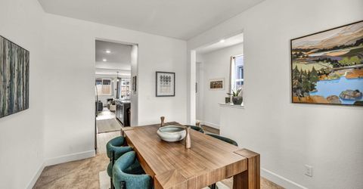
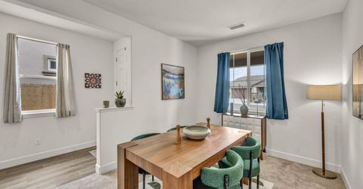
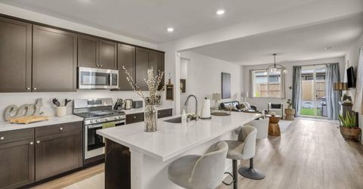
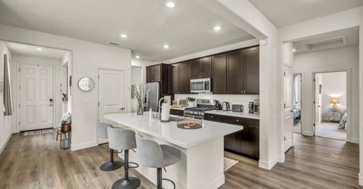
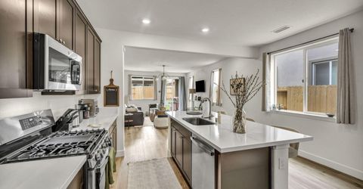
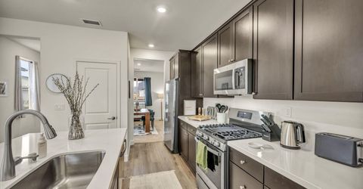
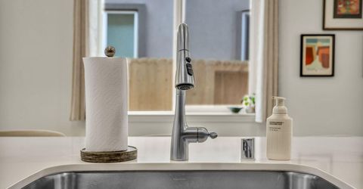
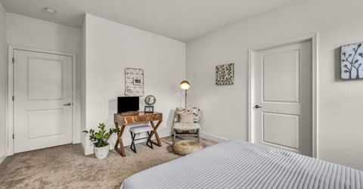
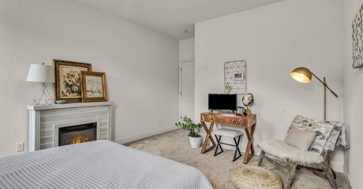
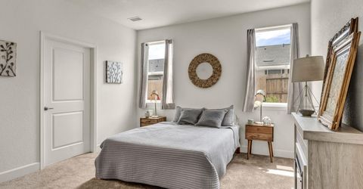
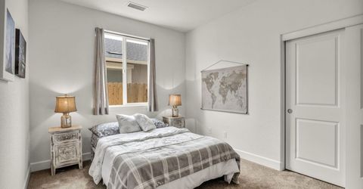
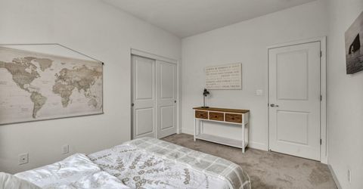
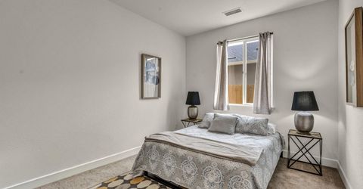
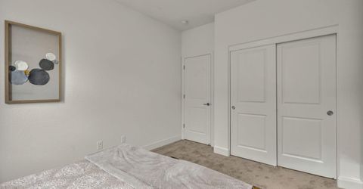
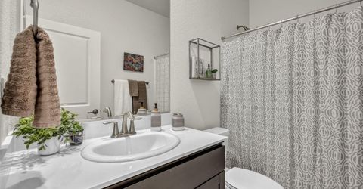
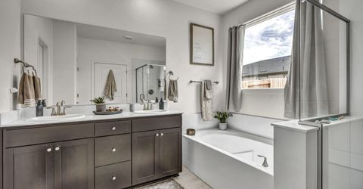
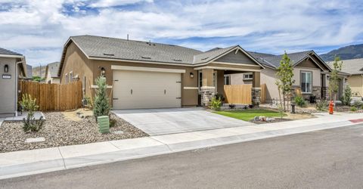
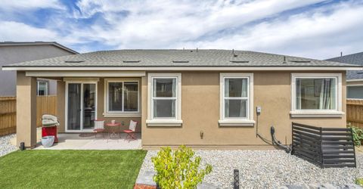
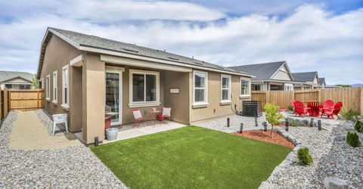
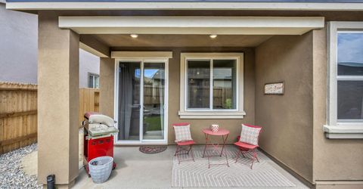
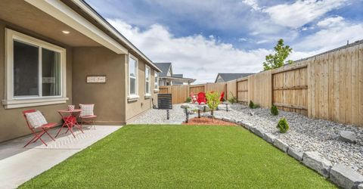
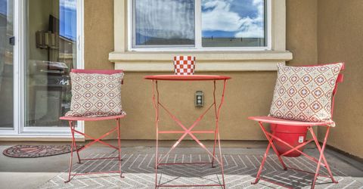
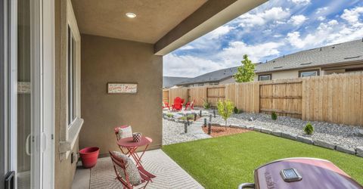
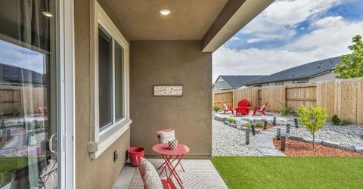
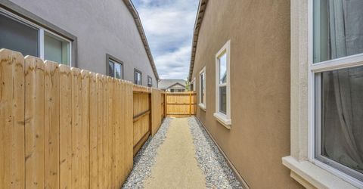
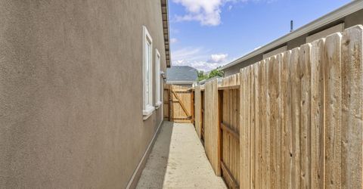
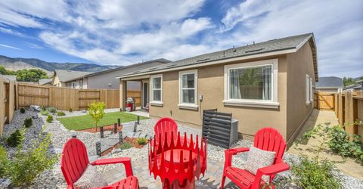
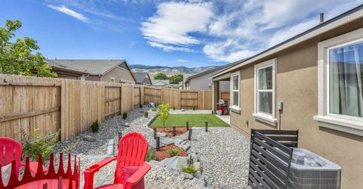
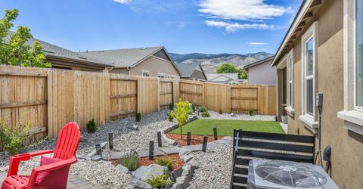
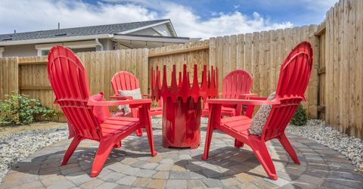
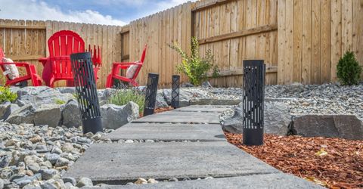
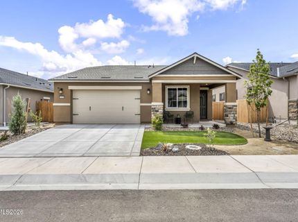
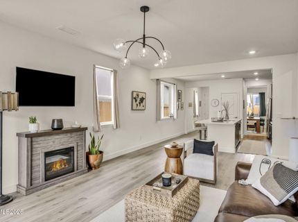
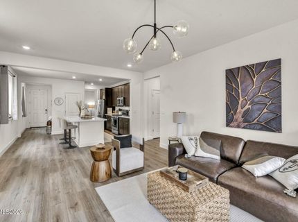
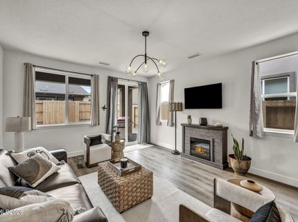
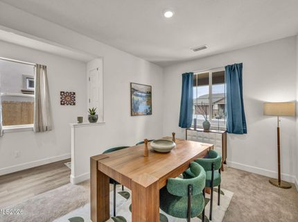
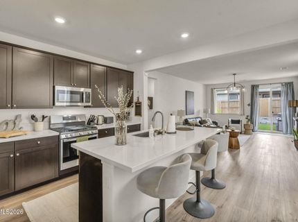
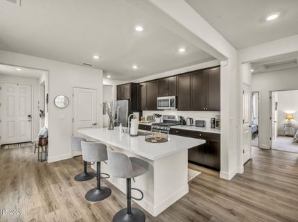
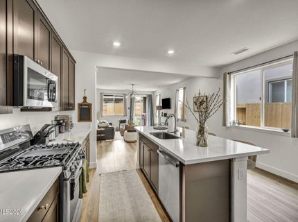
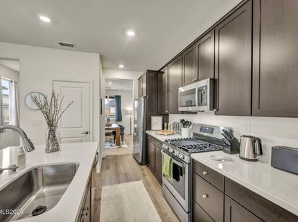
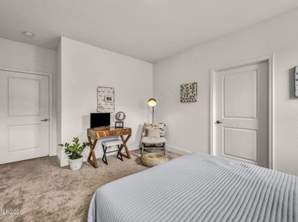
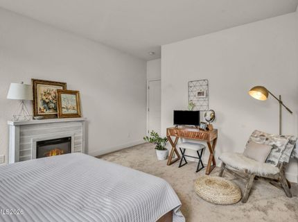
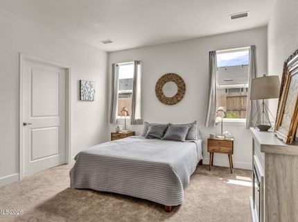
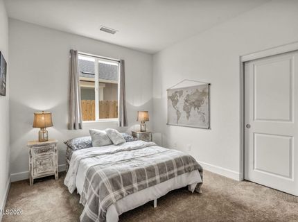
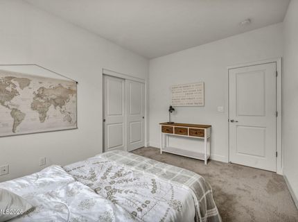
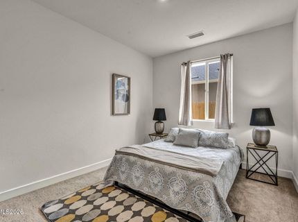
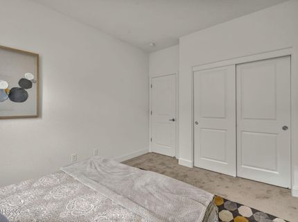
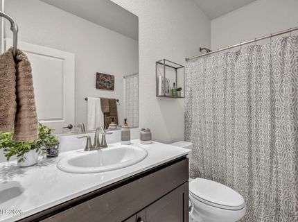
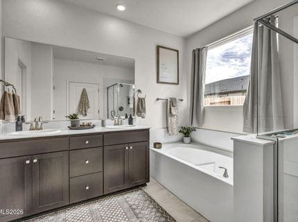
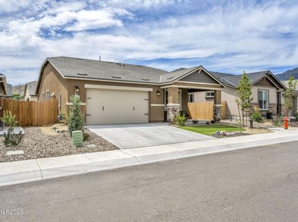
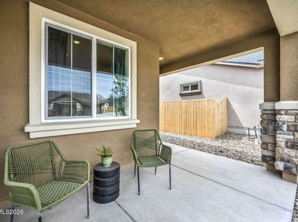
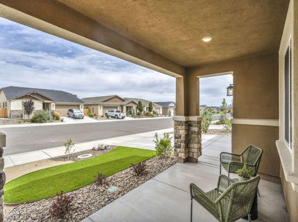
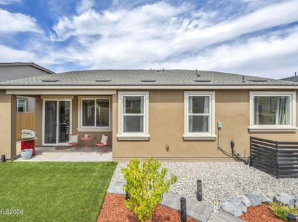
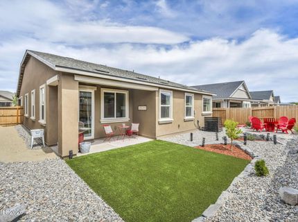
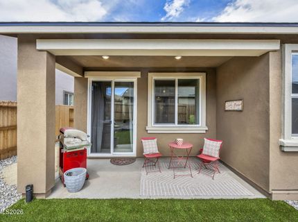
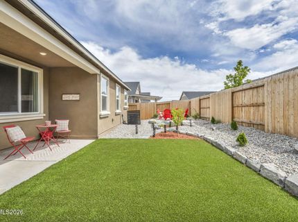
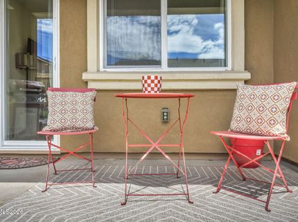
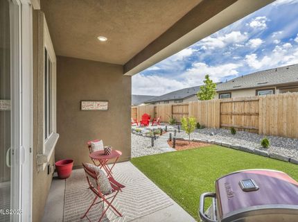
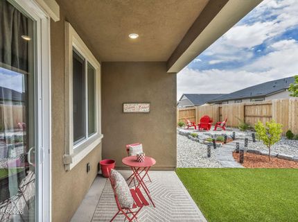
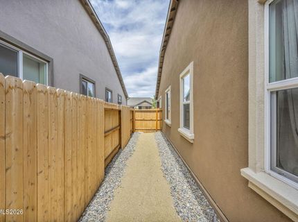
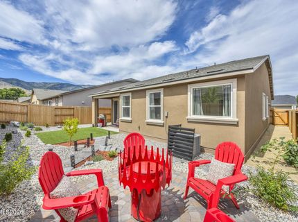
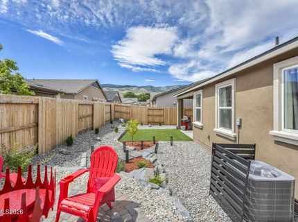
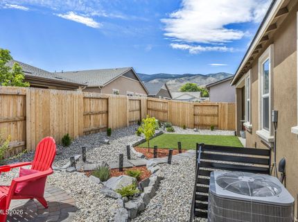
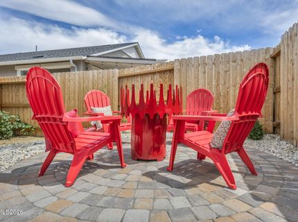
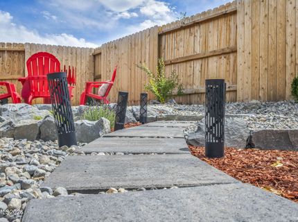
Barely a year old and already spoiled rotten. 1433 Copper Hill Avenue is what happens when someone builds a brand-new home and then actually finishes it - no dirt yard, no coming soon backyard, no five-year plan taped to the fridge. Inside, 1,603 square feet of open floor plan does the thing open floor plans are supposed to do: it makes the kitchen, the living room, and the people you like all part of the same conversation. Three bedrooms, two baths, and everything still shiny enough that you'll feel a little guilty putting groceries on the counter. Out back is where it gets good. Artificial turf lawn - green in July, green in January, and green the year you decide you're done with sprinklers. A covered patio for the afternoons Carson City gets serious about sunshine, plus a separate paver patio for the fire pit, the smoker, or wherever the good chair ends up. Anderson Ranch on the west side puts you minutes from shopping, dining, downtown, and freeway access. Which means dinner out is easy and the drive over the hill is easier. Turnkey in the actual sense of the word. Bring your furniture, bring your dog, be comfortable on day one.

Listed By / Presented By

Listed By

Agency Name: RE/MAX Gold-Carson City
Agent Name: Garrett Lepire
Agency Phone: 775-885-2200
Agent Phone: 775-720-4712

Presented By

Agency Title: Chase International Real Estate
Agency Phone: 775.588.6130

IDX logo

Contact a Chase Agent for More Information

Property Details

Property Type: Residential - Single Family
Cooling: Central Air
Garage: 2 car attached
Heating: Forced Air, Natural Gas
Lot Size: 0.11 Acres
Roof Type: Composition, Shingle, Pitched
Stories: 1.0
Taxes: $4,651
Year Built: 2025
MLS ID: 260010960

Feature Descriptions

Additional Rooms: None
Association Fee Includes: Common Area - Maintenance
City Limits: Yes
Construction Type: Site/Stick-Built
Cooling Y/N: Yes
Days on Site: 5
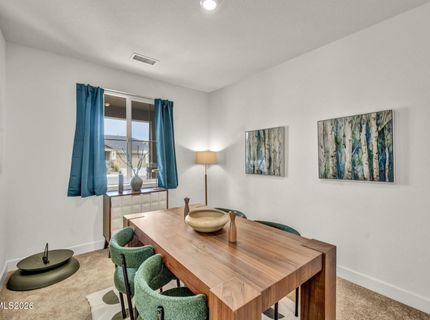
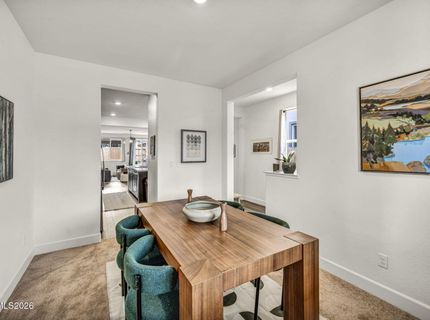
Dining: High Ceilings, Separate/Formal Room
Exterior: Stucco
Fencing: Back Yard
Flooring: Carpet, Ceramic Tile, Luxury Vinyl
Foundation: Slab
Heating Y/N: Yes
HOA Amenities: Management
HOA Fee: $45/MonthlyAppliances:
HOA Y/N: Yes
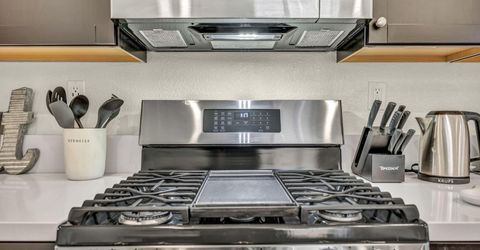
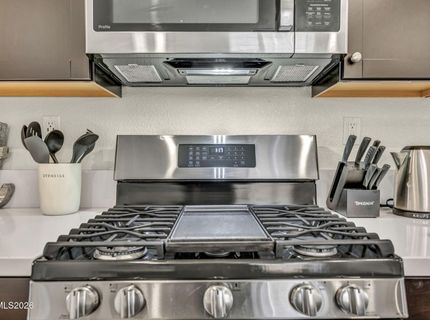
Kitchen: Breakfast Bar, Built-In Dishwasher, Built-In Microwave, Built-In Single Oven, Disposal, Kitchen Island, Pantry
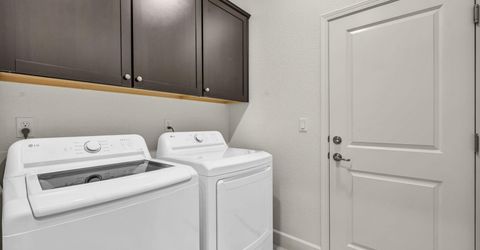
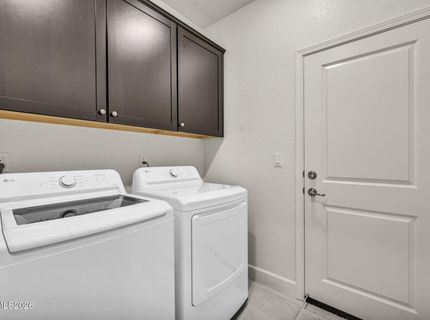
Laundry Features: Washer Hookup, Laundry Room, Cabinets, Electric Dryer Hookup, Gas Dryer Hookup
Living Room: Ceiling Fan(s), Great Room, High Ceilings
Lot Features: Landscaped, Level, Sprinklers In Front
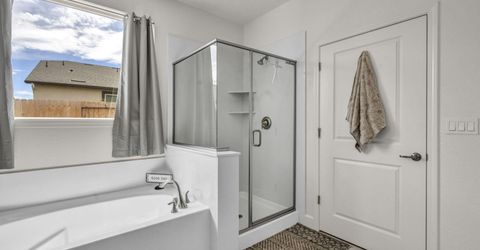
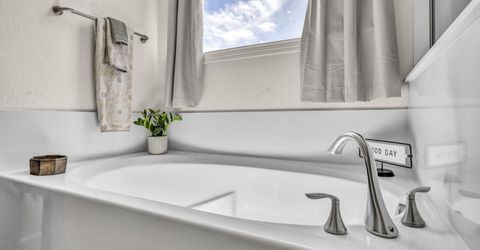
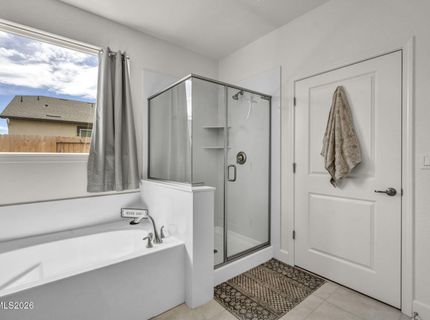
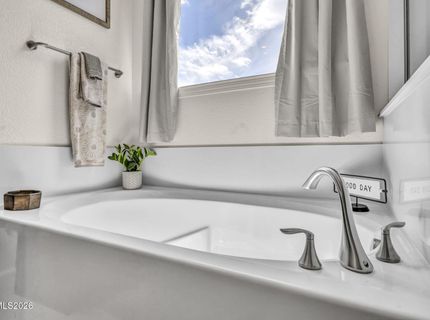
Master Bedroom: Double Sinks, Garden Tub, Shower Stall, Walk-In Closet(s)
OtherStructures: None
Parcel #: 001-251-16
Parking: Attached, Garage, Garage Door Opener, Tandem
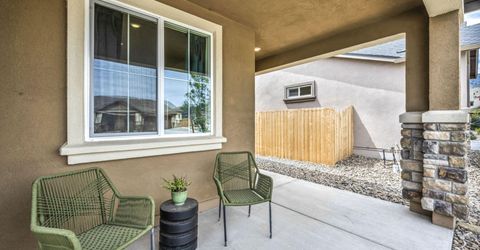
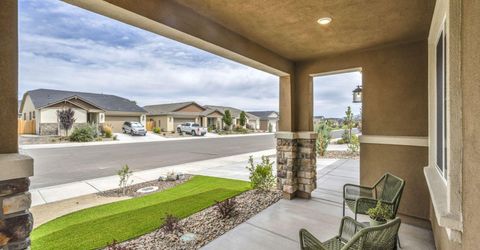
Patio/Porch: Patio, Covered, Uncovered
Road Frontage: Public
Road Responsibility: Public Maintained Road
Security Features: Carbon Monoxide Detector(s), Smoke Detector(s), Video Doorbell
Sewer: Public Sewer
Sprinklers: Drip System, Front
SQFT Living: 1603
Utilities: Cable Connected, Electricity Connected, Natural Gas Connected, Phone Connected, Sewer Connected, Water Connected, Cellular Coverage, Internet Connected, Water Meter Installed, Centralized Data Panel
Water: Public
Water Rights Y/N: No
Window Features: Double Pane Windows, ENERGY STAR Qualified Windows, Vinyl Frames

Amenities

Ceiling Fan(s)
High Ceilings
Smart Thermostat
Breakfast Bar
Kitchen Island
Pantry
Walk-In Closet(s)

Schools

High School: Carson
Middle School: Carson
Elementary School: Fritsch

Neighborhood Map

Driving Directions

Demographics

Estimate My Payments

  • Estimated Payment
    $1,845.06
  • Principal & Interest
    $1,288.60
  • Property Tax
    $387.58
  • Homeowner's Insurance
    $168.88
(Payments are an estimate and may vary by lender)

Mortgage Calculator

Change Payment Information

%
years/fixed
yearly
yearly (est.)
Contact Photo

We're Here to Help

Connect with our team of knowlegable local agents to guide your next move with style and grace.

Login to My Homefinder


