
Company Logo
14356 Swiss Lane, Truckee, CA 96161 Photo

28 Total Photos [Click to View All]

14356 Swiss Lane
Truckee, CA 96161
$1,350,000
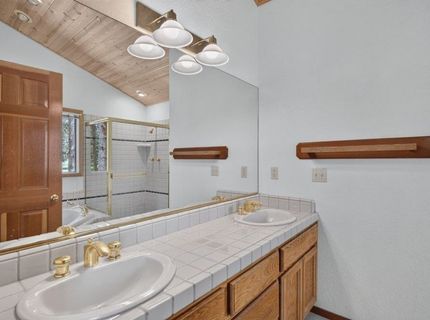
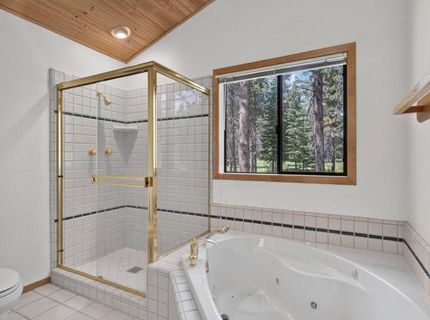
3 Beds | 3 full Baths | 2255 sqft | 0.34 Acreage

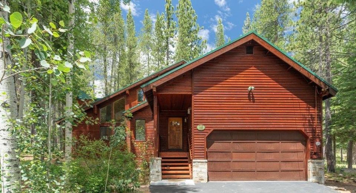
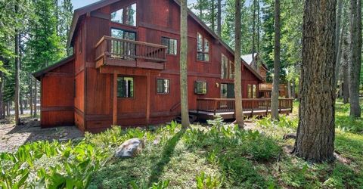
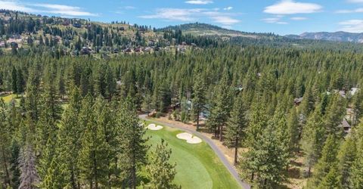

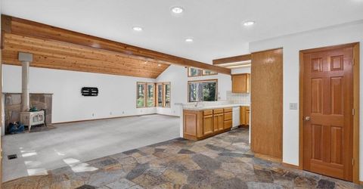
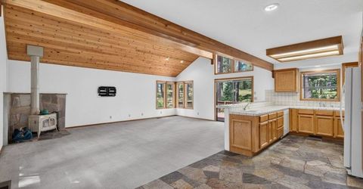
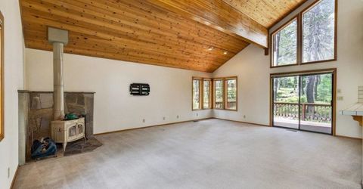
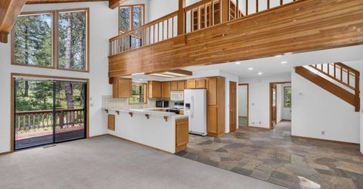
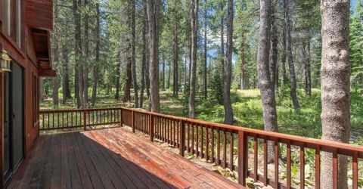
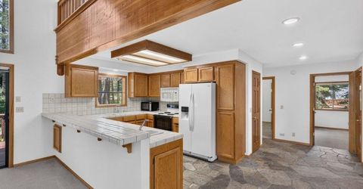
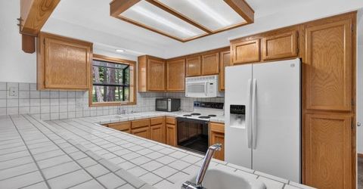
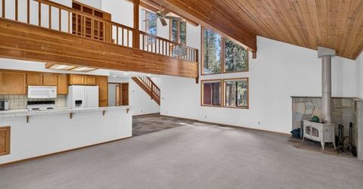
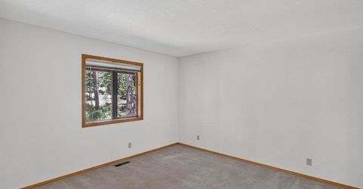
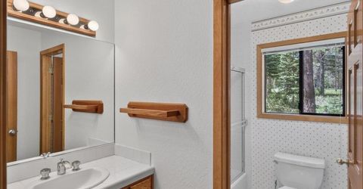
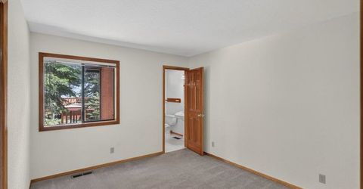
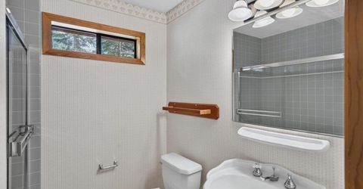
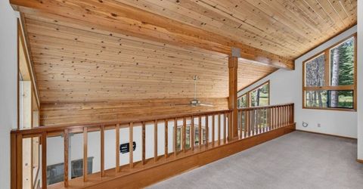
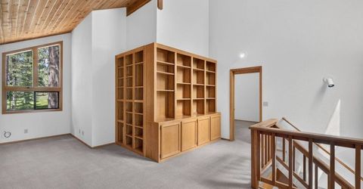
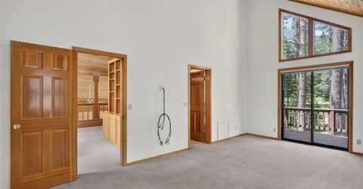
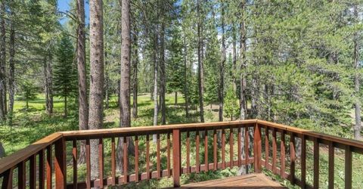
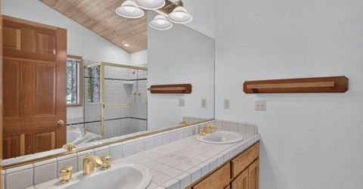
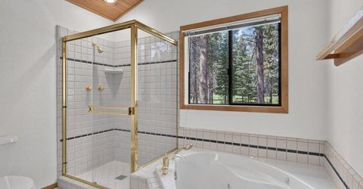
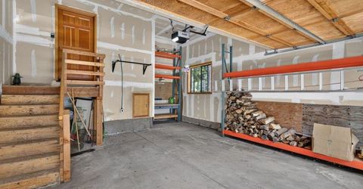
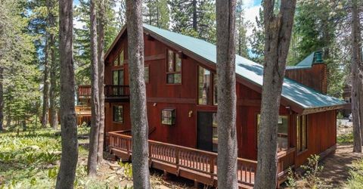
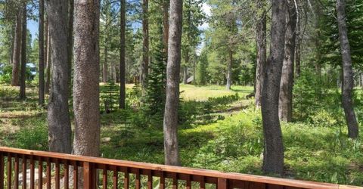
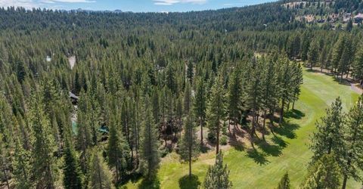
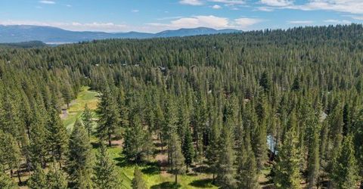
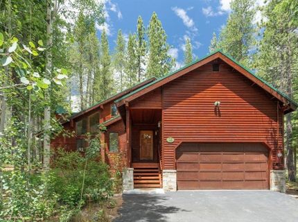
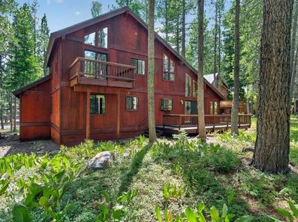
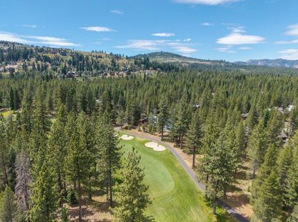
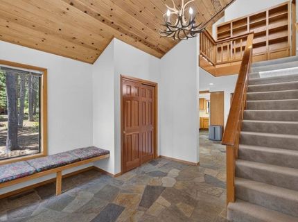
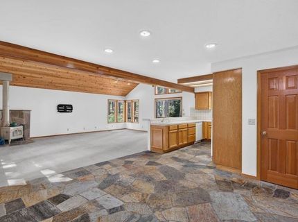
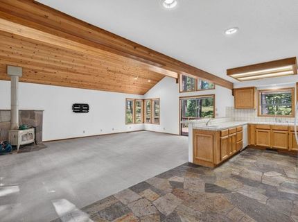
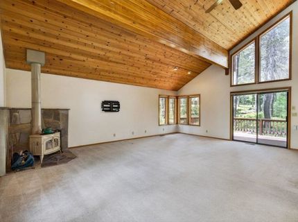
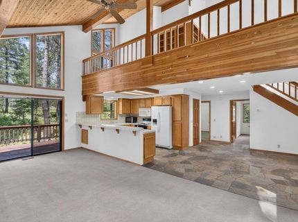
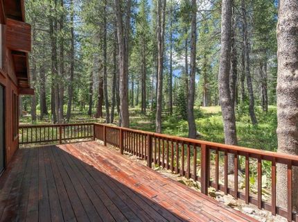
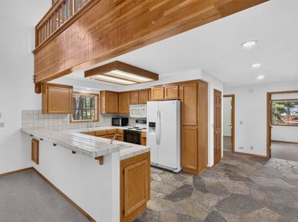
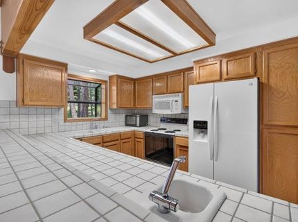
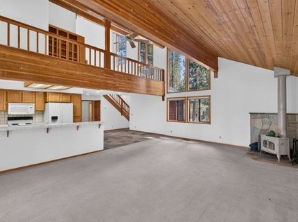
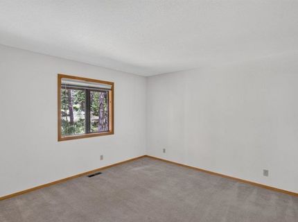
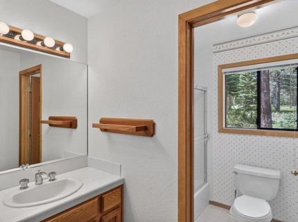
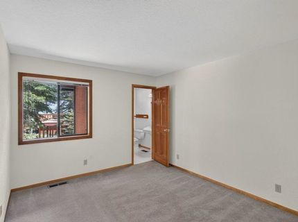
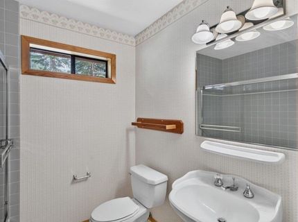
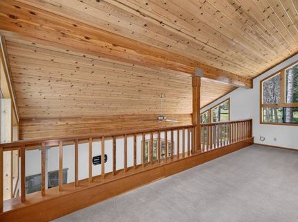
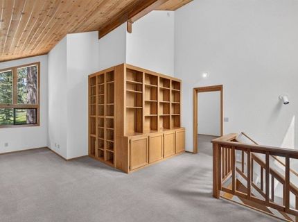
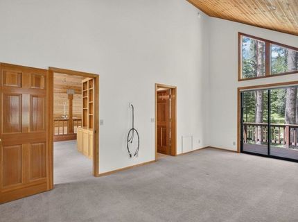
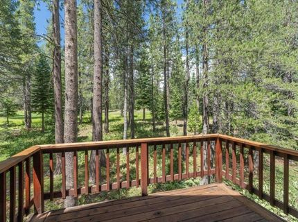
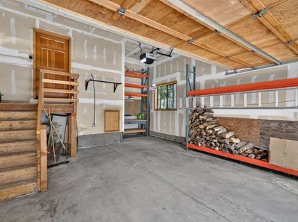
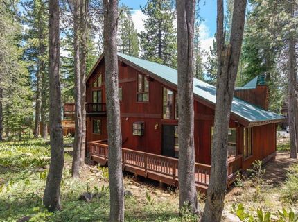
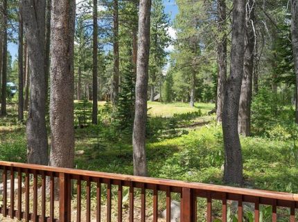
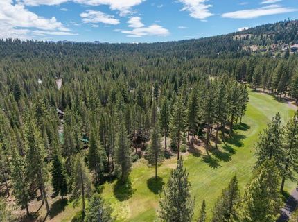
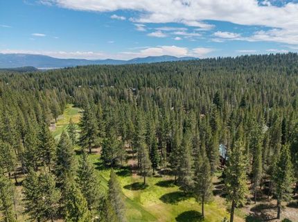
Enjoy the ultimate mountain lifestyle in this well-loved residence situated directly on the 13th fairway of the Tahoe Donner Golf Course. Tucked on a wonderful street in one of the neighborhood's most desirable pockets, this sunny, functional floorplan centers on an open great room, kitchen, and dining area anchored by a cozy wood stove. The main level offers two bedrooms, including one ensuite, ideal for family or guests. Upstairs, the ensuite primary bedroom serves as a peaceful retreat ? three bedrooms and three full baths in total. A massive loft framed by custom floor-to-ceiling bookshelves rounds out the upper level, creating an inspiring space for a home office, library, or media room. Fresh interior paint and a newly stained exterior add move-in-ready polish to this home, full of character and set up to make it your own. The oversized garage adds everyday practicality, complete with a workbench and dedicated wood storage. Outside, the expansive decking offers a front-row seat to the golf course views. As part of the highly desirable Tahoe Donner HOA, owners also gain access to world-class, four-season amenities ? private beach access at Donner Lake, downhill and cross-country skiing, tennis, fitness centers, pools, and miles of hiking trails. This exceptional fairway retreat, in an unbeatable location, is ready for its next chapter.

Listed By / Presented By

Listed By

Agency Name: Dickson Realty
Agent Name: Heather L Fairbairn

Presented By

Agency Title: Chase International Real Estate
Agency Phone: 775.588.6130

IDX logo

Contact a Chase Agent for More Information

Property Details

Property Type: Residential - Single Family
Garage: 2 car attached
Heating: Natural Gas, CFAH, Wood Stove
Home Style: Mountain
Lot Size: 0.34 Acres
Roof Type: Metal
Stories: 2.0
Year Built: 1990
MLS ID: 20261531

Feature Descriptions

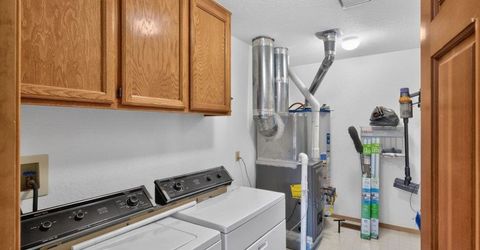
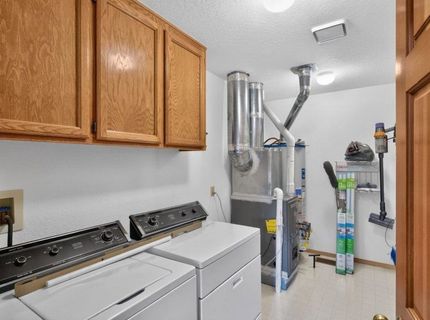
Appliances: Range, Oven, Disposal, Dishwasher, Refrigerator, Washer, Dryer
Association Amenities: Beach Access, Pool, Tennis Court(s), Golf Course, Equestrian Center, Cross Country Skiing, Down Hill Skiing, Exercise Equipment, Boat Ramp
Community Features: Gated: No
Days on Site: 39
Exterior: Frame
Fireplace: Woodstove: Living Room
Flooring: Carpet, Stone, Vinyl
HOA Fee: 3621/ Annually
Laundry: Laundry Room
Lot: On Golf Course
Parcel#: 044580015
Parking: Two, Attached, Oversized
Parking Notes: Two, Attached, Oversized
Patio/Porch: Deck(s): 2
Sewer: Utility District
Special View Info: Trees/Woods, Golf Course
Topography: Level
Utilities: Natural Gas Available
Water: Utility District

Amenities

Pantry
High Ceilings
Loft
Great Room
Air Lock Entry

Neighborhood Map

Driving Directions

Demographics

Estimate My Payments

  • Estimated Payment
    $3,398.26
  • Principal & Interest
    $3,004.51
  • Property Tax
    $0.00 (data not provided by mls)
  • Homeowner's Insurance
    $393.75
(Payments are an estimate and may vary by lender)

Mortgage Calculator

Change Payment Information

%
years/fixed
yearly
yearly (est.)
Contact Photo

We're Here to Help

Connect with our team of knowlegable local agents to guide your next move with style and grace.

Login to My Homefinder

