
Company Logo
1436 Southwood Way, Roseville, CA 95747 Photo

54 Total Photos [Click to View All]

1436 Southwood Way
Roseville, CA 95747
$569,000
3 Beds | 2.0 Baths | 1458 sqft | 0.18 Acreage

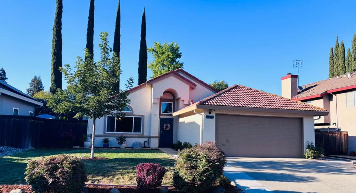
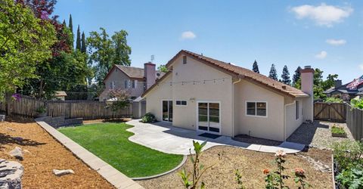
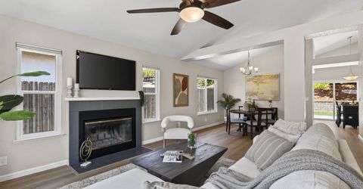
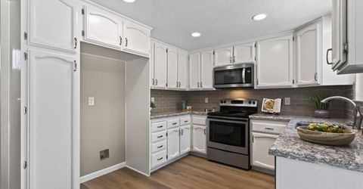
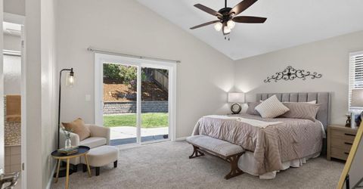
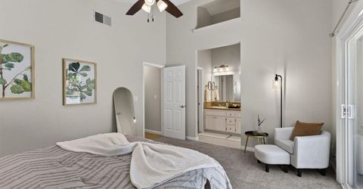
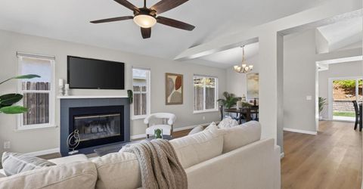
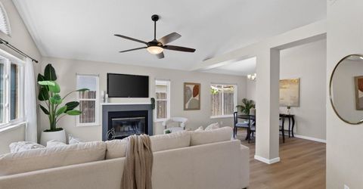
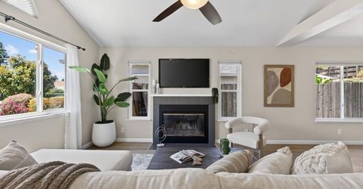
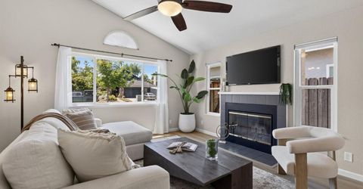
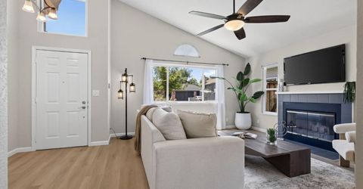
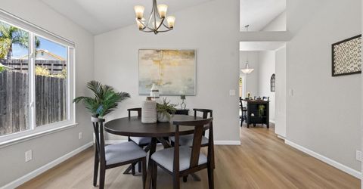
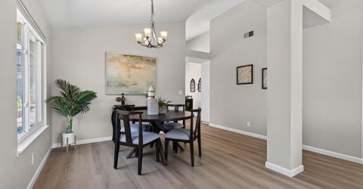
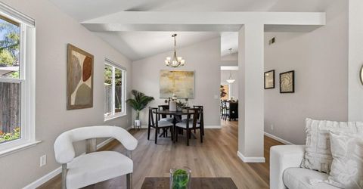
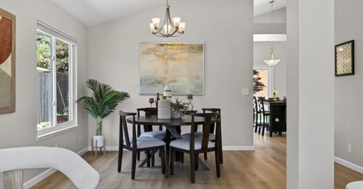
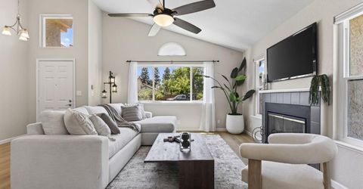
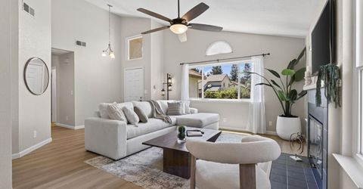
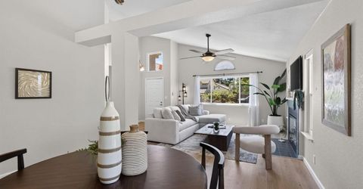
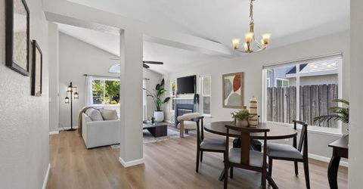
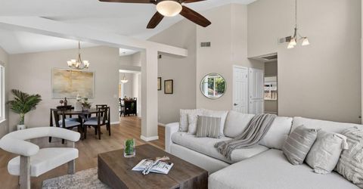
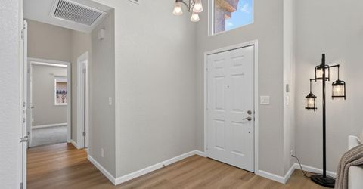
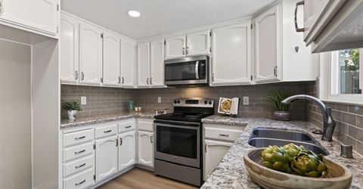
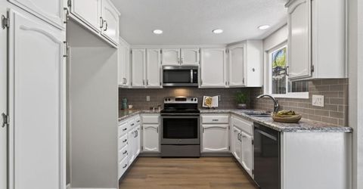
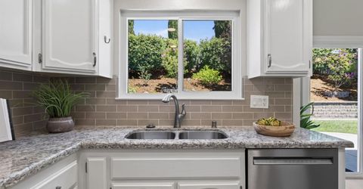
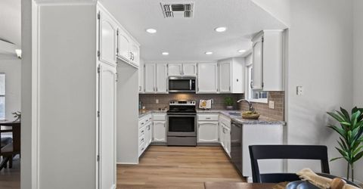
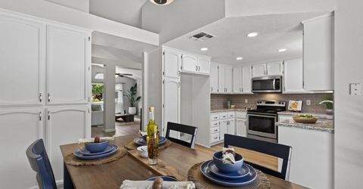
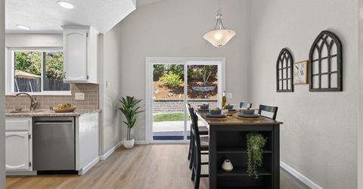
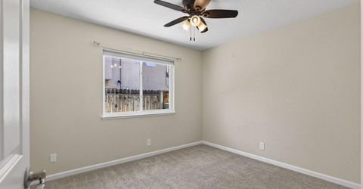
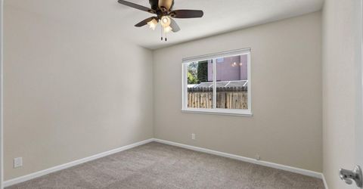
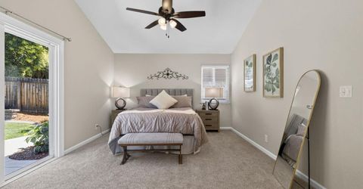
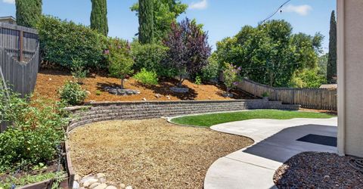
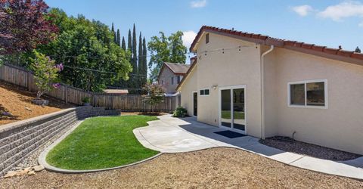
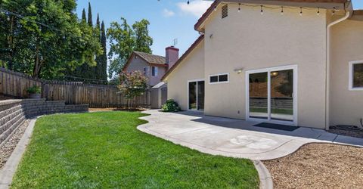
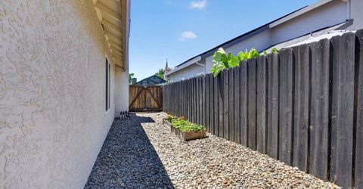
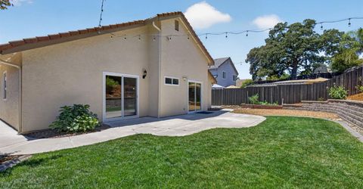
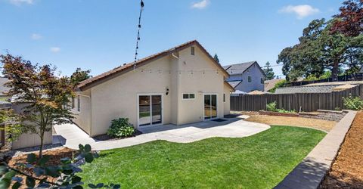
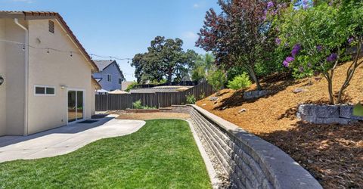
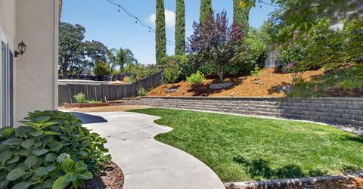
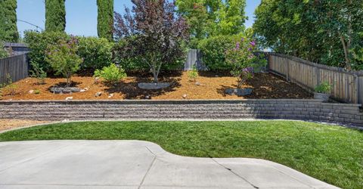
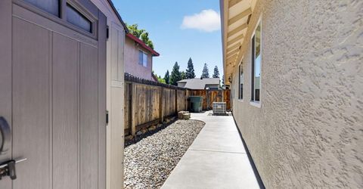
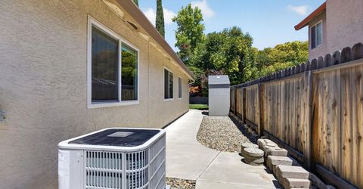
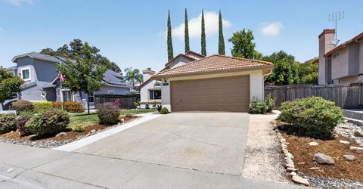
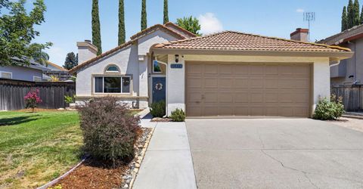
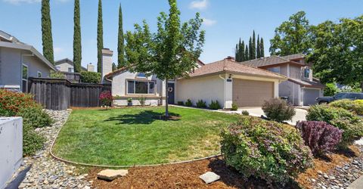
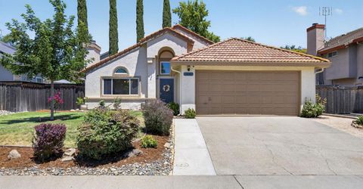
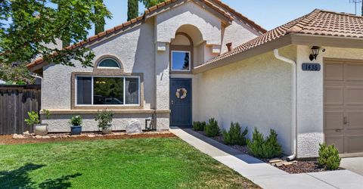
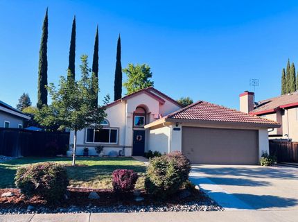
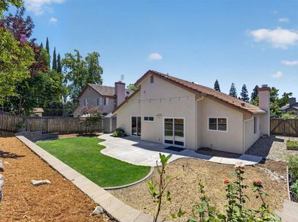
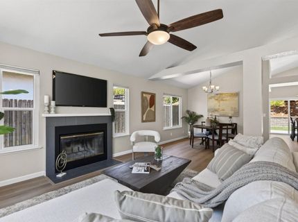
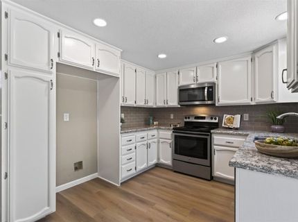
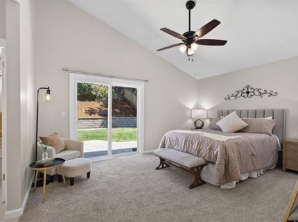
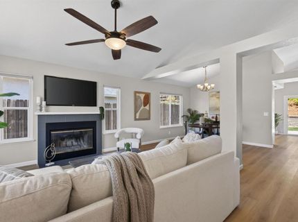
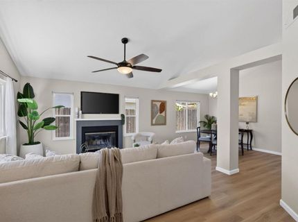
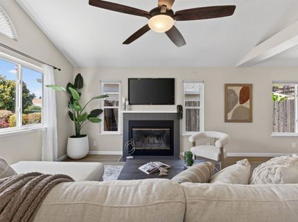
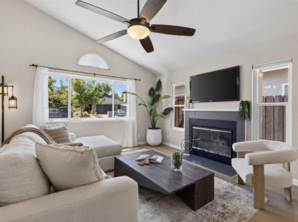
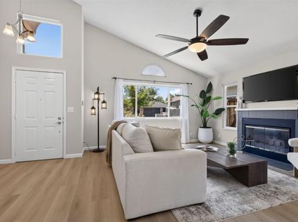
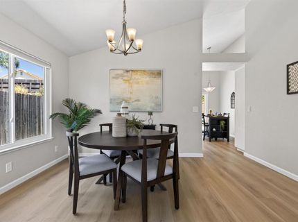
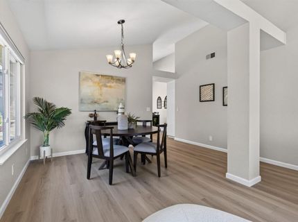
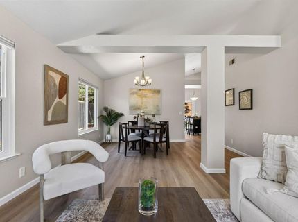
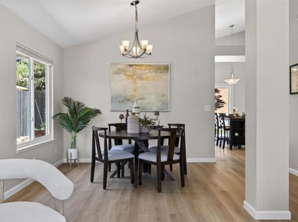
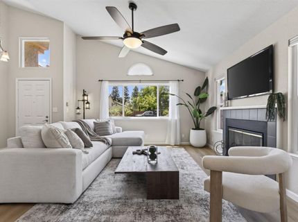
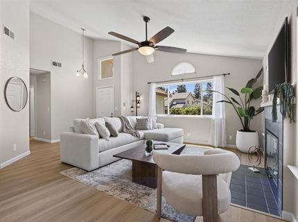
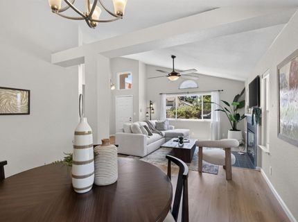
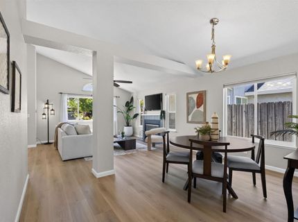
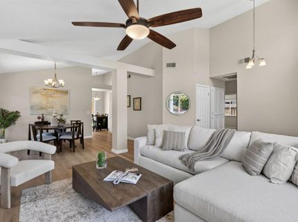
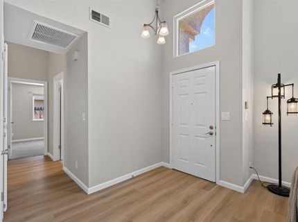
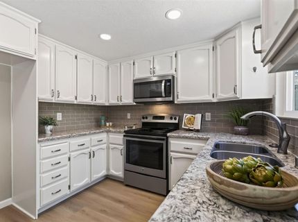
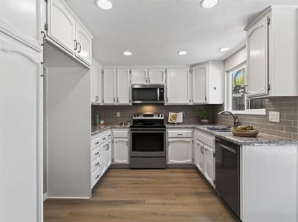
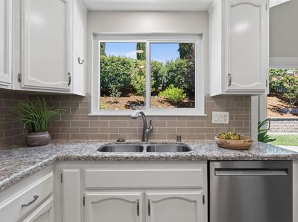
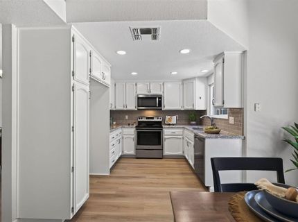
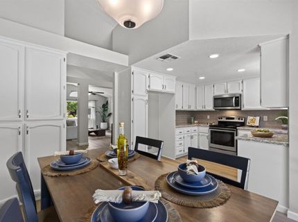
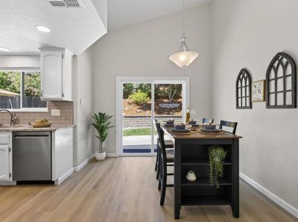
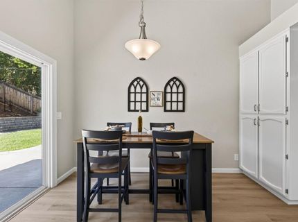
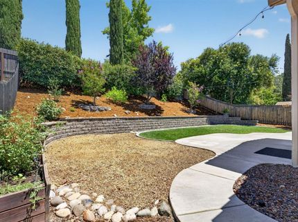
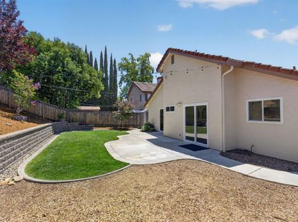
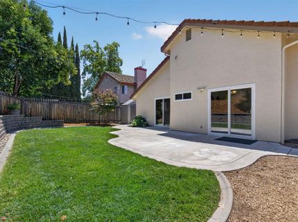
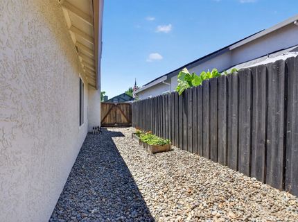
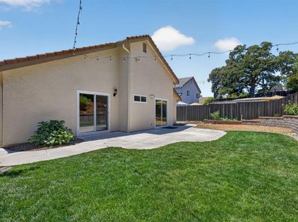
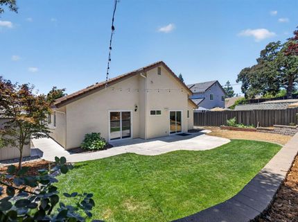
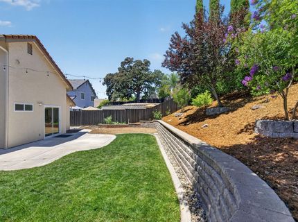
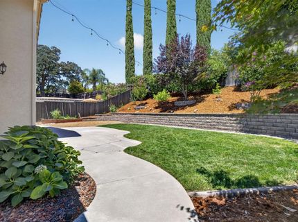
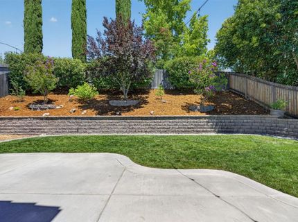
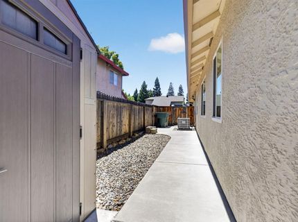
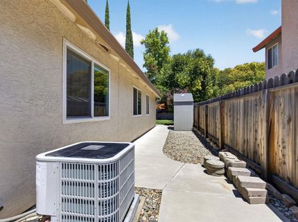
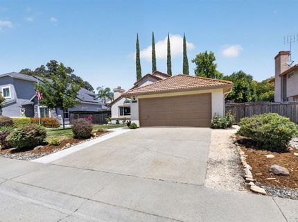
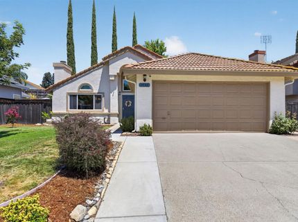
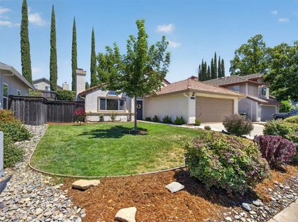
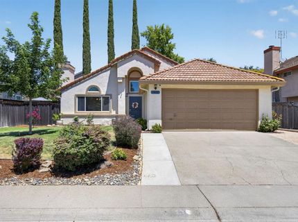
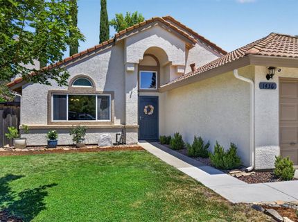
Located in the coveted Misty Wood neighborhood, this beautifully maintained single-story home is just a short stroll from the neighborhood park. The updated kitchen features quartz countertops, a newer dishwasher, and above-range microwave, Luxury vinyl plank flooring installed this year adds a fresh, modern touch throughout. Major improvements include a Bosch HVAC system installed in 2022 and dual-pane windows and sliders replaced in 2019. Step outside to a private backyard designed for both relaxation and gardening, featuring extensive landscaping with a retaining wall, concrete patio and walkways, irrigation, drainage, and raised garden beds with drip irrigation making it easy to enjoy fresh, homegrown produce right from your own backyard. Located within a highly rated school district and offering the added benefit of no HOA and no Mello Roos, this home combines quality, comfort, and an exceptional location in one of the area's most sought-after neighborhoods.

Listed By / Presented By

Listed By

Agency Name: GUIDE Real Estate
Agent Name: Sharon Crowley
Agency Phone: 916-975-2700

Presented By

Agency Title: Chase International Real Estate
Agency Phone: 775.588.6130

IDX logo

Contact a Chase Agent for More Information

Property Details

Property Type: Residential - Single Family
Basement: None
Cooling: Ceiling Fan(s), Central, Heat Pump
Fireplaces: 1
Garage: 2 car attached
Heating: Central, Electric, Fireplace(s), Gas, Heat Pump
Home Style: Contemporary
Lot Size: 0.18 Acres
Roof Type: Tile
Stories: 1.0
Year Built: 1988
MLS ID: 226084463

Feature Descriptions

Appliances: Gas Water Heater, Hood Over Range, Dishwasher, Disposal, Microwave, Plumbed For Ice Maker, Self/Cont Clean Oven, Free Standing Electric Range
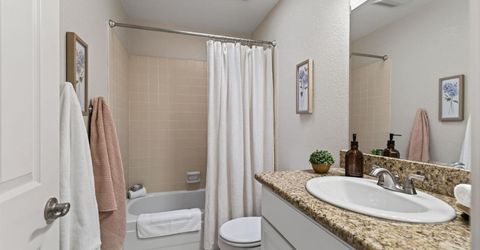
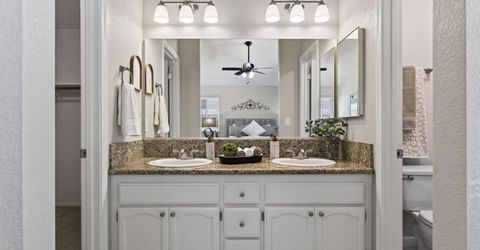
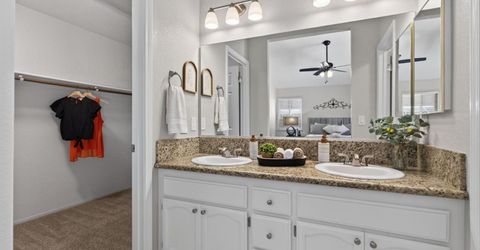
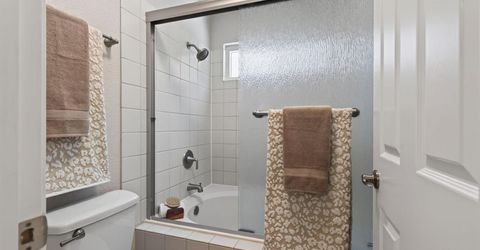
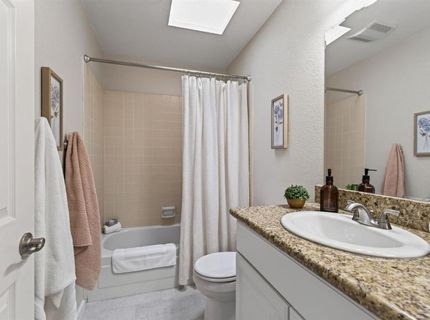
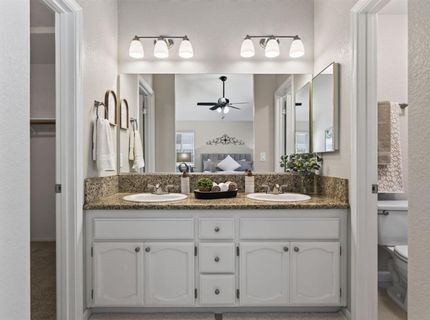
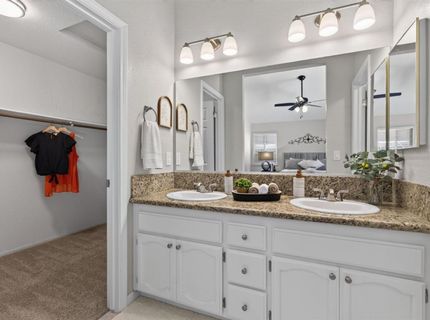
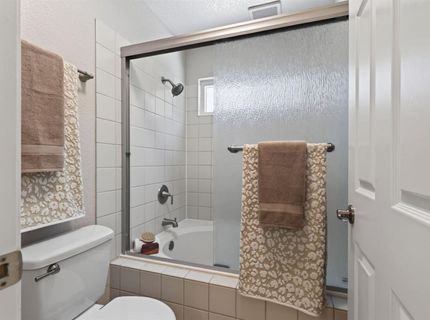
Bathroom Features: Skylight/Solar Tube, Granite, Tub w/Shower Over
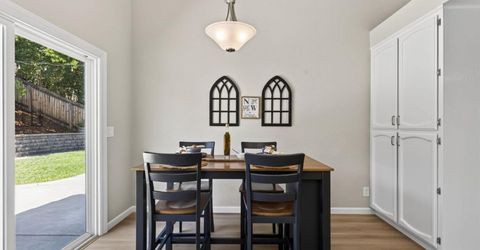
Dining Room Features: Dining/Family Combo, Space in Kitchen
Exterior: Stucco, Wood
Fencimg: Back Yard, Wood
Fireplace: Family Room, Gas Log
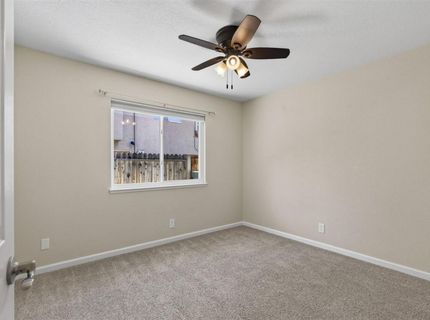
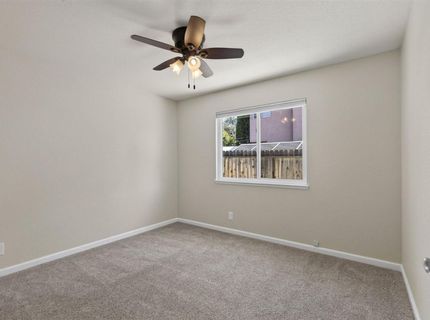
Flooring: Carpet, Tile, Luxury Vinyl Plank
Kitchen Features: Breakfast Area, Pantry Cabinet, Quartz Counter
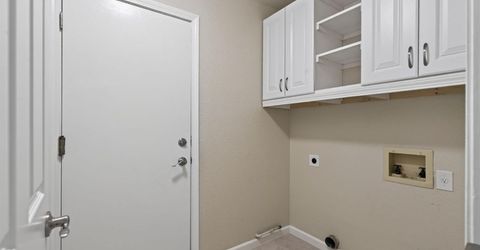
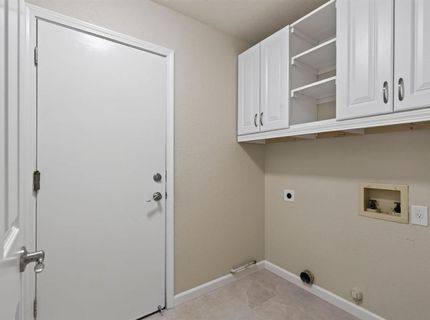
Laundry: Cabinets, Electric, Gas Hook-Up, Ground Floor, Inside Room
Laundry Features: Cabinets, Electric, Gas Hook-Up, Ground Floor, Inside Room
Lot: Auto Sprinkler F&R, Curb(s)/Gutter(s), Shape Regular, Street Lights, Landscape Back, Landscape Front
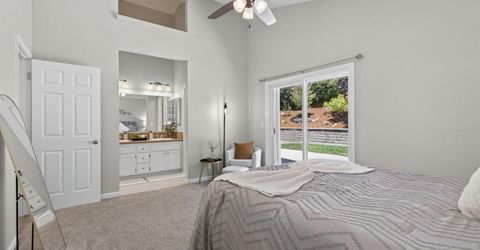
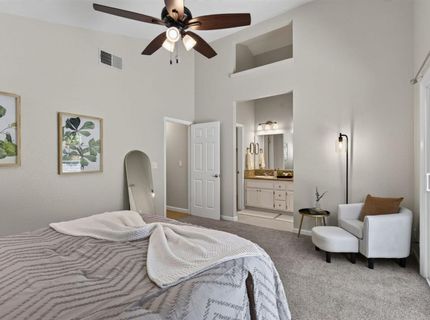
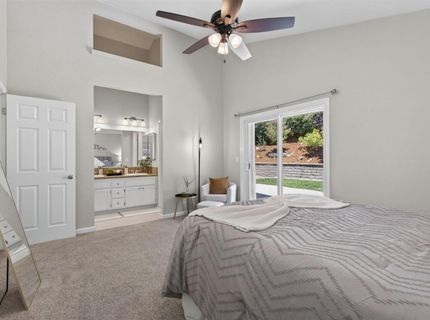
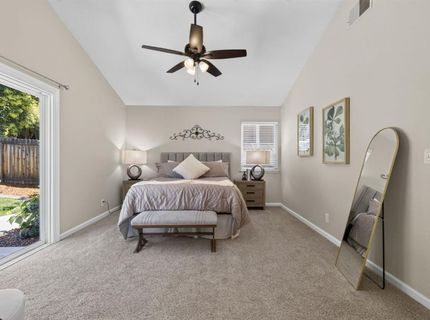
Master Bedroom Features: Ground Floor, Outside Access
Parcel#: 477-030-043-000
Parking: Attached, Garage Door Opener, Garage Facing Front
Patio/Porch: Uncovered Patio
Pets Allowed: Yes
Sewer: Public Sewer
Utilities: Cable Connected, Public, Sewer In & Connected, Natural Gas Connected
Water: Public, Meter on Site, Meter Required
Window: Skylight Tube, Dual Pane Full, Window Screens

Amenities

Uncovered Courtyard

Schools

High School: Roseville Joint
Middle School: Dry Creek Joint
Elementary School: Dry Creek Joint

Neighborhood Map

Driving Directions

Demographics

Estimate My Payments

  • Estimated Payment
    $1,432.31
  • Principal & Interest
    $1,266.35
  • Property Tax
    $0.00 (data not provided by mls)
  • Homeowner's Insurance
    $165.96
(Payments are an estimate and may vary by lender)

Mortgage Calculator

Change Payment Information

%
years/fixed
yearly
yearly (est.)
Contact Photo

We're Here to Help

Connect with our team of knowlegable local agents to guide your next move with style and grace.

Login to My Homefinder

Pixel


