
Company Logo
144 Errin Pl, Jackson, CA 95642 Photo

43 Total Photos [Click to View All]

144 Errin Pl
Jackson, CA 95642
$425,000
3 Beds | 2.0 Baths | 1186 sqft | 0.15 Acreage

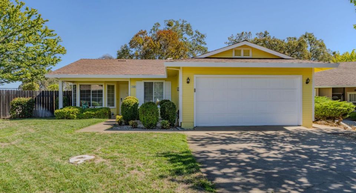
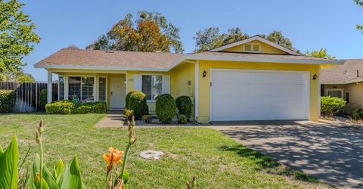
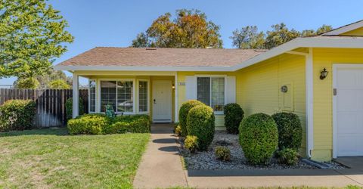
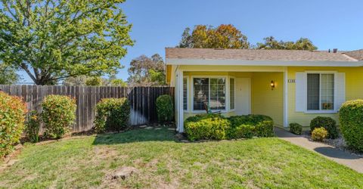
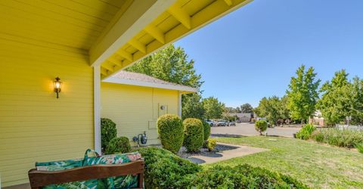
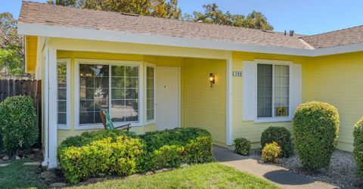
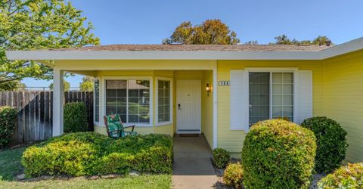
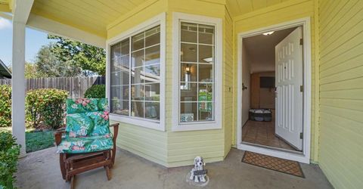
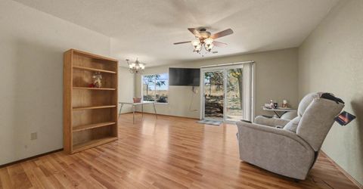
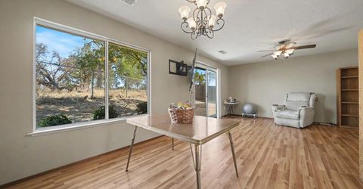
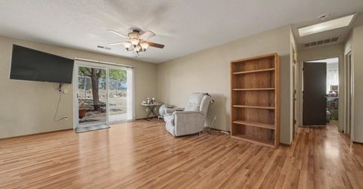
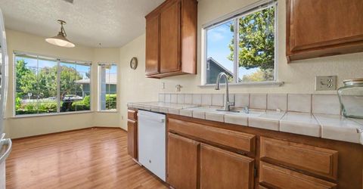
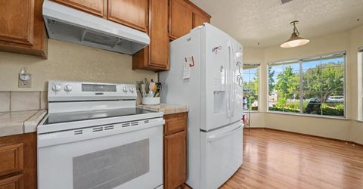
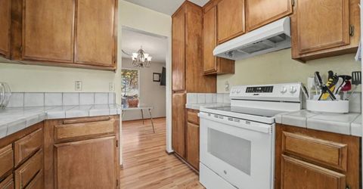
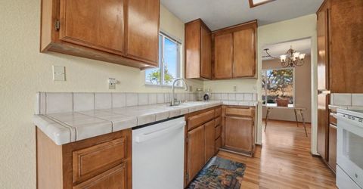
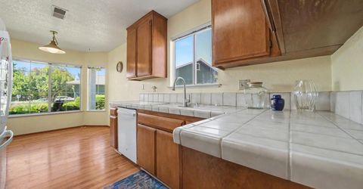
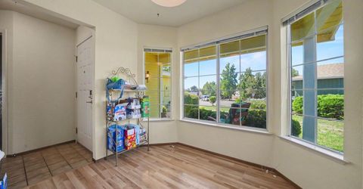
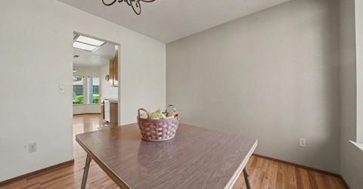
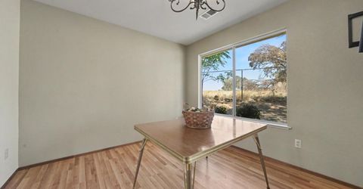
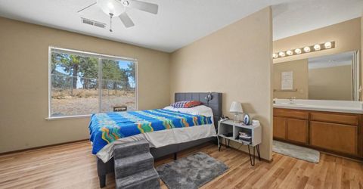
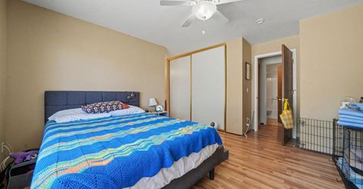
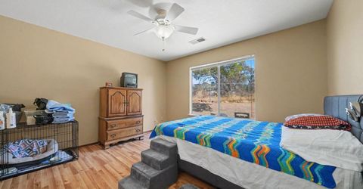

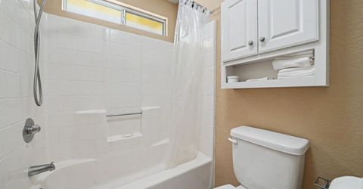
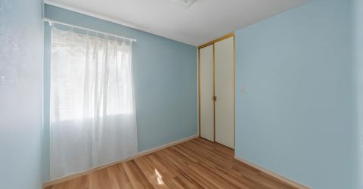
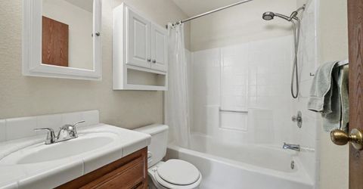
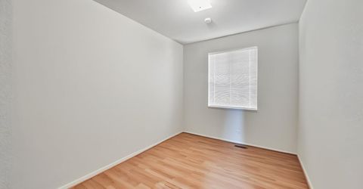
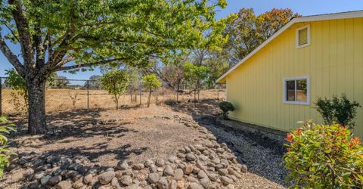
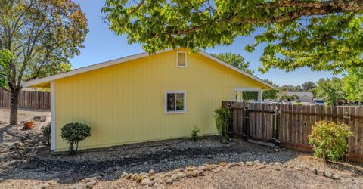
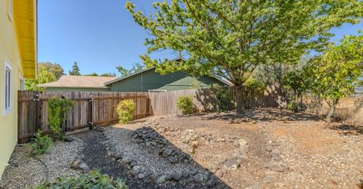
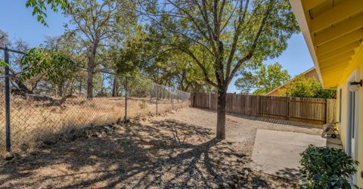
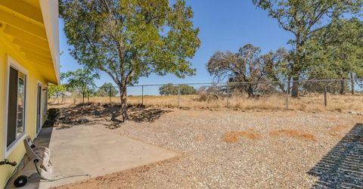
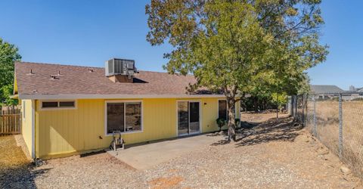
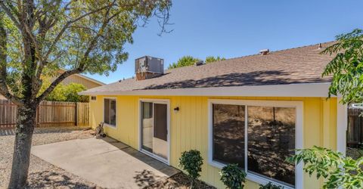
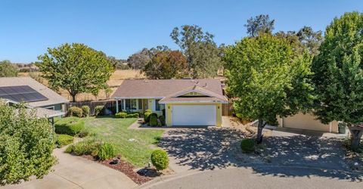
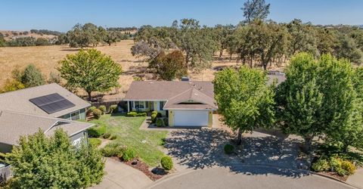
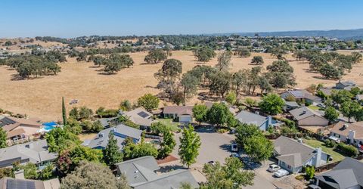
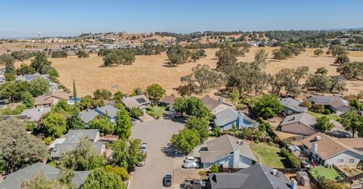
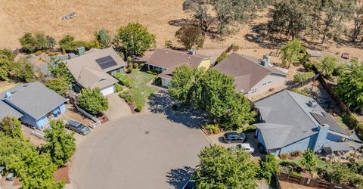
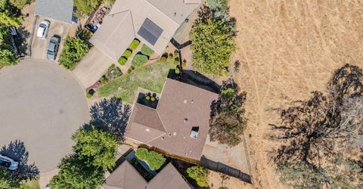
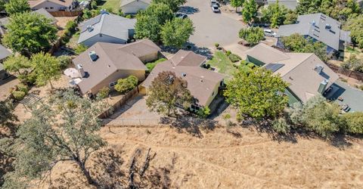
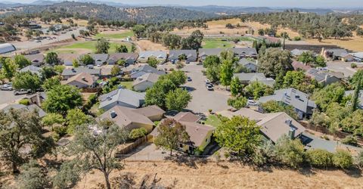
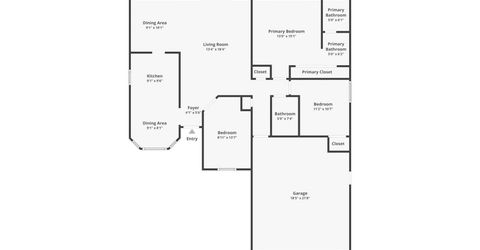
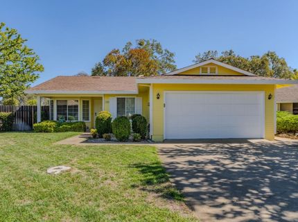
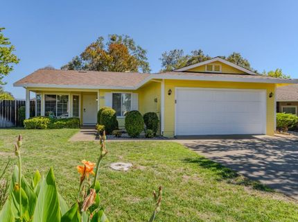
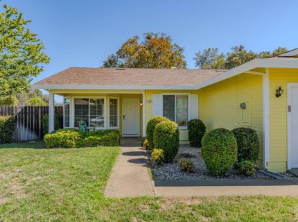
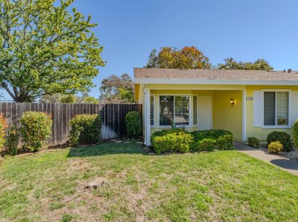
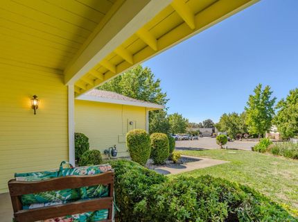
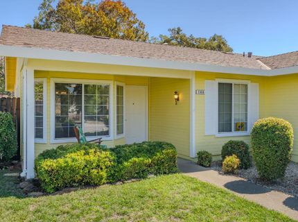
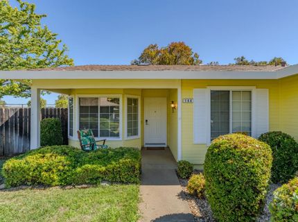
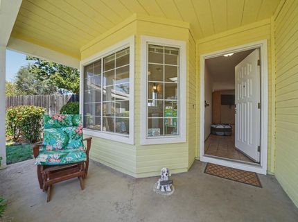
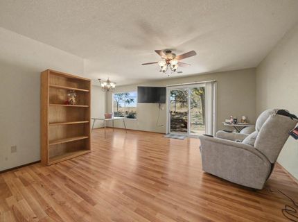
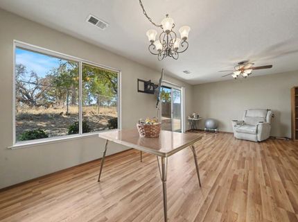
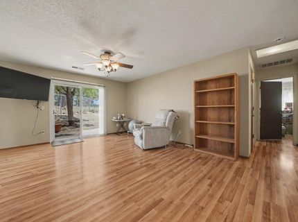
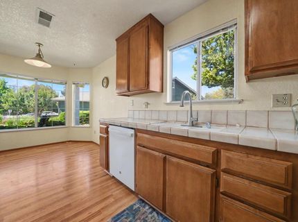
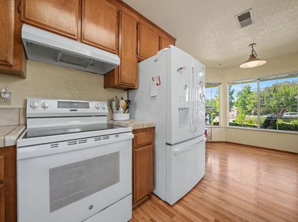
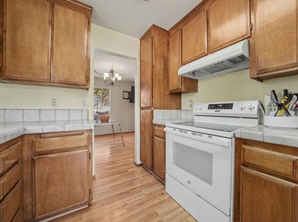
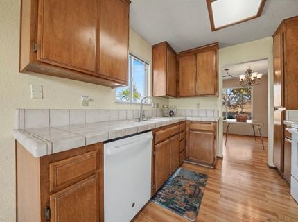
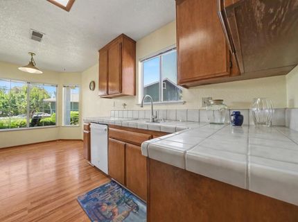
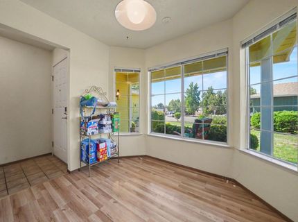
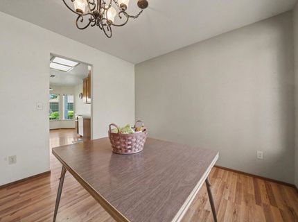
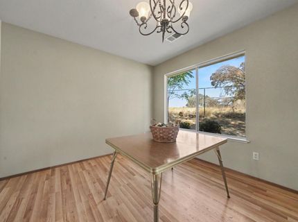
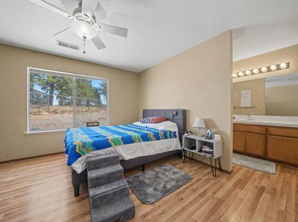
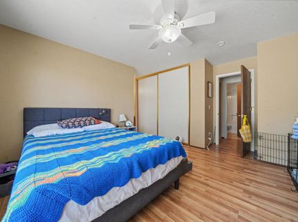
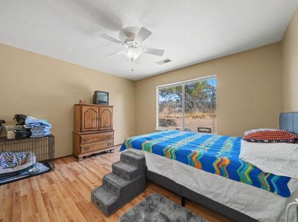
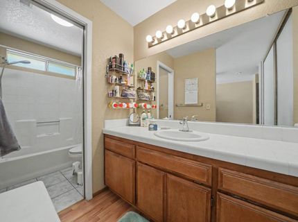
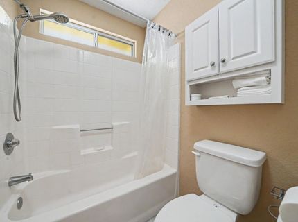
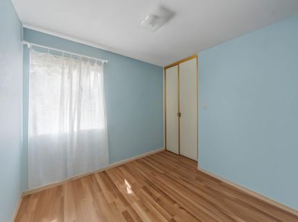
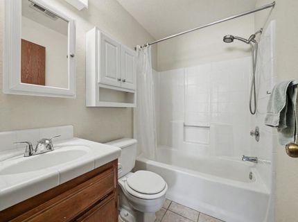
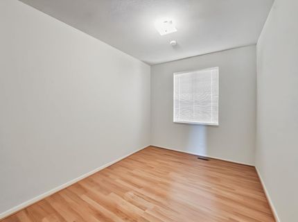
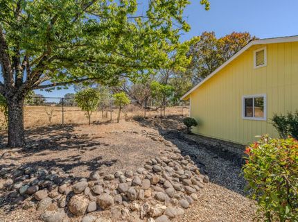
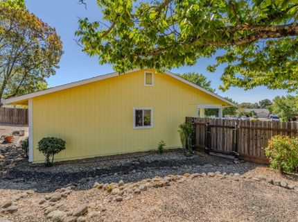
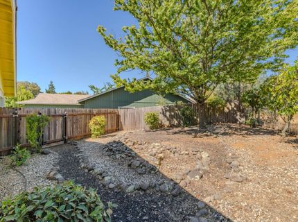
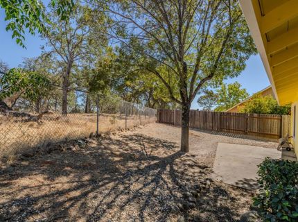
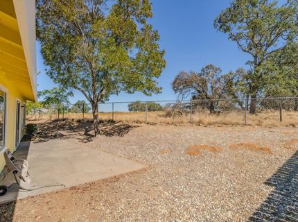
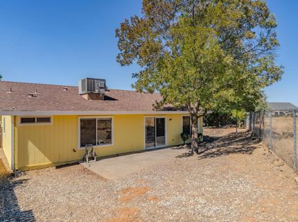
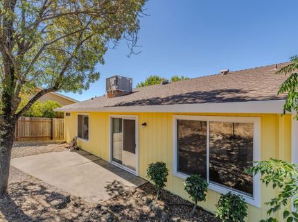
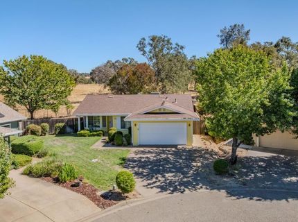
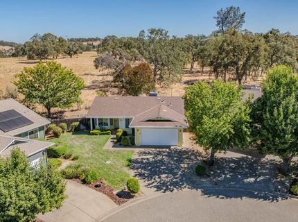
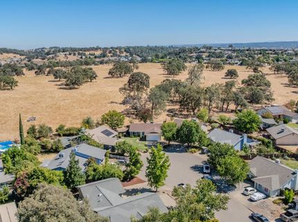
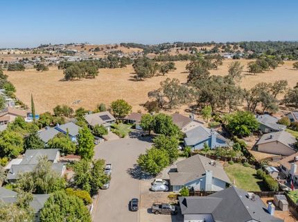
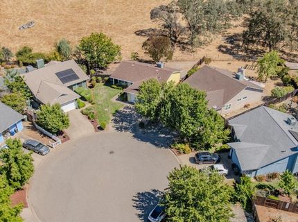
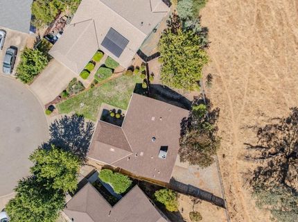
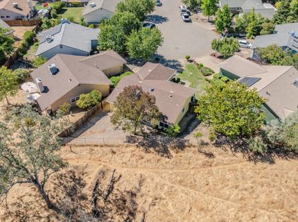
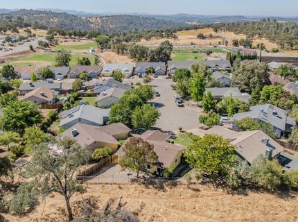
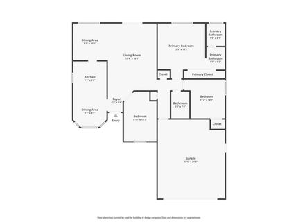
This single story home in Jackson, California offers 1,186 square feet of practical living space with two bedrooms, two bathrooms, and an additional flexible room that can serve as an office, hobby room, guest space, or other use based on the next owner's needs. Recent updates give the home a refreshed feel while its manageable size and low maintenance design support a straightforward approach to everyday living. Inside, updated flooring provides a fresh foundation throughout the home. The kitchen features brand new appliances, bringing an important update to one of the home's most frequently used spaces. The floor plan keeps the living areas on one level, with no interior stairs required to move between the main rooms. The additional room adds useful flexibility beyond the two established bedrooms and gives the floor plan room to adapt as needs change. The primary bedroom is positioned to take advantage of the open field behind the property. Its view creates a visual connection to the surrounding landscape and distinguishes the room from a typical residential setting. An en suite bathroom adds convenience directly from the primary bedroom. A second bedroom and second full bathroom provide additional dedicated living space within the home's efficient 1,186 square foot footprint. Outside, brand new exterior paint gives the residence a freshly updated appearance. The property is located on a cul de sac and backs to an open field, creating a setting with a more open outlook behind the home. The field also provides a natural visual backdrop from the primary bedroom. For buyers who value a property that does not require an extensive amount of upkeep, the home's low maintenance characteristics can mean more time for other priorities. An attached two car garage provides covered parking and direct functionality at the residence. Combined with the single story design, flexible bonus room, updated flooring, new kitchen appliances, and new exterior paint, the home brings together several improvements that make this an ideal home ready for its next owner.

Listed By / Presented By

Listed By

Agency Name: Vista Sotheby's International Realty
Agent Name: Tiffany Kraft
Agency Phone: 209-267-8233

Presented By

Agency Title: Chase International Real Estate
Agency Phone: 775.588.6130

IDX logo

Contact a Chase Agent for More Information

Property Details

Property Type: Residential - Single Family
Cooling: Ceiling Fan(s), Central
Garage: 2 car attached
Heating: Central, Gas
Lot Size: 0.15 Acres
Roof Type: Composition
Stories: 1.0
Year Built: 1990
MLS ID: 226105473

Feature Descriptions

Appliances: Free Standing Refrigerator, Hood Over Range, Ice Maker, Dishwasher, Disposal, Plumbed For Ice Maker, Self/Cont Clean Oven, Free Standing Electric Range
Bathroom Features: Tub w/Shower Over
Days on Site: 9
Dining Room Features: Breakfast Nook, Space in Kitchen, Dining/Living Combo
Exterior: Wood
Fencimg: Back Yard, Wood, Fenced, Full, Other
Flooring: Laminate, Tile
Kitchen Features: Breakfast Area, Tile Counter
Laundry: Dryer Included, Electric, Washer Included, In Garage
Laundry Features: Dryer Included, Electric, Washer Included, In Garage
Lot: Auto Sprinkler Front, Cul-De-Sac, Landscape Misc, Low Maintenance
Master Bedroom Features: Closet, Ground Floor
Parcel#: 044-351-005-000
Parking: Attached, Garage Door Opener
Patio/Porch: Front Porch, Uncovered Patio
Sewer: Public Sewer
Topography: Snow Line Below
Utilities: Sewer Connected, Electric, Internet Available, Natural Gas Connected
Water: Public, Meter on Site
Window: Dual Pane Full, Window Coverings, Window Screens

Schools

High School: Amador Unified
Middle School: Amador Unified
Elementary School: Amador Unified

Neighborhood Map

Driving Directions

Demographics

Estimate My Payments

  • Estimated Payment
    $1,069.82
  • Principal & Interest
    $945.87
  • Property Tax
    $0.00 (data not provided by mls)
  • Homeowner's Insurance
    $123.96
(Payments are an estimate and may vary by lender)

Mortgage Calculator

Change Payment Information

%
years/fixed
yearly
yearly (est.)
Contact Photo

We're Here to Help

Connect with our team of knowlegable local agents to guide your next move with style and grace.

Login to My Homefinder


