

Company Logo
14455 N Red Rock Road, Reno, NV 89508 Photo

54 Total Photos [Click to View All]

14455 N Red Rock Road
Reno, NV 89508
$645,900
3 Beds | 2 full Baths | 1855 sqft | 11.17 Acreage

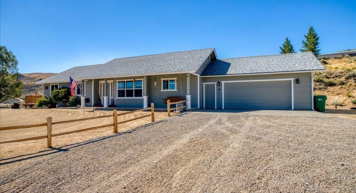
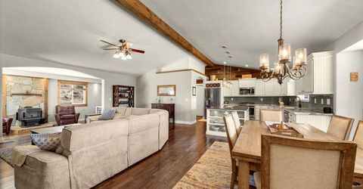
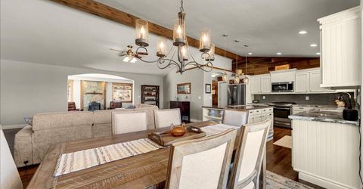
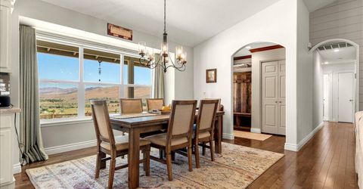
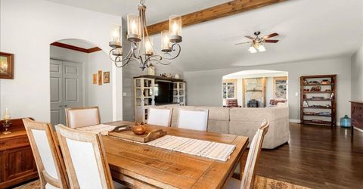
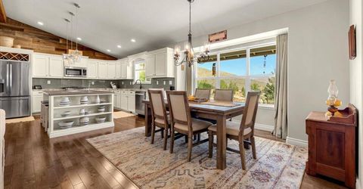
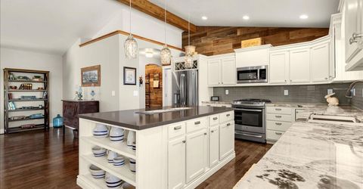
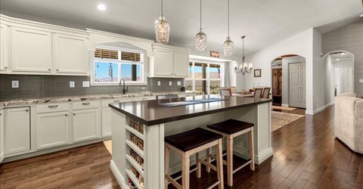
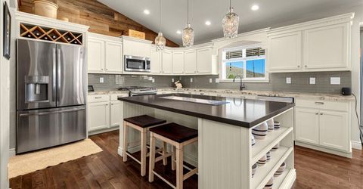
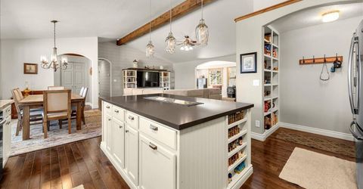
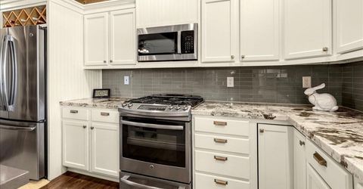
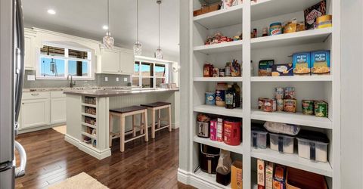
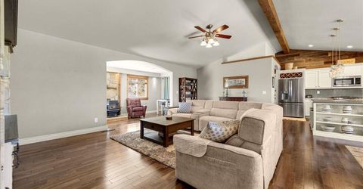
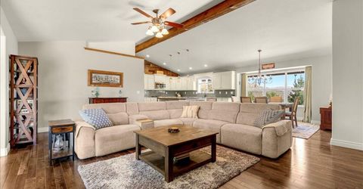
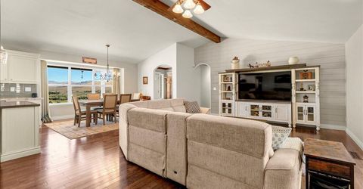
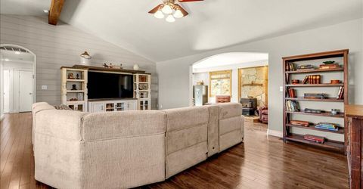
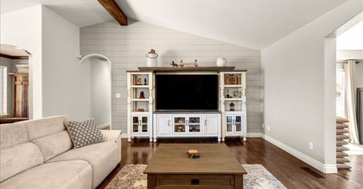
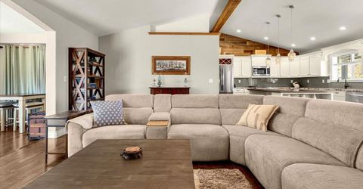
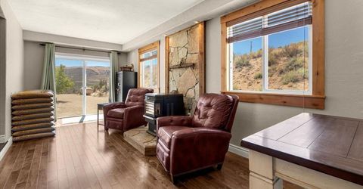
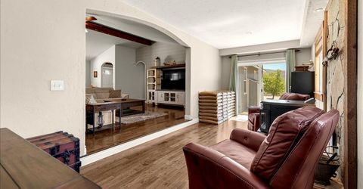
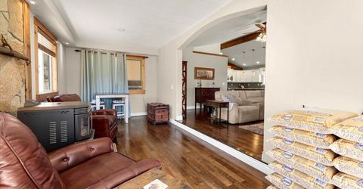
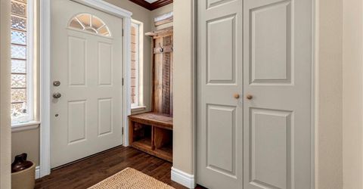
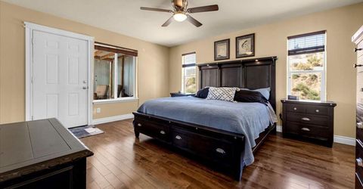
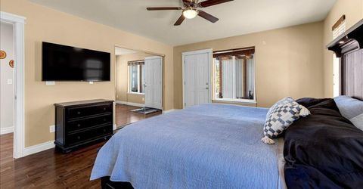
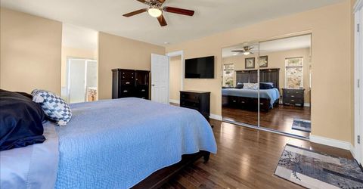
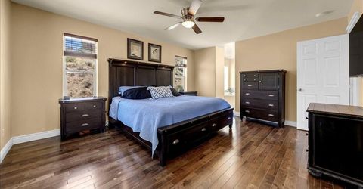
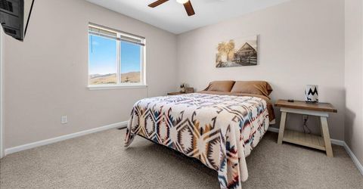
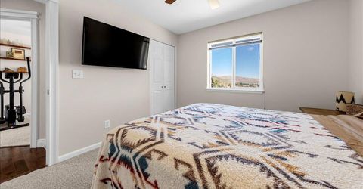
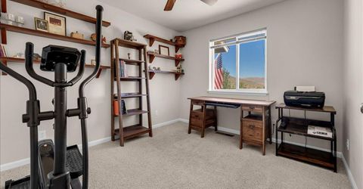
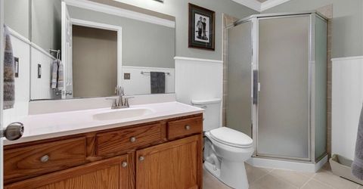
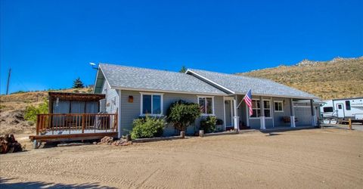
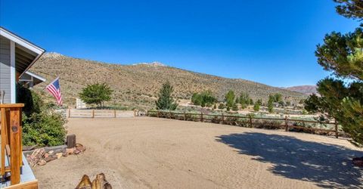
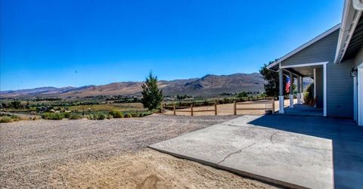
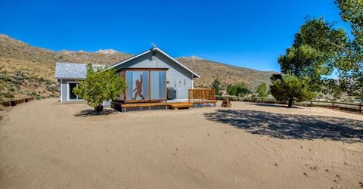
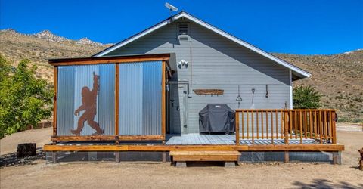
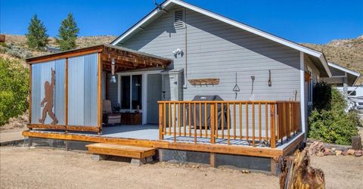
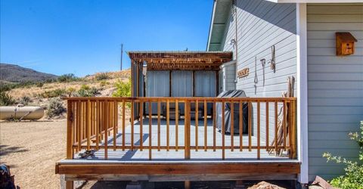
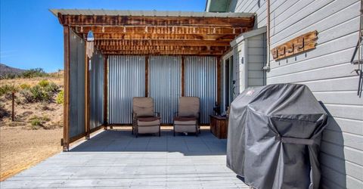
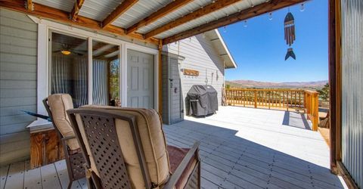
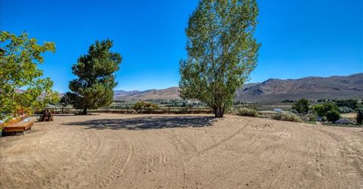
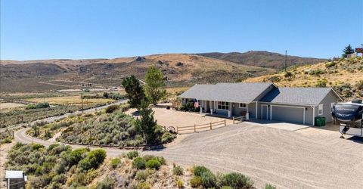
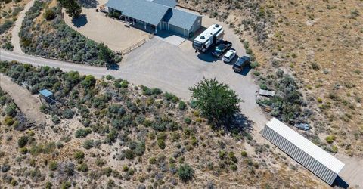
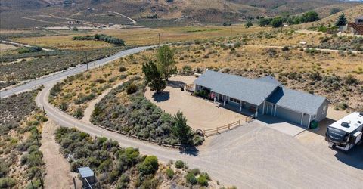
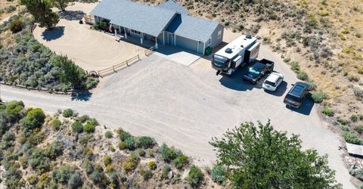
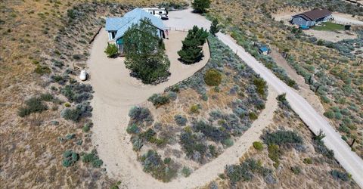
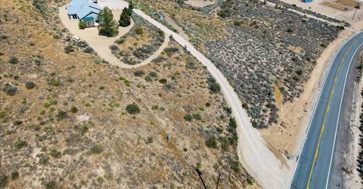
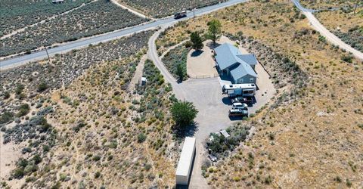
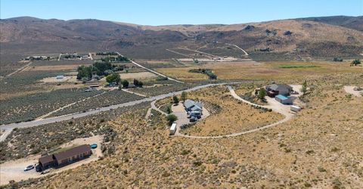
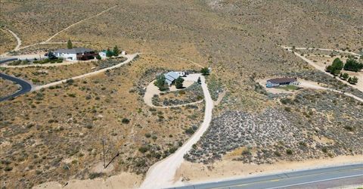
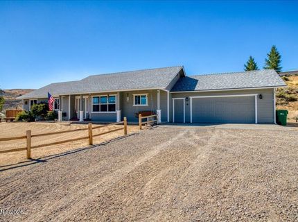
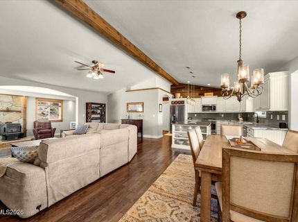
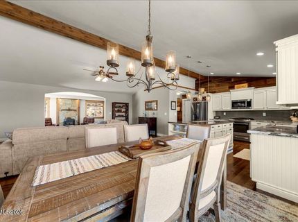
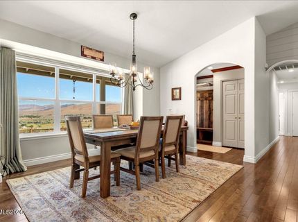
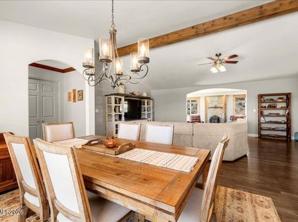
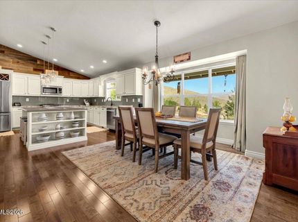
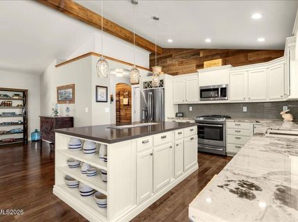
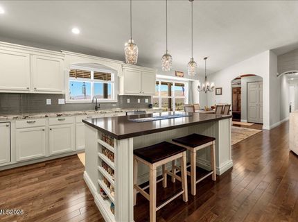
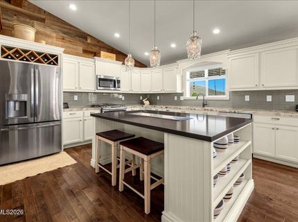
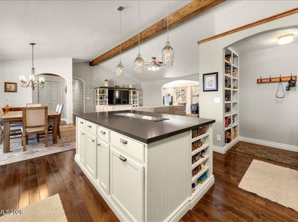
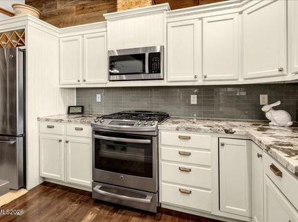
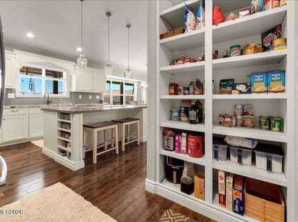
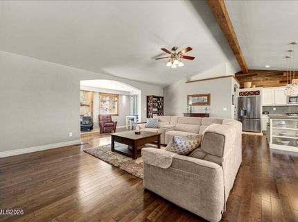
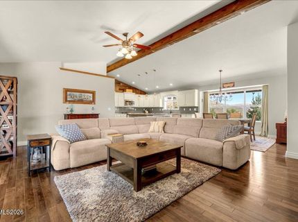
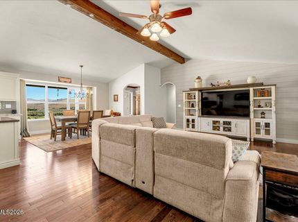
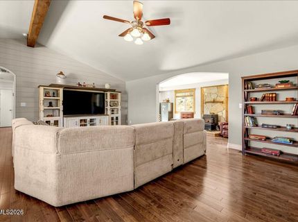
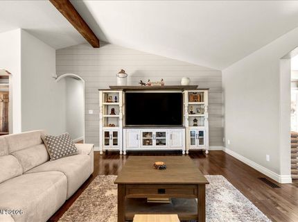
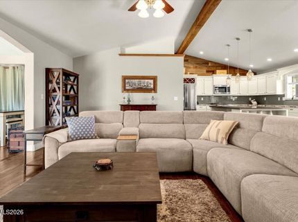
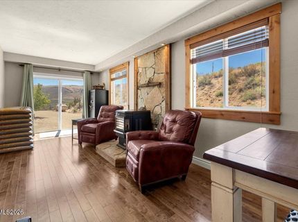
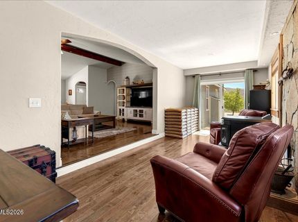
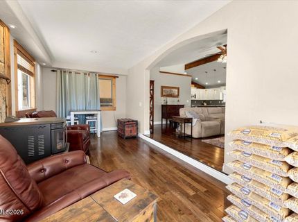
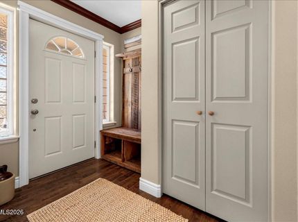
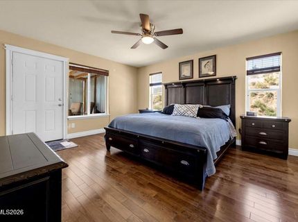
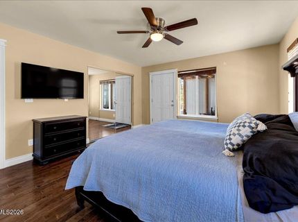
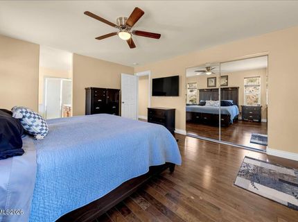
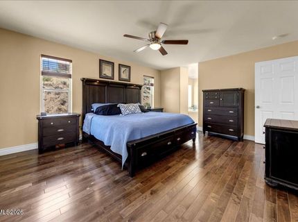
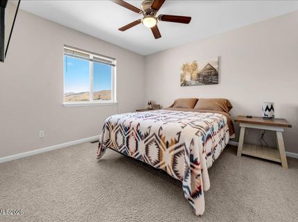
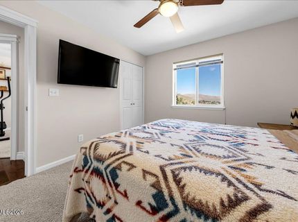
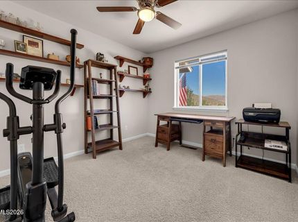
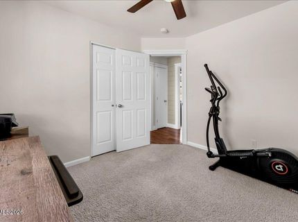
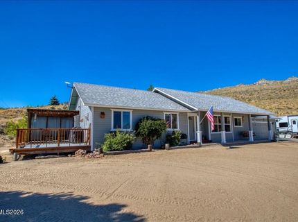
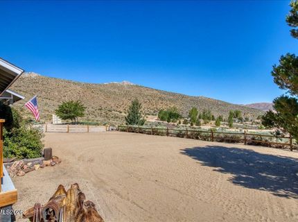
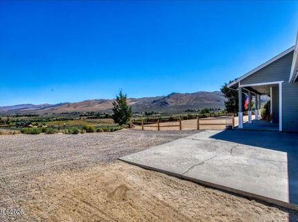
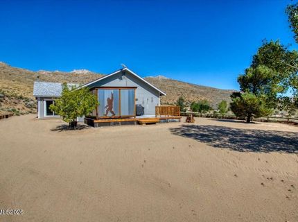
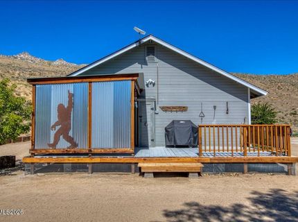
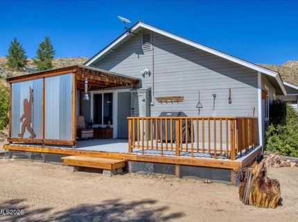
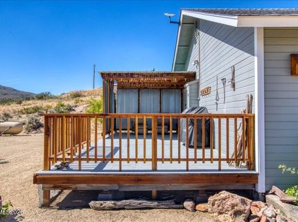
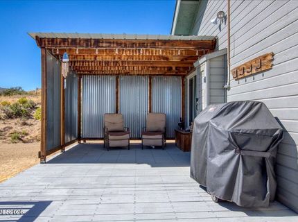
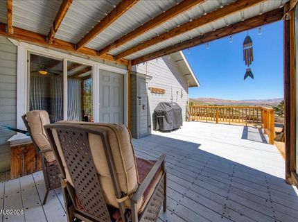
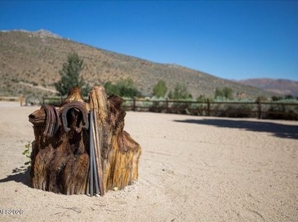
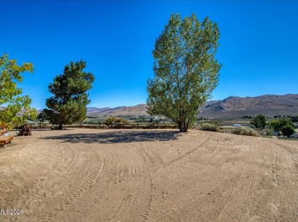
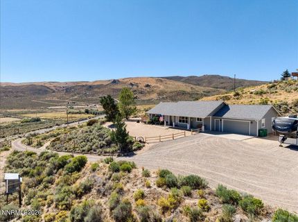
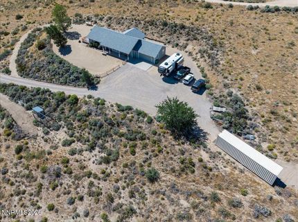
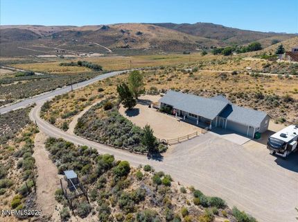
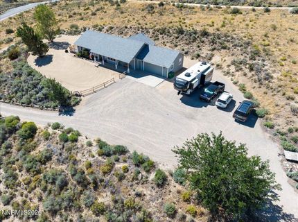
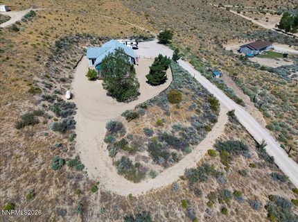
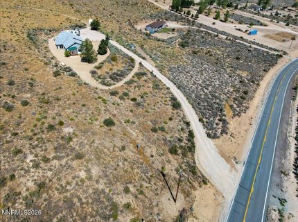
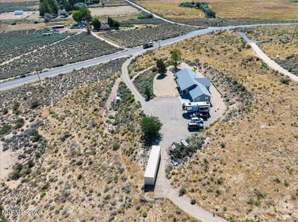
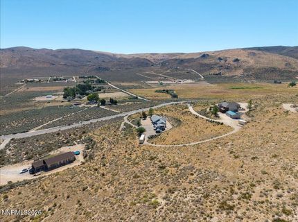
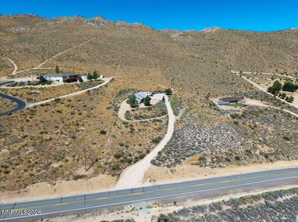
Discover wide open Nevada living in this beautifully updated, single level home set on 11.17 acres with fantastic views of the Sierra Ranchos valley and surrounding hills. Move in ready and thoughtfully renovated, this property blends modern comfort with the peaceful, spacious lifestyle the Rancho Haven area is known for. At the heart of the home is a fully renovated custom kitchen, featuring a striking mix of quartz and granite countertops, a large island for gathering, subway tile backsplash, and stainless steel appliances. The adjoining living room with vaulted ceilings creates an airy, connected space perfect for everyday living and entertaining. Beautiful wood floors run through most of the home, adding warmth and timeless character. The interior of the home has new paint throughout. A bonus room with a newer pellet stove offers a cozy retreat for an intimate dinner, hobbies, or a quiet reading space. The primary bedroom includes its own private covered deck, ideal for morning coffee, evening sunsets, or simply taking in the expansive views. Outside, the acreage provides room to roam, dream, and explore. Rancho Haven sits approximately 35 miles north of Reno, offering a rural lifestyle with convenient access to city amenities. The property is close to public lands-perfect for horseback riding, off roading, hiking, and biking right from your doorstep. Whether you're seeking a peaceful retreat, a recreation friendly property, or a home with room to grow, this one delivers space, beauty, and true Nevada freedom. The conex box in the photos is included in the sale of the property.

Listed By / Presented By

Listed By

Agency Name: Dickson Realty - Caughlin
Agent Name: Jo Ann Burke
Agency Phone: 775-746-7000
Agent Phone: 775-848-9070

Presented By

Agency Title: Chase International Real Estate
Agency Phone: 775.588.6130

IDX logo

Contact a Chase Agent for More Information

Property Details

Property Type: Residential - Single Family
Cooling: Evaporative Cooling
Fireplaces: 1
Garage: 2 car attached
Heating: Forced Air, Propane
Lot Size: 11.17 Acres
Roof Type: Composition, Shingle, Pitched
Stories: 1.0
Taxes: $1,636
Year Built: 2004
MLS ID: 260009764

Feature Descriptions

Additional Rooms: Other
Association Fee Includes: Snow Removal
City Limits: No
Construction Type: Site/Stick-Built
Cooling Y/N: Yes
Days on Site: 2
Dining: Living Room Combination
Exterior: Wood Siding
Fencing: Partial
Fireplace: Pellet Stove, Great Room
Fireplace Y/N: Yes
Flooring: Carpet, Ceramic Tile, Wood
Foundation: Crawl Space
Heating Y/N: Yes
HOA Fee: $140/Semi-AnnuallyAppliances:
HOA Y/N: Yes
Horse Y/N: Yes
Kitchen: Built-In Dishwasher, Built-In Microwave, Disposal, Gas Cooktop, Kitchen Island
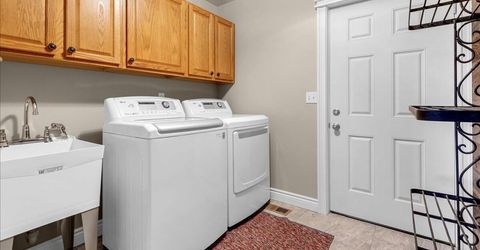
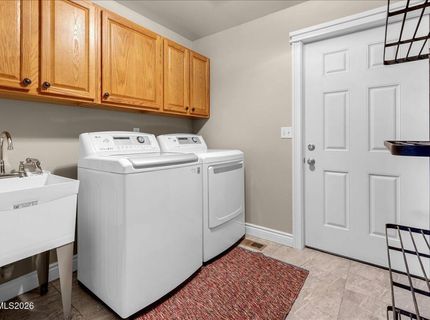
Laundry Features: Laundry Room, Sink, Cabinets
Living Room: Ceiling Fan(s), Great Room, High Ceilings
Lot Features: Gentle Sloping, Landscaped, Level, Rolling Slope, Sloped Down, Steep Slope, Sloped Up
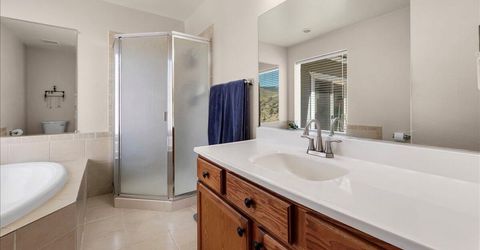
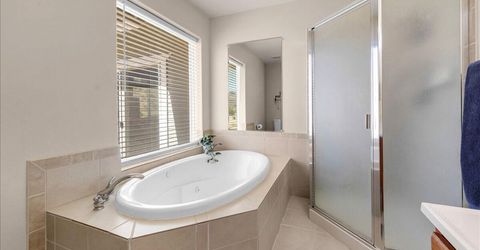
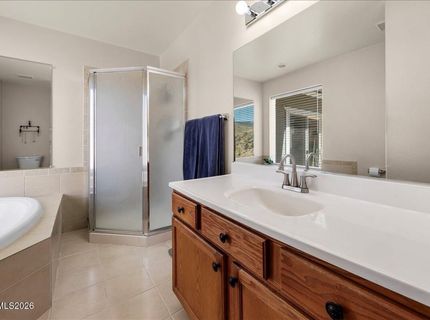
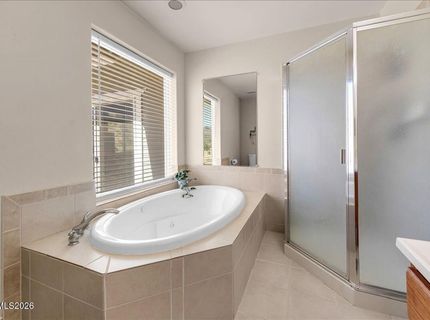
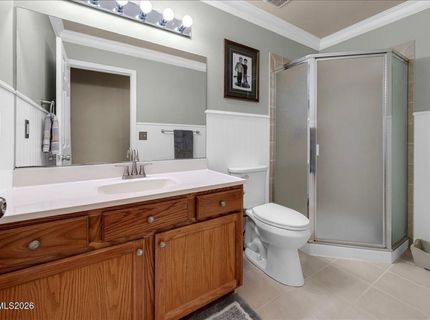
Master Bedroom: Ceiling Fan(s), Jetted Tub, On Main Floor, Shower Stall
OtherStructures: None
Parcel #: 078-091-04
Parking: Attached, Garage, Garage Door Opener, RV Access/Parking, Garage Door Opener Controls
Patio/Porch: Deck, Covered, Uncovered
Road Frontage: Public
Road Responsibility: Public Maintained Road
Security Features: Smoke Detector(s)
Sewer: Septic Tank
Special View Info: Desert, Mountain(s), Valley
Sprinklers: None
SQFT Living: 1855
Utilities: Electricity Connected, Natural Gas Not Available, Phone Available, Sewer Connected, Water Connected, Cellular Coverage, Internet Available, Propane Leased
Water: Private, Well
Water Rights Y/N: No
Window Features: Blinds, Drapes, Double Pane Windows, Vinyl Frames, Rods

Amenities

Ceiling Fan(s)
High Ceilings
Vaulted Ceiling(s)
Kitchen Island
Primary Downstairs
Rain Gutters

Schools

High School: North Valleys
Middle School: Cold Springs
Elementary School: Desert Heights

Neighborhood Map

Driving Directions

Demographics

Estimate My Payments

  • Estimated Payment
    $1,762.21
  • Principal & Interest
    $1,437.49
  • Property Tax
    $136.33
  • Homeowner's Insurance
    $188.39
(Payments are an estimate and may vary by lender)

Mortgage Calculator

Change Payment Information

%
years/fixed
yearly
yearly (est.)
Contact Photo

We're Here to Help

Connect with our team of knowlegable local agents to guide your next move with style and grace.

Login to My Homefinder

Pixel


