
Company Logo
14463 Home Run Trail, Unit #12, Truckee, CA 96161 Photo

28 Total Photos [Click to View All]

14463 Home Run Trail, #12
Truckee, CA 96161
$2,790,000
3 Beds | 3 full Baths | 2031 sqft

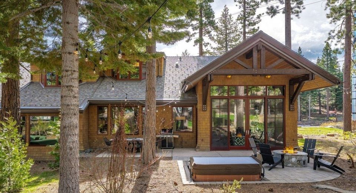
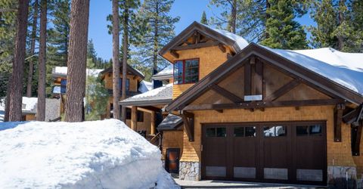
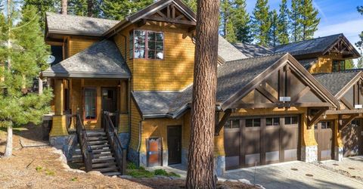
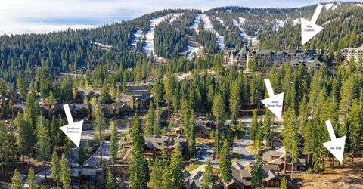
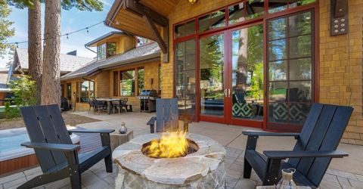
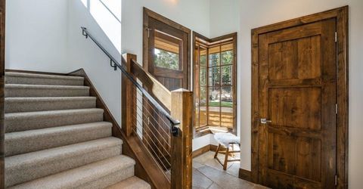
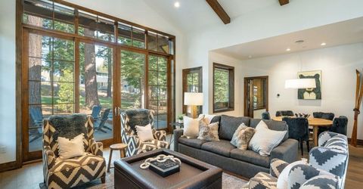
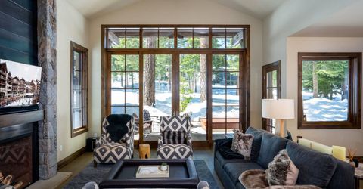
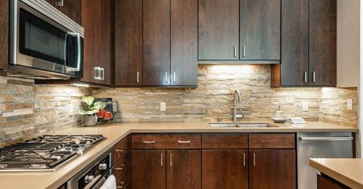
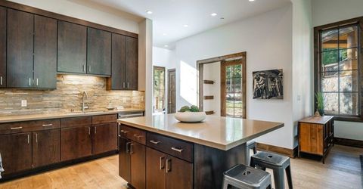
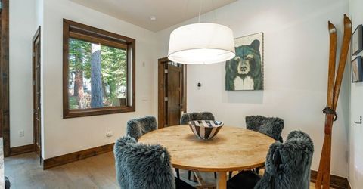
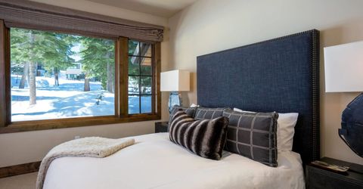
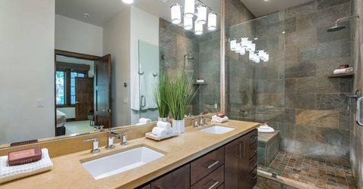
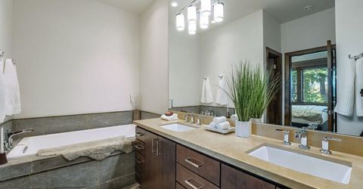
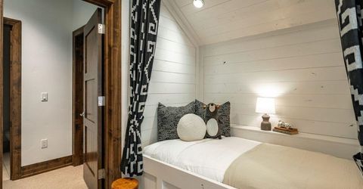
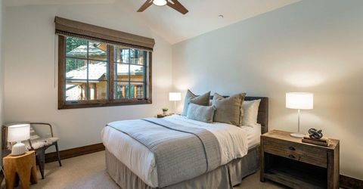
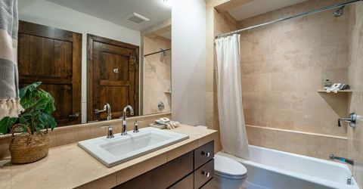
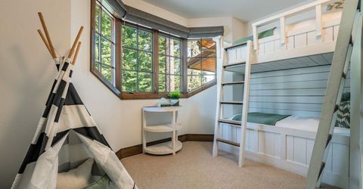
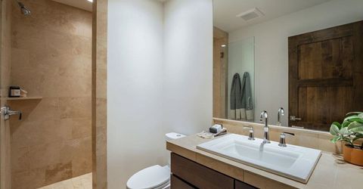
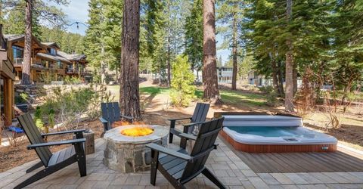
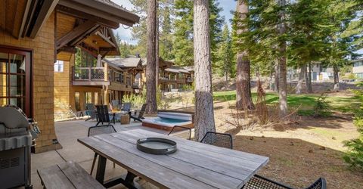
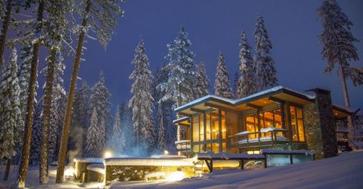
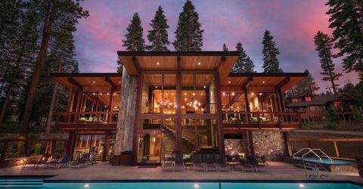
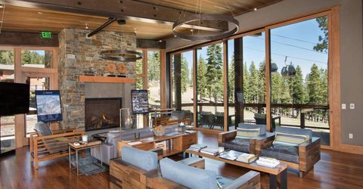
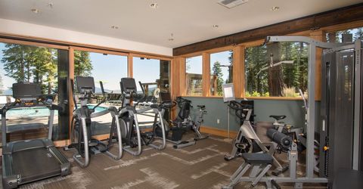
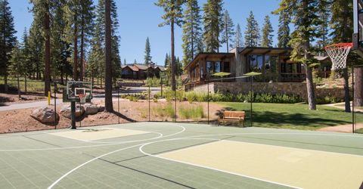
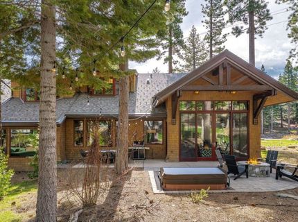
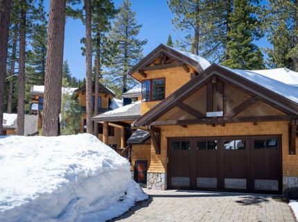
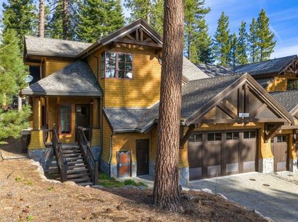
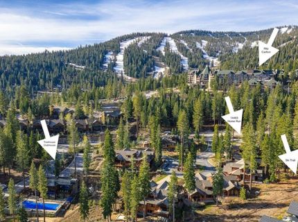
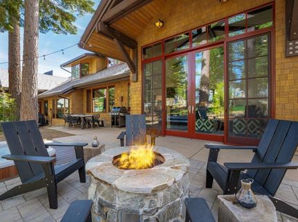
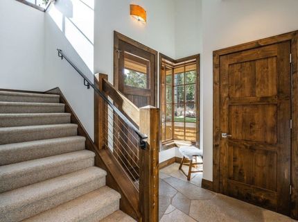
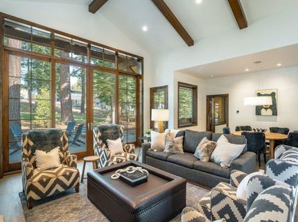
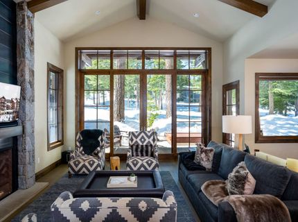
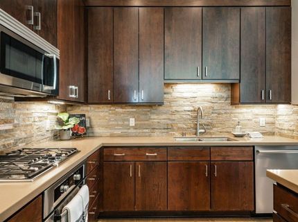
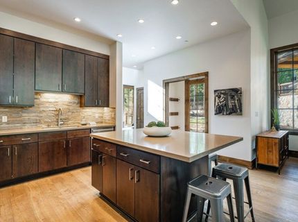
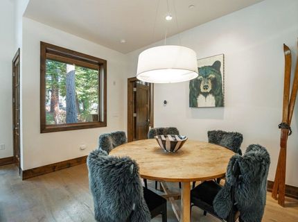
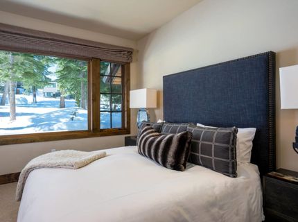
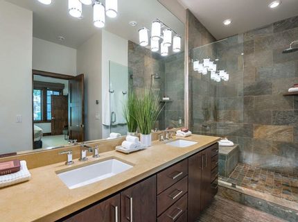
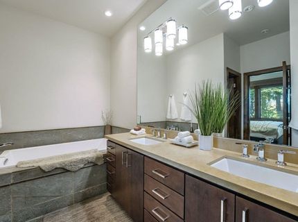
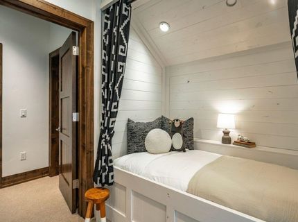
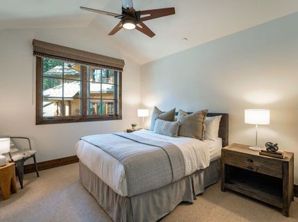
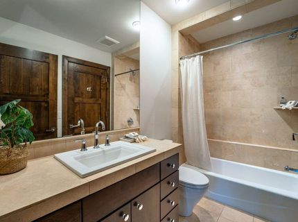
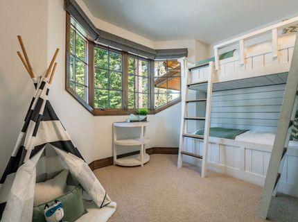
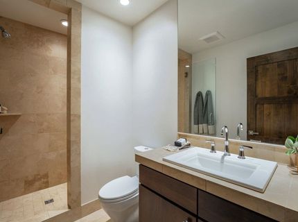
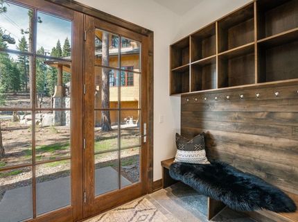
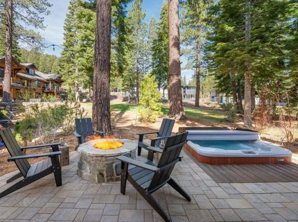
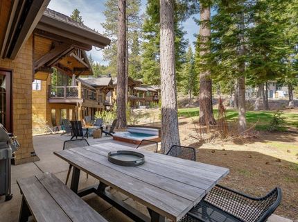
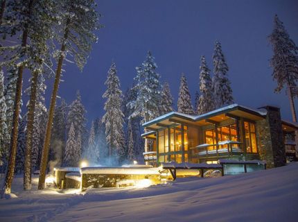
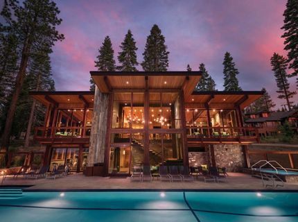
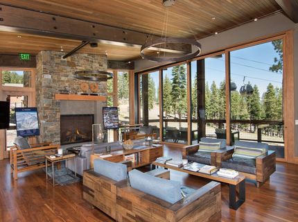
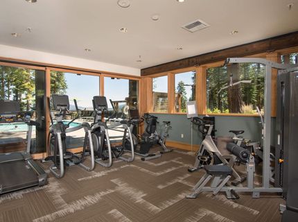
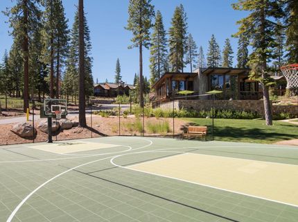
Your year round Northstar and Tahoe adventures start here. Experience mid mountain luxury at its best in this classically designed 3 bd. 3 bth. 2,031 square foot townhome, which is perfectly positioned on the Home Run Trail in Mountainside at Northstar for your ski in/ski out access. Built for the adventurous spirits who are searching for a classic mountain feel with quality construction, this property offers a seamless integration of high-end craftsmanship, incredible year round adventures and the beauty of the Sierra Nevada. Extremely well maintained by the original owners, this townhome boasts Energy Star appliances, custom furniture and fresh paint throughout for the next owners to enjoy. This residence was engineered to provide incredible access and comfort for all seasons. The Great Room has floor to ceiling glass windows and doors, flooding the open-concept living space with natural light. Whether you're watching the snow fall or the summer sun dip behind the pines, the outdoors is always part of your decor. An apres ski deck opens to a beautiful terrace, complete with a hot tub and fire pit. This is the ultimate four-season retreat for stargazing in the winter or enjoying a cool mountain breeze in the summer. In the warmer months, your ski in backyard transforms into a beautiful lawn and gateway for over 40 miles of hiking and mountain biking trails. The seamless transition from the living room to the patio makes it the perfect stage for indoor-outdoor entertaining. A chef inspired kitchen features premium appliances, custom cabinetry, and sleek finishes, centered around a social island perfect for family gatherings. High end flooring, radiant heating and a dramatic hot rolled steel fireplace with Sierra granite accents create a warm atmosphere. With a large bunk room and an extra sleeping nook, this home is thoughtfully designed for families and guests. Ownership at Home Run Trail grants you more than just a home; it provides a lifestyle curated by the Tree House clubhouse. Dive into the heated pool, utilize the state of the art fitness center, use the private transit provided or engage in a game of pickleball or basketball at the Treehouse. Finally, enjoy the proximity to The Ritz-Carlton, Lake Tahoe for world-class spa services and fine dining, or hop on the gondola for a quick ride to the vibrant Northstar Village. 14463 Home Run Trail #12 is a premier ski in/ski out residence, and it is your front-row seat to the best of Northstar for every season.

Listed By / Presented By

Listed By

Agency Name: Carr Long Real Estate
Agent Name: Taylor W Simmers

Presented By

Agency Title: Chase International Real Estate
Agency Phone: 775.588.6130

IDX logo

Contact a Chase Agent for More Information

Property Details

Property Type: Residential - Townhouse
Garage: 2 car attached
Heating: Natural Gas, Hydronic, Radiant, In Floor
Home Style: Mountain
Roof Type: Composition
Stories: 2.0
Year Built: 2014
MLS ID: 20260656

Feature Descriptions

Appliances: Range, Oven, Microwave, Disposal, Dishwasher, Refrigerator, Washer, Dryer
Association Amenities: Pool, Exercise Equipment, Other/See Remarks
Community Features: Gated: No
Days on Site: 77
Fireplace: Fireplace: Living Room, Gas Fireplace
Flooring: Carpet, Wood, Stone, Vinyl
HOA Fee: 3490/ Monthly
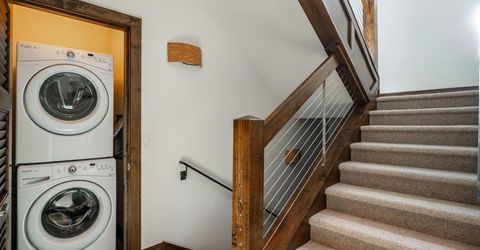
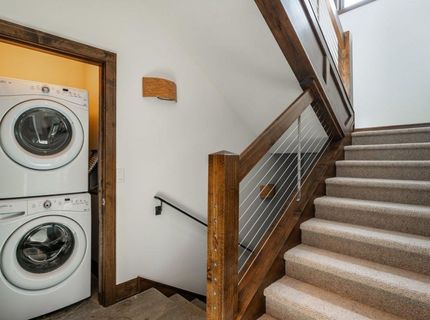
Laundry: In Hall
Lot: Ski Trail, Rental History, Ski In/Ski Out
Parcel#: 114090012
Parking: Two, Attached, Insulated, Garage Door Opener, Oversized, Parking Pad
Parking Notes: Two, Attached, Insulated, Garage Door Opener, Oversize
Sewer: Utility District
Spa: Hot Tub
Utilities: Natural Gas Available
Water: Utility District

Amenities

High Ceilings
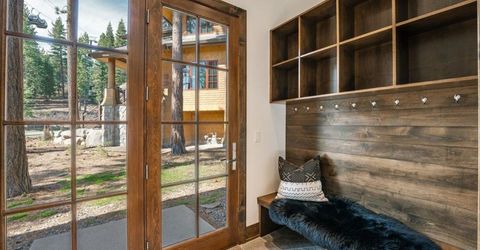
Mud Room

Neighborhood Map

Driving Directions

Demographics

Estimate My Payments

  • Estimated Payment
    $7,023.08
  • Principal & Interest
    $6,209.33
  • Property Tax
    $0.00 (data not provided by mls)
  • Homeowner's Insurance
    $813.75
(Payments are an estimate and may vary by lender)

Mortgage Calculator

Change Payment Information

%
years/fixed
yearly
yearly (est.)
Contact Photo

We're Here to Help

Connect with our team of knowlegable local agents to guide your next move with style and grace.

Login to My Homefinder

Pixel


