

Company Logo
1447 Red Lake Way, Lincoln, CA 95648 Photo

45 Total Photos [Click to View All]

1447 Red Lake Way
Lincoln, CA 95648
$675,000
3 Beds | 2.0 Baths | 1792 sqft | 0.12 Acreage

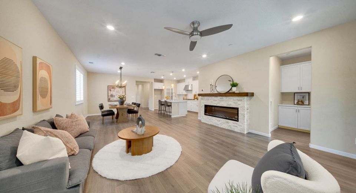
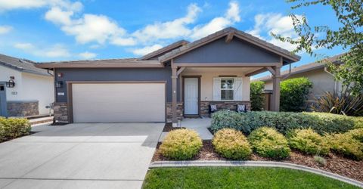
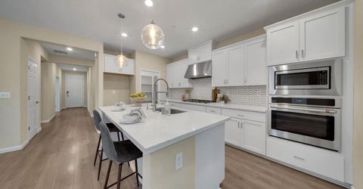
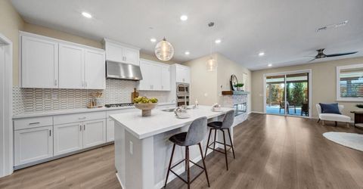
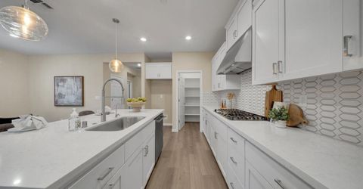
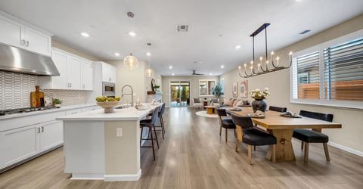
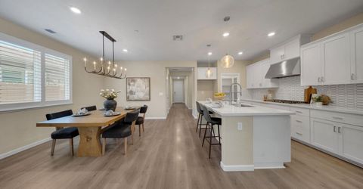
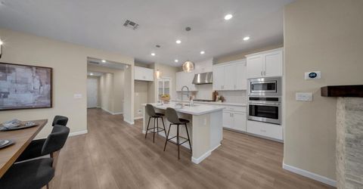
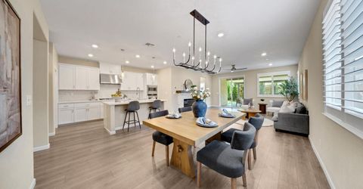
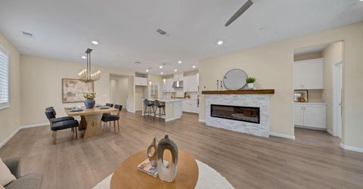
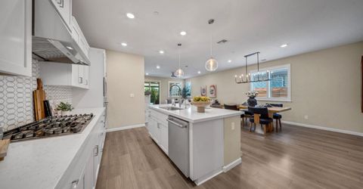
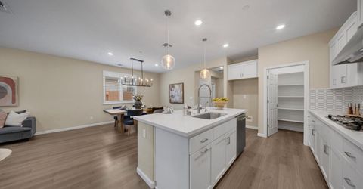
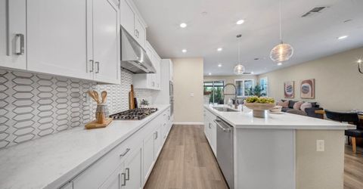
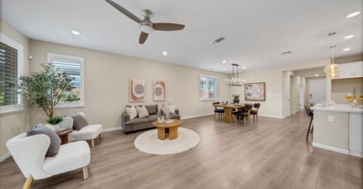
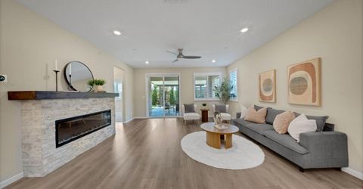
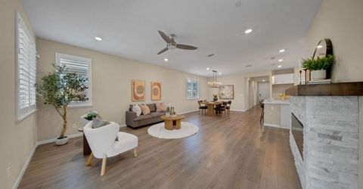
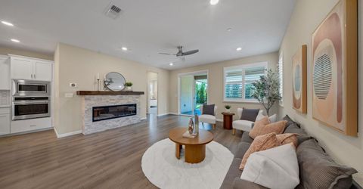
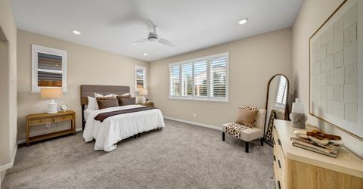
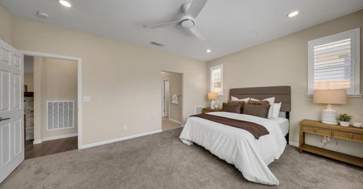
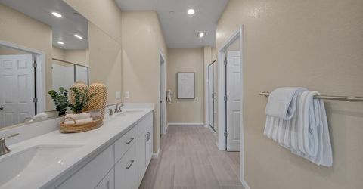
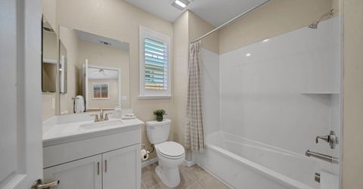
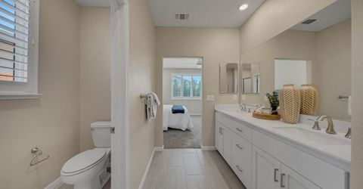
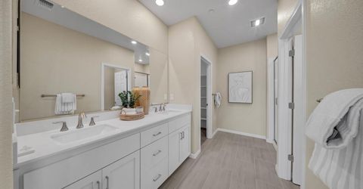
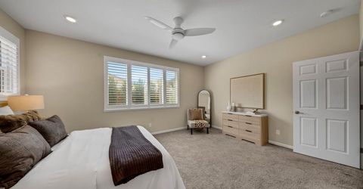
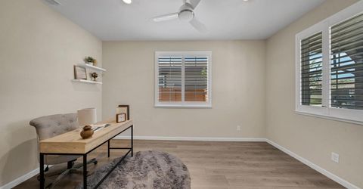
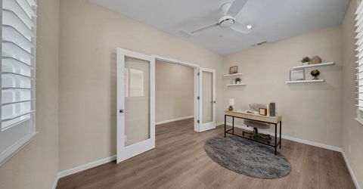
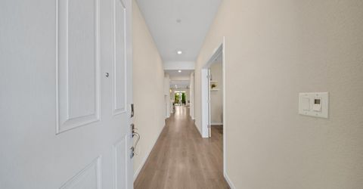
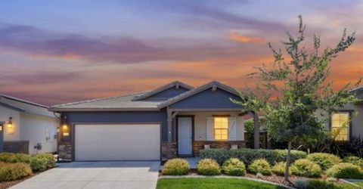
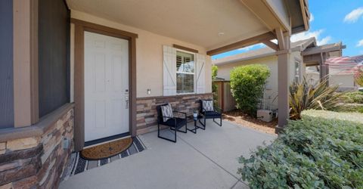
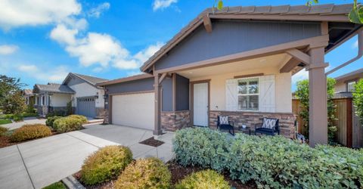
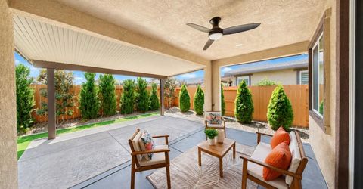
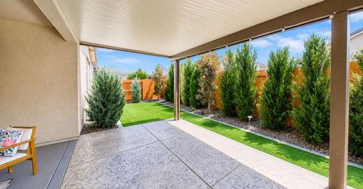
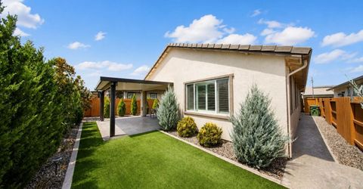
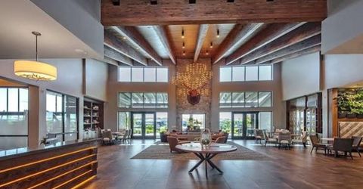
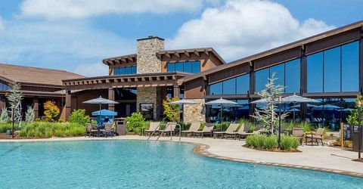
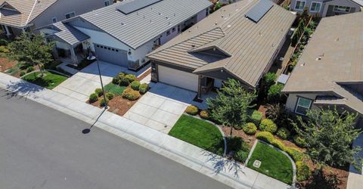
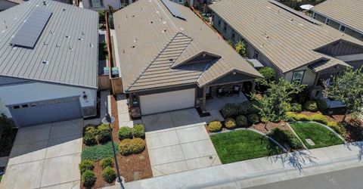
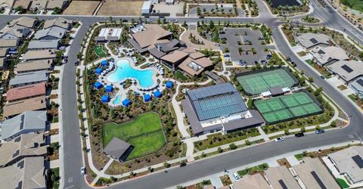
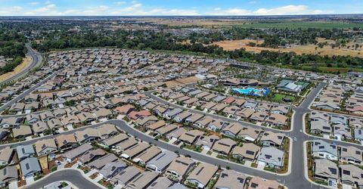
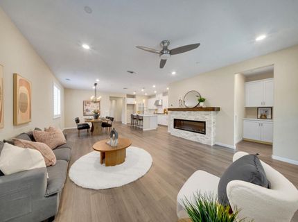
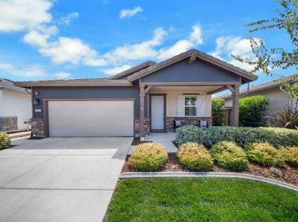
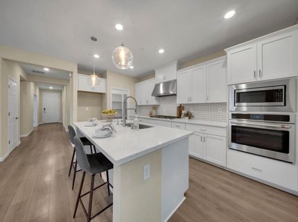
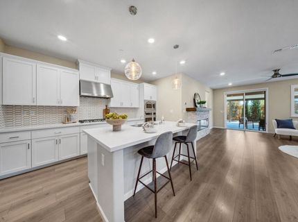
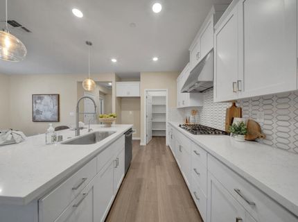
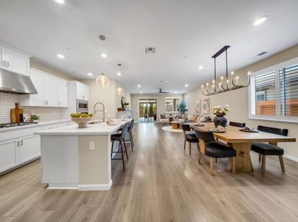
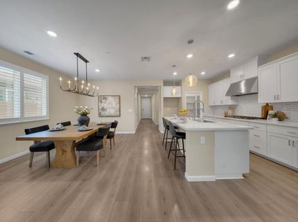
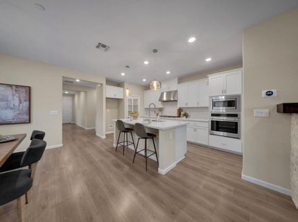
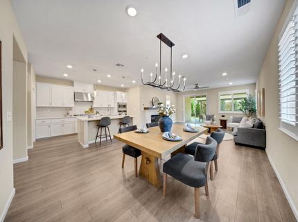
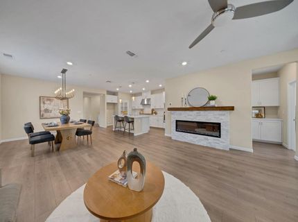
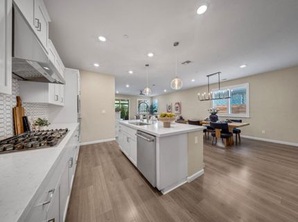
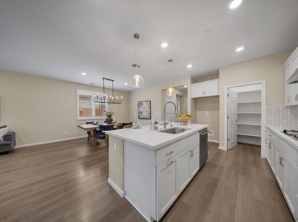
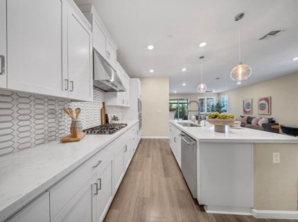
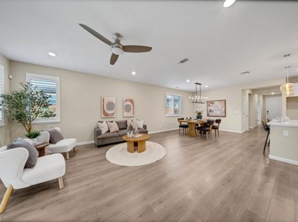
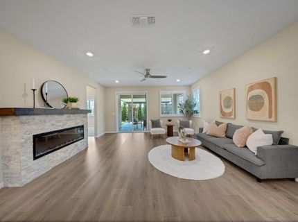
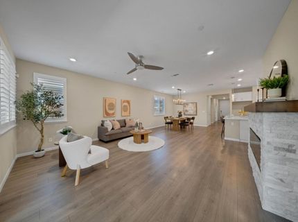
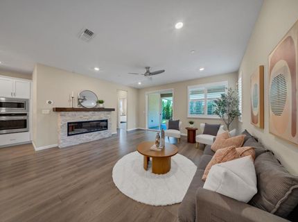
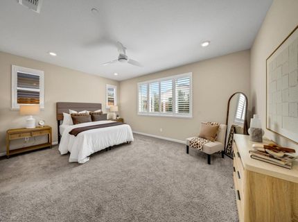
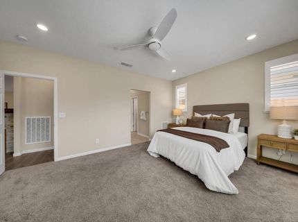
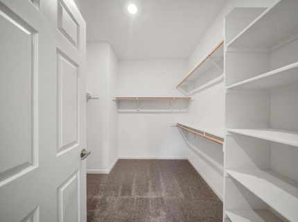
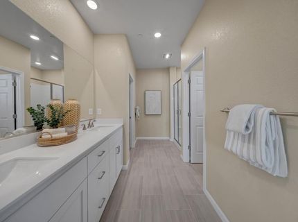
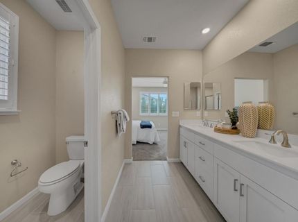
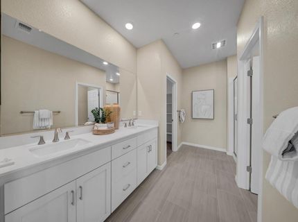
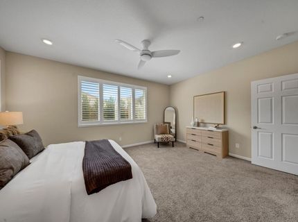
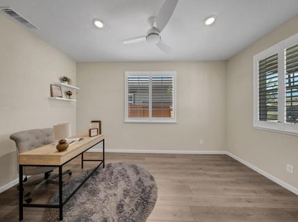
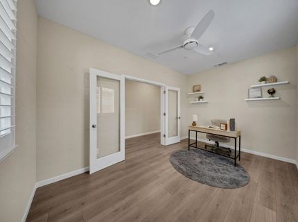
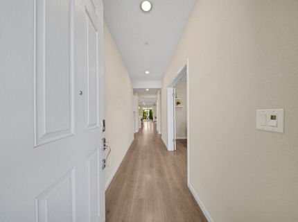
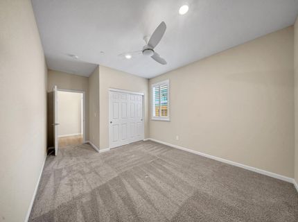
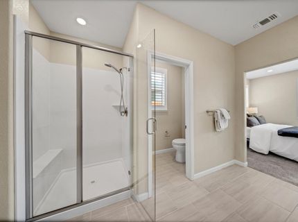
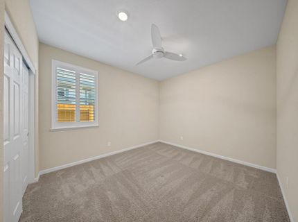
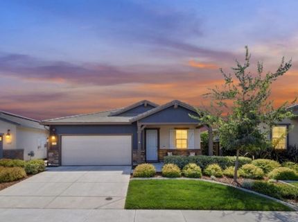
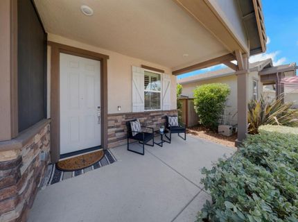
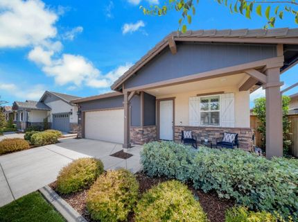
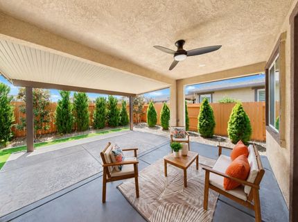
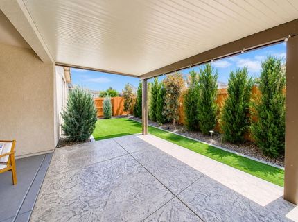
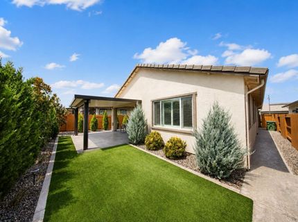
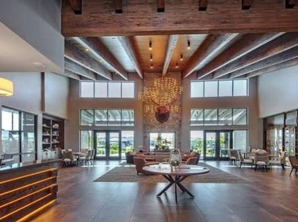
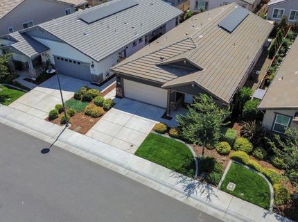
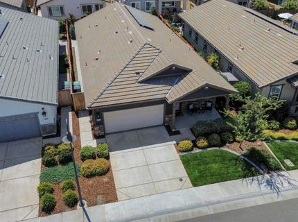
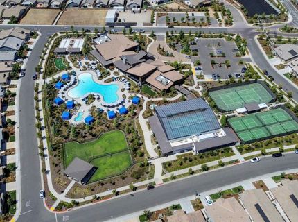
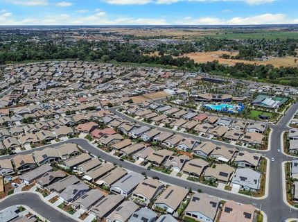
WHY WAIT FOR NEW WHEN THIS ONE IS ALREADY DONE? Welcome to the Lake Model at Esplanade at Turkey Creek, where thoughtful design, beautiful upgrades, privacy, and resort-style living come together! This meticulously maintained home offers more than $150,000 in builder and owner upgrades. Skip the construction dust, finish selections, landscaping and years of waiting and move right into a home where the work is already completed! This home is loaded with features you'll appreciate every day, including owned solar, elegant plantation shutters, beautiful finishes, and thoughtful enhancements throughout. The open-concept great room and kitchen are perfect for entertaining or simply enjoying everyday life, while the spacious primary suite provides a peaceful retreat. And then there's the backyard! The permitted outdoor patio extends your living space and creates the perfect spot for morning coffee, dinner with friends, or relaxing under the stars. The extended reinforced patio is ready for a future hot tub, while the beautifully landscaped yard is filled with mature trees and upgrades that create a wonderful sense of privacy - something you simply can't get overnight with new construction. Come enjoy the incredible lifestyle at Esplanade at Turkey Creek! The Lodge is the social hub of this active 55+ community, featuring a resort-style pool and spa, fitness center, pickleball courts, dog park, onsite restaurant, activities, clubs, social events and so much more! Come for the home. Stay for the lifestyle. With the upgrades already completed, the yard beautifully established, and the amenities waiting just outside your door, this is more than move-in ready - it's ready to enjoy!

Listed By / Presented By

Listed By

Agency Name: Gateway Properties
Agent Name: Susan Barkve
Agency Phone: 916-715-7590

Presented By

Agency Title: Chase International Real Estate
Agency Phone: 775.588.6130

IDX logo

Contact a Chase Agent for More Information

Property Details

Property Type: Residential - Single Family
Cooling: Ceiling Fan(s), Central
Fireplaces: 1
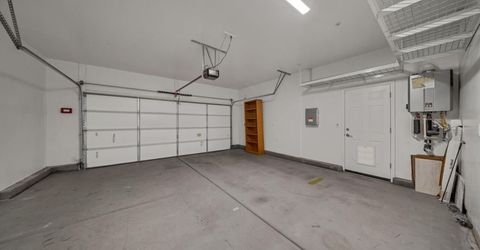
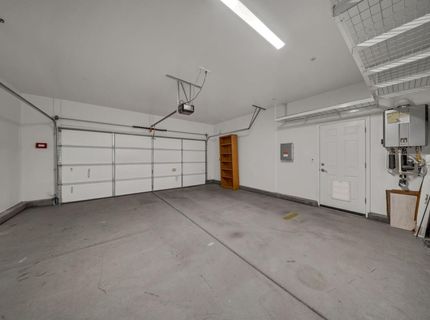
Garage: 2 car attached
Heating: Central, Electric, Fireplace(s), Natural Gas
Home Style: Traditional
Lot Size: 0.12 Acres
Roof Type: Tile
Stories: 1.0
Year Built: 2022
MLS ID: 226101037

Feature Descriptions

Appliances: Built-In Electric Oven, Dishwasher, Disposal, Microwave, Tankless Water Heater
Association Amenities: Pool, Clubhouse, Dog Park, Rec Room w/Fireplace, Exercise Court, Recreation Facilities, Sauna, Spa/Hot Tub, Tennis Courts, Gym
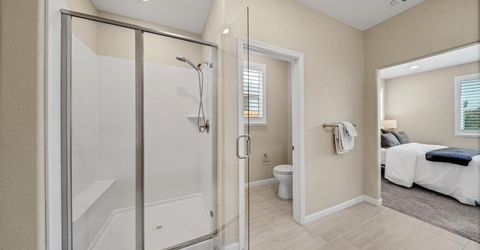
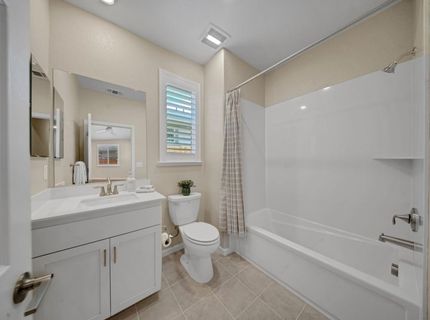
Bathroom Features: Low-Flow Shower(s), Low-Flow Toilet(s), Tub w/Shower Over, Window
Days on Site: 4
Dining Room Features: Dining/Living Combo
Exterior: Concrete, Stucco, Frame, Wood
Fencimg: Back Yard, Entry Gate, Wood
Fireplace: Living Room, Electric, Stone
Flooring: Carpet, Laminate, Tile, Wood
HOA Fee: 349/ Monthly
HOA Fee Includes: MaintenanceGrounds, Security, Pool
Kitchen Features: Pantry Closet, Quartz Counter, Island w/Sink
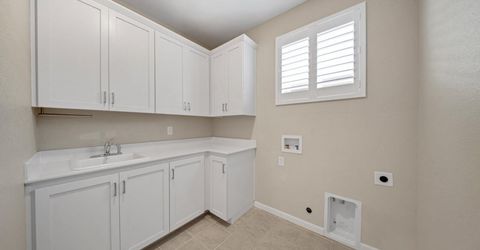
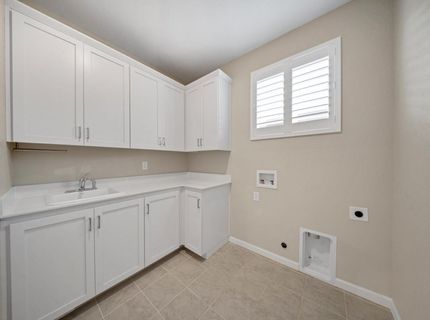
Laundry: Cabinets, Sink, Hookups Only, Inside Room
Laundry Features: Cabinets, Sink, Hookups Only, Inside Room
Lot: Auto Sprinkler F&R, Gated Community, Grass Artificial, Landscape Back, Landscape Front, Low Maintenance
Parcel#: 021-820-066-000
Parking: Attached, Garage Facing Front
Pool: Cabana, Common Facility, Fenced, Gunite Construction, Indoors
Sewer: Public Sewer
Topography: Level
Utilities: Public, Sewer Connected, Electric, Internet Available, Solar
Water: Public
Window: Dual Pane Full

Schools

High School: Western Placer
Middle School: Western Placer
Elementary School: Western Placer

Neighborhood Map

Driving Directions

Demographics

Estimate My Payments

  • Estimated Payment
    $1,699.13
  • Principal & Interest
    $1,502.26
  • Property Tax
    $0.00 (data not provided by mls)
  • Homeowner's Insurance
    $196.88
(Payments are an estimate and may vary by lender)

Mortgage Calculator

Change Payment Information

%
years/fixed
yearly
yearly (est.)
Contact Photo

We're Here to Help

Connect with our team of knowlegable local agents to guide your next move with style and grace.

Login to My Homefinder


