
Company Logo
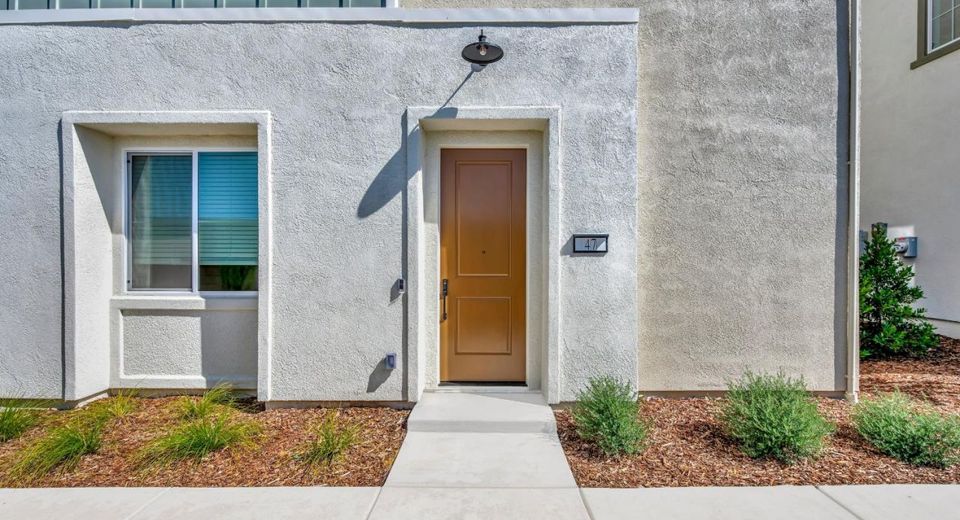
14545 Southpointe Dr #47, Unit 47, Folsom, CA 95630 Photo

29 Total Photos [Click to View All]

14545 Southpointe Dr #47, 47
Folsom, CA 95630
$558,000
4 Beds | 3.0 Baths | 1636 sqft

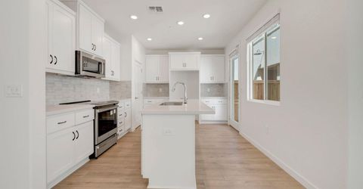
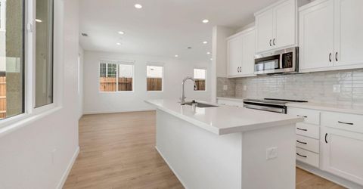
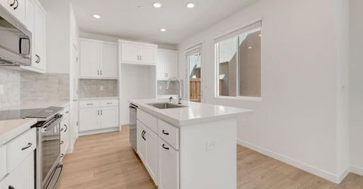
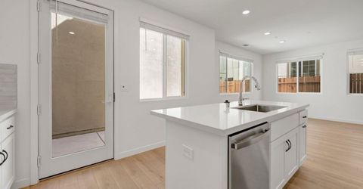
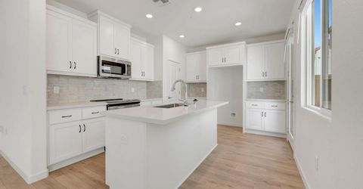
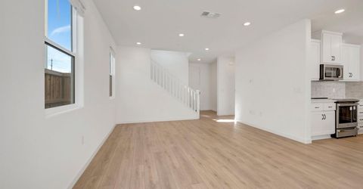
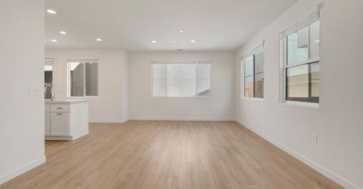
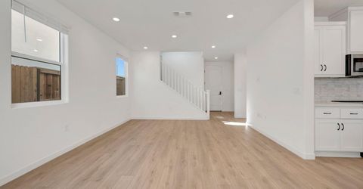
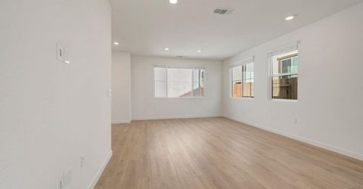
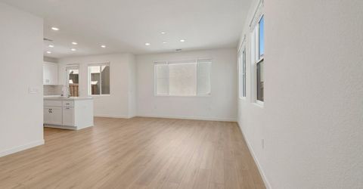
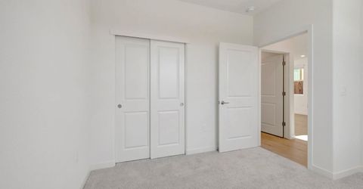
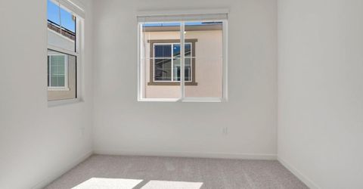
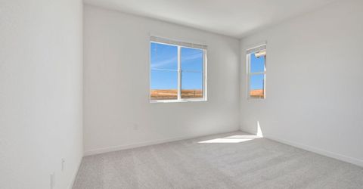
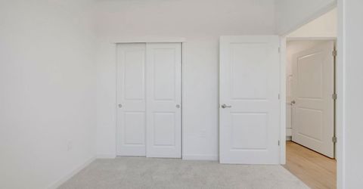
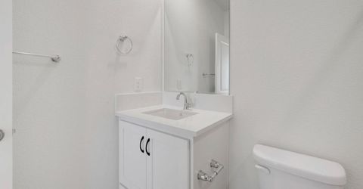
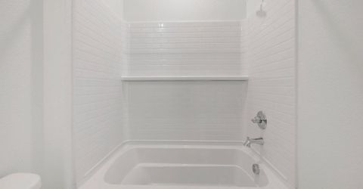
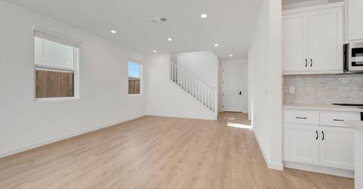
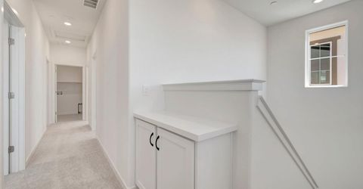
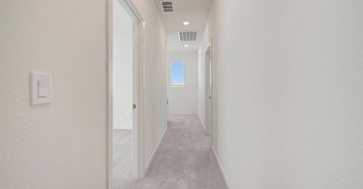
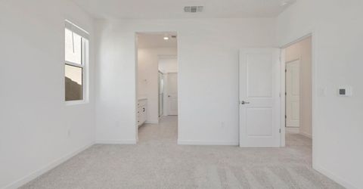
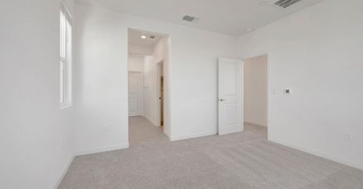
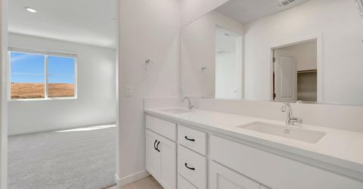
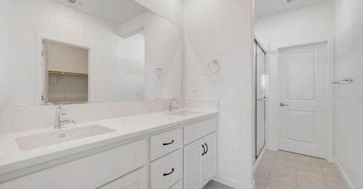
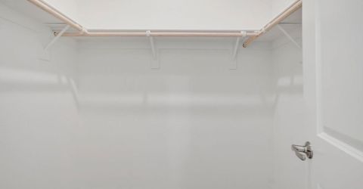
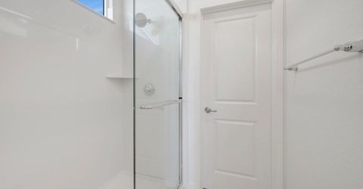
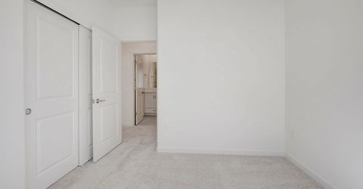
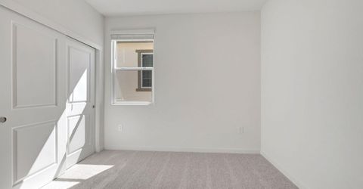
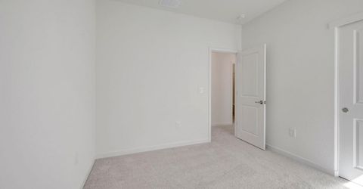
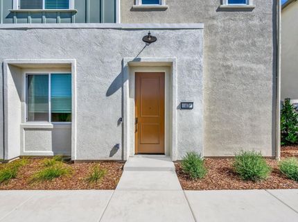
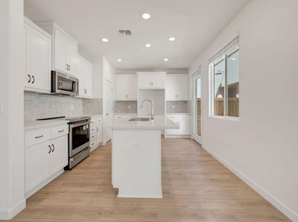
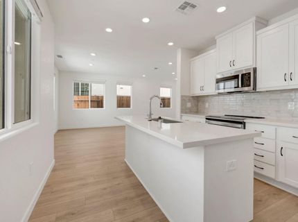
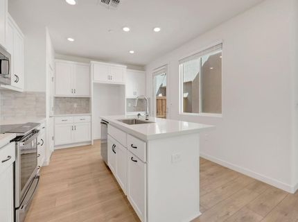
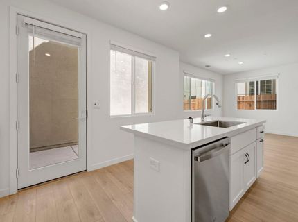
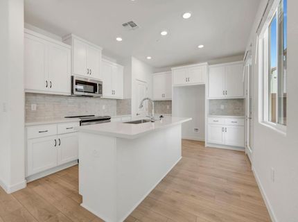
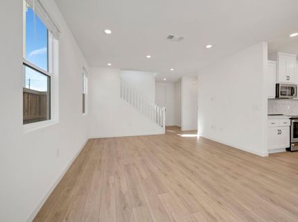
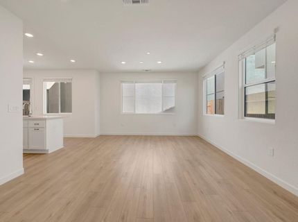
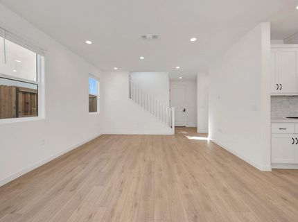
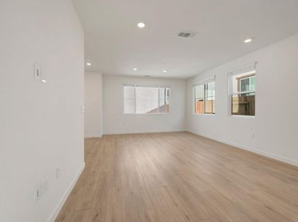
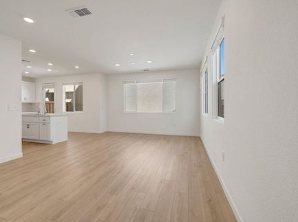
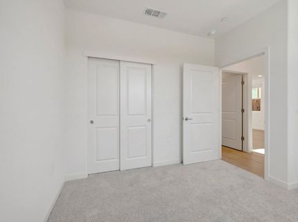
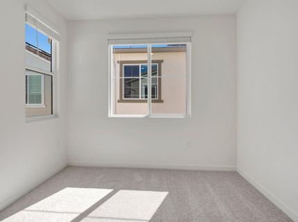
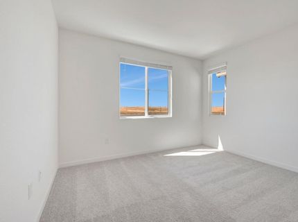
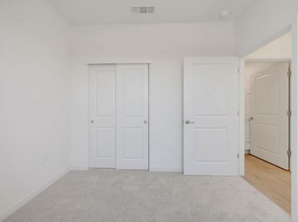
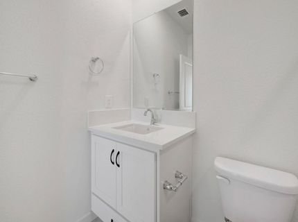
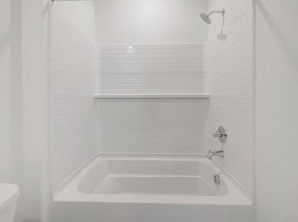
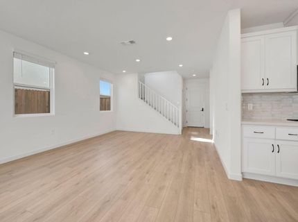
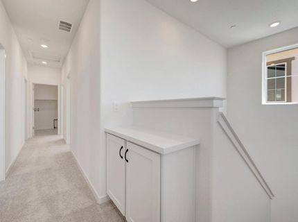
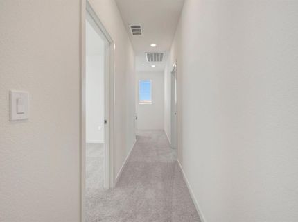
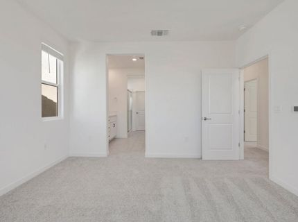
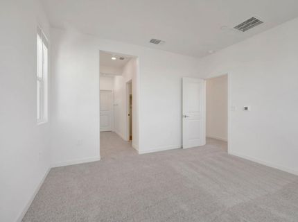
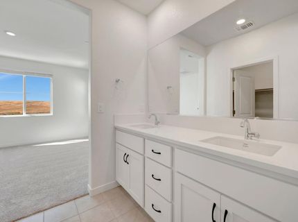
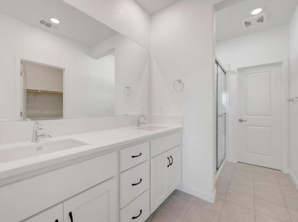
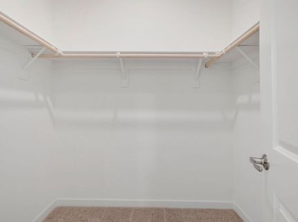
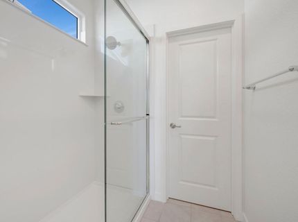
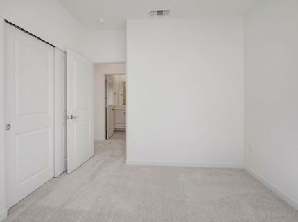
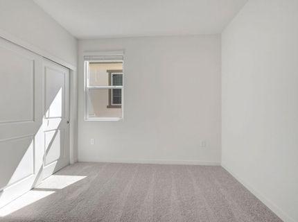
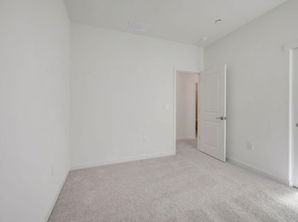
Discover modern living in this brand-new Tri Pointe condo, featuring the two-story Sendero at Folsom Ranch Plan 2. The two-story, standalone Plan 2 condominium offers a spacious and thoughtfully designed layout, complemented by a detached, assigned two-car garage. This home features four bedrooms and three bathrooms, highlighted by a bright, open Great Room and an open-concept kitchen. Interior finishes include luxury vinyl plank flooring, matte tile, and plush carpet throughout. The kitchen is designed for both style and functionality, showcasing a center island, white cabinets with matte black hardware, a GE Profile stainless steel appliance package with induction range, microwave, and dishwasher, as well as quartz countertops and a tile backsplash. A convenient downstairs bedroom with a full bathroom provides flexible living options, ideal for guests or multi-generational living. Upstairs, the spacious Primary Suite includes a walk-in closet, dual sinks, and a walk-in shower. Two additional bedrooms and a full bathroom complete the second floor. Tri Pointe LivingSmart® high-performing and environmentally conscious features are standard, with solar available through purchase or lease options.

Listed By / Presented By

Listed By

Agency Name: TRI Pointe Homes, Inc.
Agent Name: Holly Auwinger
Agency Phone: 916-866-3789

Presented By

Agency Title: Chase International Real Estate
Agency Phone: 775.588.6130

IDX logo

Contact a Chase Agent for More Information

Property Details

Property Type: Residential - Condominium
Cooling: Central
Garage: 2
Heating: Central, Electric
Roof Type: Tile
Stories: 2.0
Year Built: 2026
MLS ID: 226100656

Feature Descriptions

Appliances: Dishwasher, Microwave, Electric Cook Top, Free Standing Electric Range
Association Amenities: Barbeque, Trails
Bathroom Features: Tub w/Shower Over
Days on Site: 7
Dining Room Features: Dining/Family Combo
Exterior: Stucco, Frame
Fencimg: Back Yard, Wood, Fenced
Flooring: Carpet, Tile, Luxury Vinyl Plank
HOA Fee: 354/ Monthly
HOA Fee Includes: MaintenanceExterior
Kitchen Features: Pantry Closet, Quartz Counter, Skylight(s), Island w/Sink
Laundry: Upper Floor
Laundry Features: Upper Floor
Lot: Greenbelt, Landscape Front
Parcel#: 072-4390-021-0008
Parking: Assigned, Detached
Sewer: Public Sewer
Utilities: Cable Connected, Electric, Sewer In & Connected, Internet Available, Solar
Water: Meter on Site
Window: Dual Pane Full, Low E Glass Full

Schools

High School: Folsom-Cordova
Middle School: Folsom-Cordova
Elementary School: Folsom-Cordova

Neighborhood Map

Driving Directions

Demographics

Estimate My Payments

  • Estimated Payment
    $1,404.62
  • Principal & Interest
    $1,241.87
  • Property Tax
    $0.00 (data not provided by mls)
  • Homeowner's Insurance
    $162.75
(Payments are an estimate and may vary by lender)

Mortgage Calculator

Change Payment Information

%
years/fixed
yearly
yearly (est.)
Contact Photo

We're Here to Help

Connect with our team of knowlegable local agents to guide your next move with style and grace.

Login to My Homefinder


