

Company Logo
1456 Willow Creek Lane, Gardnerville, NV 89410 Photo
1456 Willow Creek Lane
Gardnerville, NV 89410
$4,500,000
4 Beds | 4 full 1 partial Baths | 5798 sqft | 5.01 Acreage

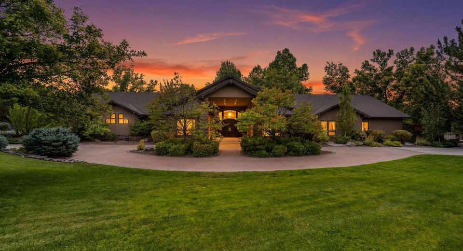
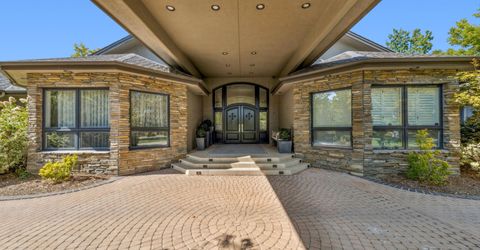
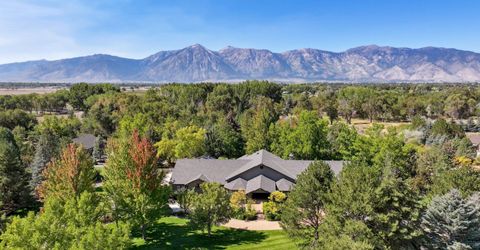
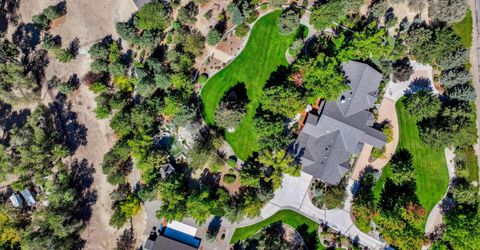
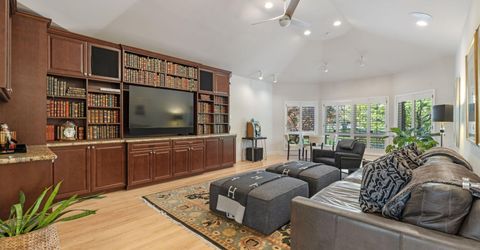
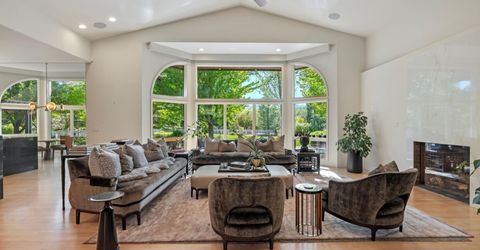
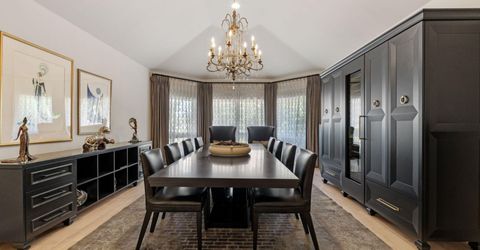
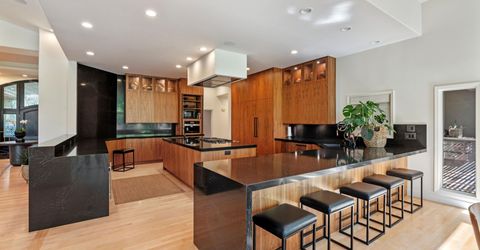
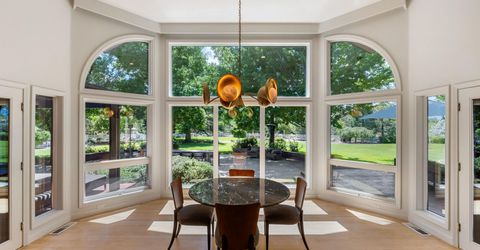
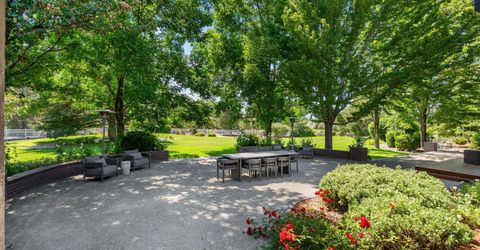
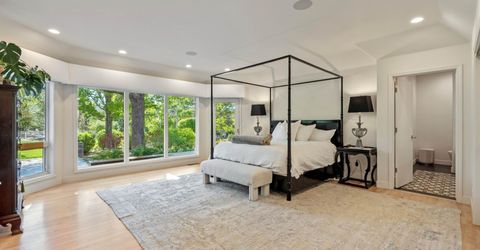
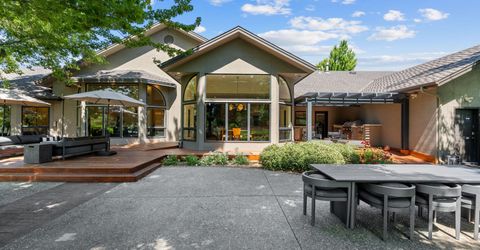
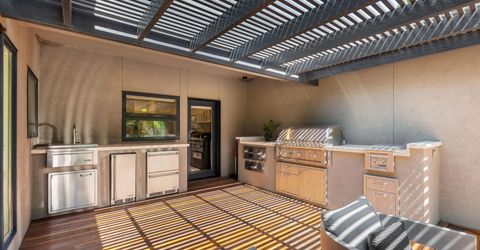
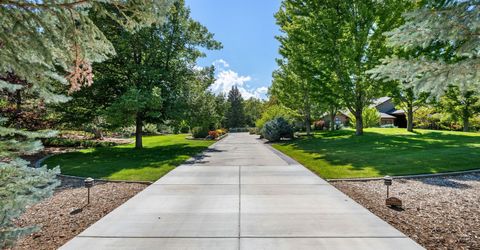
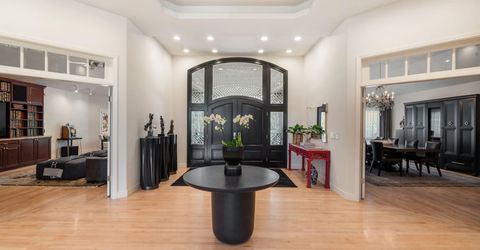
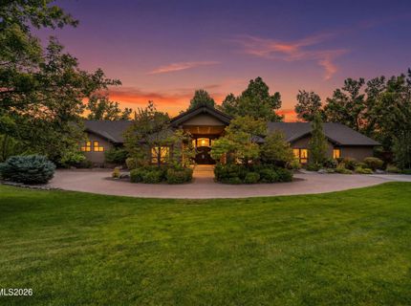
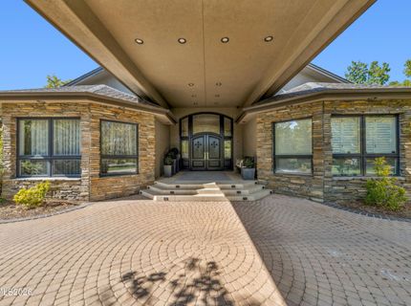

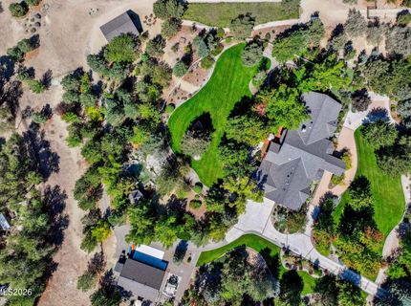
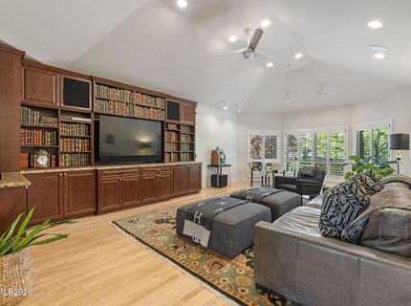
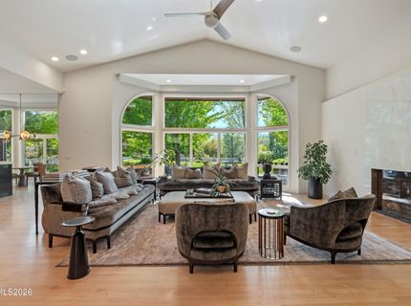
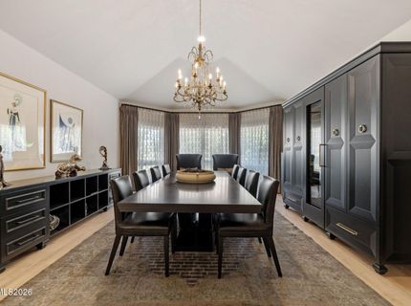
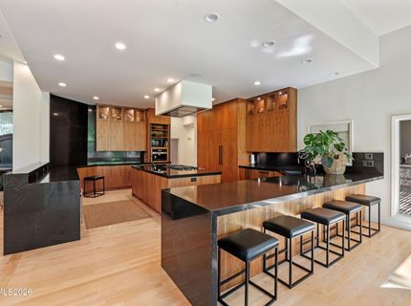
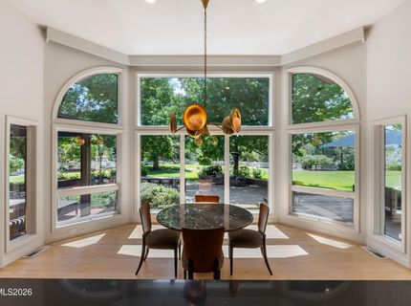
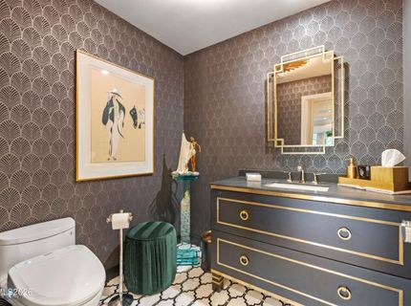
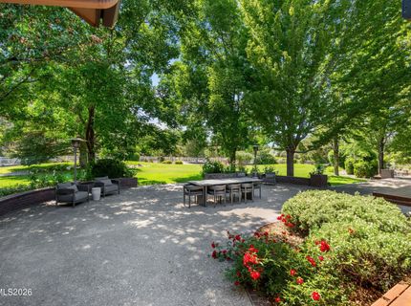
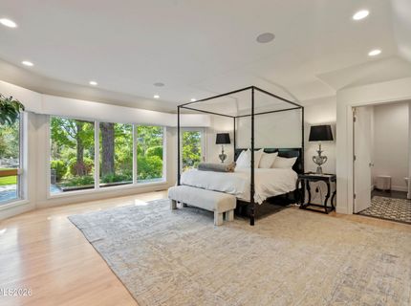
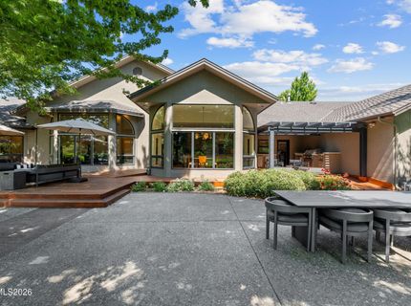
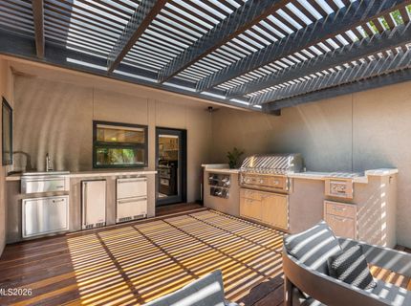
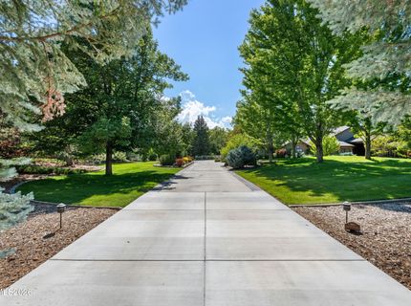
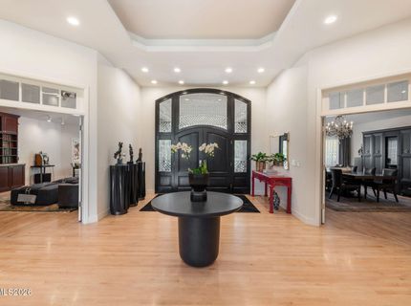
Welcome to The Retreat at Willow Creek, a rare gated estate offering privacy, luxury, and an exceptional lifestyle on five beautifully landscaped acres in the heart of Carson Valley. Tucked away in a serene, park-like setting, this remarkable property combines elegant custom living with outstanding amenities for entertaining, recreation, equestrian pursuits, and car collecting. The nearly 5,800-square-foot custom residence showcases timeless craftsmanship, quality construction, and thoughtful design throughout. Expansive windows frame stunning views of the surrounding mountains and natural landscape while filling the home with abundant natural light. Designed for both everyday comfort and grand-scale entertaining, the home features an impressive great room with soaring ceilings and dramatic windows, a formal dining room, library, private office, and multiple gathering spaces. The chef's kitchen is well-appointed for culinary enthusiasts and seamlessly connects to the home's living and entertaining areas. Accommodations include four spacious en-suite bedrooms, including two luxurious primary suites that provide flexibility for multi-generational living or extended guest stays. Each suite offers privacy, comfort, and beautifully appointed bathrooms. Outdoor living is equally impressive. An expansive outdoor chef's kitchen and entertaining area create the perfect setting for gatherings, celebrations, and enjoying Carson Valley's four-season beauty. Mature trees, lush lawns, gardens, and walking paths enhance the peaceful atmosphere throughout the property. A separate guest house provides ideal accommodations for visitors, extended family, or caretakers. For automotive enthusiasts, the impressive collector's garage features vehicle lifts and abundant space for showcasing and maintaining a prized collection. Pasture area, and valuable irrigation water rights further enhance the property's versatility and appeal. Additional highlights include a central security and entertainment system, exceptional storage, custom finishes, and meticulous attention to detail throughout. Located just a short drive from world-class skiing, Lake Tahoe, championship golf, and outdoor recreation, and just minutes from private air travel, this extraordinary estate offers the perfect blend of privacy, luxury, and convenience in Nevada's tax-friendly environment.

Listed By / Presented By

Listed By

Agency Name: Engel & Volkers Lake Tahoe
Agent Name: Katie Brannan
Agency Phone: 775-588-7710
Agent Phone: 775-783-9033

Presented By

Agency Title: Chase International Real Estate
Agency Phone: 775.588.6130

IDX logo

Contact a Chase Agent for More Information

Property Details

Property Type: Residential - Single Family
Cooling: Attic Fan, Central Air
Fireplaces: 1
Garage: 9 car attached
Heating: Fireplace(s), Forced Air, Natural Gas, Radiant Floor,
Lot Size: 5.01 Acres
Roof Type: Composition, Shingle, Pitched
Stories: 1.0
Taxes: $12,918
Year Built: 1995
MLS ID: 260008052

Feature Descriptions

Additional Rooms: Office/Den, Bedroom/Office Main Floor, Entrance Foyer, Guest Quarters, Study/Library, Workshop, Multi-Generation
Association Fee Includes: Electricity, Maintenance Grounds - Partial
City Limits: Yes
Construction Type: 2x6 Exterior, Site/Stick-Built
Cooling Y/N: Yes
Dining: High Ceilings, Separate/Formal Room
Exterior: Stucco, Wood Siding
Family Room: Ceiling Fan(s), High Ceilings, Separate/Formal Room
Fencing: Full
Fireplace: Gas, Living Room
Fireplace Y/N: Yes
Flooring: Carpet, Marble, Tile, Wood
Foundation: Crawl Space
Heating Y/N: Yes
HOA Amenities: Landscaping
HOA Fee: $226/AnnuallyAppliances:
HOA Y/N: Yes
Horse Y/N: Yes
Kitchen: Breakfast Bar, Breakfast Nook, Built-In Dishwasher, Built-In Double Oven, Disposal, Gas Cooktop, Kitchen Island, Pantry, Trash Compactor, Sliding Shelves, Soft-Close Cabinets
Laundry Features: Washer Hookup, Laundry Closet, Laundry Room, Sink, Cabinets, Shelves, Gas Dryer Hookup
Living Room: Ceiling Fan(s), Great Room, High Ceilings
Lot Features: Gentle Sloping, Landscaped, Level, Meadow, Pasture, Sprinklers In Front, Sprinklers In Rear
Master Bedroom: High Ceilings, Additional Primary Bedroom, Double Sinks, Garden Tub, Jetted Tub, On Main Floor, Shower Stall, Walk-In Closet(s)
Other Equipment: Air Purifier, Generator
OtherStructures: Gazebo, Shed(s), Storage, Workshop, Pergola
Parcel #: 1320-35-002-006
Parking: Attached, Detached, Garage, Garage Door Opener, Heated Garage, Parking Pad, Additional Parking, Garage Door Opener Controls
Patio/Porch: Deck, Patio, Covered, Porch
Road Frontage: Public
Road Responsibility: Public Maintained Road
Security: yes
Security Features: Fire Alarm, Smoke Detector(s), Security Gate, Security Lights, Security System Owned, Security System, Keyless Entry, Video Doorbell, Security Cameras Owned
Sewer: Septic Tank
Special View Info: Desert, Meadow, Mountain(s), Peek
Sprinklers: Automatic, Drip System, Front, Rear
SQFT Living: 5798
Utilities: Electricity Available, Natural Gas Available, Natural Gas Connected, Phone Available, Cellular Coverage, Internet Available, Internet Connected, Water Meter Installed, Centralized Data Panel, Generator
Water: Well
Water Rights Y/N: Yes
Window Features: Drapes, Double Pane Windows

Amenities

Cathedral Ceiling(s)
Ceiling Fan(s)
Central Vacuum
High Ceilings
No Interior Steps
Roll In Shower
Vaulted Ceiling(s)
Breakfast Bar
Kitchen Island
Pantry
Primary Downstairs
Walk-In Closet(s)
Entrance Foyer
In-Law Floorplan
Awning(s)
Built-in Barbecue
Dog Run
Fire Pit
Multiple Entry Flat or Ramped
Outdoor Kitchen
Rain Gutters
Outdoor Speakers
Water Feature
Gas/Propane Stub

Schools

High School: Douglas
Middle School: Carson Valley
Elementary School: Gardnerville

Neighborhood Map

Driving Directions

Demographics

Estimate My Payments

  • Estimated Payment
    $12,404.05
  • Principal & Interest
    $10,015.05
  • Property Tax
    $1,076.50
  • Homeowner's Insurance
    $1,312.50
(Payments are an estimate and may vary by lender)

Mortgage Calculator

Change Payment Information

%
years/fixed
yearly
yearly (est.)
Contact Photo

We're Here to Help

Connect with our team of knowlegable local agents to guide your next move with style and grace.

Login to My Homefinder

Pixel

