
Company Logo
14638 Guadalupe Dr, Rancho Murieta, CA 95683 Photo

61 Photos

14638 Guadalupe Dr
Rancho Murieta, CA 95683
$899,900
5 Beds | 4.0 Baths | 3436 sqft | 0.24 Acreage

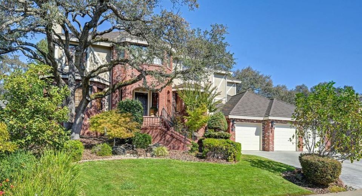
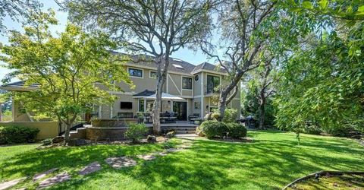
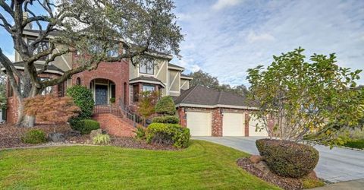
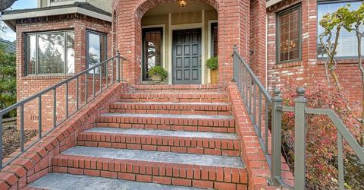
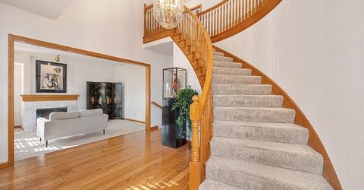
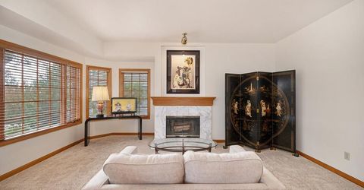
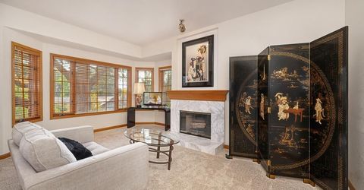
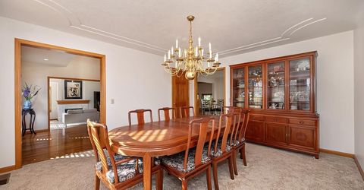
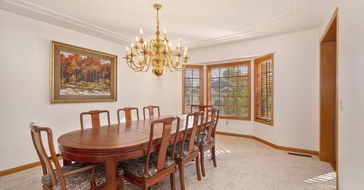
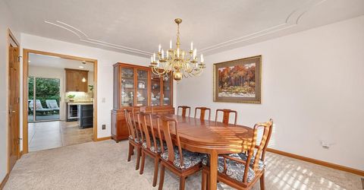
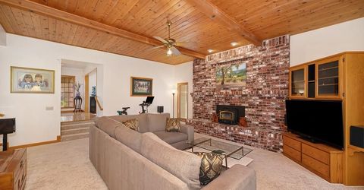
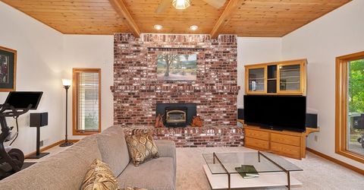
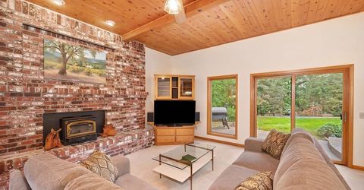
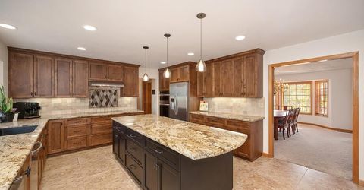
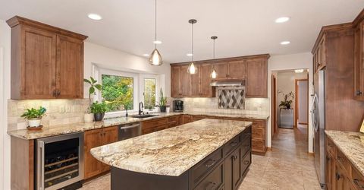
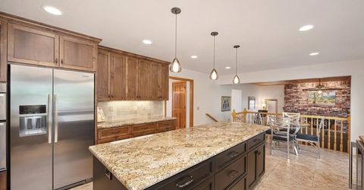
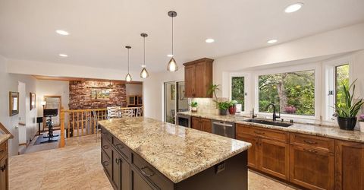
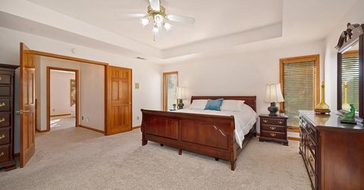
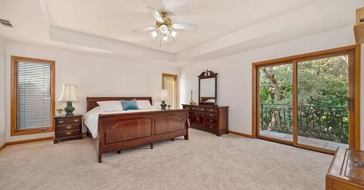
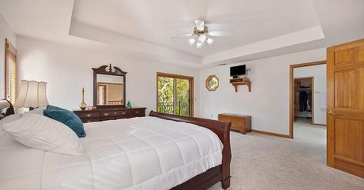
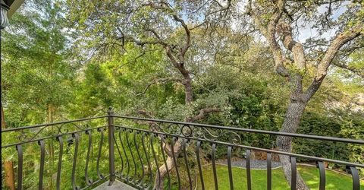
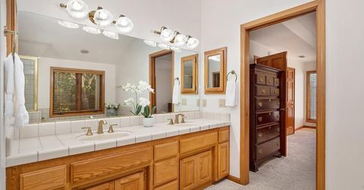
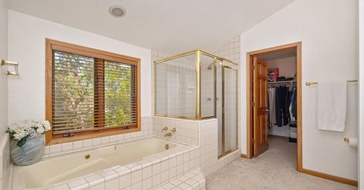
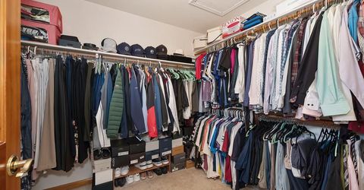
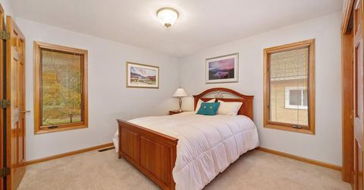
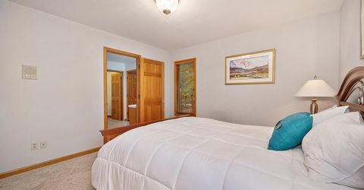
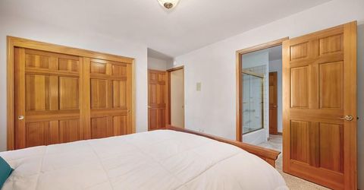
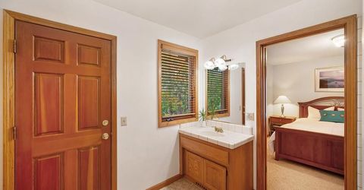
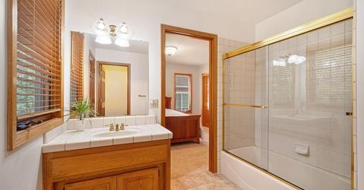
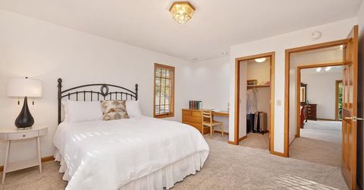
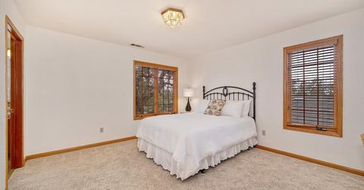
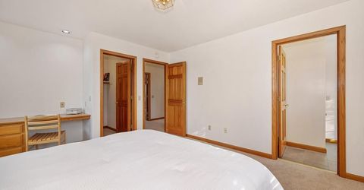
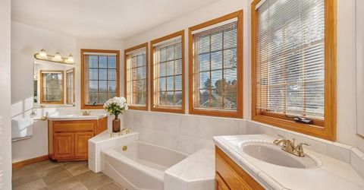
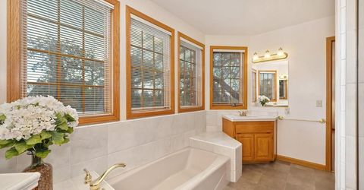
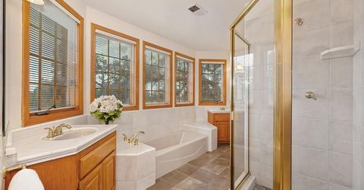
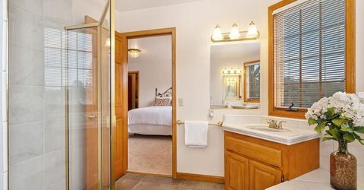
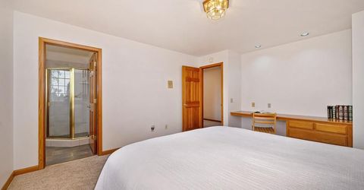
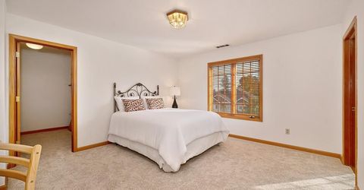
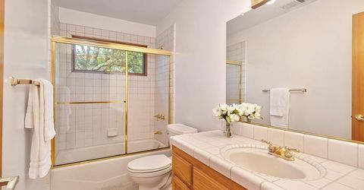
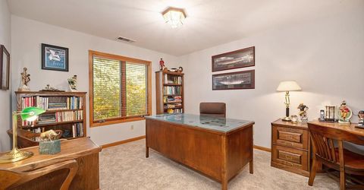
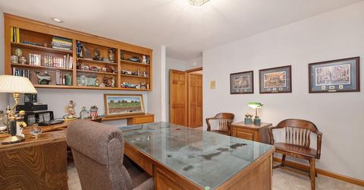
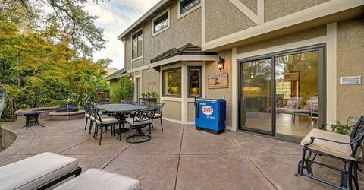
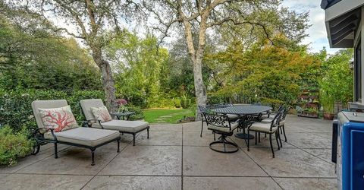
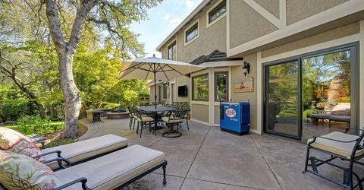
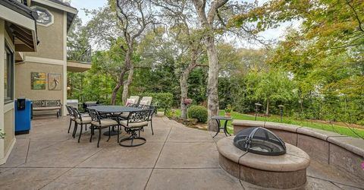
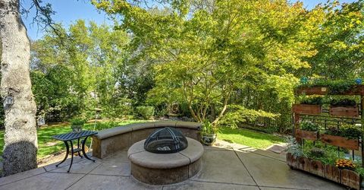
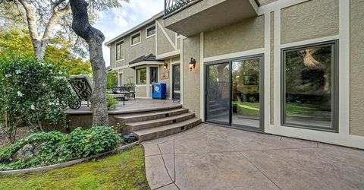
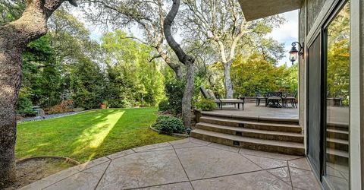
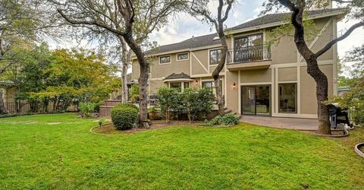
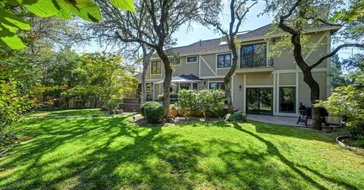
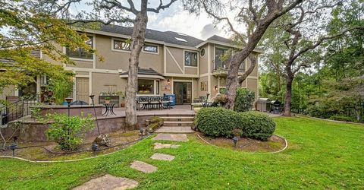
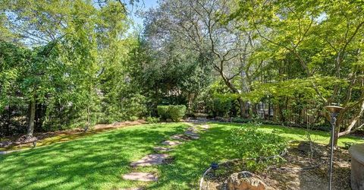
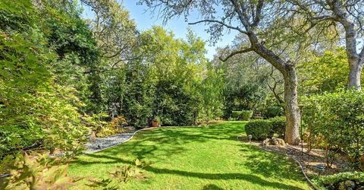
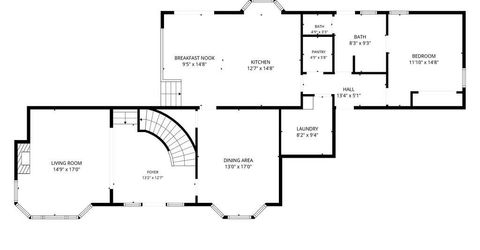
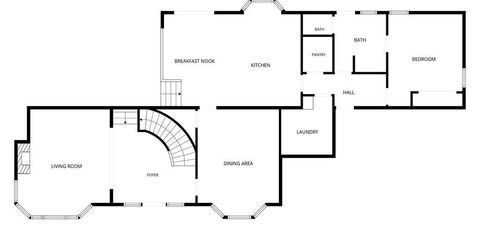
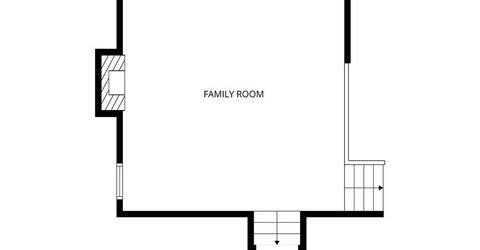
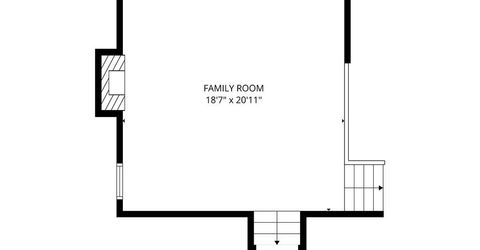
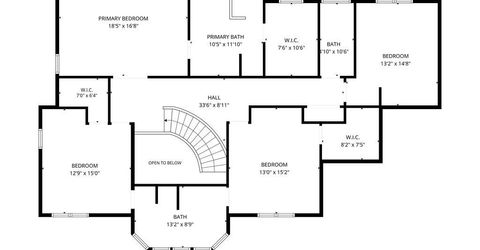
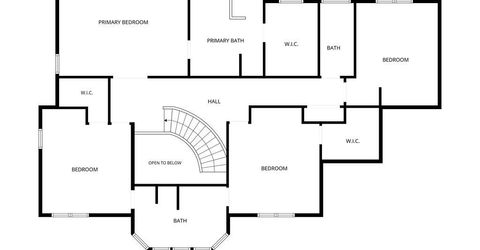
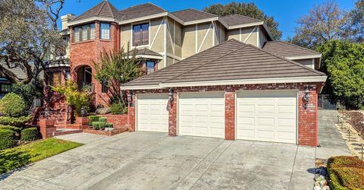
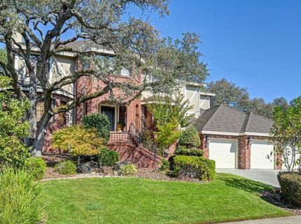
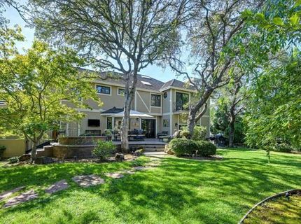
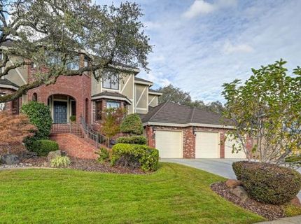
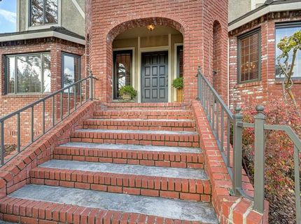
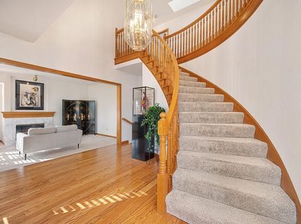
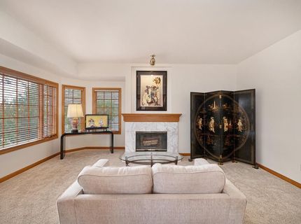
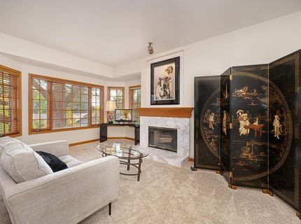
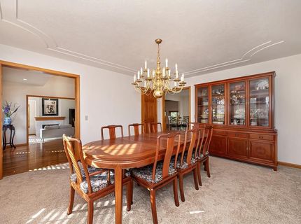
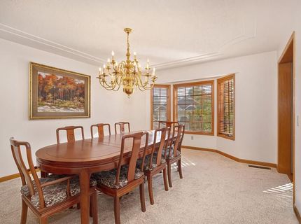
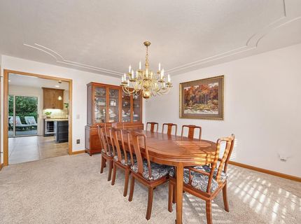
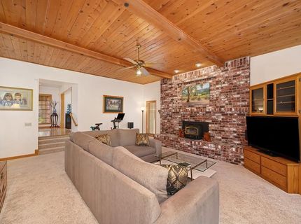
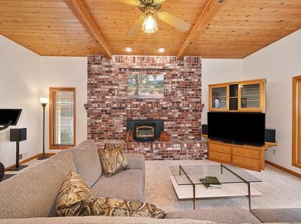
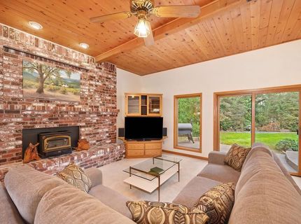
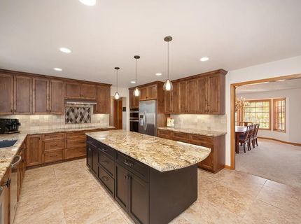
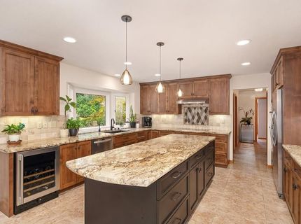
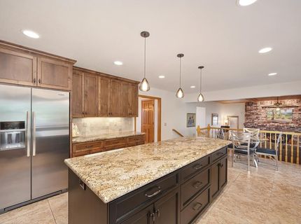
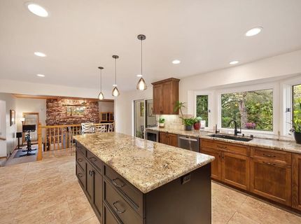
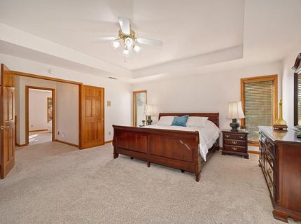
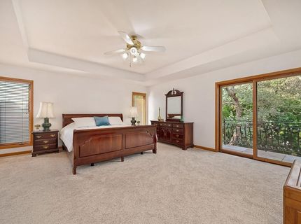
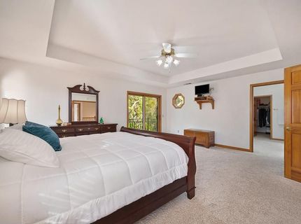
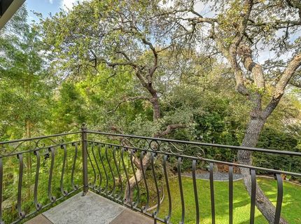
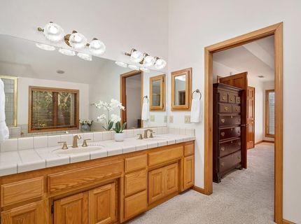
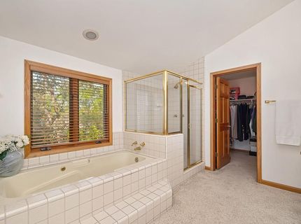
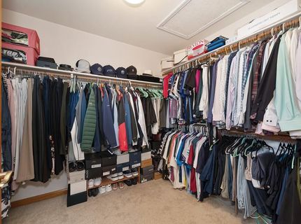
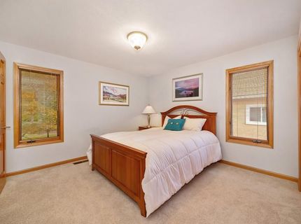
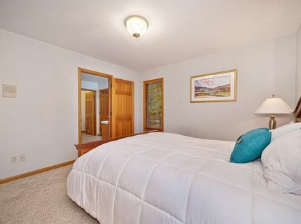
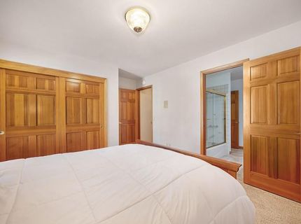
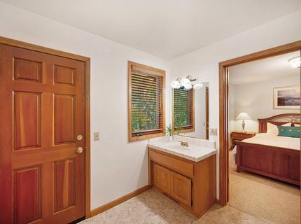
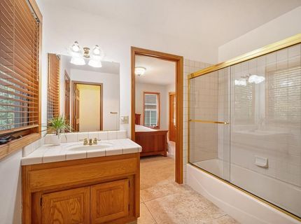
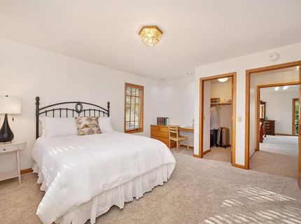
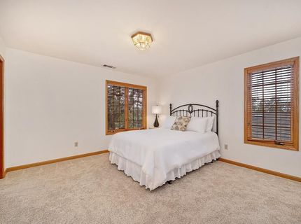
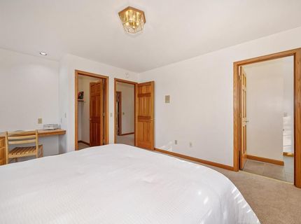
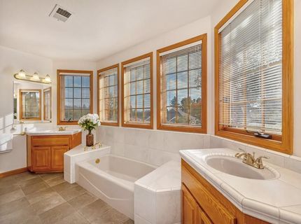
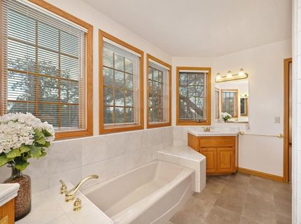
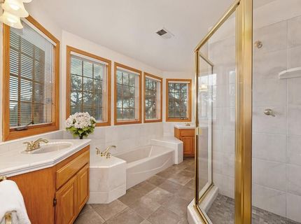
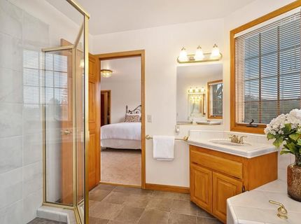
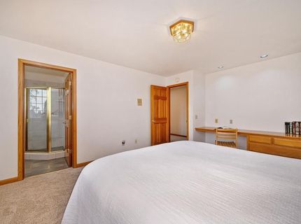
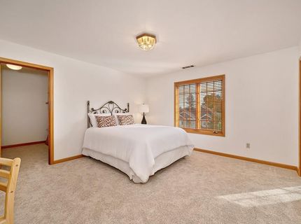
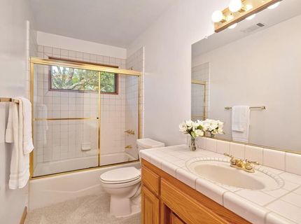
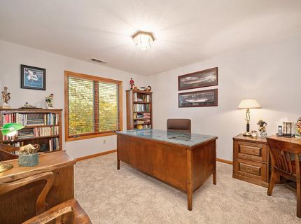
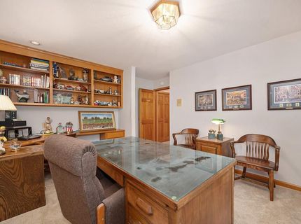
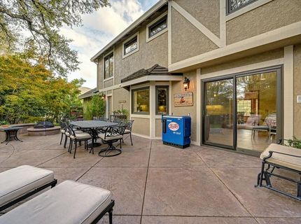
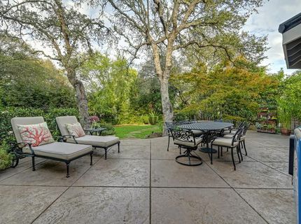
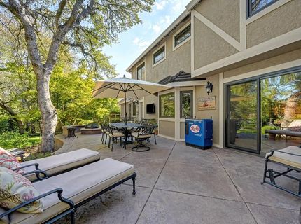
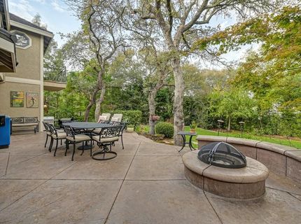
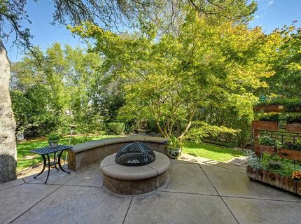
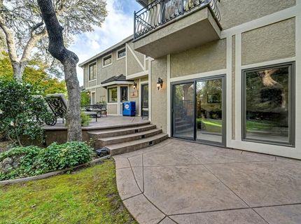
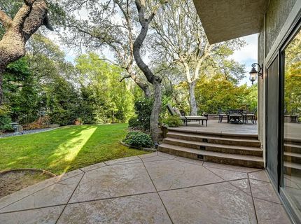
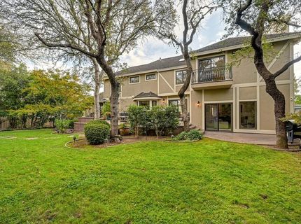
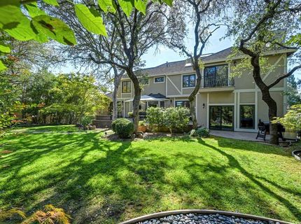
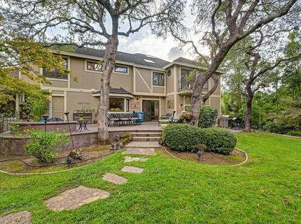
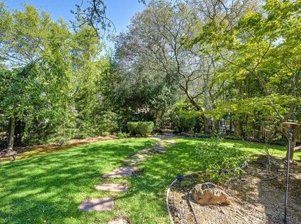
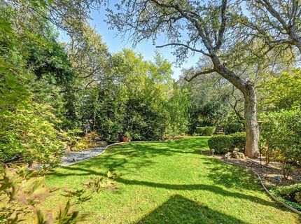
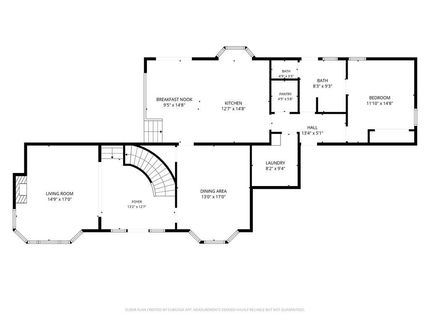
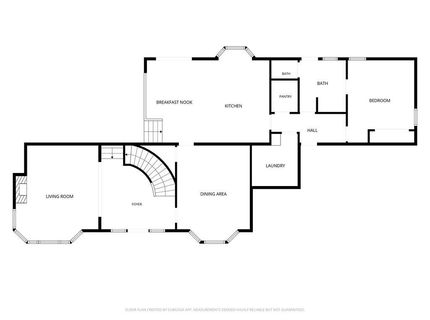
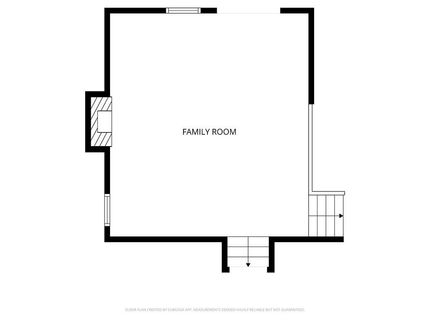
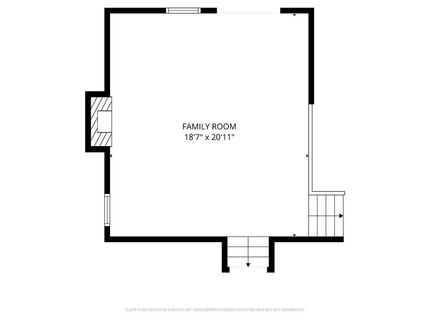
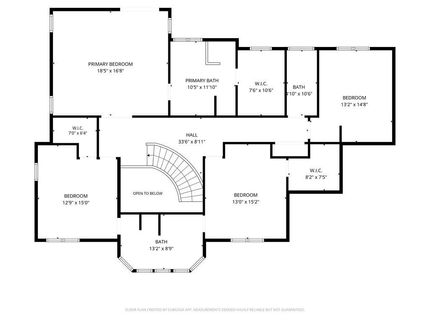
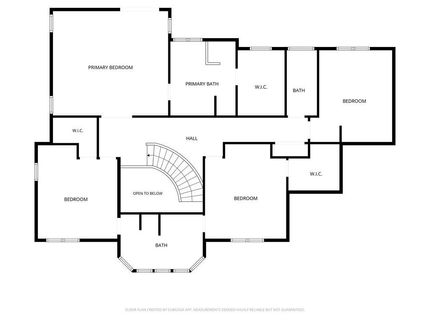
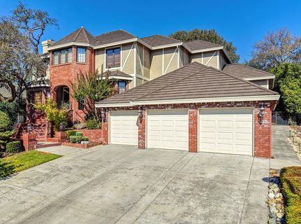
EXQUISITE CUSTOM HOME WITH CLASSIC TUDOR ARCHITECTUAL DESIGN AND PRIVATE RETREAT BACKYARD Impressive 3,436 sf home nestled on .23-acre lot among Heritage Oaks with large patios, firepit, and grassy area ideal for entertaining or quiet relaxation. This exceptional home offers refined living while incorporating hardwood flooring, designer tile floors, high wood beam ceilings plus superior wood windows and slider doors. Unsurpassed old-world quality, craftsmanship and style throughout the property which has been impeccably maintained and designed for effortless indoor/outdoor living. Grand entry has 20-foot ceilings and sweeping staircase with balcony landing. Elegant living room with large bay windows plus wood burning marble fireplace and hearth. Inviting formal dining room has bay windows, decorative ceiling and intricate chandelier. Expansive family room has beam ceilings, wood-burning brick fireplace with raised hearth and slider door open to backyard with stamped concrete patios. Remodeled center island kitchen has bay window, extensive 24x24 tile flooring, hardwood custom cabinetry with soft close drawers and doors, slab granite countertops with Travertine and designer tile backsplash, top-of-the-line stainless steel appliances including induction cooktop, decorator hood, double convection ovens, built-in refrigerator and beverage refrigerator plus walk-in pantry. Open and light breakfast nook has slider door leading to back patio. Double doors lead into outstanding primary suite with large walk-in closet and sitting area with slider door to private balcony and vista views. Light and open primary bath has double vanities, oversized shower, and soaking tub with picture windows. Convenient main floor bedroom and bath. Spacious upstairs has two bedrooms with walk-in closets that share an oversized adjacent bathroom. Additional third bedroom and fourth bathroom have views of peaceful backyard. Updated asphalt coated steel-tile roof. Newer stamped concrete driveway leads to deep and wide 3-car garage.

Listed By / Presented By

Listed By

Agency Name: Rancho Murieta Homes & Land
Agent Name: Karen Hoberg
Agency Phone: 916-354-0800

Presented By

Agency Title: Chase International Real Estate
Agency Phone: 775.588.6130

IDX logo

Contact a Chase Agent for More Information

Property Details

Property Type: Residential - Single Family
Cooling: Ceiling Fan(s), Central, Heat Pump, MultiUnits
Fireplaces: 2
Heating: Central, Electric, Fireplace(s), Heat Pump, MultiUnits
Home Style: Traditional, Tudor
Lot Size: 0.24 Acres
Roof Type: Metal
Stories: 2.0
Year Built: 1987
MLS ID: 226134984

Feature Descriptions

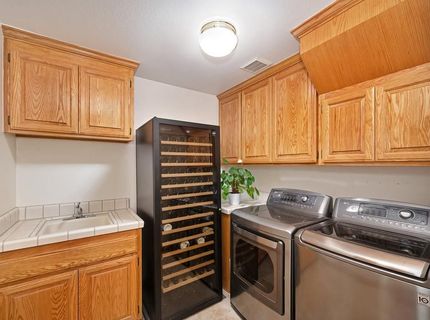
Appliances: Built-In Electric Oven, Built-In Refrigerator, Hood Over Range, Ice Maker, Dishwasher, Insulated Water Heater, Disposal, Microwave, Double Oven, Self/Cont Clean Oven, Electric Cook Top, Electric Water Heater, Wine Refrigerator
Association Amenities: Barbeque, Playground, Dog Park, Exercise Course, Game Court Exterior, Tennis Courts, Greenbelt, Trails, Lake, Other, Park
Bathroom Features: Shower Stall(s), Double Sinks, Jack & Jill, Tub, Window
Days on Site: 11
Dining Room Features: Breakfast Nook, Formal Room, Dining Bar
Exterior: Brick, Frame, Wood
Fencimg: Metal, Partial, Fenced
Fireplace: Brick, Living Room, Family Room, Stone, Wood Burning
Flooring: Carpet, Tile, Wood
HOA Fee: 174/ Monthly
HOA Fee Includes: 0
Kitchen Features: Breakfast Area, Pantry Cabinet, Pantry Closet, Granite Counter, Slab Counter, Island, Kitchen/Family Combo
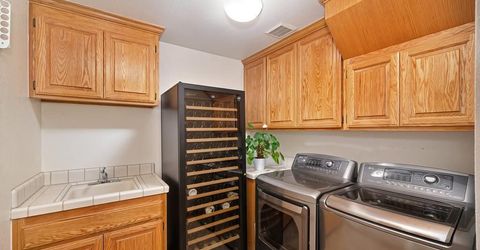
Laundry: Cabinets, Sink, Electric, Ground Floor, Inside Room
Laundry Features: Cabinets, Sink, Electric, Ground Floor, Inside Room
Lot: Auto Sprinkler F&R, Secluded, Garden, Gated Community, Shape Regular, Greenbelt, Landscape Back, Landscape Front
Master Bedroom Features: Balcony, Sitting Area
Parcel#: 073-0510-013-0000
Parking: Private, Attached, Garage Facing Front, Interior Access
Patio/Porch: Front Porch, Uncovered Patio
Pets Allowed: Yes, Number Limit
Sewer: Public Sewer
Topography: Snow Line Below, Level, Lot Grade Varies
Utilities: Cable Available, Public, Sewer In & Connected, Internet Available
Water: Public, Meter on Site, Water District
Window: Caulked/Sealed, Dual Pane Full, Low E Glass Full, Window Coverings, Window Screens

Amenities

Balcony
Fire Pit

Schools

High School: Elk Grove Unified
Middle School: Elk Grove Unified
Elementary School: Elk Grove Unified

Neighborhood Map

Driving Directions

Demographics

Estimate My Payments

  • Estimated Payment
    $2,265.26
  • Principal & Interest
    $2,002.79
  • Property Tax
    $0.00 (data not provided by mls)
  • Homeowner's Insurance
    $262.47
(Payments are an estimate and may vary by lender)

Mortgage Calculator

Change Payment Information

%
years/fixed
yearly
yearly (est.)
Contact Photo

We're Here to Help

Connect with our team of knowlegable local agents to guide your next move with style and grace.

Login to My Homefinder

