

Company Logo
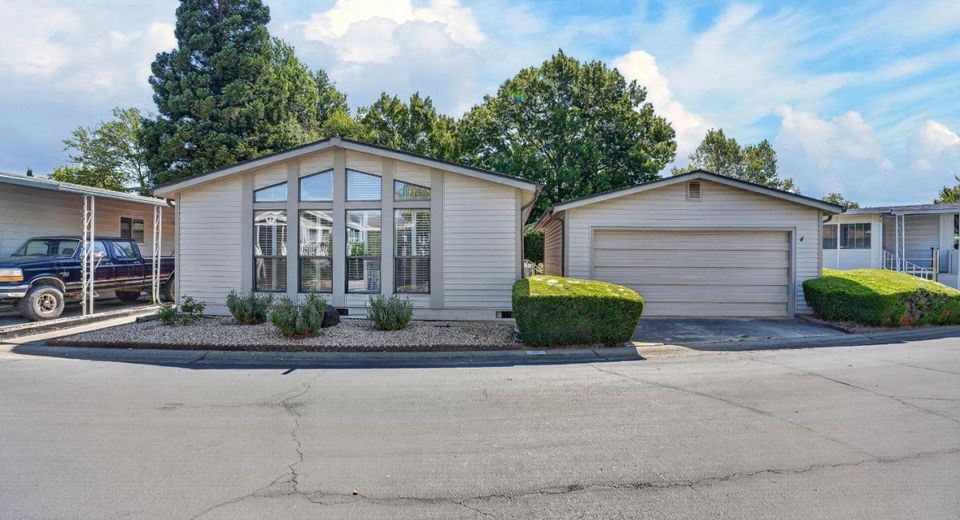
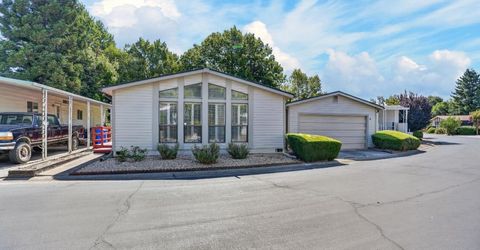
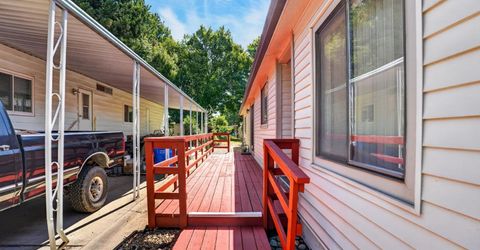
14707 Poncho Conde Cir, Sloughhouse, CA 95683 Photo

32 Total Photos [Click to View All]

14707 Poncho Conde Cir
Sloughhouse, CA 95683
$310,000
2 Beds | 2.0 Baths | 1322 sqft | 0.10 Acreage

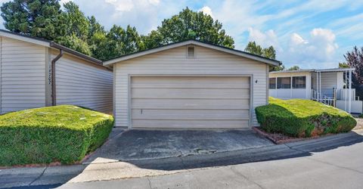
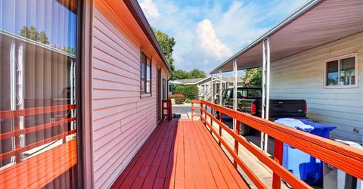
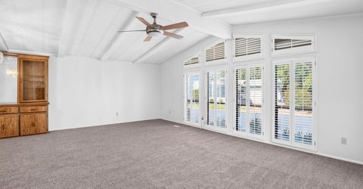
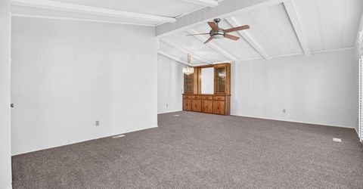
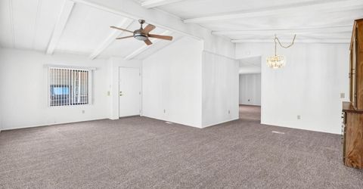
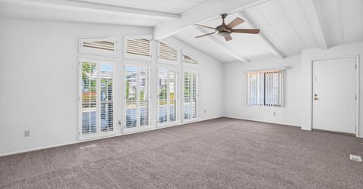
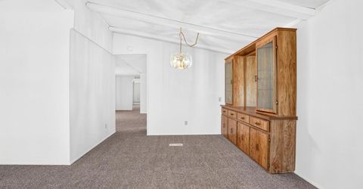
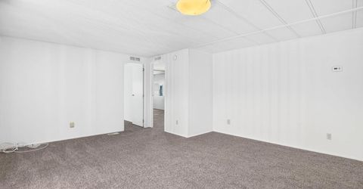
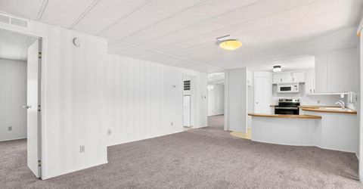
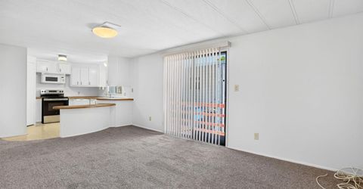
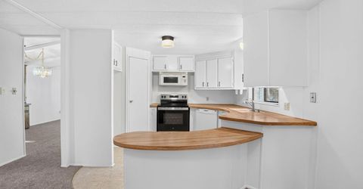
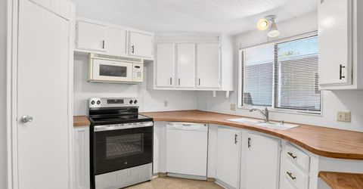
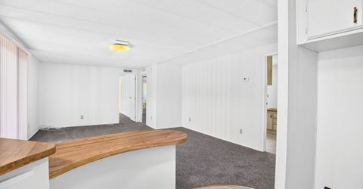
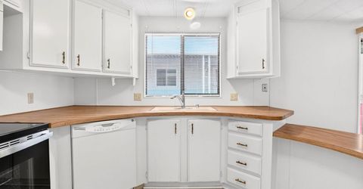
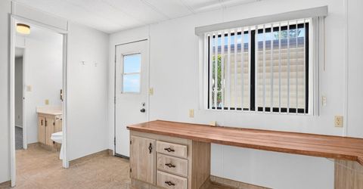
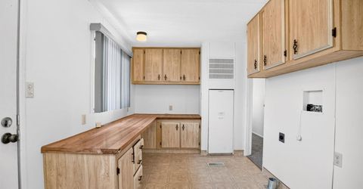
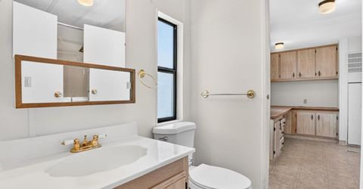
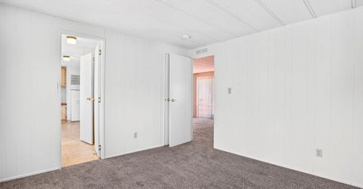
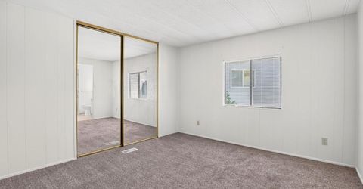
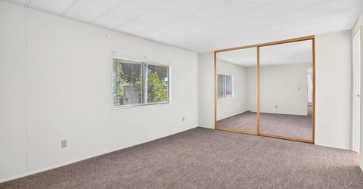
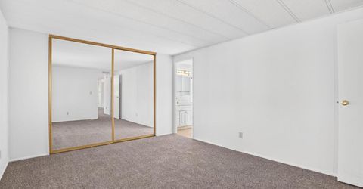
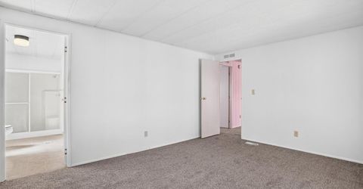
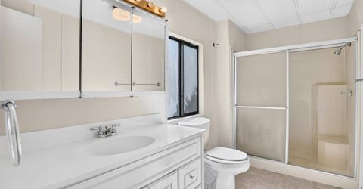
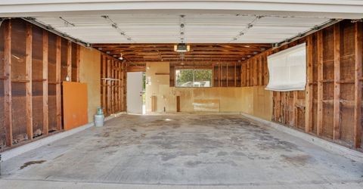
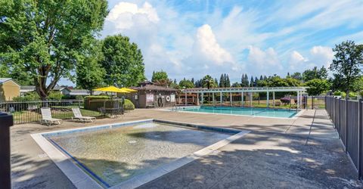
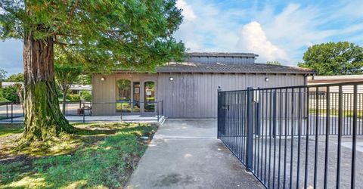
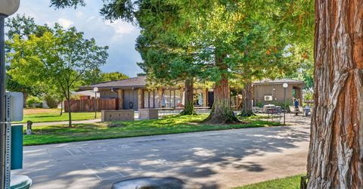
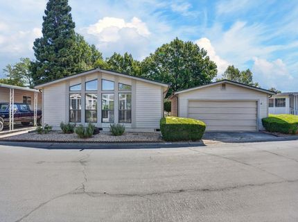
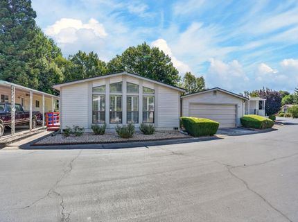
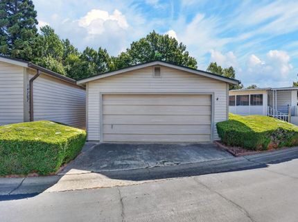
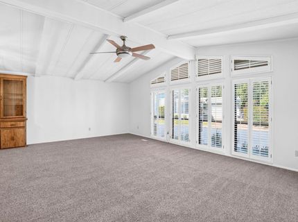
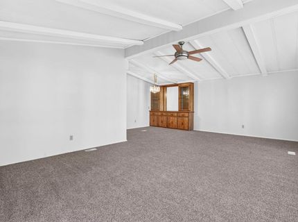
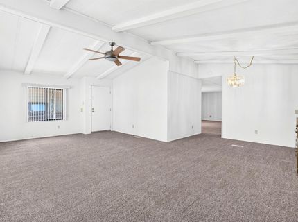
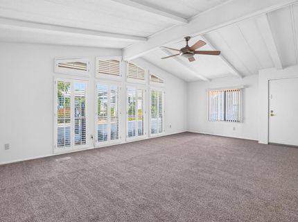
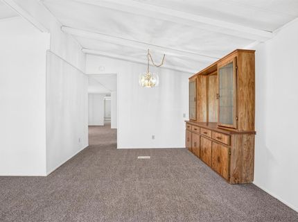
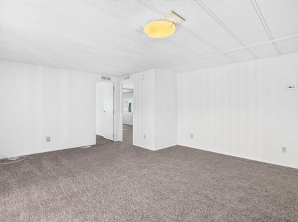
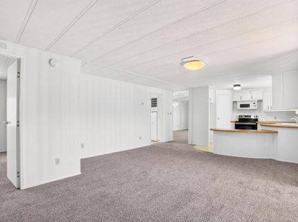
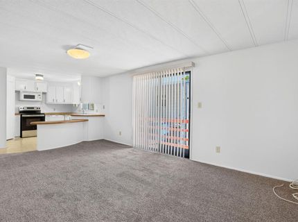
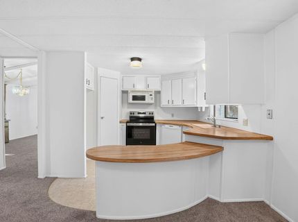
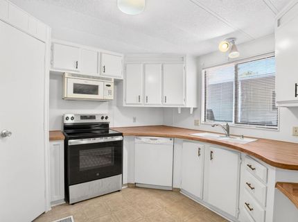
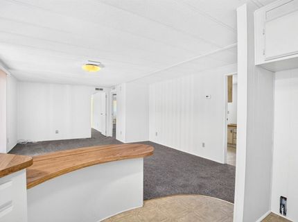
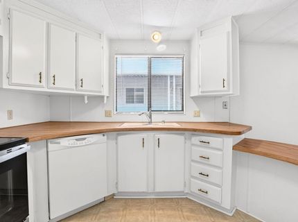
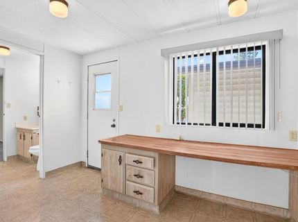
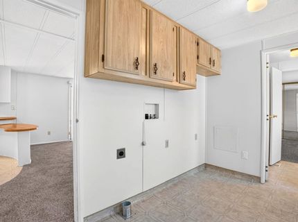
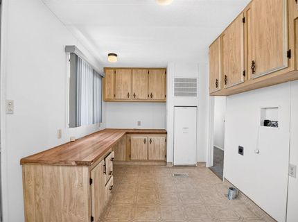
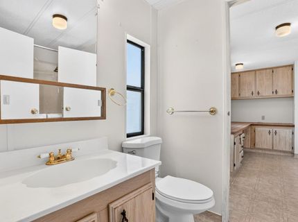
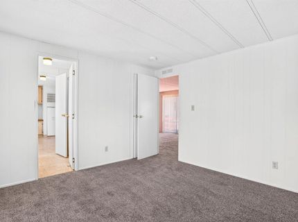
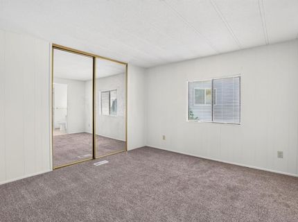
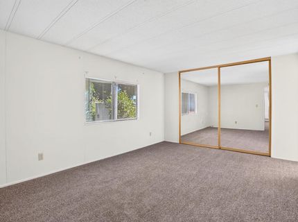
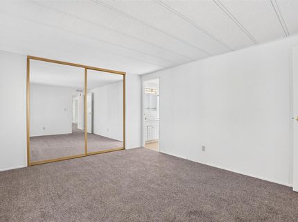
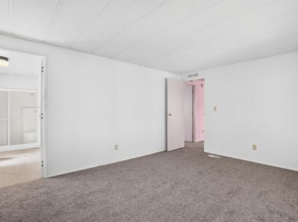
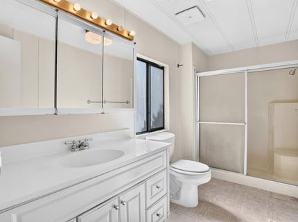
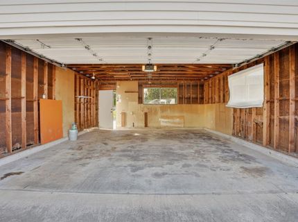
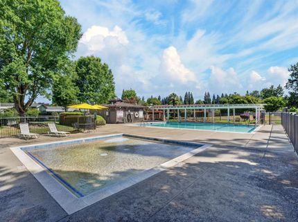
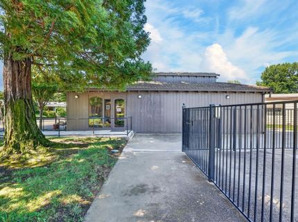
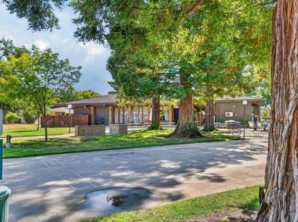
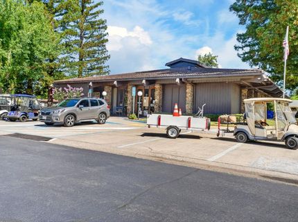
Welcome to the community of Rancho Murieta! This charming 2-bedroom, 2-bath manufactured home offers comfort, convenience, and an exceptional lifestyle in one of the area's most desirable neighborhoods. Inside, you'll find a bright and functional floor plan with spacious living areas, abundant natural light, and a comfortable layout perfect for everyday living or entertaining. The primary suite features a walk-in therapeutic tub, providing added comfort, accessibility, and peace of mind for those seeking aging-in-place convenience. One of this home's standout features is the rare detached two-car garage, offering plenty of room for vehicles, storage, hobbies, or a workshopan uncommon and highly desirable feature for homes of this type. Rancho Murieta is known for its beautiful tree-lined streets, peaceful atmosphere, and outstanding amenities. Residents enjoy access to parks, scenic walking and biking trails, playgrounds, lakes, and a vibrant calendar of community events. Optional memberships are available for two championship golf courses, tennis and pickleball courts, a fitness center, clubhouse, dining, and social activities. Conveniently located near shopping, restaurants, wineries, and outdoor recreation, this home offers the perfect blend of tranquil living with easy access to Sacramento and surrounding areas. Whether you're looking to downsize, enjoy a low-maintenance lifestyle, or simply become part of the welcoming Rancho Murieta community, this home is a fantastic opportunity. Don't miss your chance to own this well-maintained home with a rare detached two-car garage and thoughtful accessibility features in one of the area's premier gated communities!

Listed By / Presented By

Listed By

Agency Name: eXp Realty of California Inc.
Agent Name: Zachary Crandell
Agency Phone: 888-832-7179

Presented By

Agency Title: Chase International Real Estate
Agency Phone: 775.588.6130

IDX logo

Contact a Chase Agent for More Information

Property Details

Property Type: Residential -
Cooling: Central
Garage: 2
Heating: Central
Lot Size: 0.10 Acres
Roof Type: Shingle
Stories: 1.0
Year Built: 1982
MLS ID: 226084719

Feature Descriptions

Association Amenities: Pool, Clubhouse, Dog Park, Exercise Course, Spa/Hot Tub, Greenbelt
Bathroom Features: Sunken Tub, Tub, Tub w/Shower Over
Days on Site: 16
Dining Room Features: Breakfast Nook, Dining Bar, Dining/Family Combo
Exterior: Brick, Wall Insulation, Wood Siding
Flooring: Carpet, Vinyl
HOA Fee: 135/ Monthly
HOA Fee Includes: MaintenanceGrounds
Kitchen Features: Breakfast Area, Breakfast Room
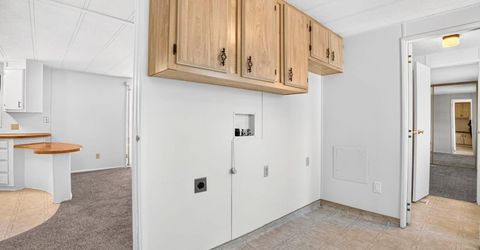
Laundry: Electric, Gas Hook-Up
Laundry Features: Electric, Gas Hook-Up
Lot: Auto Sprinkler F&R, Landscape Back, Landscape Front
Parcel#: 073-0672-004-0000
Parking: 1/2 Car Space, Detached
Pool: Membership Fee
Sewer: Public Sewer
Utilities: Public, Sewer Connected
Water: Meter Paid

Schools

High School: Elk Grove Unified
Middle School: Elk Grove Unified
Elementary School: Elk Grove Unified

Neighborhood Map

Driving Directions

Demographics

Estimate My Payments

  • Estimated Payment
    $780.34
  • Principal & Interest
    $689.93
  • Property Tax
    $0.00 (data not provided by mls)
  • Homeowner's Insurance
    $90.42
(Payments are an estimate and may vary by lender)

Mortgage Calculator

Change Payment Information

%
years/fixed
yearly
yearly (est.)
Contact Photo

We're Here to Help

Connect with our team of knowlegable local agents to guide your next move with style and grace.

Login to My Homefinder

Pixel

